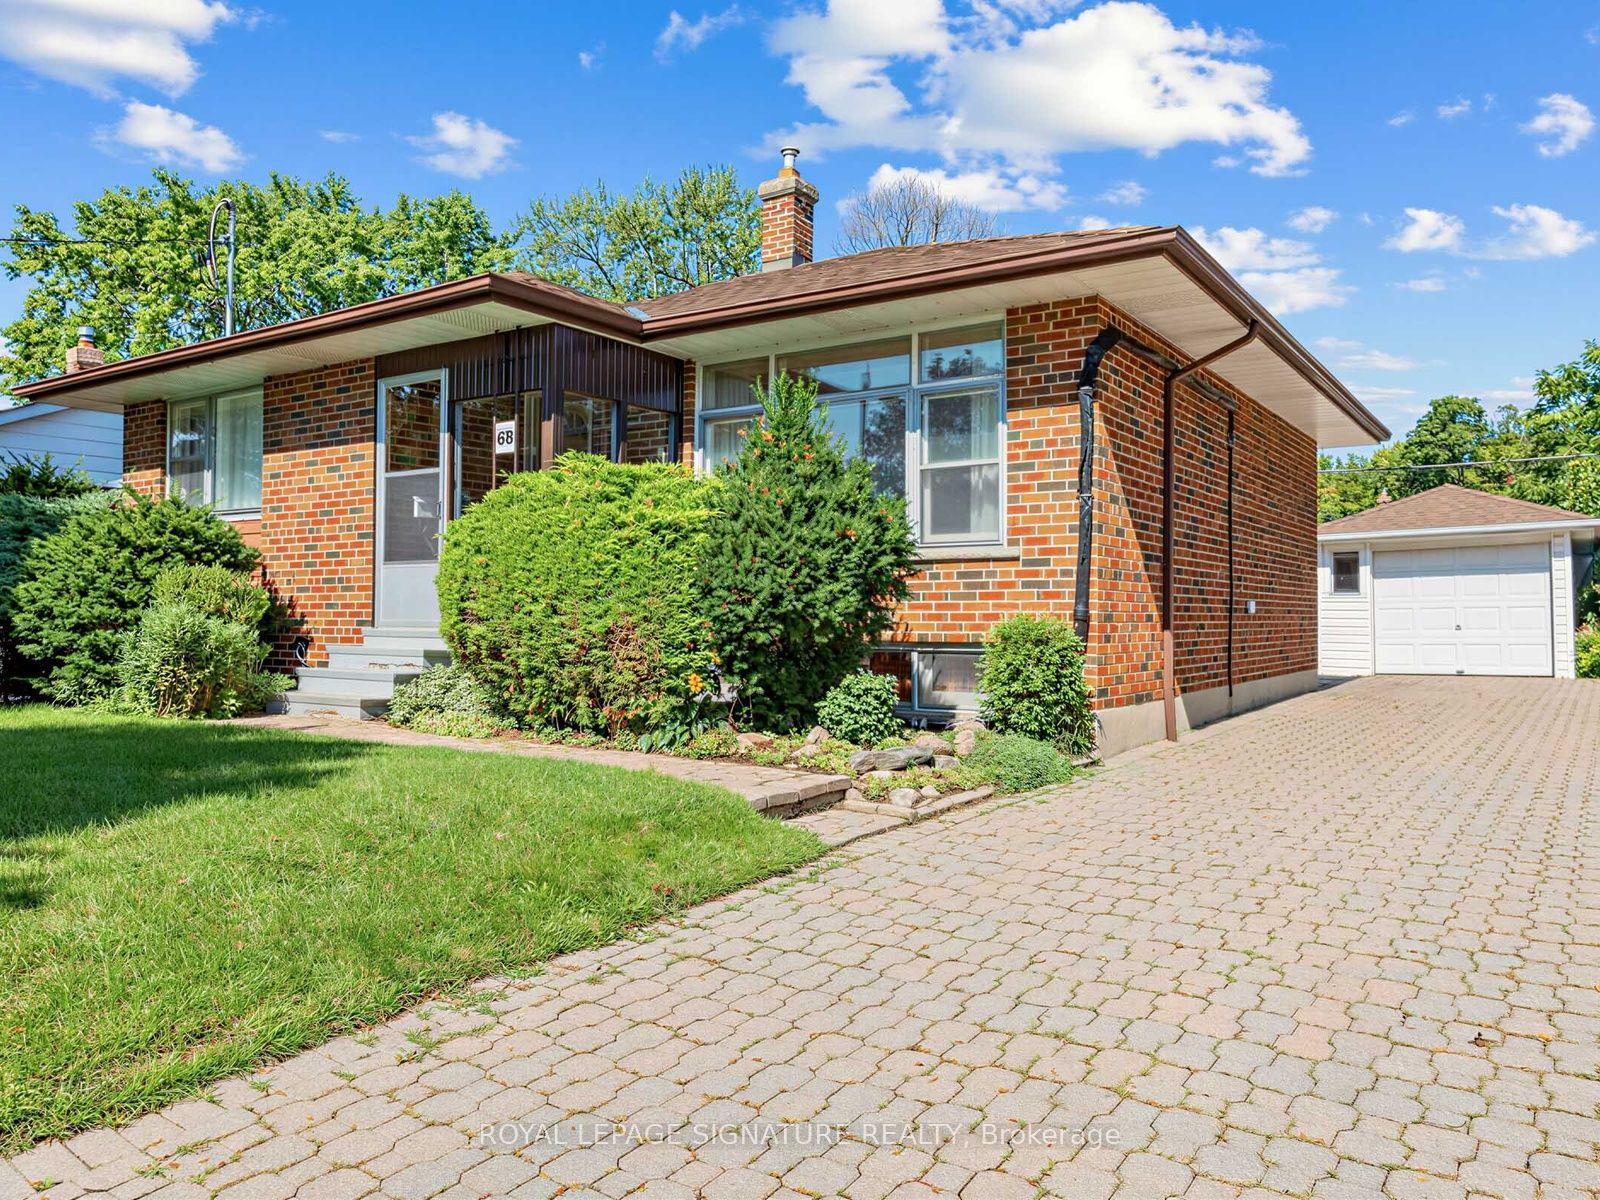
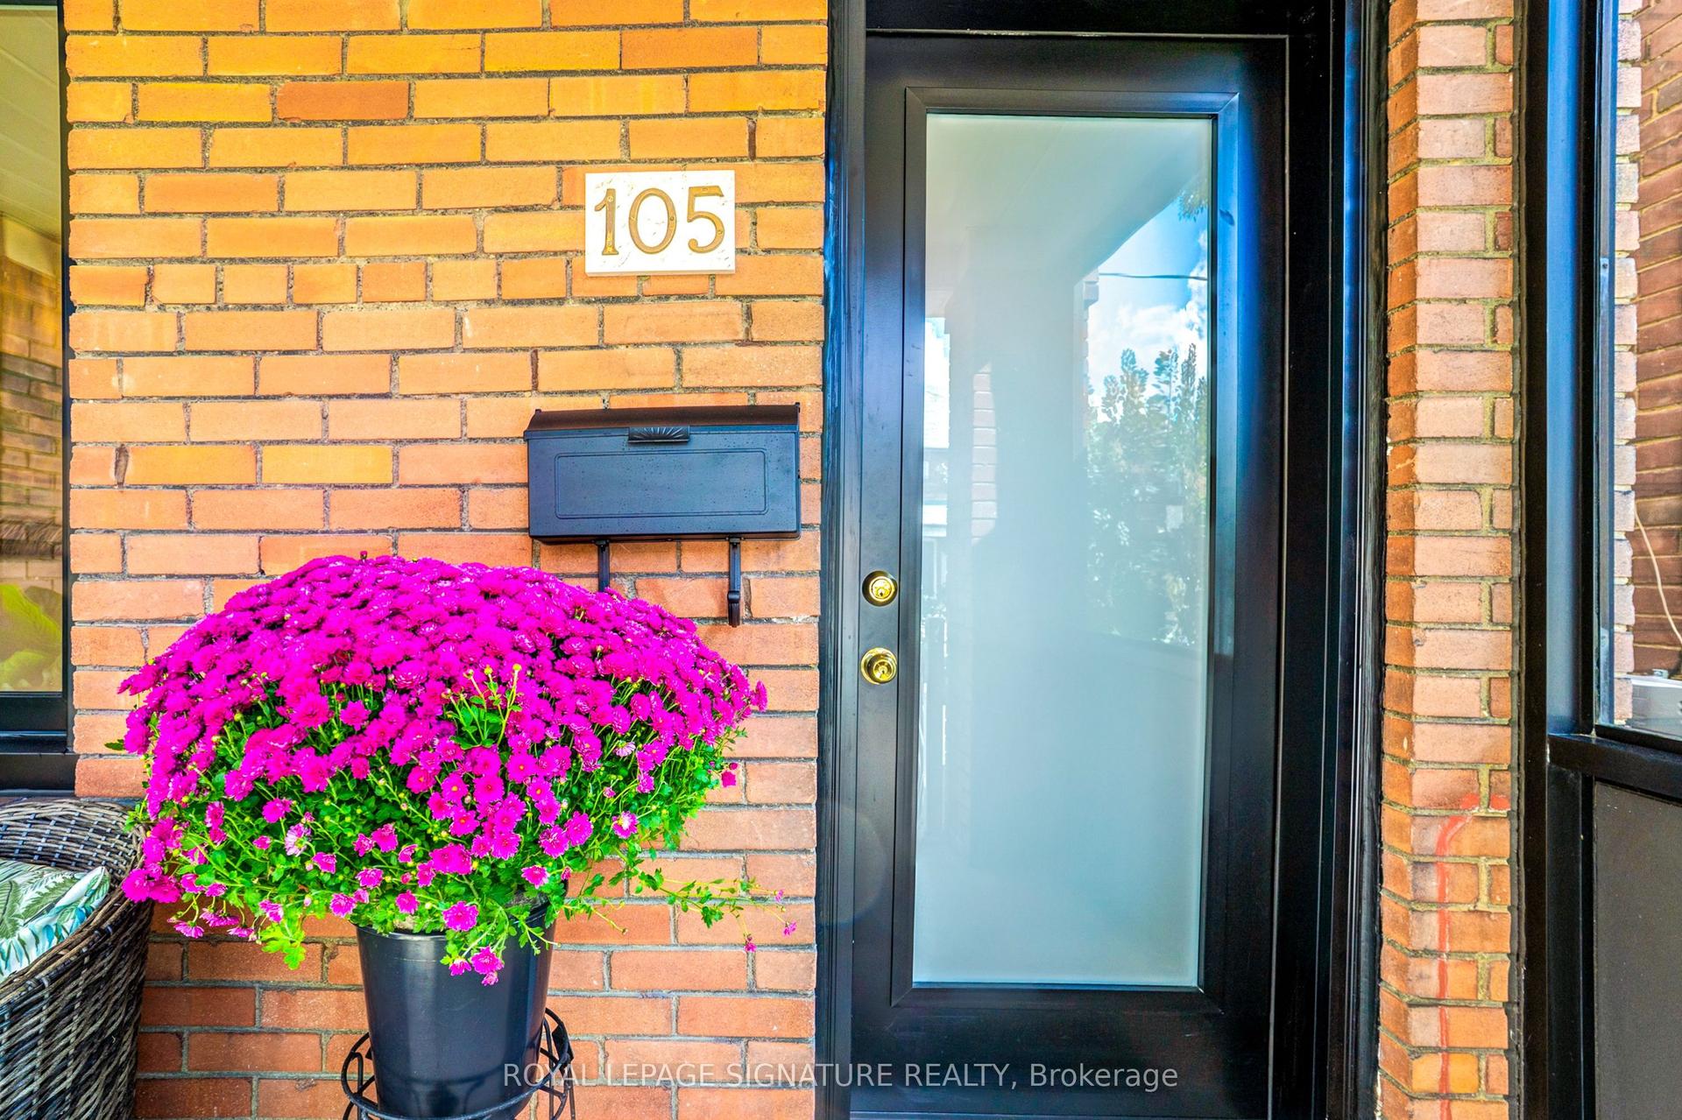
For Sale
Just Listed
13 Liscombe Road
Rustic, Toronto, ON
$1,099,000
3+1Bd
2Ba
1,300+sqft
5Parking
58 x 109 ftlot
$845/sqft
DetachedMLS# W13868986Listed 2026-10-060 DOM
Cooling
Central Air
Basement
Finished with Walk-Out
Just listed! New listings in Toronto often receive offers within the first week.
About this home
After more than sixty years with the same family, this much-loved home in a sought after community is ready for its next chapter. Situated on an impressive 58-foot-wide lot, this property presents an opportunity to live in, renovate, or build your vision in a well-established Toronto neighbourhood. The home offers generous principal rooms, plenty of natural light and ample space for family living. The finished lower level features a convenient Walk-Out to the front, adding flexibility and easy access to additional living space. Set on a wide lot with a generous rear yard, the property offers plenty of outdoor space and exciting possibilities for the future. Conveniently located close to major highways, schools, parks, shopping, restaurants and public transit, with Hennick Humber Hospital nearby at Wilson and Keele, this location offers excellent access to everyday amenities and transportation routes. Recent updates include a re-shingled roof (2024) and replacement of furnace and air conditioner (2020). Book Your showing today!
Rooms
Main Floor
| Living Room | 4.88 × 3.81 m | Hardwood Floor Picture Window |
| Dining Room | 3.05 × 2.44 m | Overlooks Frontyard Combined w/Kitchen |
| Kitchen | 2.74 × 3.20 m | Overlooks Frontyard Combined w/Dining |
| Primary Bedroom | 3.51 × 3.51 m | Overlooks Frontyard Closet |
| Bedroom 2 | 4.42 × 3.51 m | Window Closet |
| Bedroom 3 | 3.20 × 3.51 m | Window Closet |
Basement
| Recreation | 4.11 × 6.86 m | Wet Bar Walk-Out |
| Bedroom 4 | 3.73 × 3.66 m | Window Closet |
Features
- Built-In Oven
- Primary Bedroom - Main Floor
- Finished with Walk-Out
- Separate Entrance
- Central Air
- Bungalow
Financials
Annual Taxes
$5,317.47
Estimated Rental Income
Entire property$3,200 – $4,800/mo
Basement apartment$1,800 – $2,500/mo
Rental yield3.5% – 5.2%
*Estimates based on comparable rentals in the area. Actual income may vary.
Market Data — Toronto
Days on market0 days
Buyer's MarketSeller's Market
Based on active listings in Toronto. Data updates daily.
Demographics — Toronto
Population
2,794,356
Avg Household Income
$102,000
Age Distribution
0-19
19%
20-34
24%
35-49
21%
50-64
19%
65+
17%
Ownership53% own · 47% rent
EnglishMandarinCantoneseTagalogTamil
Getting around
How walkable, bikeable, and transit-friendly this neighbourhood is.
69
/ 100
Walk Score
Somewhat Walkable
69
/ 100
Transit Score
Good Transit
59
/ 100
Bike Score
Bikeable
Scores are estimates based on neighbourhood data and are for informational purposes only.
MLS® data courtesy of the Toronto Regional Real Estate Board (TRREB).
The information provided herein must only be used by consumers that have a bona fide interest in the purchase, sale, or lease of real estate and may not be used for any commercial purpose or any other purpose. Listing information is deemed reliable but is not guaranteed accurate by the Toronto Regional Real Estate Board, the listing brokerage, or this website. The trademarks REALTOR®, REALTORS® and the REALTOR® logo are controlled by The Canadian Real Estate Association (CREA) and identify real estate professionals who are members of CREA. MLS®, Multiple Listing Service®, and the associated logos are owned by CREA. Not intended to solicit properties currently listed for sale or buyers under contract.
You may also like
More homes in Toronto
Hand-picked listings with a similar price range and style.
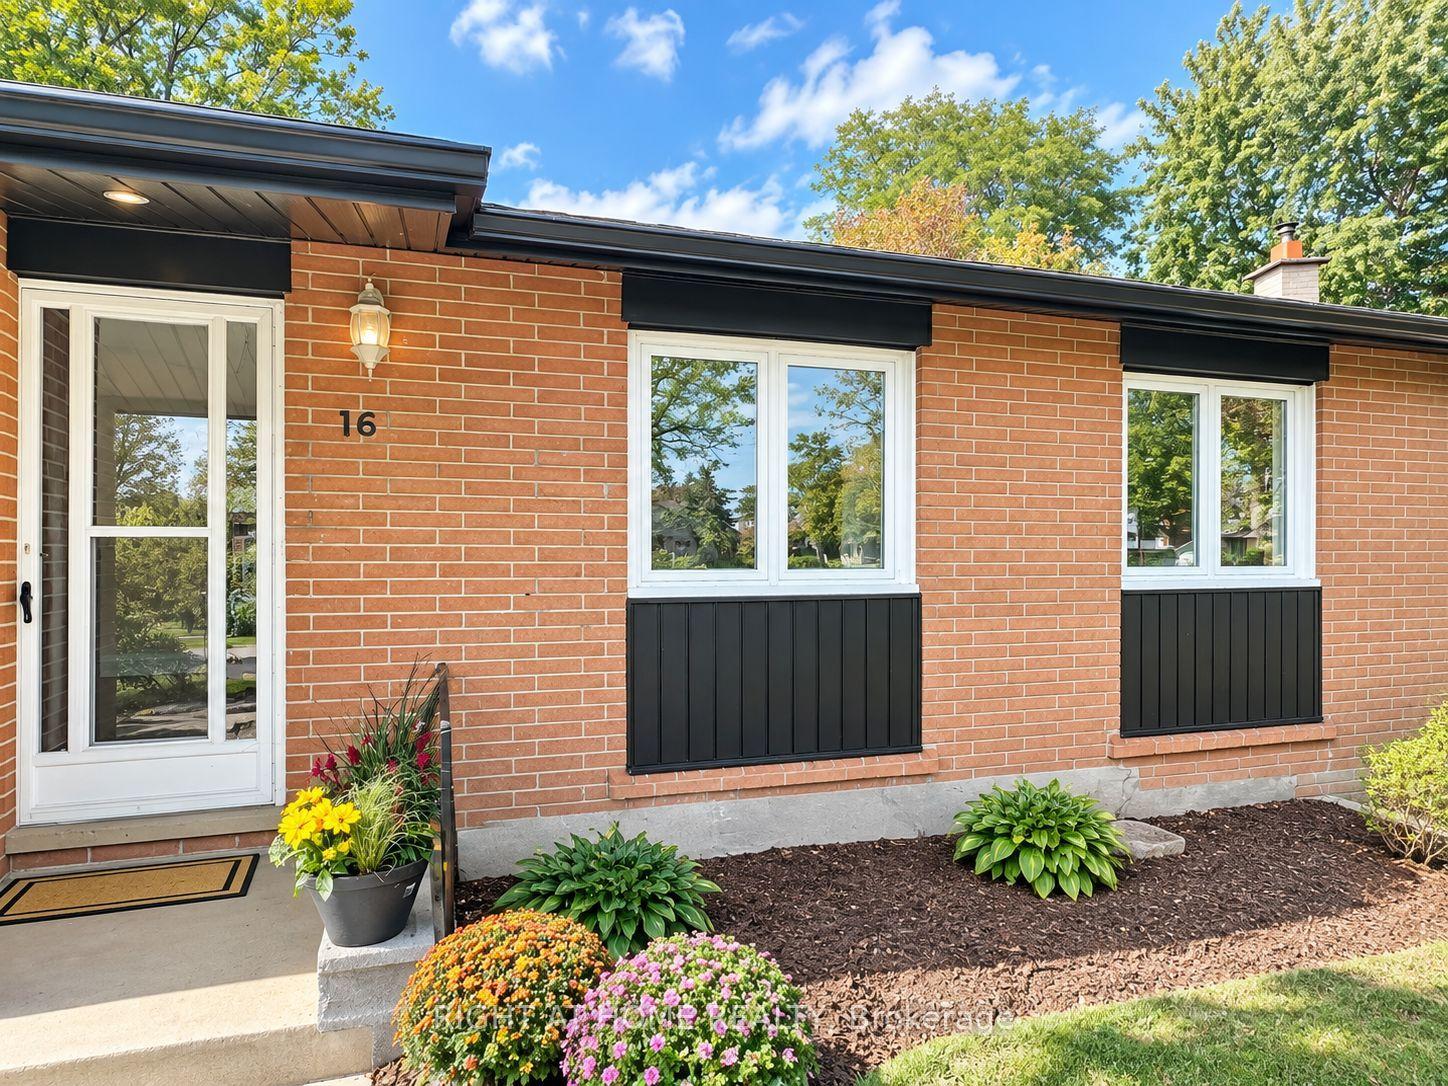
For Sale22 days ago
$1,299,000
Detached
est. $5,695/mo
16 Ptarmigan Crescent, Parkwoods-Donalda
Toronto, ON
3+1 bd
2 ba
1,300
4
MLS# C13778226Right At Home Realty
WhatsApp Aman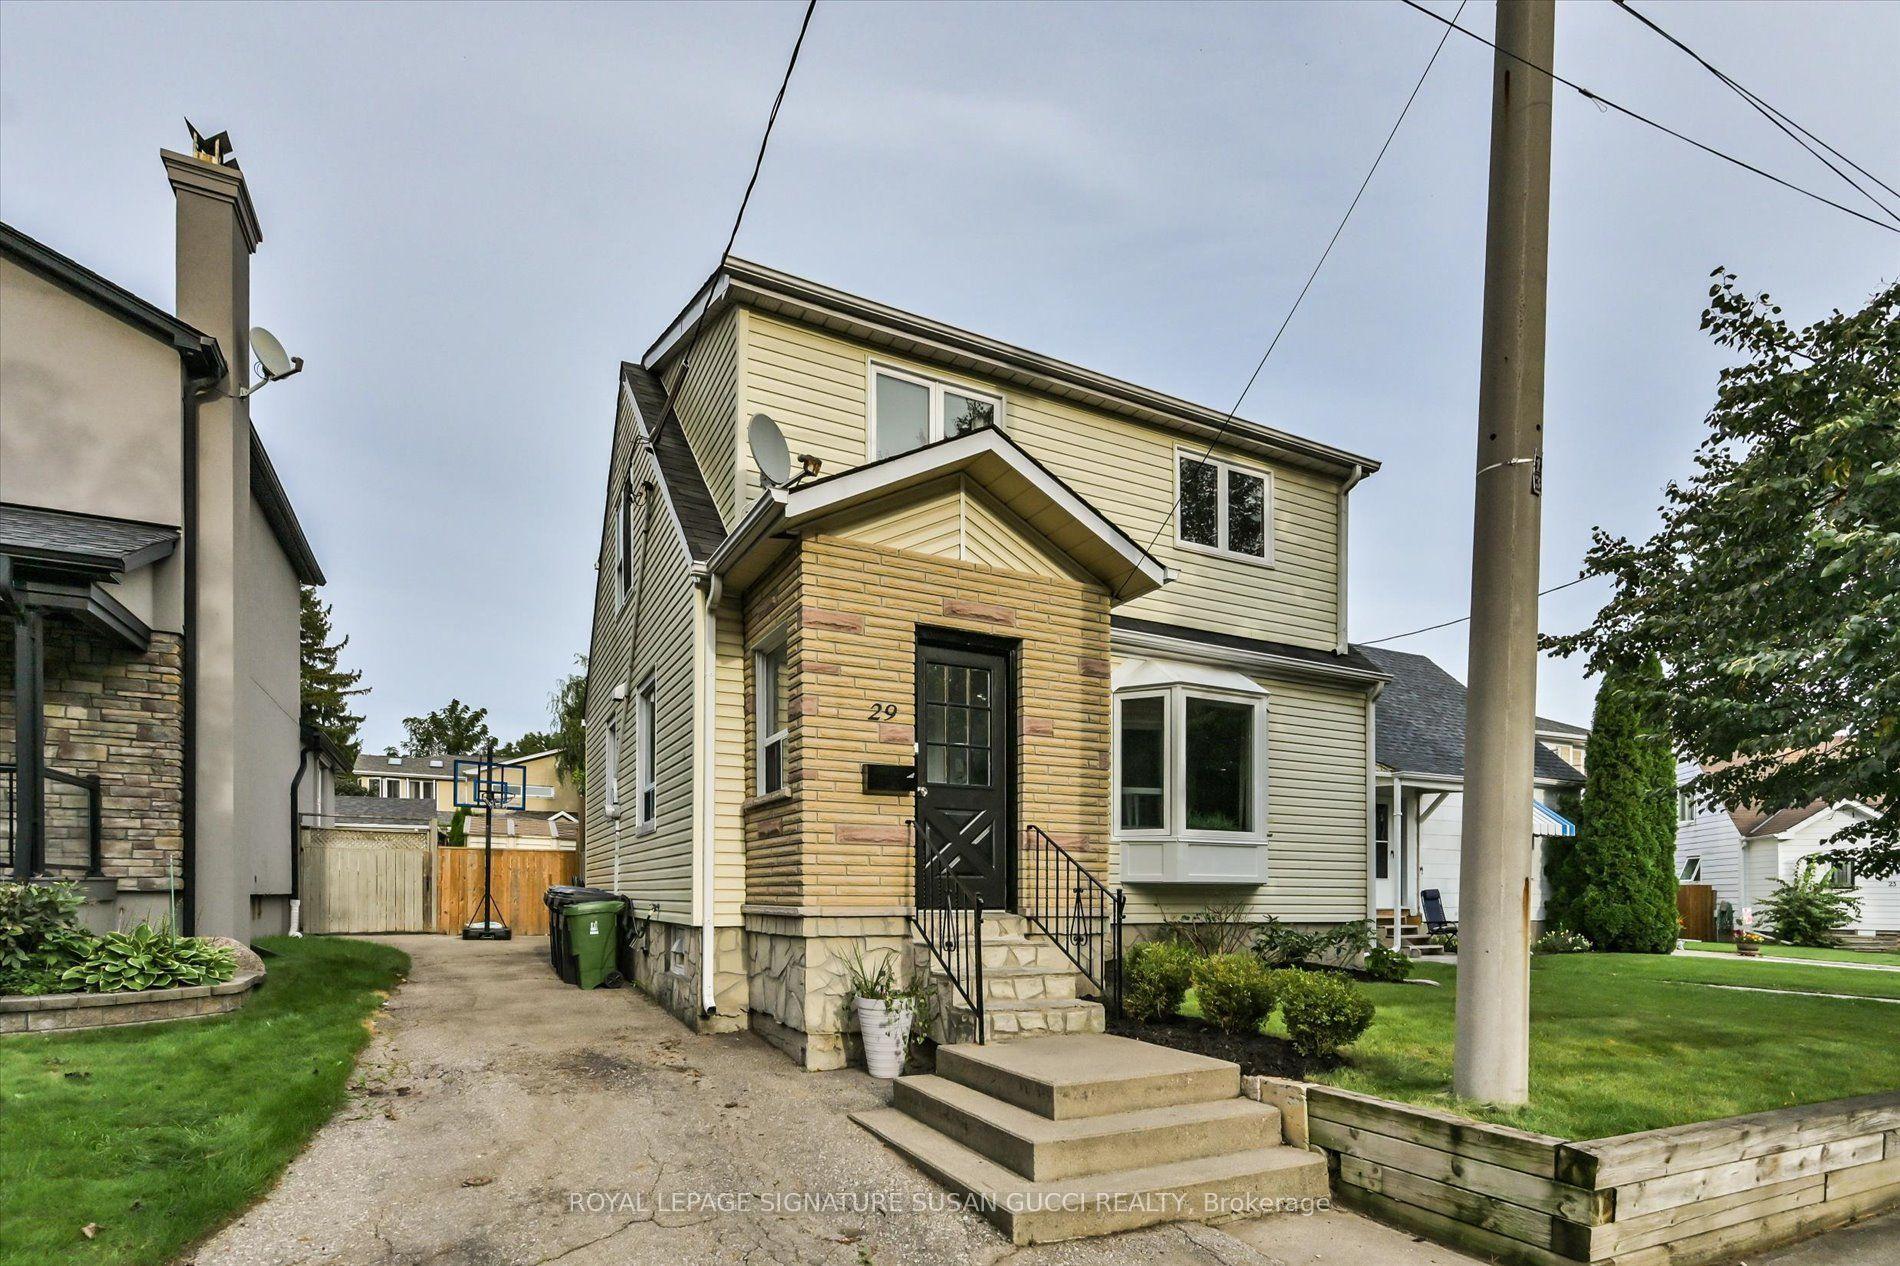
For Sale1 day ago
$969,000
Detached
est. $4,248/mo
29 Topham Road, O'Connor-Parkview
Toronto, ON
3 bd
3 ba
1,300
3
MLS# E13864338Royal Lepage Signature Susan Gucc…
WhatsApp Aman