For Sale
Just Listed
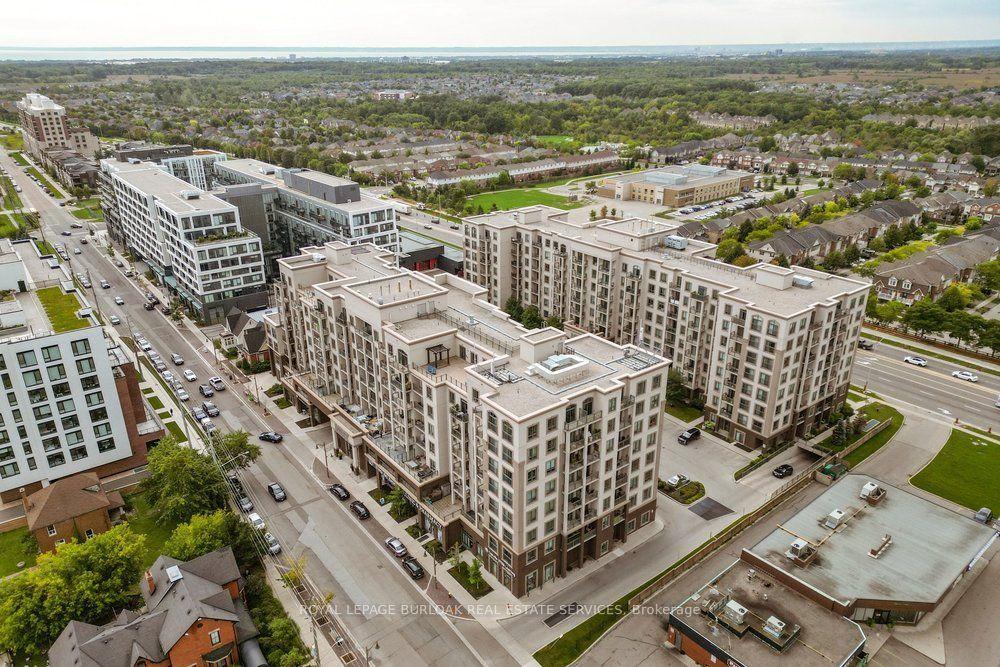
150 Sabina Drive 406 #406
1008 - GO Glenorchy, Oakville, ON
$439,900
1Bd
1Ba
650+sqft
1Parking
$677/sqft
CondoMLS# W13870676Listed 2026-10-070 DOM
Cooling
Central Air
Just listed! New listings in Oakville often receive offers within the first week.
About this home
Welcome to this modern Top Floor condo featuring a 1-bed, 1-bath, 650 sq ft condo in the heart of North Oakville. A stone's throw from Oak Park's bustling plaza, this gem boasts a spacious kitchen island for culinary adventures, semi-ensuite privileges for late night convenience and a balcony for early mornings or relaxing evenings. Amenities include a cutting-edge gym, chic party room, and convenient underground parking. Ideal for young professionals and downsizers craving a blend of convenience and style in a vibrant community. Embrace the simplicity of condo living while enjoying the vibrancy of Oakville. This home promises not just a place to live, but a space to thrive, celebrate, and create unforgettable memories. Condo fees are also inclusive of Heat, AC and Water...unheard of in most buildings. You'll also enjoy the convenience of 1 underground parking space, your own locker and separate bike storage. Pics are staged
Rooms
Main Floor
| Kitchen | 3.25 × 4.57 m | Laminate Combined w/Living Stainless Steel Appl |
| Living Room | 3.25 × 4.57 m | Laminate Combined w/Kitchen Open Concept |
| Primary Bedroom | 3.05 × 3.20 m | Semi Ensuite Broadloom |
| Bathroom | — |
Features
- Carpet Free
- None
- Central Air
- 1 Storey/Apt
Financials
Annual Taxes
$2,320
Estimated Rental Income
Entire property$2,100 – $2,800/mo
Rental yield5.7% – 7.6%
*Estimates based on comparable rentals in the area. Actual income may vary.
Market Data — Oakville
Days on market0 days
Buyer's MarketSeller's Market
Based on active listings in Oakville. Data updates daily.
Demographics — Oakville
Population
213,759
Avg Household Income
$152,000
Age Distribution
0-19
22%
20-34
16%
35-49
21%
50-64
22%
65+
19%
Ownership78% own · 22% rent
EnglishMandarinUrduArabicFrench
Getting around
How walkable, bikeable, and transit-friendly this neighbourhood is.
79
/ 100
Walk Score
Very Walkable
54
/ 100
Transit Score
Good Transit
50
/ 100
Bike Score
Bikeable
Scores are estimates based on neighbourhood data and are for informational purposes only.
MLS® data courtesy of the Toronto Regional Real Estate Board (TRREB).
The information provided herein must only be used by consumers that have a bona fide interest in the purchase, sale, or lease of real estate and may not be used for any commercial purpose or any other purpose. Listing information is deemed reliable but is not guaranteed accurate by the Toronto Regional Real Estate Board, the listing brokerage, or this website. The trademarks REALTOR®, REALTORS® and the REALTOR® logo are controlled by The Canadian Real Estate Association (CREA) and identify real estate professionals who are members of CREA. MLS®, Multiple Listing Service®, and the associated logos are owned by CREA. Not intended to solicit properties currently listed for sale or buyers under contract.
You may also like
More homes in Oakville
Hand-picked listings with a similar price range and style.
For Sale4 months ago
$389,900
Condo
est. $1,709/mo
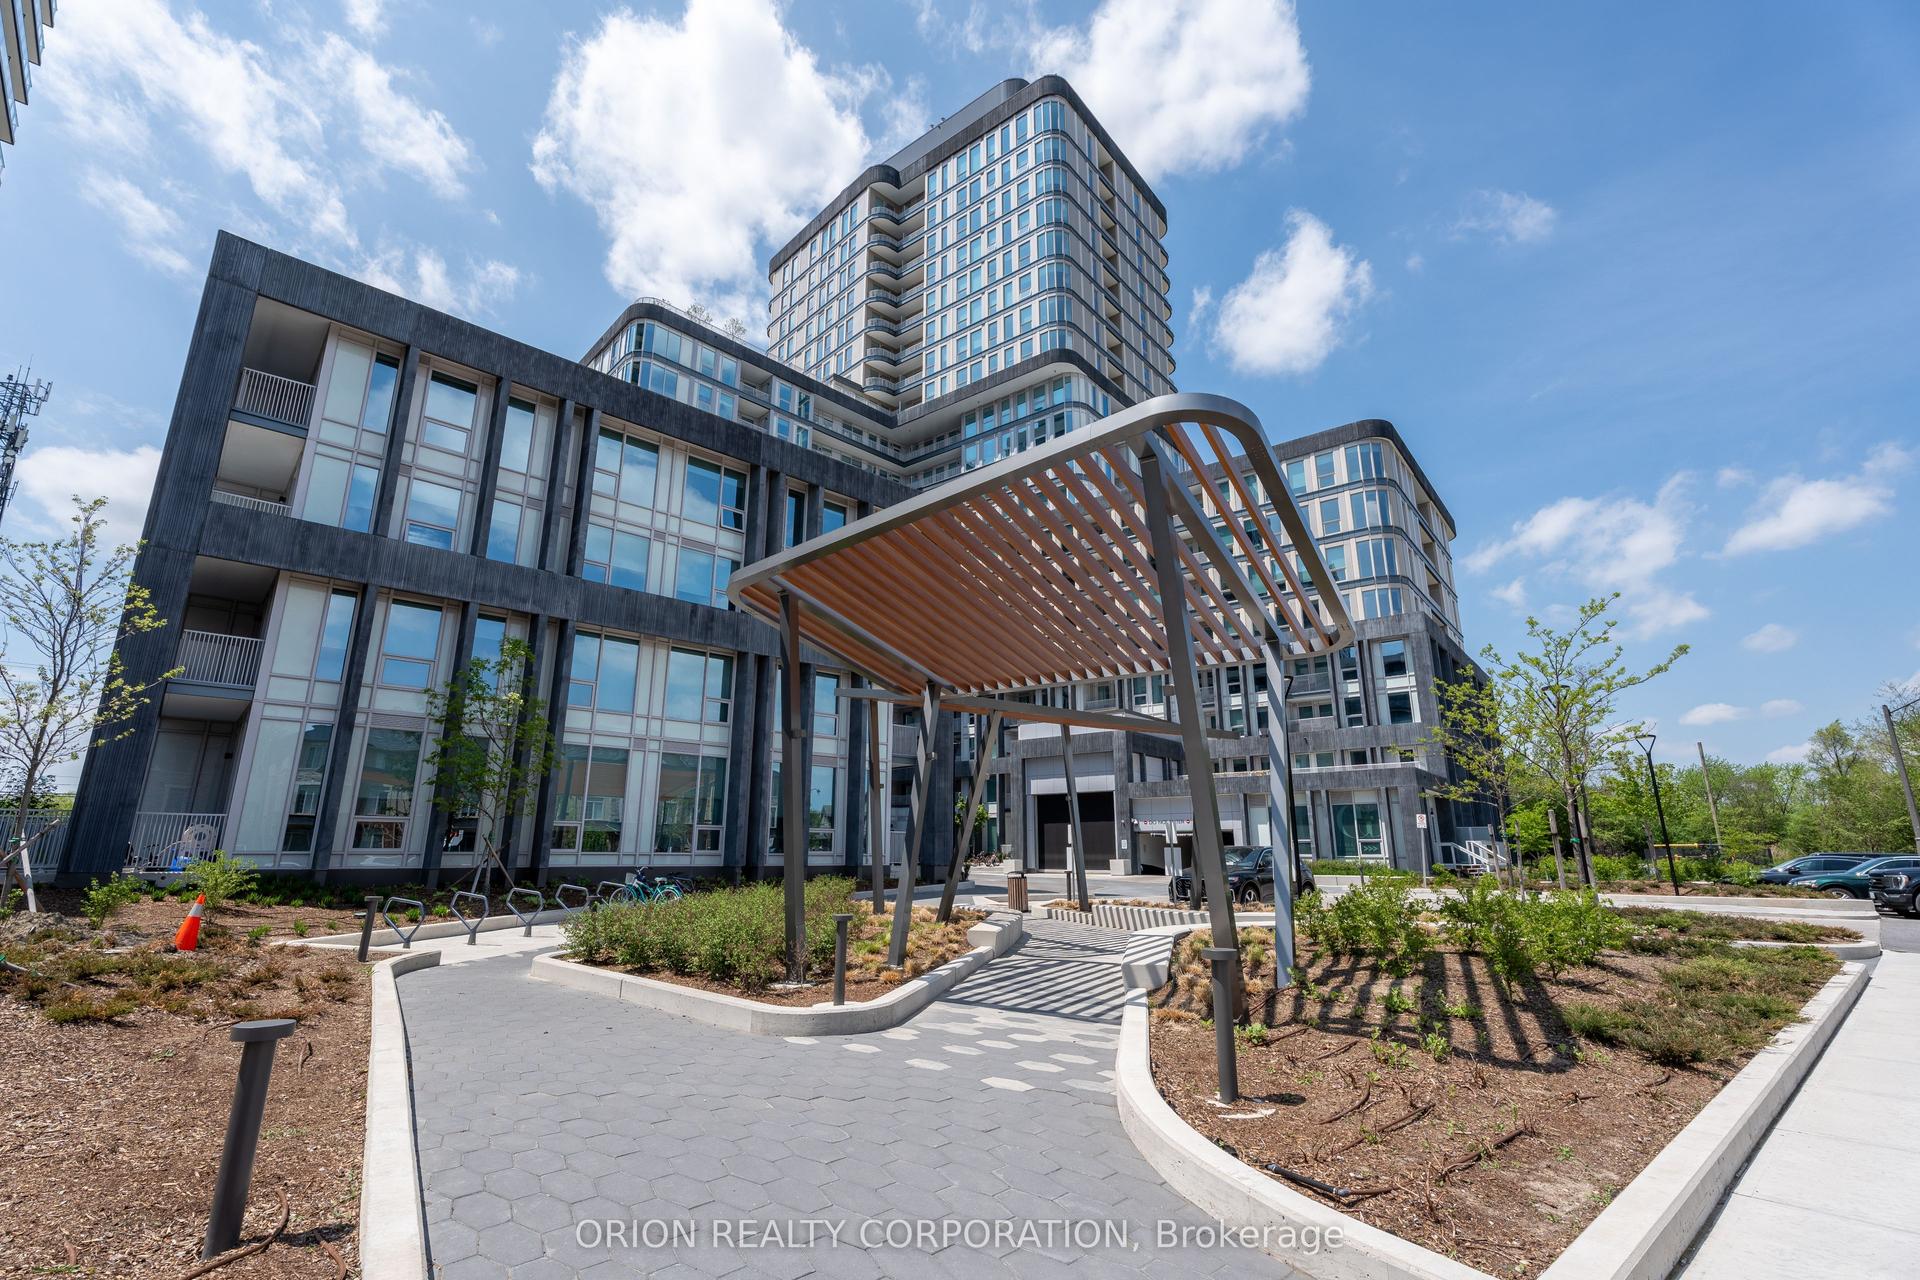
3240 William Coltson Avenue 308 #308, 1010 - JM Joshua Meadows
Oakville, ON
1 bd
1 ba
250
1
MLS# W13421514Orion Realty Corporation
WhatsApp Aman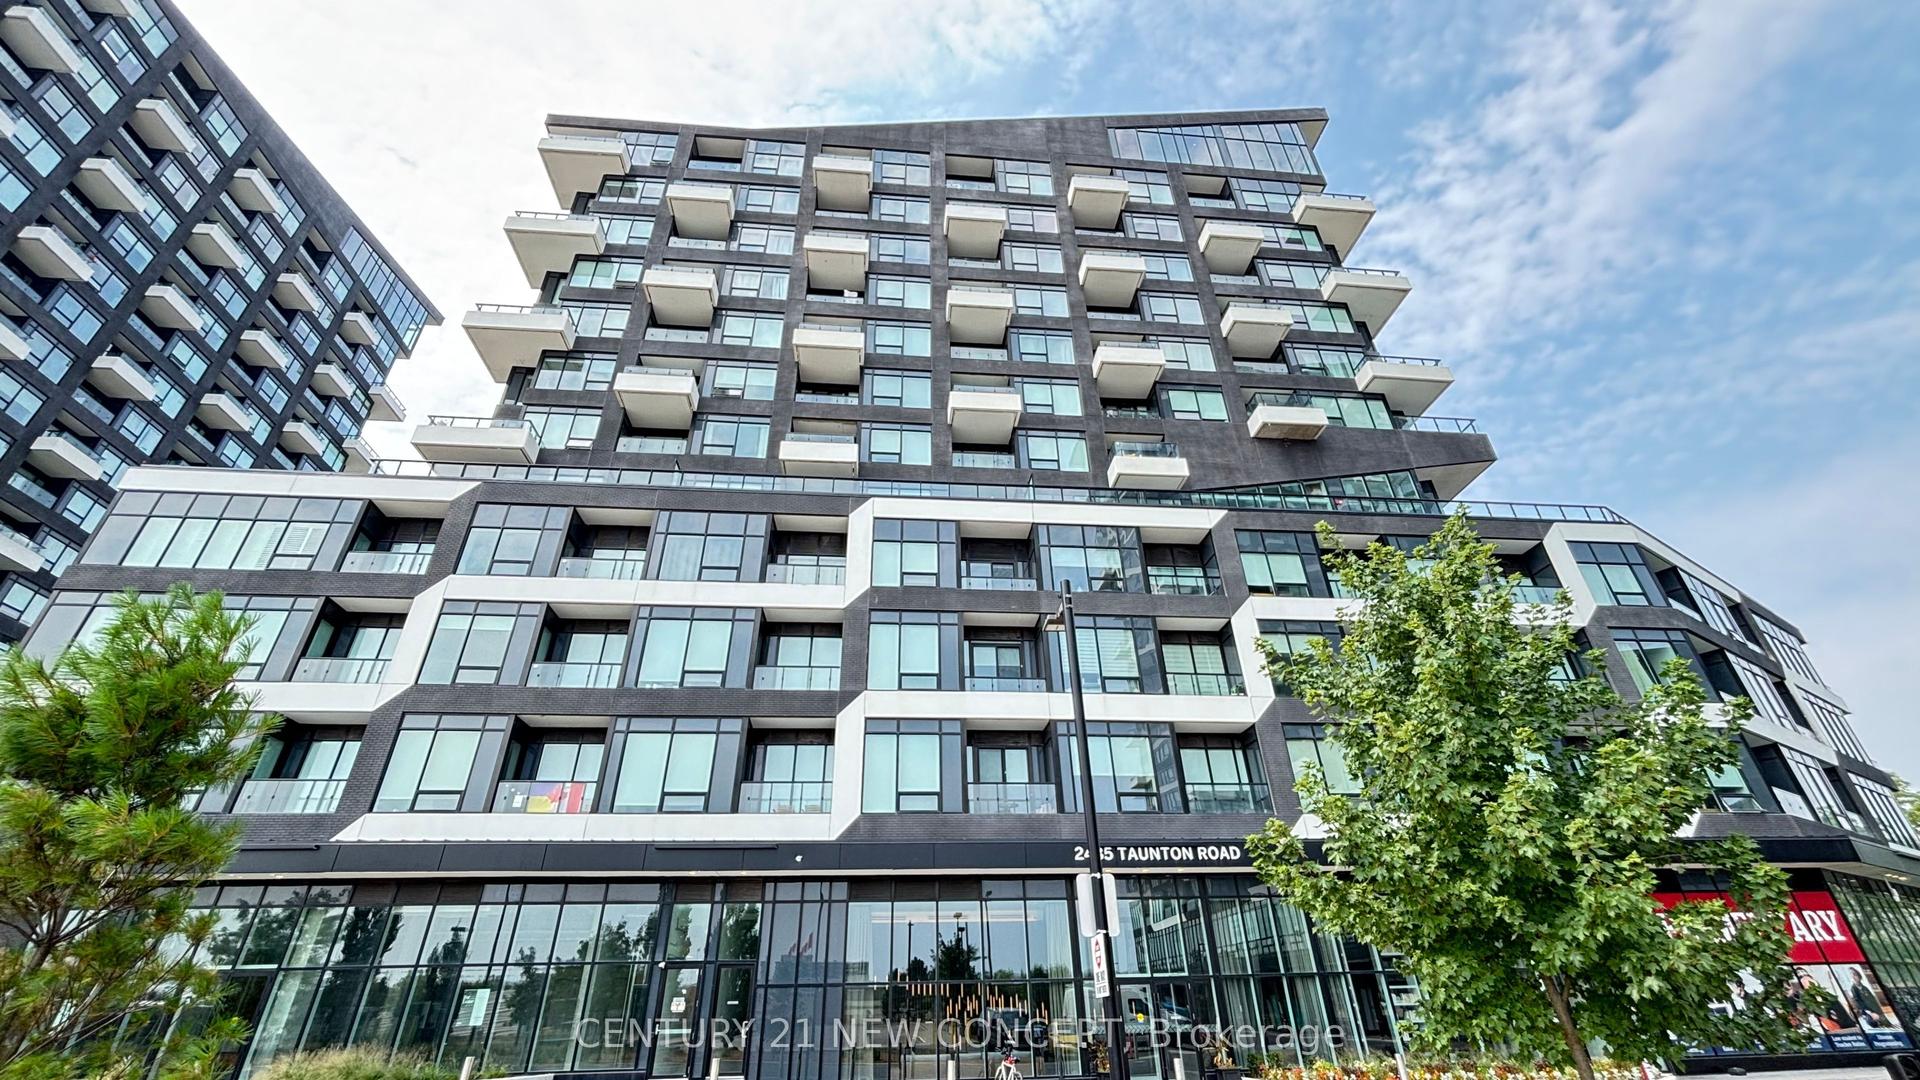
For Sale8 h ago
$499,900
Condo
est. $2,192/mo
2485 Taunton Road 234 #234, 1015 - RO River Oaks
Oakville, ON
1+1 bd
1 ba
750
1
MLS# W13872652Century 21 New Concept
WhatsApp Aman