For Sale
Just Listed
225 Lakeside Avenue
Roseland, Burlington, ON
$2,895,000
4+1Bd
5Ba
4,250+sqft
8Parking
75 x 110.79 ftlot
$681/sqft
DetachedMLS# W13870680Listed 2026-10-072 DOM
Heating
Water Heater Owned
Cooling
Central Vacuum
Basement
Finished
Just listed! New listings in Burlington often receive offers within the first week.
About this home
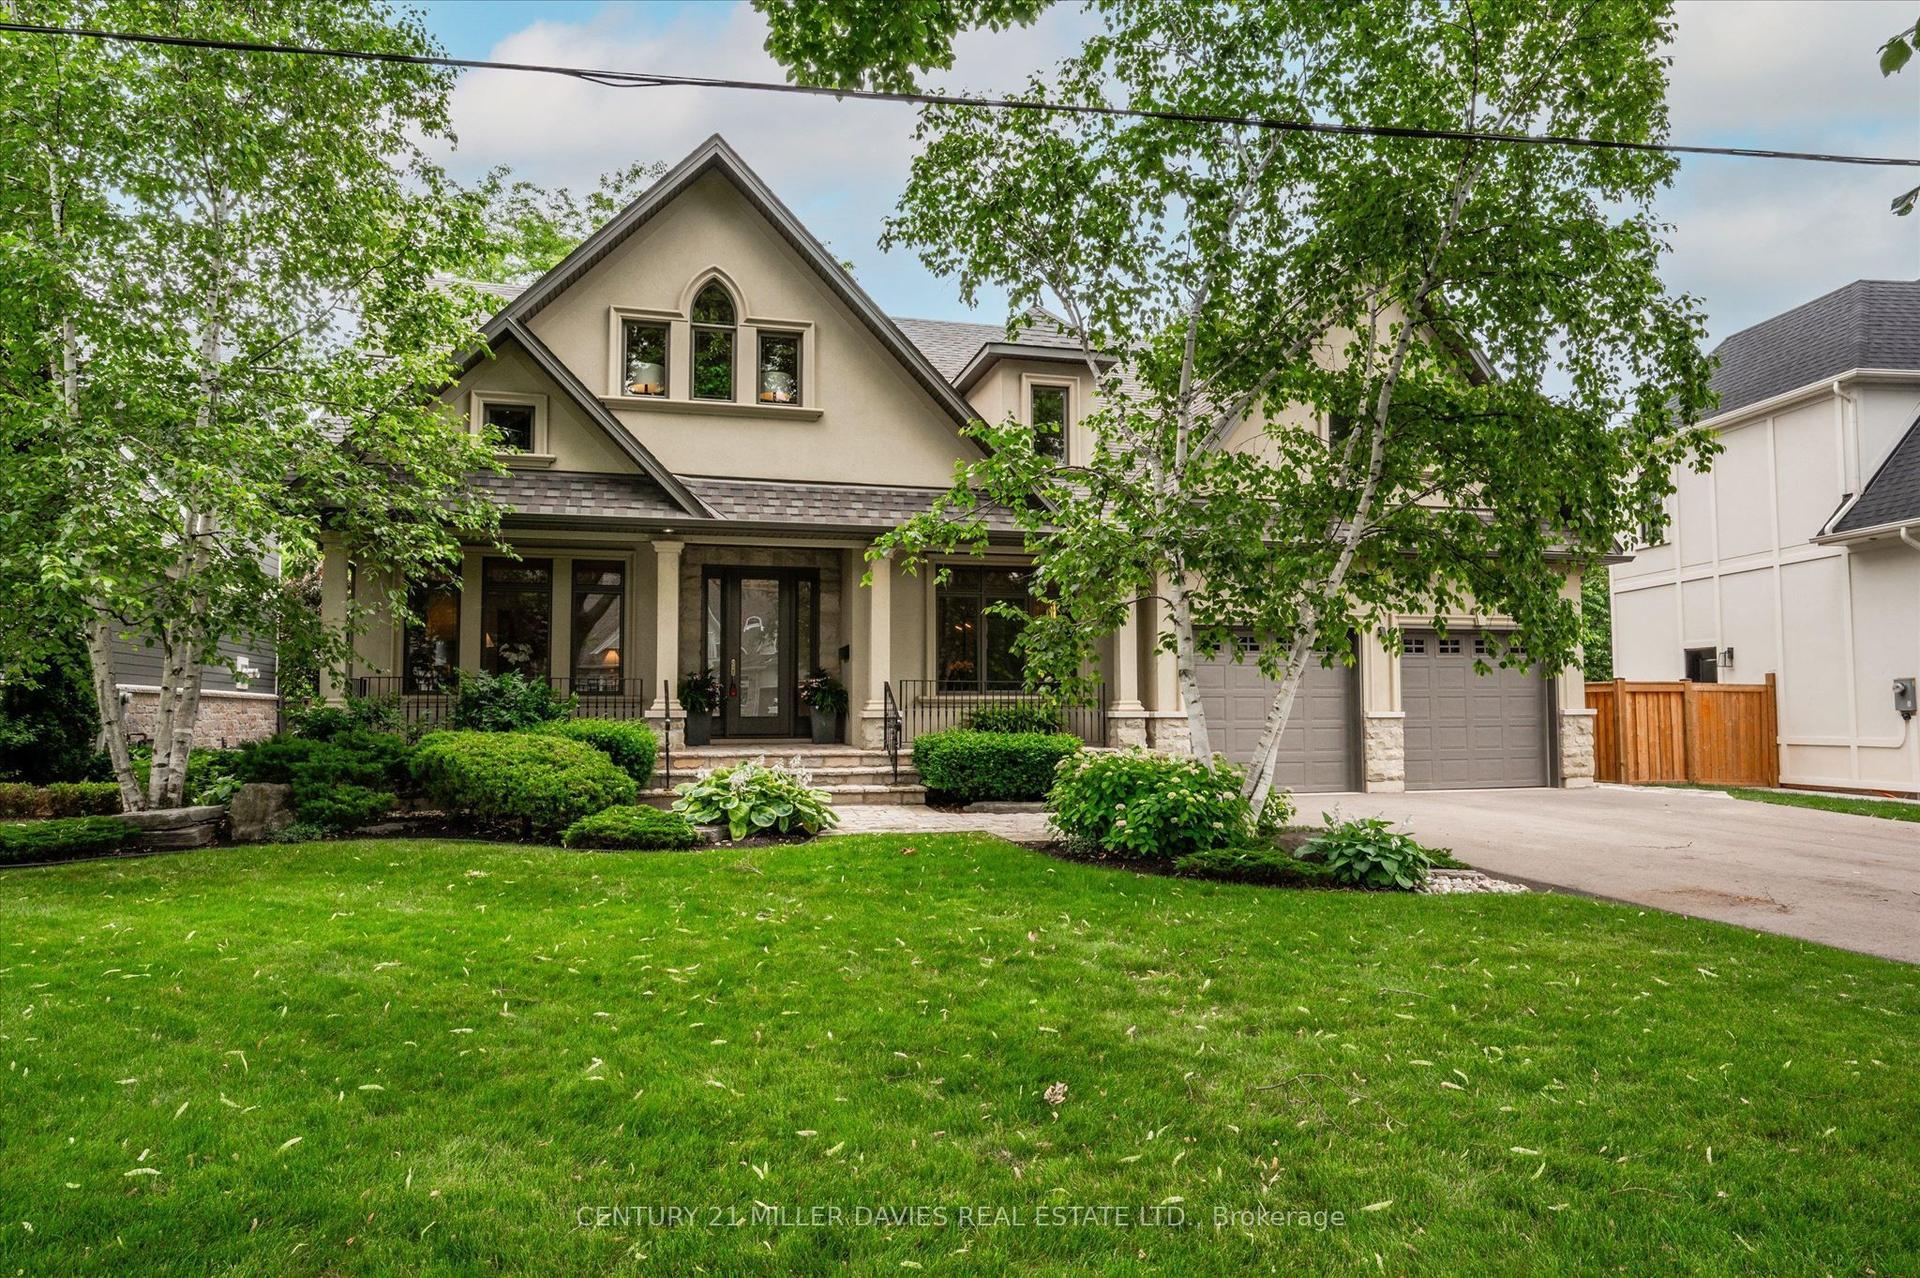
Custom 3,558 sq.ft. family home in sought-after Tuck/Nelson school district location and just steps from the lake! Gorgeous main level with 9' ceilings and loads of natural light that features an oversized eat-in kitchen with granite, stainless steel appliances, wine fridge, large pantry, convenient access to the spacious family room with gas fireplace and a walk-out to a partially covered terrace and private mature yard! Separate dining room, office/den, 2-piece bathroom and mudroom with inside entry from the double garage. Stunning upper level that also features 9' ceilings and is highlighted by the primary suite with 5-piece ensuite, oversized walk-in closet and spectacular vaulted ceiling! 3 additional bedrooms, one of which has a 4-piece ensuite and a 5-piece main bathroom for the other two bedrooms to share. Professionally finished lower level that has an additional bedroom, a 3-piece bathroom, a spacious laundry room with sink, ample storage and a rec room with gas fireplace and bar area! Additional features and finishes include hardwood floors, crown moulding, pot lighting, California shutters, built-in audio speakers, central vac, a 200-amp electrical service, EV charger, irrigation, double drive with parking for 6 cars and extensive use of exterior stone! 4+1 bedrooms and 4.5 bathrooms. Luxury Certified.
GarageHardwoodFireplaceEV Charger
Rooms
Main Floor
| Bathroom | 1.22 × 2.36 m | 2 Pc Bath |
| Breakfast | 4.22 × 3.15 m | W/O To Patio |
| Dining Room | 4.72 × 3.84 m | |
| Family Room | 5.97 × 4.27 m | Gas Fireplace |
| Foyer | 2.11 × 3.15 m | |
| Kitchen | 5.00 × 3.84 m | |
| Mud Room | 3.79 × 3.43 m | |
| Office | 4.34 × 4.24 m | Combined w/Den |
Second Floor
| Bathroom | 3.20 × 1.80 m | 4 Pc Ensuite |
| Bathroom | 3.10 × 3.66 m | 5 Pc Bath |
| Bathroom | 4.34 × 3.20 m | 5 Pc Ensuite |
| Room | 4.27 × 2.95 m | Walk-In Closet(s) |
| Bedroom 3 | 5.41 × 4.24 m | Ensuite Bath Walk-In Closet(s) |
| Bedroom 4 | 4.55 × 3.53 m | |
| Primary Bedroom | 5.92 × 6.05 m | Ensuite Bath Walk-In Closet(s) Vaulted Ceiling(s) |
Basement
| Bathroom | 2.92 × 3.25 m | 3 Pc Bath |
| Bedroom 5 | 5.44 × 3.53 m | |
| Laundry | 3.73 × 5.33 m | |
| Recreation | 8.59 × 4.01 m | Gas Fireplace |
| Utility Room | 2.69 × 3.61 m |
Features
- Auto Garage Door Remote
- Built-In Oven
- Central Vacuum
- Sump Pump
- Water Heater Owned
- Landscaped
- Lawn Sprinkler System
- Patio
- Porch
- Full
- Finished
- Central Air
- 2-Storey
Financials
Annual Taxes
$14,823.11
Estimated Rental Income
Entire property$4,000 – $6,500/mo
Basement apartment$1,800 – $2,500/mo
Rental yield1.7% – 2.7%
*Estimates based on comparable rentals in the area. Actual income may vary.
Market Data — Burlington
Days on market2 days
Buyer's MarketSeller's Market
Based on active listings in Burlington. Data updates daily.
Demographics — Burlington
Population
186,948
Avg Household Income
$125,000
Age Distribution
0-19
20%
20-34
16%
35-49
19%
50-64
22%
65+
23%
Ownership74% own · 26% rent
EnglishFrenchArabicPolishTagalog
Getting around
How walkable, bikeable, and transit-friendly this neighbourhood is.
61
/ 100
Walk Score
Somewhat Walkable
38
/ 100
Transit Score
Some Transit
39
/ 100
Bike Score
Somewhat Bikeable
Scores are estimates based on neighbourhood data and are for informational purposes only.
MLS® data courtesy of the Toronto Regional Real Estate Board (TRREB).
The information provided herein must only be used by consumers that have a bona fide interest in the purchase, sale, or lease of real estate and may not be used for any commercial purpose or any other purpose. Listing information is deemed reliable but is not guaranteed accurate by the Toronto Regional Real Estate Board, the listing brokerage, or this website. The trademarks REALTOR®, REALTORS® and the REALTOR® logo are controlled by The Canadian Real Estate Association (CREA) and identify real estate professionals who are members of CREA. MLS®, Multiple Listing Service®, and the associated logos are owned by CREA. Not intended to solicit properties currently listed for sale or buyers under contract.
You may also like
More homes in Burlington
Hand-picked listings with a similar price range and style.
For Sale3 months ago
$2,190,000
Detached
est. $9,601/mo
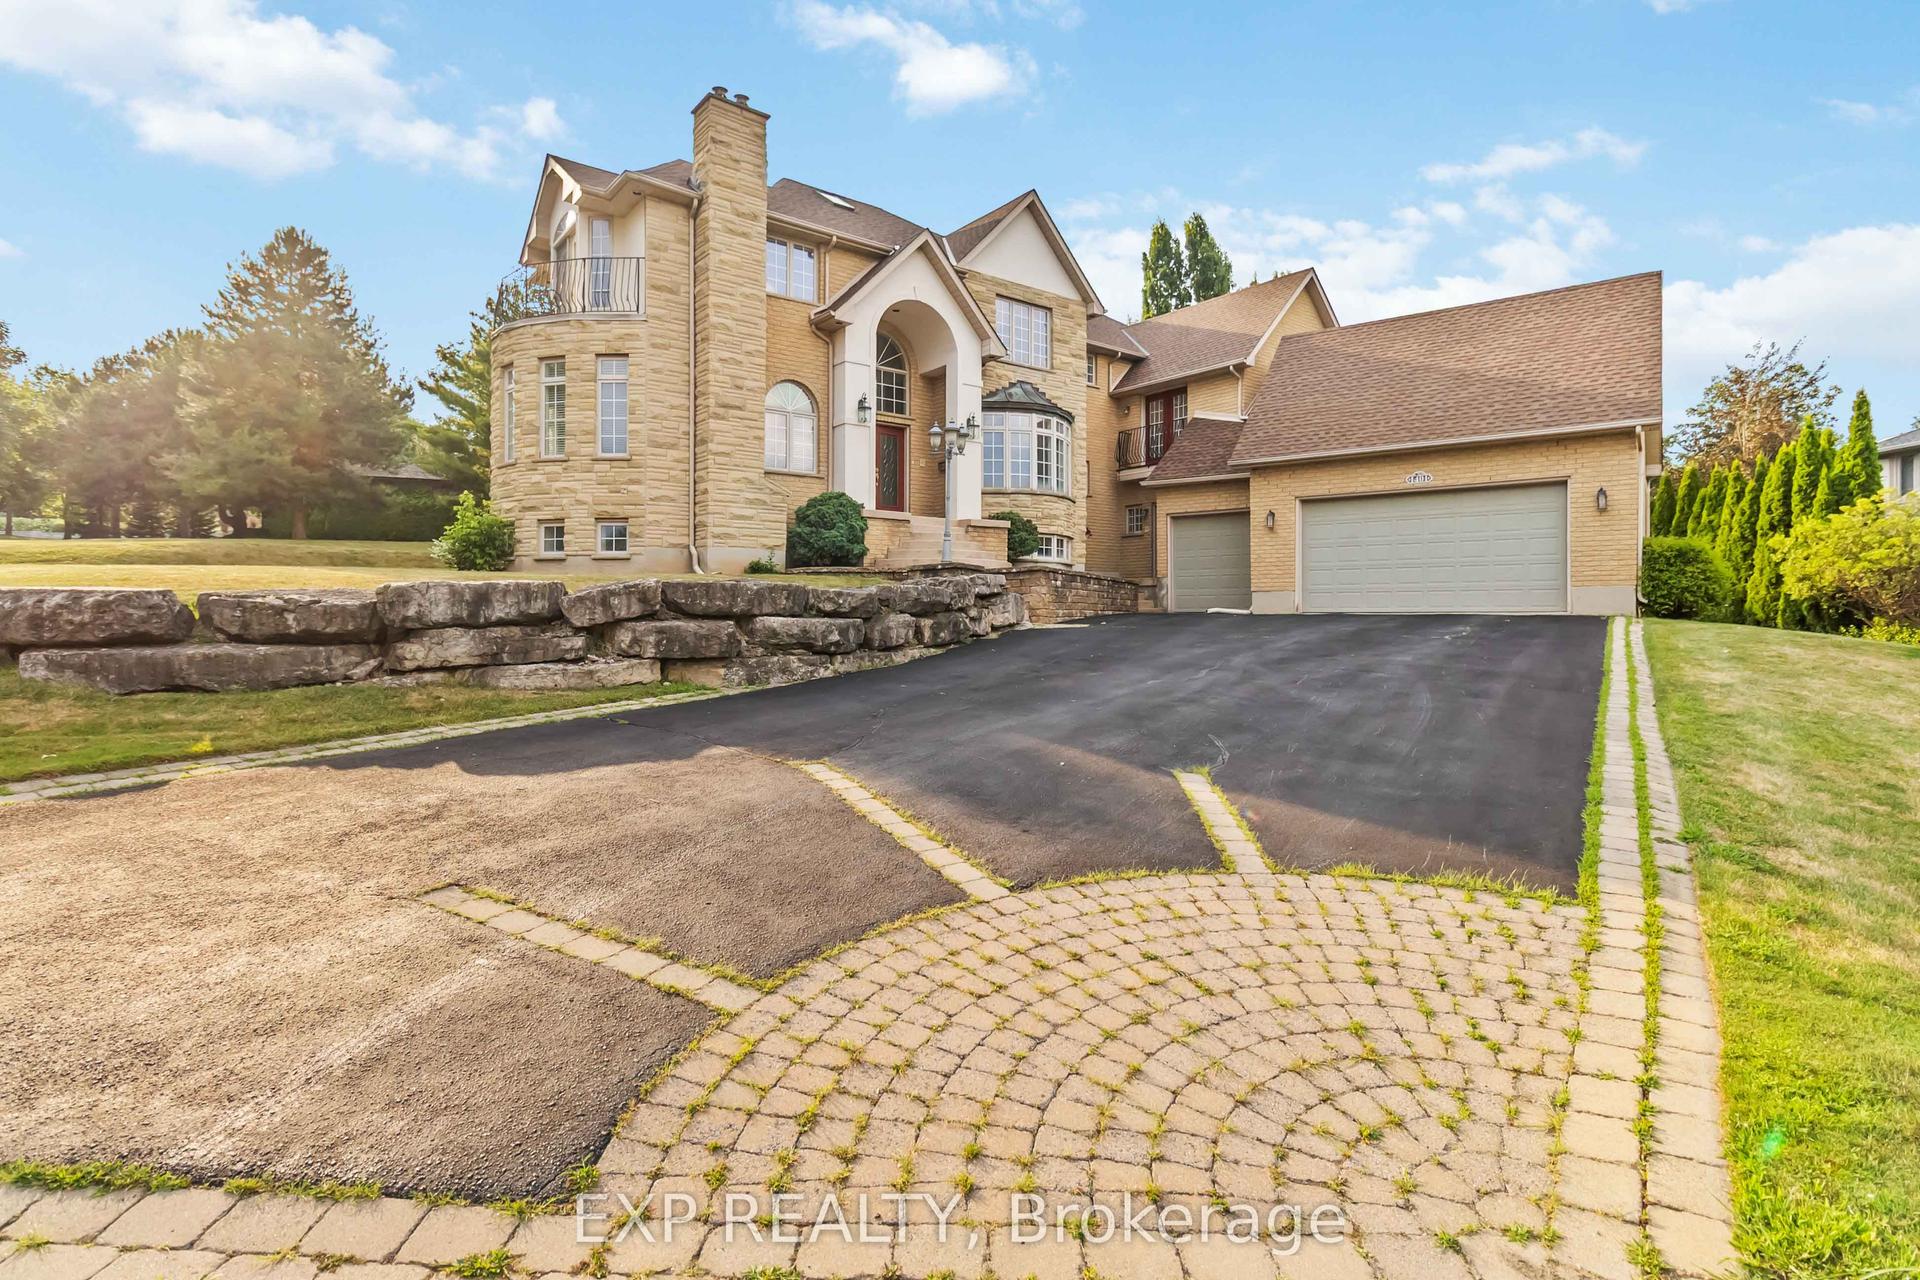
1401 Tamworth Court, Tyandaga
Burlington, ON
4 bd
3 ba
4,250
12
MLS# W13499222Exp Realty
WhatsApp Aman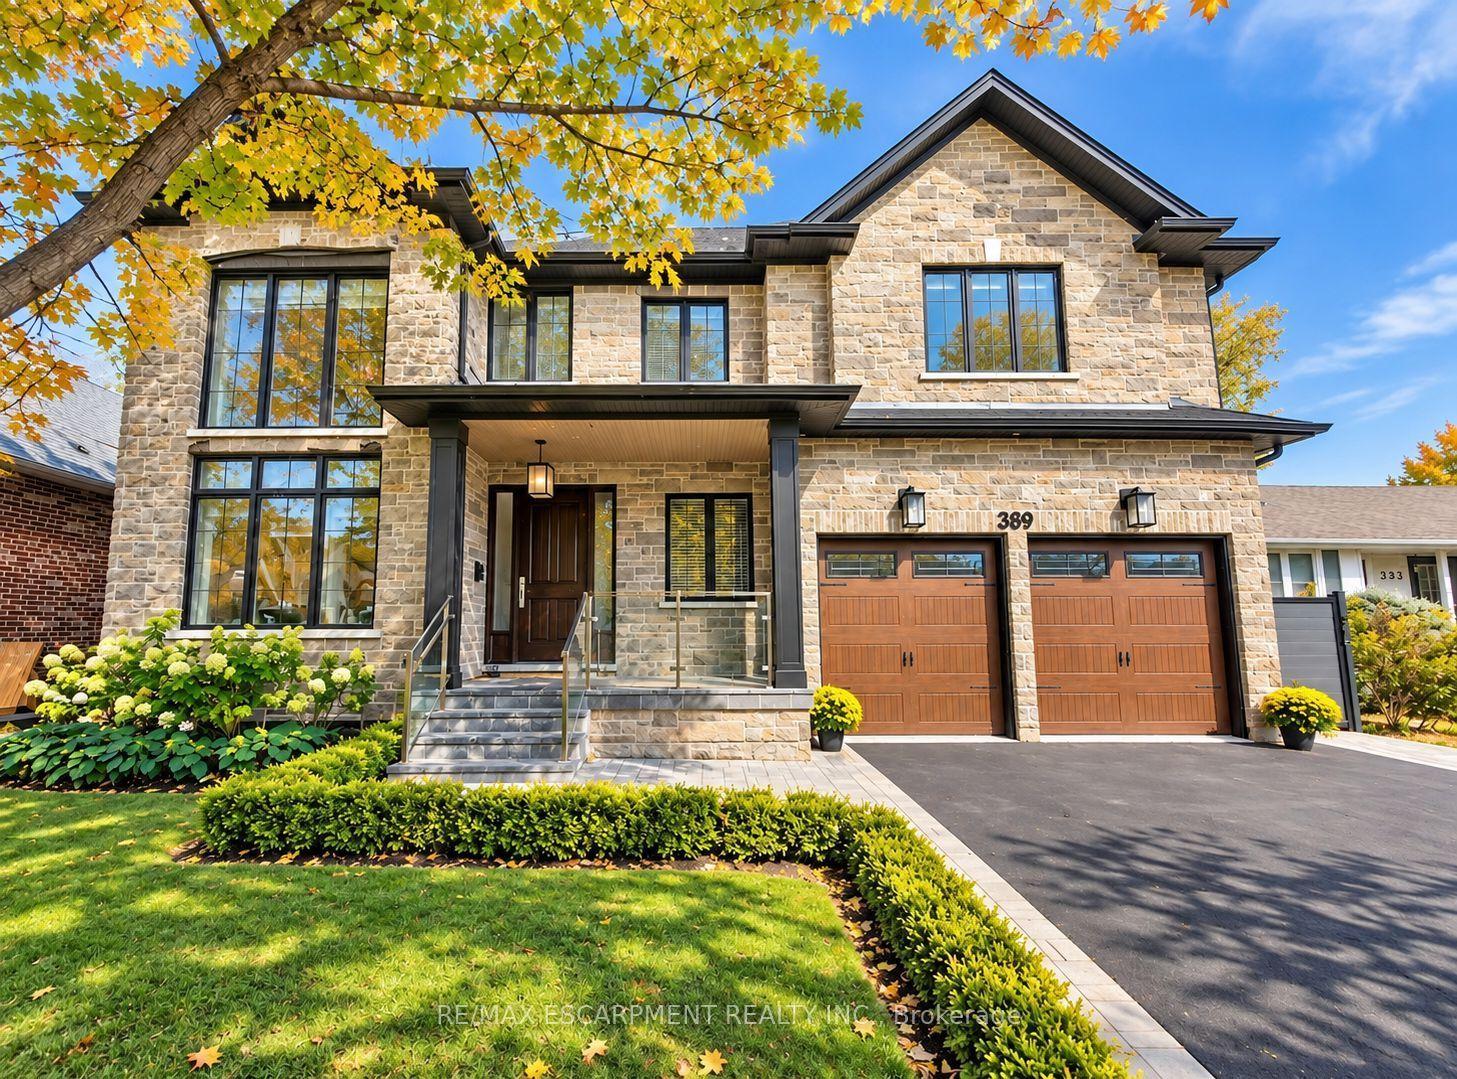
For Sale12 h ago
$3,490,000
Detached
est. $15,300/mo
389 Belvenia Road, Shoreacres
Burlington, ON
5 bd
5 ba
4,250
6
MLS# W13879498Re/Max Escarpment Realty Inc.
WhatsApp Aman