For Lease
10 Hesketh Court Lower #Lower
Rural Caledon, Caledon, ON
$1,550
1Bd
1Ba
1,300+sqft
1Parking
$1/sqft
Semi-DetachedMLS# W13870824Listed 2026-10-0740 DOM
Cooling
Central Air
Basement
Finished
On the market for 40 days — longer than average. The seller may be open to negotiation.
About this home
Welcome To 10 Hesketh Crt, A Newly Renovated Lower-Level One-Bedroom Suite Offering An Abundance Of Natural Light With Modern And Stylish Finishes Throughout. Enter Through The Garage Into A Welcoming Private Foyer Complete With A Coat Closet And Tiled Flooring. Enjoy A Fabulous Free-Flowing Layout Featuring A Charming Living Area With Warm Wood-Tone Flooring And Ample Pot Lights For A Bright And Fresh Interior. The Contemporary Kitchen Showcases Sleek White Cabinetry, Quartz Counters, Custom Backsplash, New Appliances And An Undermount Sink. The Open-Concept Bedroom Offers A Large Above-Grade Window For Plenty Of Natural Light. A Spa-Like 3-Piece Bathroom Features Large-Format Porcelain Tile, A Glass-Enclosed Walk-In Shower, Modern Vanity And A Closet For Additional Storage. Garage Parking Available For Additional Cost. Complete With Ensuite Laundry And One Parking Space For Added Convenience. Ideally Located In Caledon's Valleywood Community, Close To Parks, Schools, Library, Shopping And Everyday Amenities. Minutes To Highway 10 And Highway 410 For Easy Commuting Across The GTA. Be The First To Call This Beautifully Renovated Suite Home!
GarageRenovated
Rooms
Lower
| Foyer | 2.69 × 0.91 m | Tile Floor Closet W/O To Garage |
| Living Room | 3.24 × 1.81 m | Laminate Open Concept Combined w/Kitchen |
| Kitchen | 3.22 × 2.06 m | Quartz Counter Custom Backsplash Undermount Sink |
| Bedroom | 3.07 × 2.82 m | Laminate Large Window Open Concept |
| Laundry | 2.13 × 1.61 m | Separate Room Laundry Sink Closet |
Features
- Carpet Free
- Finished
- Central Air
- 2-Storey
Financials
Estimated Rental Income
Entire property$2,000 – $3,000/mo
Rental yield1548.4% – 2322.6%
*Estimates based on comparable rentals in the area. Actual income may vary.
Market Data — Caledon
Days on market40 days
Buyer's MarketSeller's Market
Based on active listings in Caledon. Data updates daily.
Demographics — Caledon
Population
76,581
Avg Household Income
$142,000
Age Distribution
0-19
23%
20-34
16%
35-49
22%
50-64
23%
65+
16%
Ownership90% own · 10% rent
EnglishItalianPunjabiPortugueseTagalog
Other rentals like this
Similar rentals in Caledon
Same property type, similar price, similar size — currently for rent.
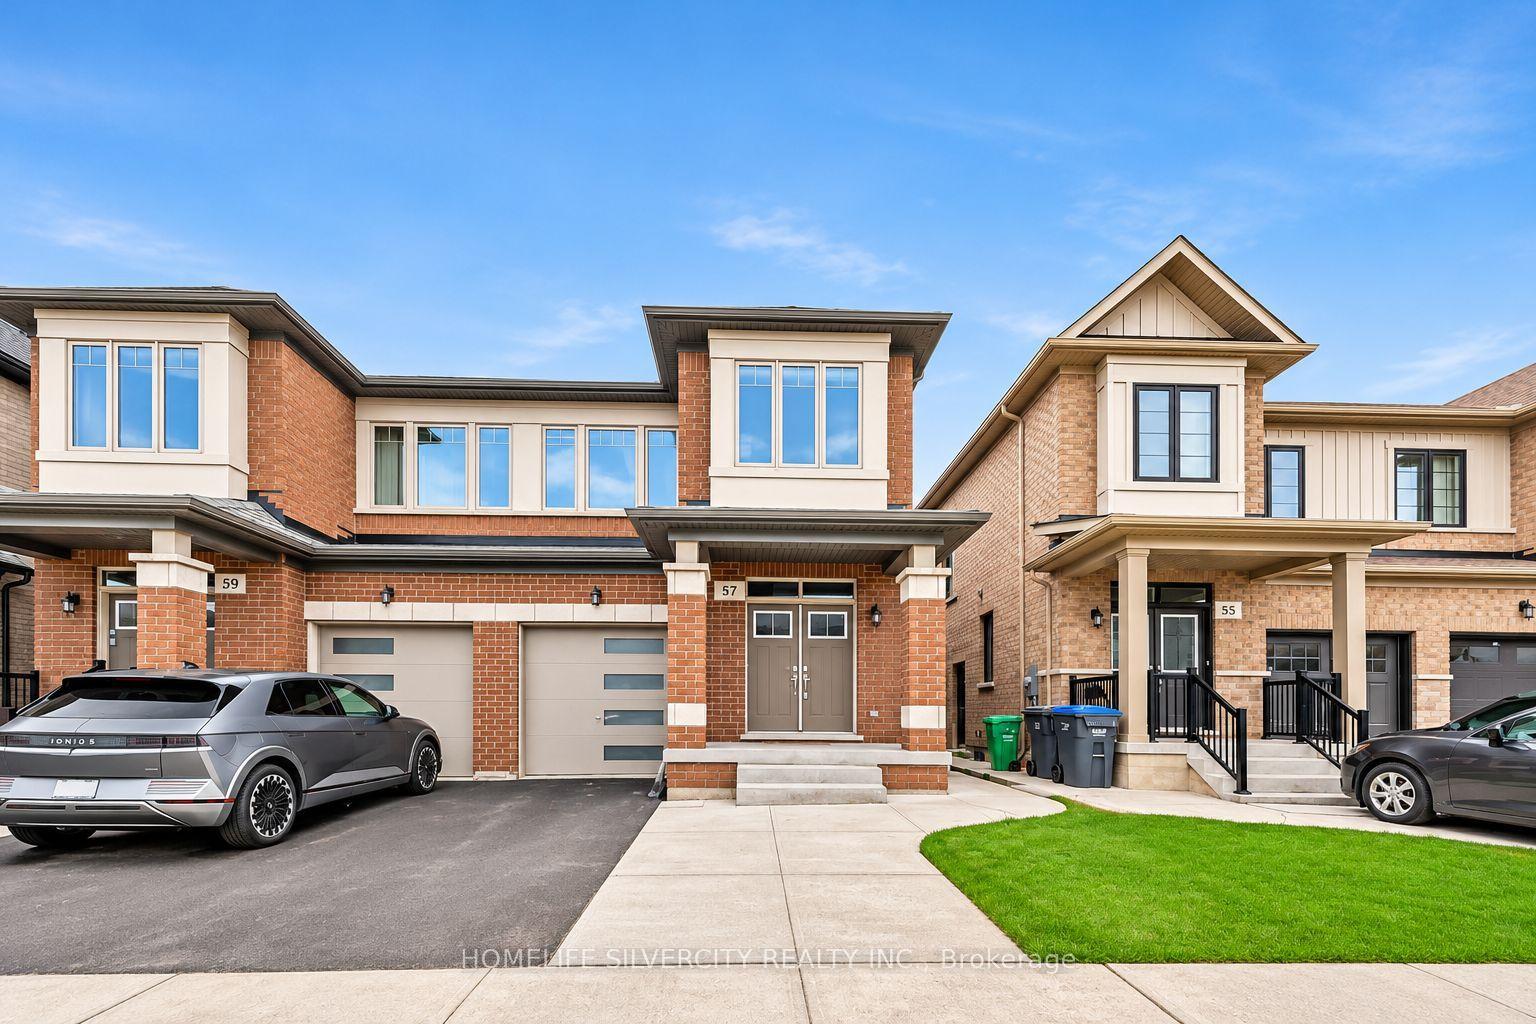
For Lease1 day ago
$1,749
Semi-Detached
57 Spinland Street Basement #Basement, Rural Caledon
Caledon, ON
2 bd
1 ba
2,250
1
MLS# W14182414Homelife Silvercity Realty Inc.
WhatsApp Aman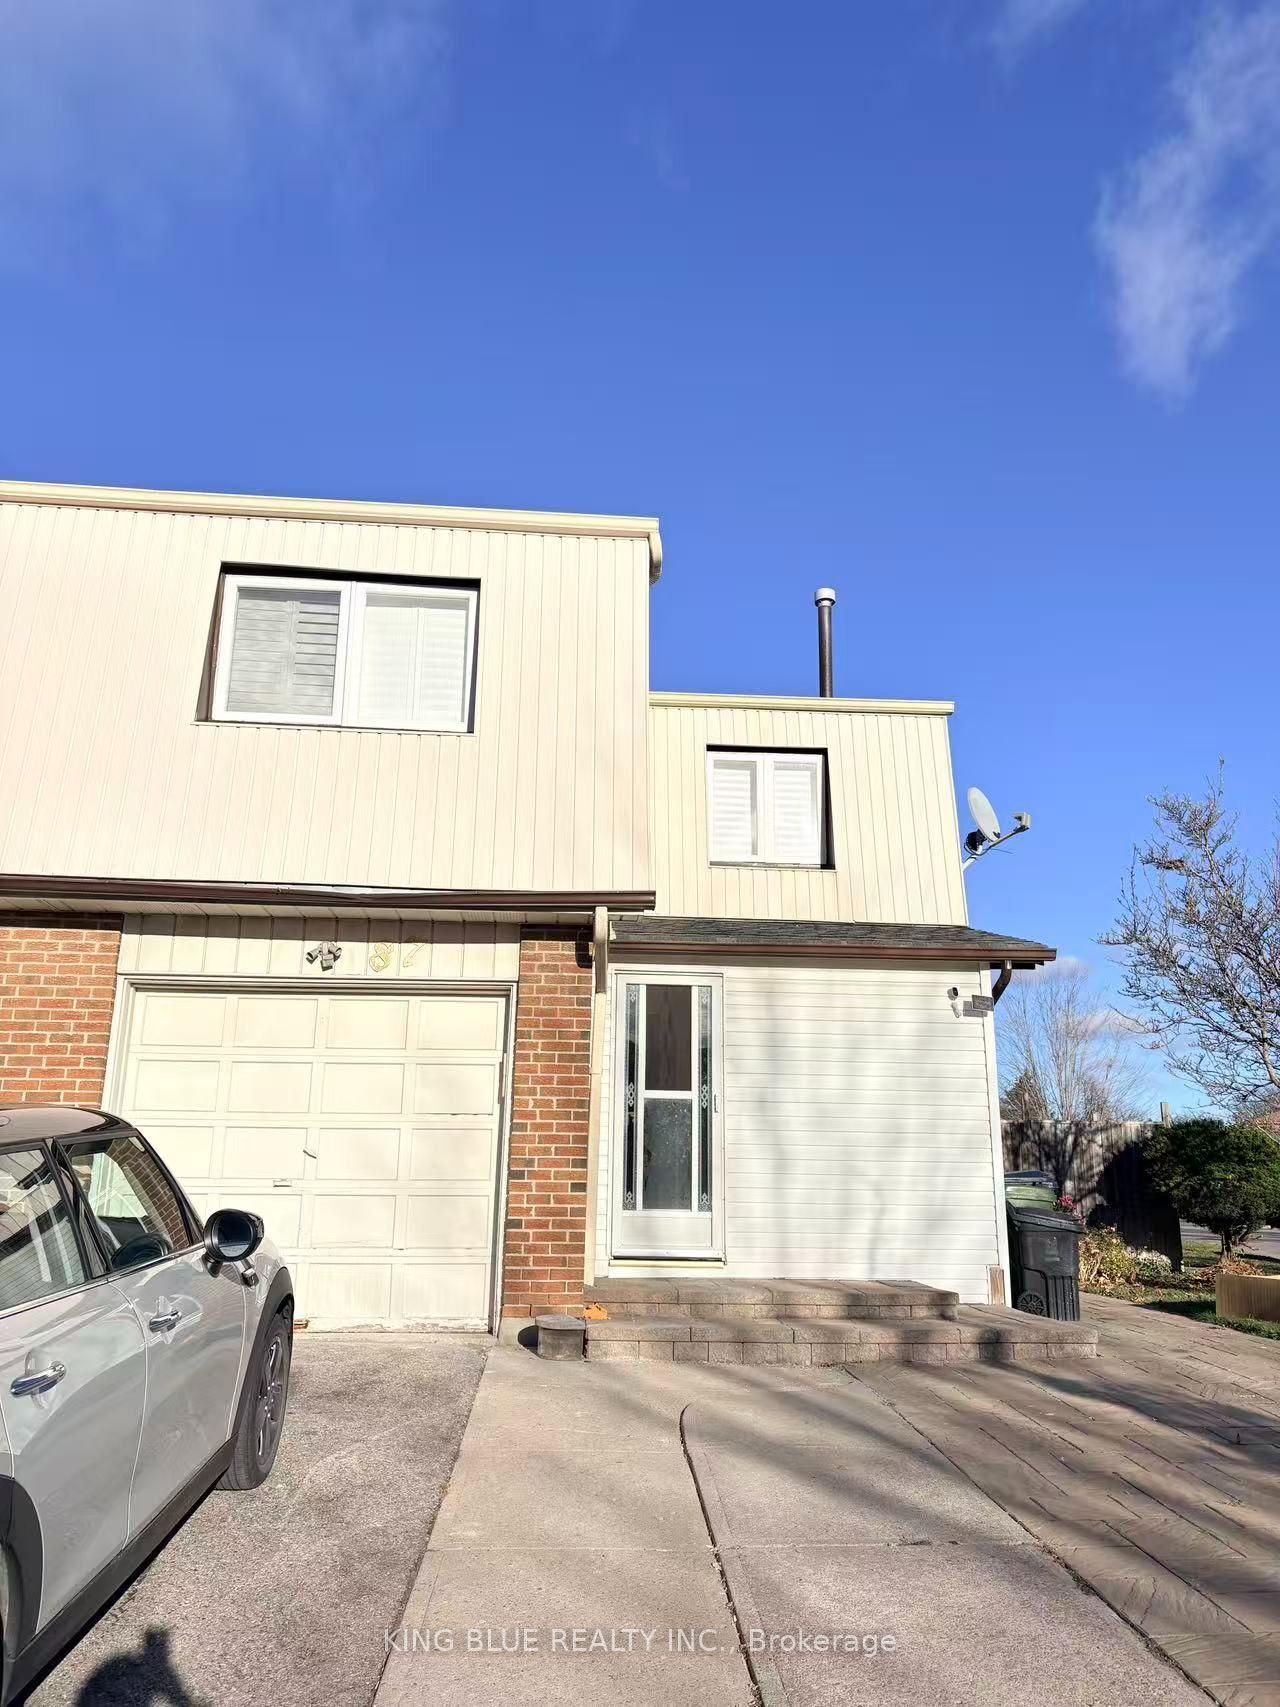
For Lease6 h ago
$1,500
Semi-Detached
87 Blue Eagle Trail, Agincourt North
Toronto, ON
2 bd
1 ba
1,300
3
MLS# E14184368King Blue Realty Inc.
WhatsApp Aman
Getting around
How walkable, bikeable, and transit-friendly this neighbourhood is.
51
/ 100
Walk Score
Somewhat Walkable
42
/ 100
Transit Score
Some Transit
41
/ 100
Bike Score
Somewhat Bikeable
Scores are estimates based on neighbourhood data and are for informational purposes only.
MLS® data courtesy of the Toronto Regional Real Estate Board (TRREB).
The information provided herein must only be used by consumers that have a bona fide interest in the purchase, sale, or lease of real estate and may not be used for any commercial purpose or any other purpose. Listing information is deemed reliable but is not guaranteed accurate by the Toronto Regional Real Estate Board, the listing brokerage, or this website. The trademarks REALTOR®, REALTORS® and the REALTOR® logo are controlled by The Canadian Real Estate Association (CREA) and identify real estate professionals who are members of CREA. MLS®, Multiple Listing Service®, and the associated logos are owned by CREA. Not intended to solicit properties currently listed for sale or buyers under contract.