For Lease
383 Main Street E 526 #526
1035 - OM Old Milton, Milton, ON
$2,800
2+1Bd
2Ba
1,300+sqft
2Parking
$2/sqft
CondoMLS# W13870920Listed 2026-10-0710 DOM
Cooling
Central Air
About this home
2 parking 2+1 Bed 1235 Sqft 2 Full Bath, Ensuite Laundry, Open Balcony, Open Concept Condo Unit IsIn The Most Sought-After Greenlife Eco Green Building. The Solar Panels And Geothermal Heating AndAc Provides For The Lowest Maintenance Fees And Hydro Bills You Will Find. As You Enter The UnitYou'll See How Spacious And Elegant This Condo Truly Is, With Brand New Luxury Vinyl Flooring, CrownMoulding Throughout, A Full Kitchen With Beautiful Granite Counters, Under Cabinet Lighting, ASpacious Pantry With Lots Of Shelving, A Full Size Dining Room, French Doors To The Den, And CustomCalifornia Shutters. The Master Bedroom Has A Large Walk-In Closet With A Full Ensuite And UpgradedGlass Frameless Shower Stall And A Linen Closet. Both Bathrooms Boast Prato Classico Ceramic Floors.Includes In-Suite Laundry! Located In Downtown Milton Only A Short Walk To Shops & Restaurants &Close To Go Train & Major Highways 401 & 407.Building Amenities: Also Includes Bike Storage, Rent plus Hydro bill plus HWT Rental!!
Solar
Rooms
Main Floor
| Living Room | 5.38 × 3.02 m | |
| Dining Room | 4.70 × 3.05 m | |
| Kitchen | 4.67 × 2.77 m | |
| Primary Bedroom | 4.72 × 2.95 m | 3 Pc Ensuite |
| Bedroom 2 | 2.97 × 2.64 m | |
| Den | 2.41 × 2.36 m |
Features
- Other
- None
- Central Air
- Apartment
Financials
Estimated Rental Income
Entire property$2,600 – $3,500/mo
Rental yield1114.3% – 1500.0%
*Estimates based on comparable rentals in the area. Actual income may vary.
Market Data — Milton
Days on market10 days
Buyer's MarketSeller's Market
Based on active listings in Milton. Data updates daily.
Demographics — Milton
Population
132,979
Avg Household Income
$132,000
Age Distribution
0-19
26%
20-34
20%
35-49
26%
50-64
17%
65+
11%
Ownership87% own · 13% rent
EnglishUrduPunjabiArabicHindi
Other rentals like this
Similar rentals in Milton
Same property type, similar price, similar size — currently for rent.
For Lease18 h ago
$2,450
Condo
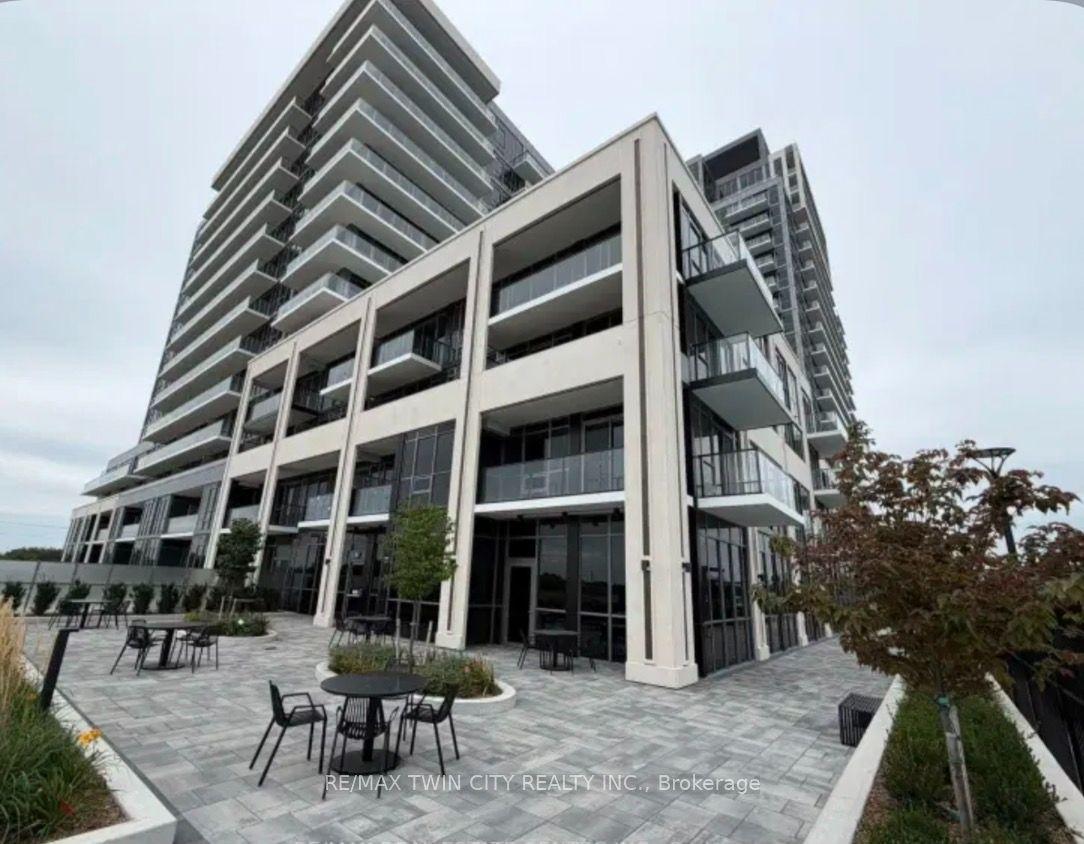
115 Nipissing Road 1104 A #1104 A, 1037 - TM Timberlea
Milton, ON
2 bd
2 ba
650
1
MLS# W14091138Re/Max Twin City Realty Inc.
WhatsApp Aman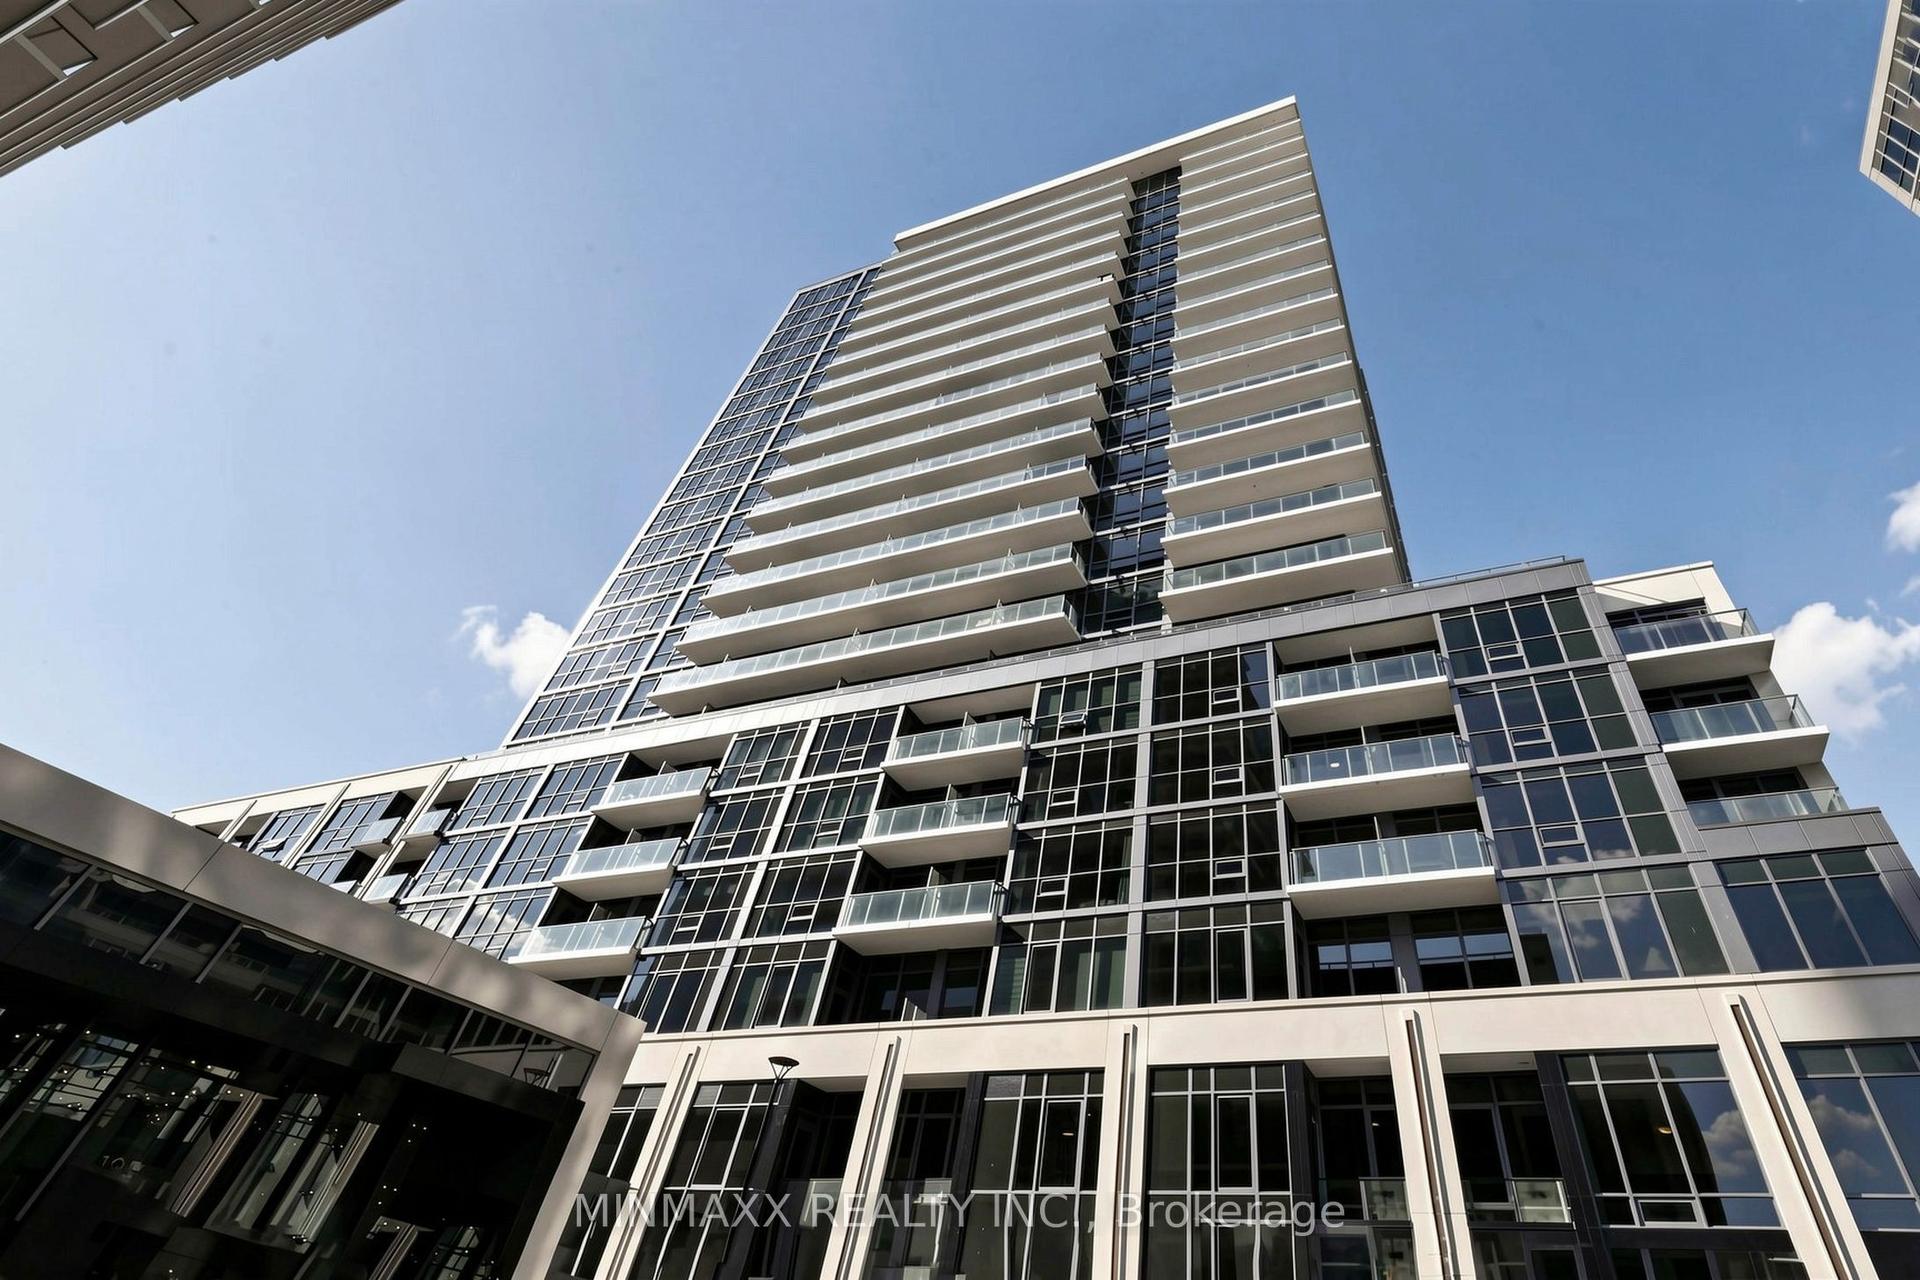
For Lease18 h ago
$2,199
Condo
115 Nipissing Road 1701A #1701A, 1037 - TM Timberlea
Milton, ON
1+1 bd
2 ba
550
1
MLS# W14090698Minmaxx Realty Inc.
WhatsApp Aman

Getting around
How walkable, bikeable, and transit-friendly this neighbourhood is.
75
/ 100
Walk Score
Very Walkable
52
/ 100
Transit Score
Good Transit
50
/ 100
Bike Score
Bikeable
Scores are estimates based on neighbourhood data and are for informational purposes only.
MLS® data courtesy of the Toronto Regional Real Estate Board (TRREB).
The information provided herein must only be used by consumers that have a bona fide interest in the purchase, sale, or lease of real estate and may not be used for any commercial purpose or any other purpose. Listing information is deemed reliable but is not guaranteed accurate by the Toronto Regional Real Estate Board, the listing brokerage, or this website. The trademarks REALTOR®, REALTORS® and the REALTOR® logo are controlled by The Canadian Real Estate Association (CREA) and identify real estate professionals who are members of CREA. MLS®, Multiple Listing Service®, and the associated logos are owned by CREA. Not intended to solicit properties currently listed for sale or buyers under contract.