For Sale
Just Listed
5 Rowntree Road 1015 #1015
Mount Olive-Silverstone-Jamestown, Toronto, ON
$595,000
2Bd
2Ba
1,300+sqft
1Parking
$458/sqft
CondoMLS# W13871280Listed 2026-10-070 DOM
Cooling
Central Vacuum
Just listed! New listings in Toronto often receive offers within the first week.
About this home
Welcome to Suite 1015 at 5 Rowntree Road! This beautifully renovated corner suite is one of the larger units in the building, offering an impressive open-concept layout with generous living space and high-end upgrades throughout. The stunning upgraded kitchen features quality stainless steel appliances, modern cabinetry and finishes, and flows seamlessly into the spacious living and dining areas-perfect for everyday living and entertaining. The living room is highlighted by a striking ceramic feature wall designed for a built-in TV and fireplace, creating a sleek and sophisticated focal point. Thoughtful upgrades continue throughout the suite, including beautifully renovated bathrooms, upgraded interior doors, new window shutters and stylish new light fixtures. With its desirable corner location, spacious layout and move-in-ready finishes, this home truly stands out. Includes both parking and a locker for added convenience. Enjoy the ease of an all-inclusive building where utilities are included in the maintenance fees. An exceptional opportunity for buyers looking for space, style and value!
RenovatedFireplace
Rooms
Other
| Foyer | 3.70 × 1.42 m | |
| Living Room | 6.33 × 5.65 m | Combined w/Dining |
| Dining Room | 6.33 × 5.65 m | Combined w/Living |
| Kitchen | 3.25 × 2.40 m | |
| Solarium | 5.94 × 2.37 m | |
| Primary Bedroom | 4.96 × 3.22 m | |
| Bedroom 2 | 4.30 × 3.24 m | |
| Laundry | 1.20 × 1.10 m |
Features
- Carpet Free
- Central Vacuum
- None
- Central Air
- Apartment
Financials
Annual Taxes
$1,565
Estimated Rental Income
Entire property$2,600 – $3,500/mo
Rental yield5.2% – 7.1%
*Estimates based on comparable rentals in the area. Actual income may vary.
Market Data — Toronto
Days on market0 days
Buyer's MarketSeller's Market
Based on active listings in Toronto. Data updates daily.
Demographics — Toronto
Population
2,794,356
Avg Household Income
$102,000
Age Distribution
0-19
19%
20-34
24%
35-49
21%
50-64
19%
65+
17%
Ownership53% own · 47% rent
EnglishMandarinCantoneseTagalogTamil
Getting around
How walkable, bikeable, and transit-friendly this neighbourhood is.
89
/ 100
Walk Score
Very Walkable
83
/ 100
Transit Score
Excellent Transit
72
/ 100
Bike Score
Very Bikeable
Scores are estimates based on neighbourhood data and are for informational purposes only.
MLS® data courtesy of the Toronto Regional Real Estate Board (TRREB).
The information provided herein must only be used by consumers that have a bona fide interest in the purchase, sale, or lease of real estate and may not be used for any commercial purpose or any other purpose. Listing information is deemed reliable but is not guaranteed accurate by the Toronto Regional Real Estate Board, the listing brokerage, or this website. The trademarks REALTOR®, REALTORS® and the REALTOR® logo are controlled by The Canadian Real Estate Association (CREA) and identify real estate professionals who are members of CREA. MLS®, Multiple Listing Service®, and the associated logos are owned by CREA. Not intended to solicit properties currently listed for sale or buyers under contract.
You may also like
More homes in Toronto
Hand-picked listings with a similar price range and style.
For Sale12 days ago
$549,000
Condo
est. $2,407/mo
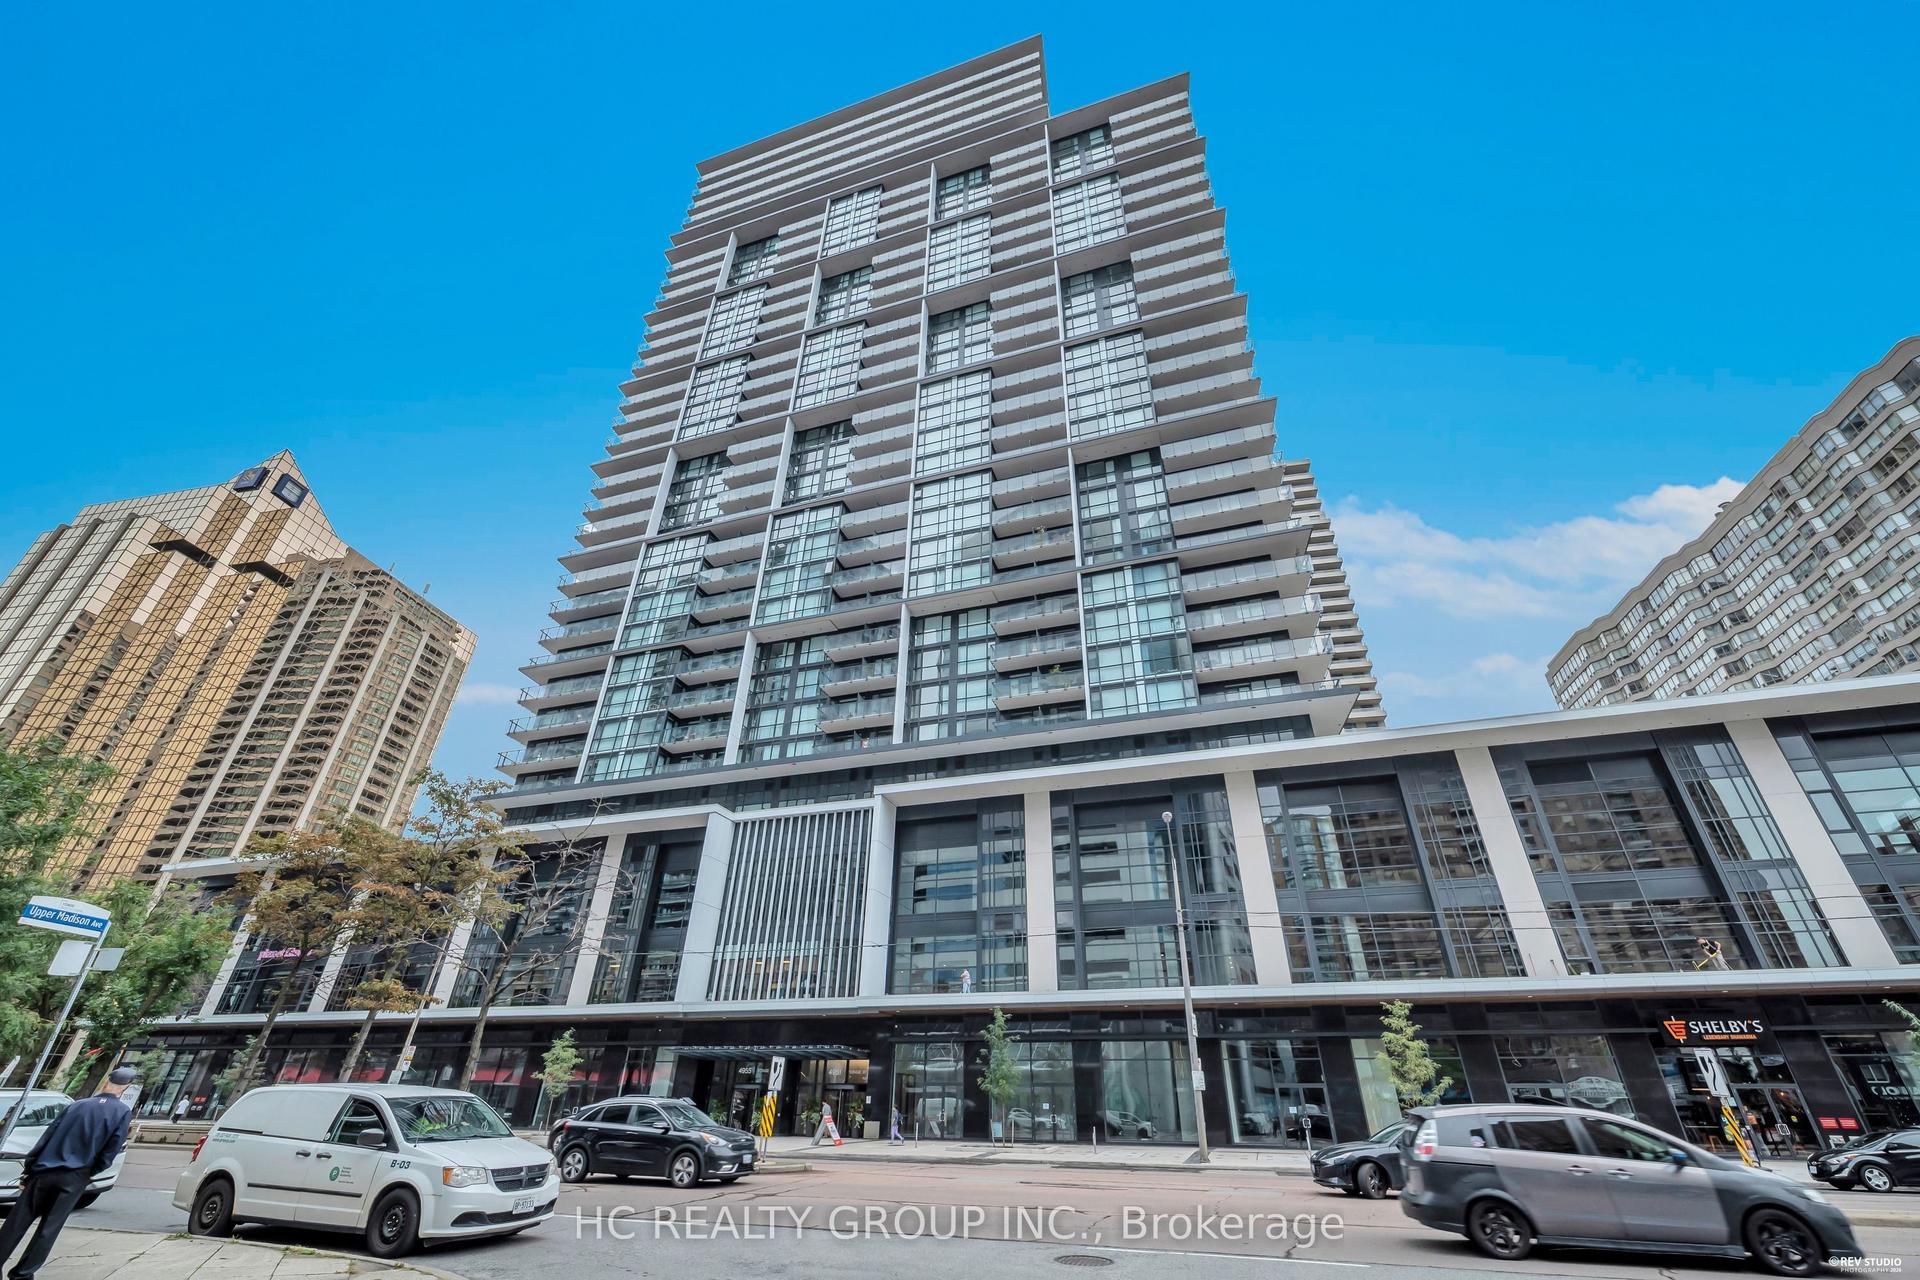
4955 Yonge Street 2915 #2915, Willowdale East
Toronto, ON
1+1 bd
1 ba
550
1
MLS# C13828978Hc Realty Group Inc.
WhatsApp Aman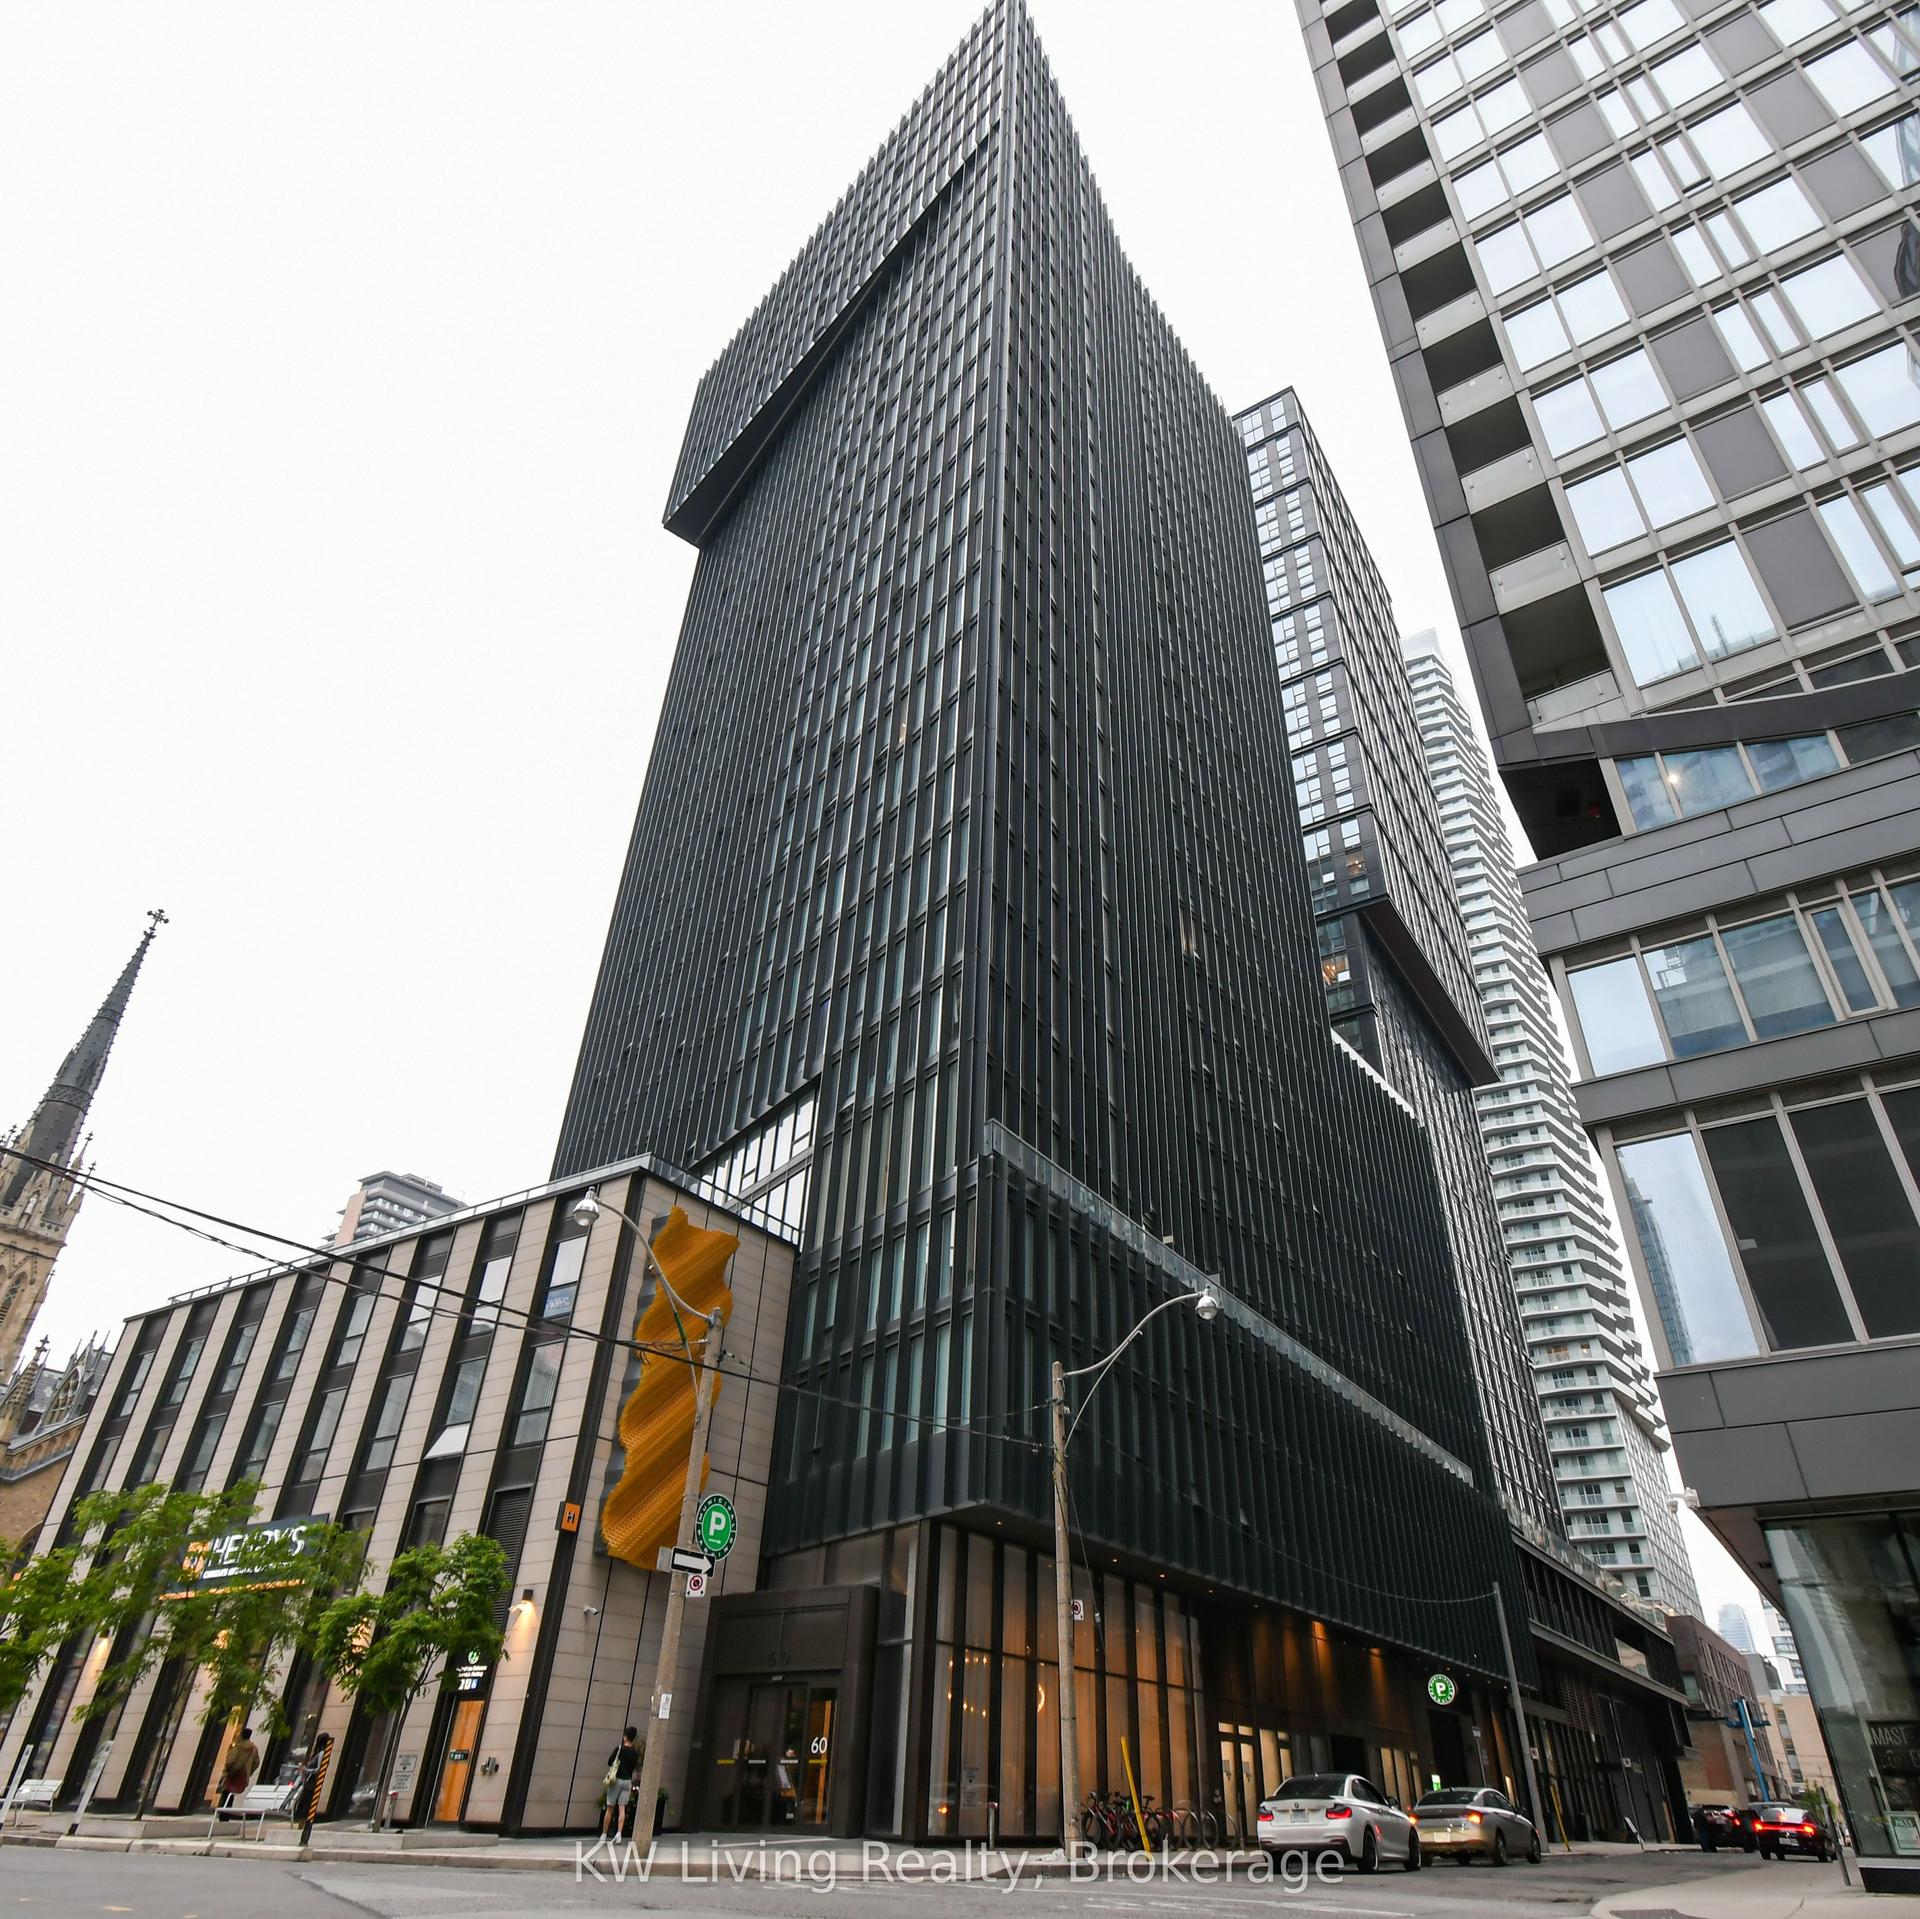
For Sale9 h ago
$649,999
Condo
est. $2,850/mo
60 Shuter Street 2506 #2506, Church-Yonge Corridor
Toronto, ON
3 bd
2 ba
850
0
MLS# C13871016KW Living Realty
WhatsApp Aman