For Sale
Just Listed
Open House Sat 18–20
2375 Truscott Drive 1 #1
Clarkson, Mississauga, ON
$700,000
3Bd
4Ba
1,900+sqft
2Parking
$368/sqft
Condo TownMLS# W13871598Listed 2026-10-070 DOM
Cooling
Central Air
Basement
Unfinished
Just listed! New listings in Mississauga often receive offers within the first week.
About this home
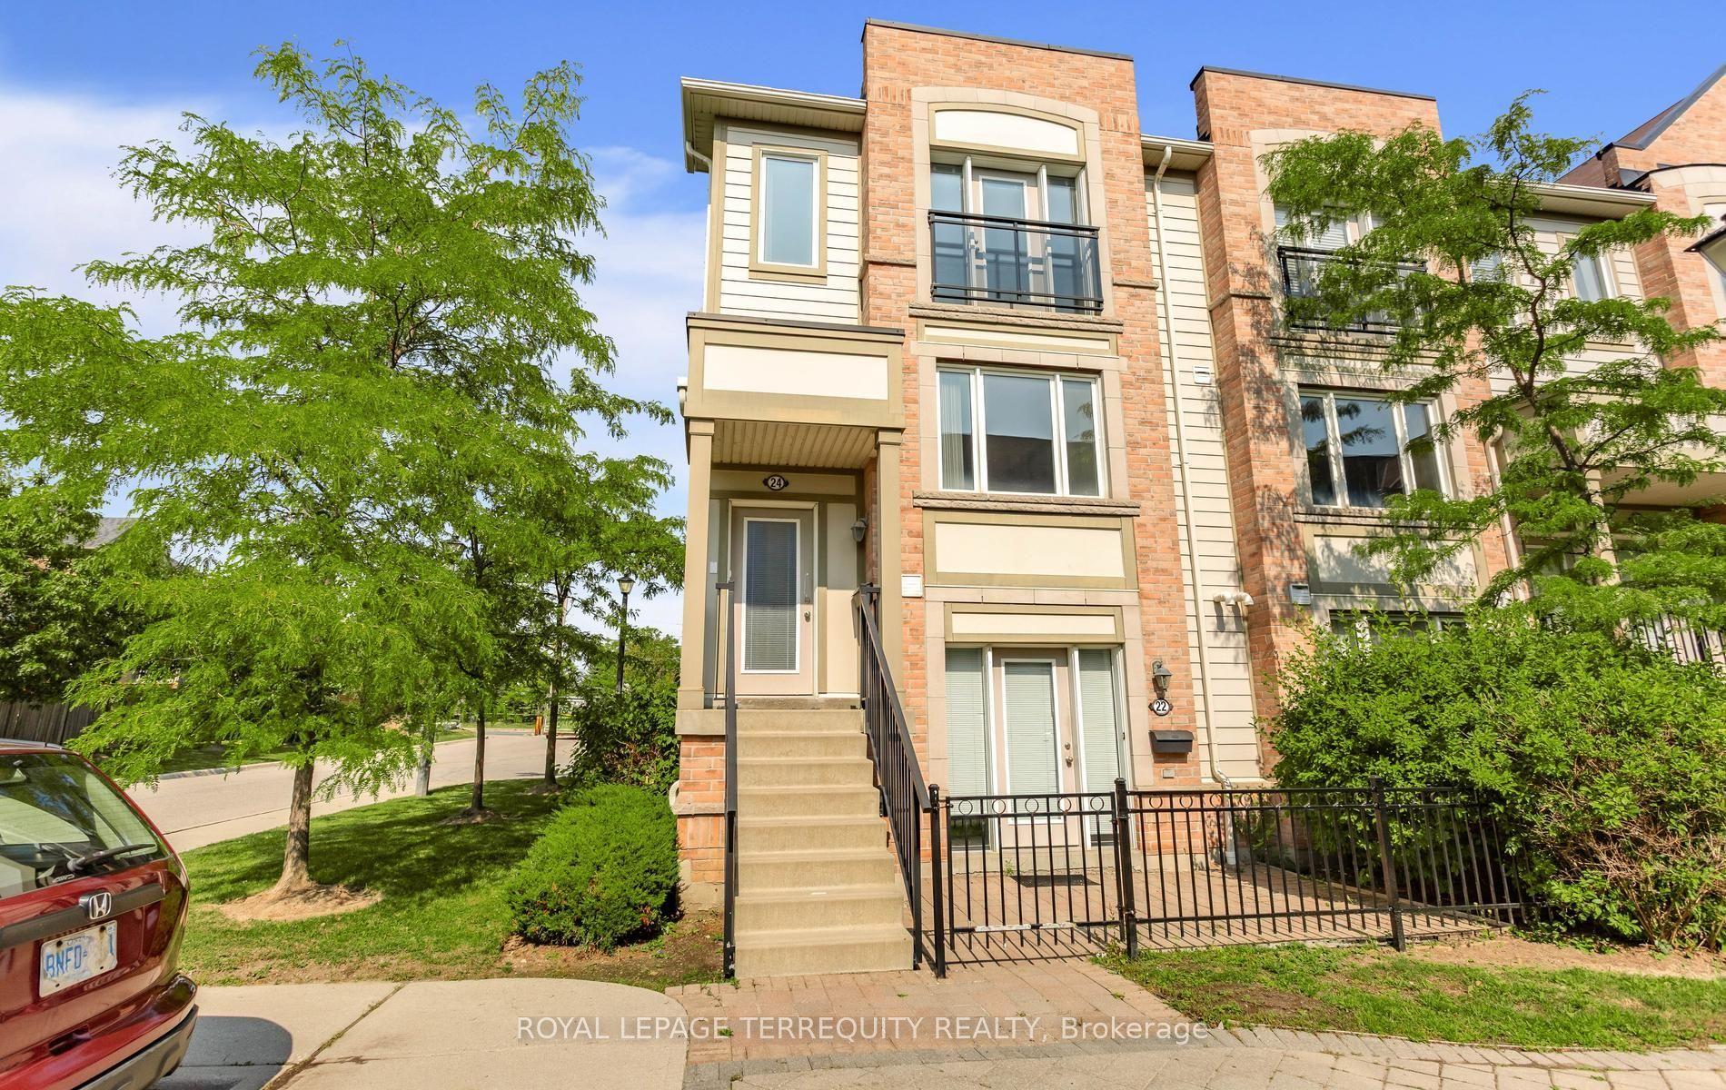
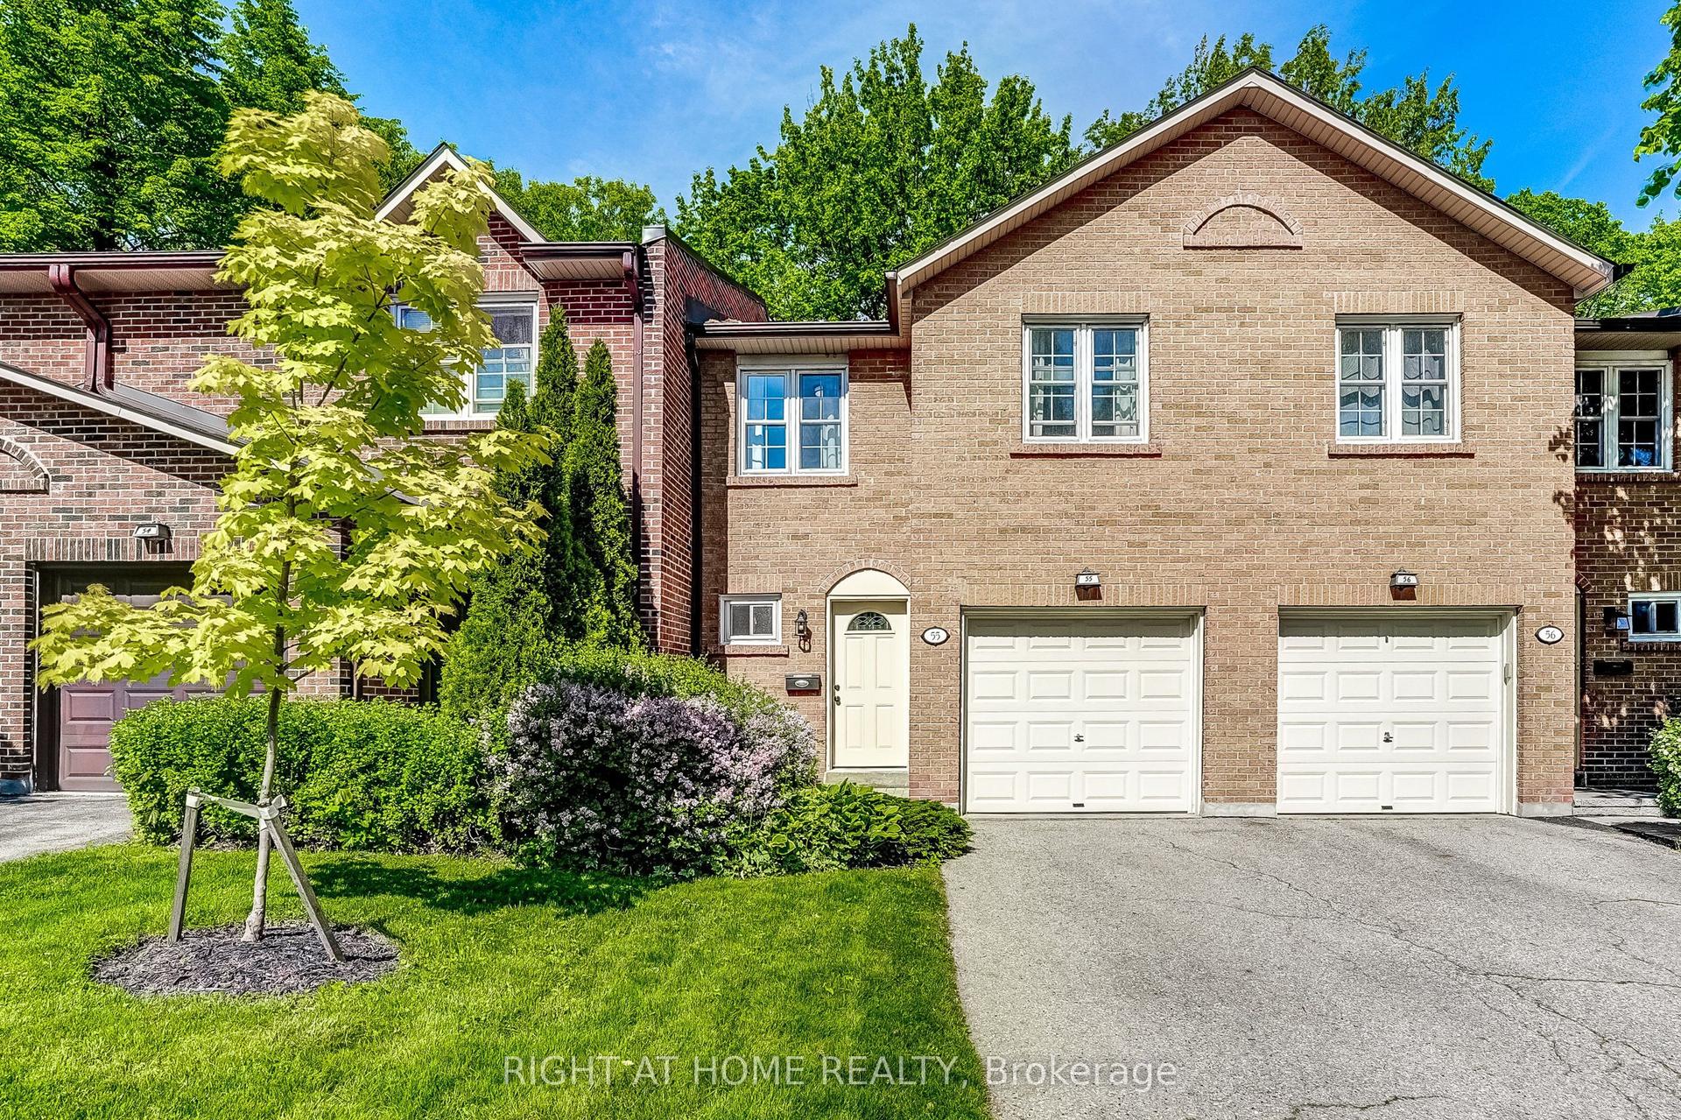
Looking for a large townhome? This end-unit Clarkson home has 1,800+ sq ft above grade, 3 bedrooms, 3 bathrooms and plenty of room for everyone to spread out. The large ground-floor living room is perfect as a second family room, home office, playroom or gym, and has direct access to a large two-car garage with side-by-side parking. One level up, the family room, dining area and eat-in kitchen are all open to each other, with a breakfast bar and walkout to the balcony. Upstairs you'll find three good-sized bedrooms, including a primary with walk-in closet and ensuite. Home wired with Cat 6 wiring throughout to handle all your networking needs. The unfinished lower level gives you plenty of room for laundry and storage, with options for the future. And the location is fantastic - walk to the community centre, library, groceries and local bakery, with the closest elementary school less than 1 km away. Clarkson GO and the QEW are just minutes away. Lots of space, a really functional layout, excellent condition and a great Clarkson location. Come have a look!
GarageWalkout
Rooms
Main Floor
| Living Room | 4.22 × 5.74 m | Laminate Access To Garage Above Grade Window |
Second Floor
| Family Room | 5.84 × 4.11 m | Combined w/Dining Laminate Large Window |
| Dining Room | 3.15 × 1.83 m | Combined w/Family Laminate |
| Kitchen | 2.90 × 4.04 m | Ceramic Floor Stainless Steel Appl Backsplash |
| Breakfast | 2.92 × 3.38 m | Ceramic Floor Combined w/Kitchen W/O To Balcony |
Third Floor
| Primary Bedroom | 4.19 × 3.66 m | Laminate 4 Pc Ensuite Walk-In Closet(s) |
| Bedroom 2 | 2.92 × 3.89 m | Laminate Double Closet Large Closet |
| Bedroom 3 | 2.82 × 3.00 m | Laminate Double Closet Large Window |
Features
- Auto Garage Door Remote
- Carpet Free
- Unfinished
- Central Air
- 3-Storey
Financials
Annual Taxes
$5,124
Estimated Rental Income
Entire property$3,200 – $4,200/mo
Rental yield5.5% – 7.2%
*Estimates based on comparable rentals in the area. Actual income may vary.
Market Data — Mississauga
Days on market0 days
Buyer's MarketSeller's Market
Based on active listings in Mississauga. Data updates daily.
Demographics — Mississauga
Population
717,961
Avg Household Income
$105,000
Age Distribution
0-19
21%
20-34
20%
35-49
21%
50-64
20%
65+
18%
Ownership71% own · 29% rent
EnglishUrduArabicPunjabiPolish
Getting around
How walkable, bikeable, and transit-friendly this neighbourhood is.
85
/ 100
Walk Score
Very Walkable
79
/ 100
Transit Score
Excellent Transit
74
/ 100
Bike Score
Very Bikeable
Scores are estimates based on neighbourhood data and are for informational purposes only.
MLS® data courtesy of the Toronto Regional Real Estate Board (TRREB).
The information provided herein must only be used by consumers that have a bona fide interest in the purchase, sale, or lease of real estate and may not be used for any commercial purpose or any other purpose. Listing information is deemed reliable but is not guaranteed accurate by the Toronto Regional Real Estate Board, the listing brokerage, or this website. The trademarks REALTOR®, REALTORS® and the REALTOR® logo are controlled by The Canadian Real Estate Association (CREA) and identify real estate professionals who are members of CREA. MLS®, Multiple Listing Service®, and the associated logos are owned by CREA. Not intended to solicit properties currently listed for sale or buyers under contract.
You may also like
More homes in Mississauga
Hand-picked listings with a similar price range and style.
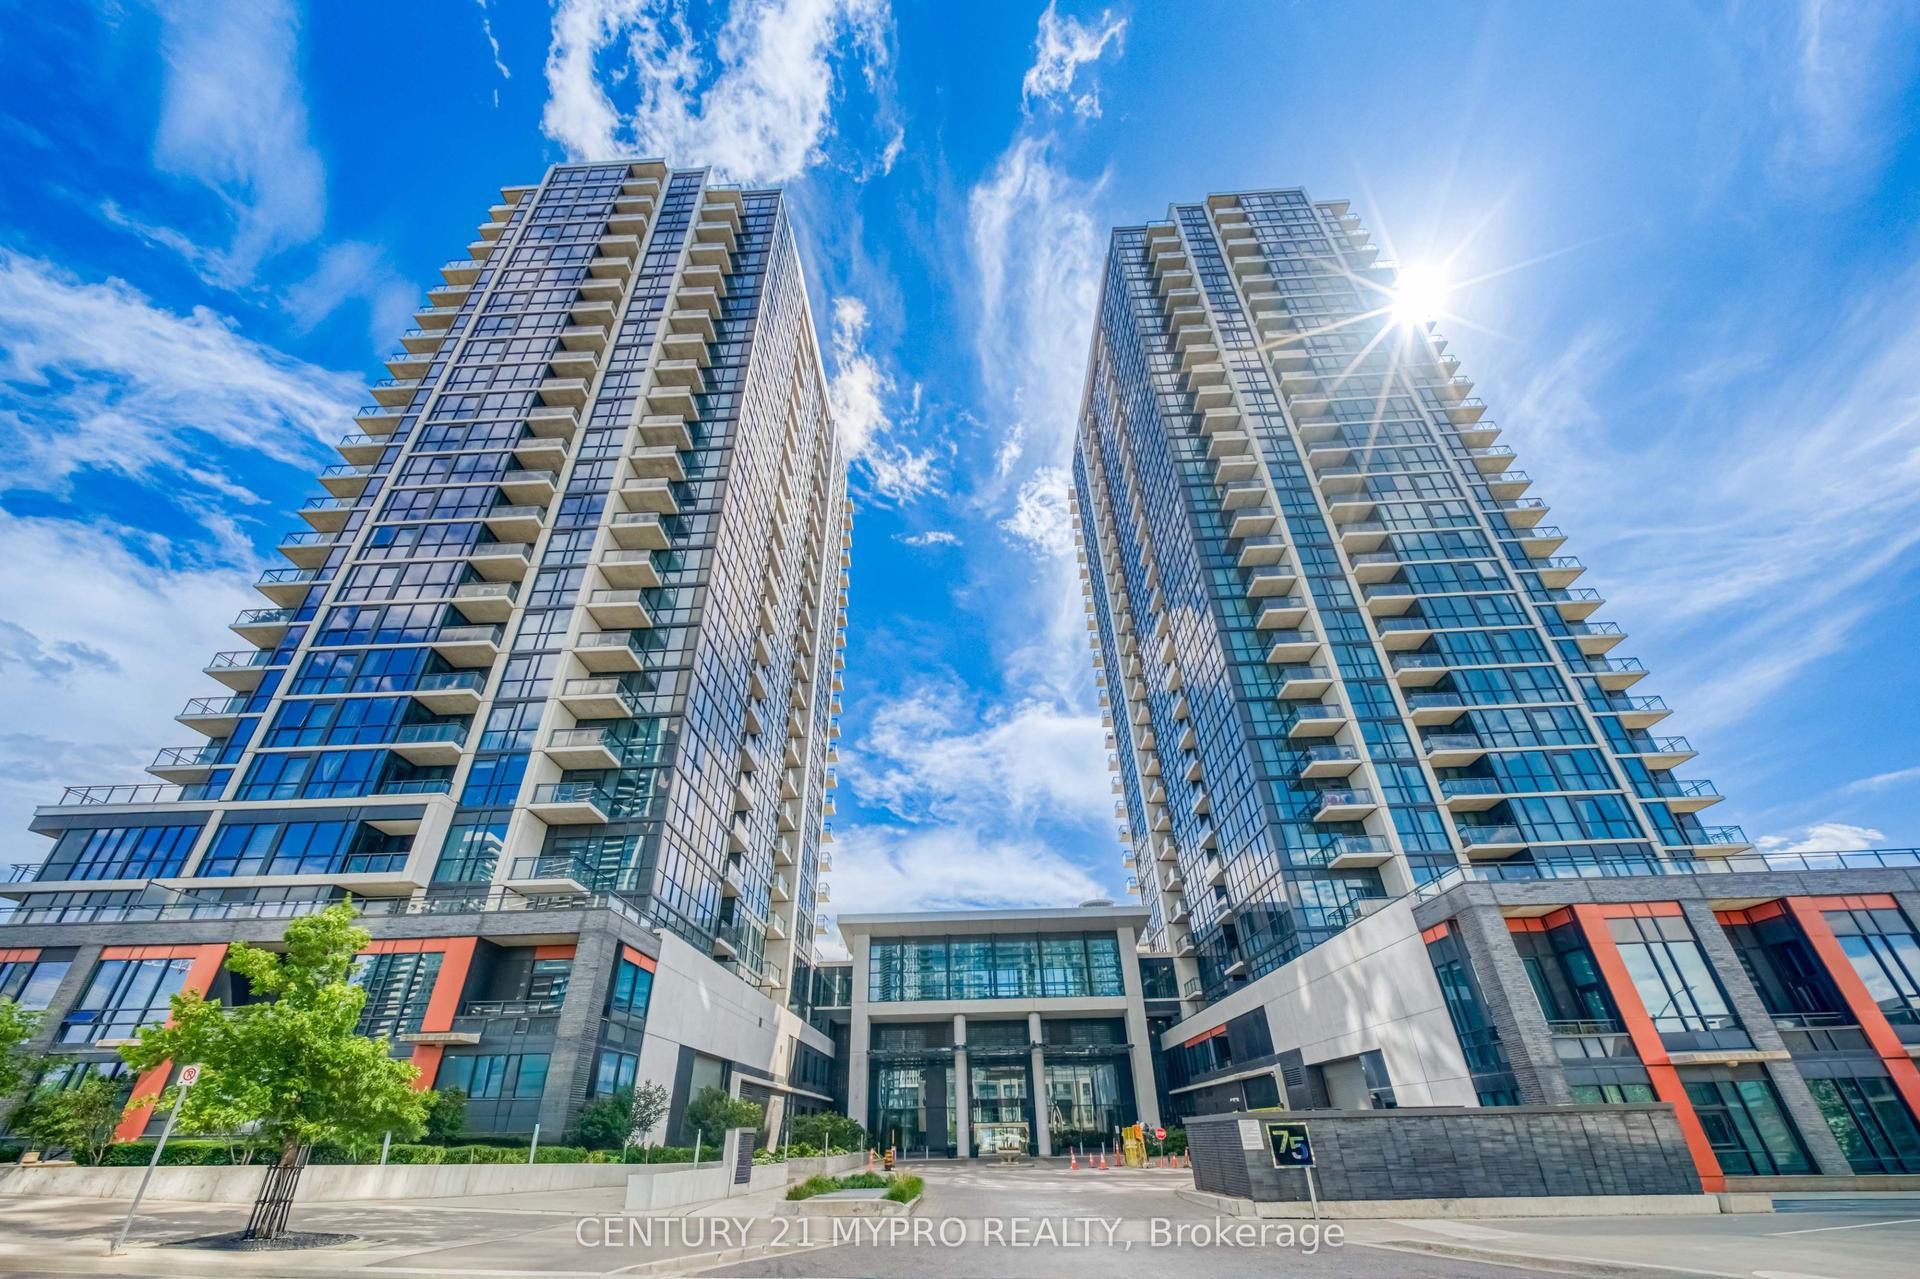
For Sale2 days ago
$599,000
Condo Town
est. $2,626/mo
55 Eglinton Avenue W 103 #103, Hurontario
Mississauga, ON
3+1 bd
3 ba
1,500
2
MLS# W13863014Century 21 Mypro Realty
WhatsApp Aman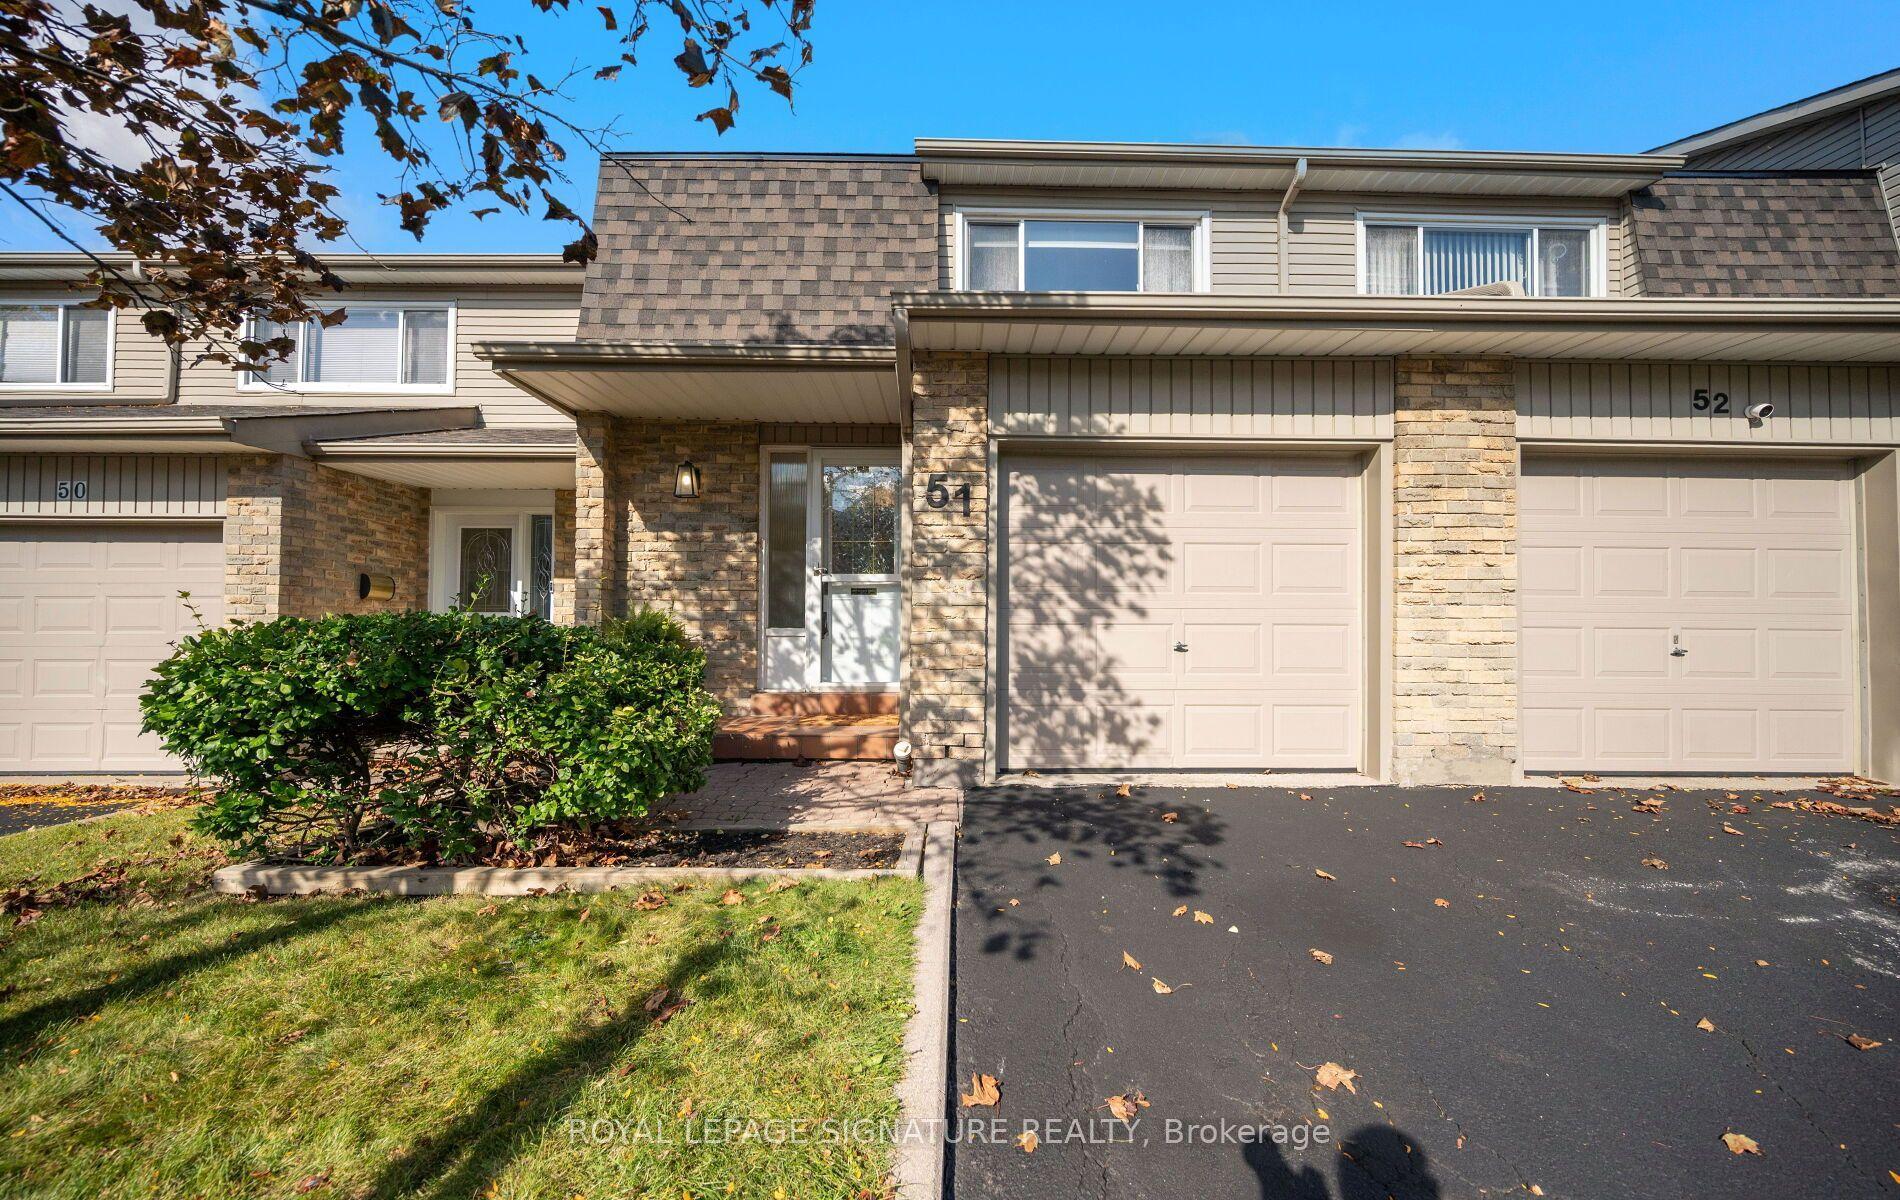
For Sale7 h ago
$686,000
Condo Town
est. $3,007/mo
5536 Montevideo Road 51 #51, Meadowvale
Mississauga, ON
3 bd
2 ba
1,300
2
MLS# W13873300Royal Lepage Signature Realty
WhatsApp Aman