For Lease
Just Listed
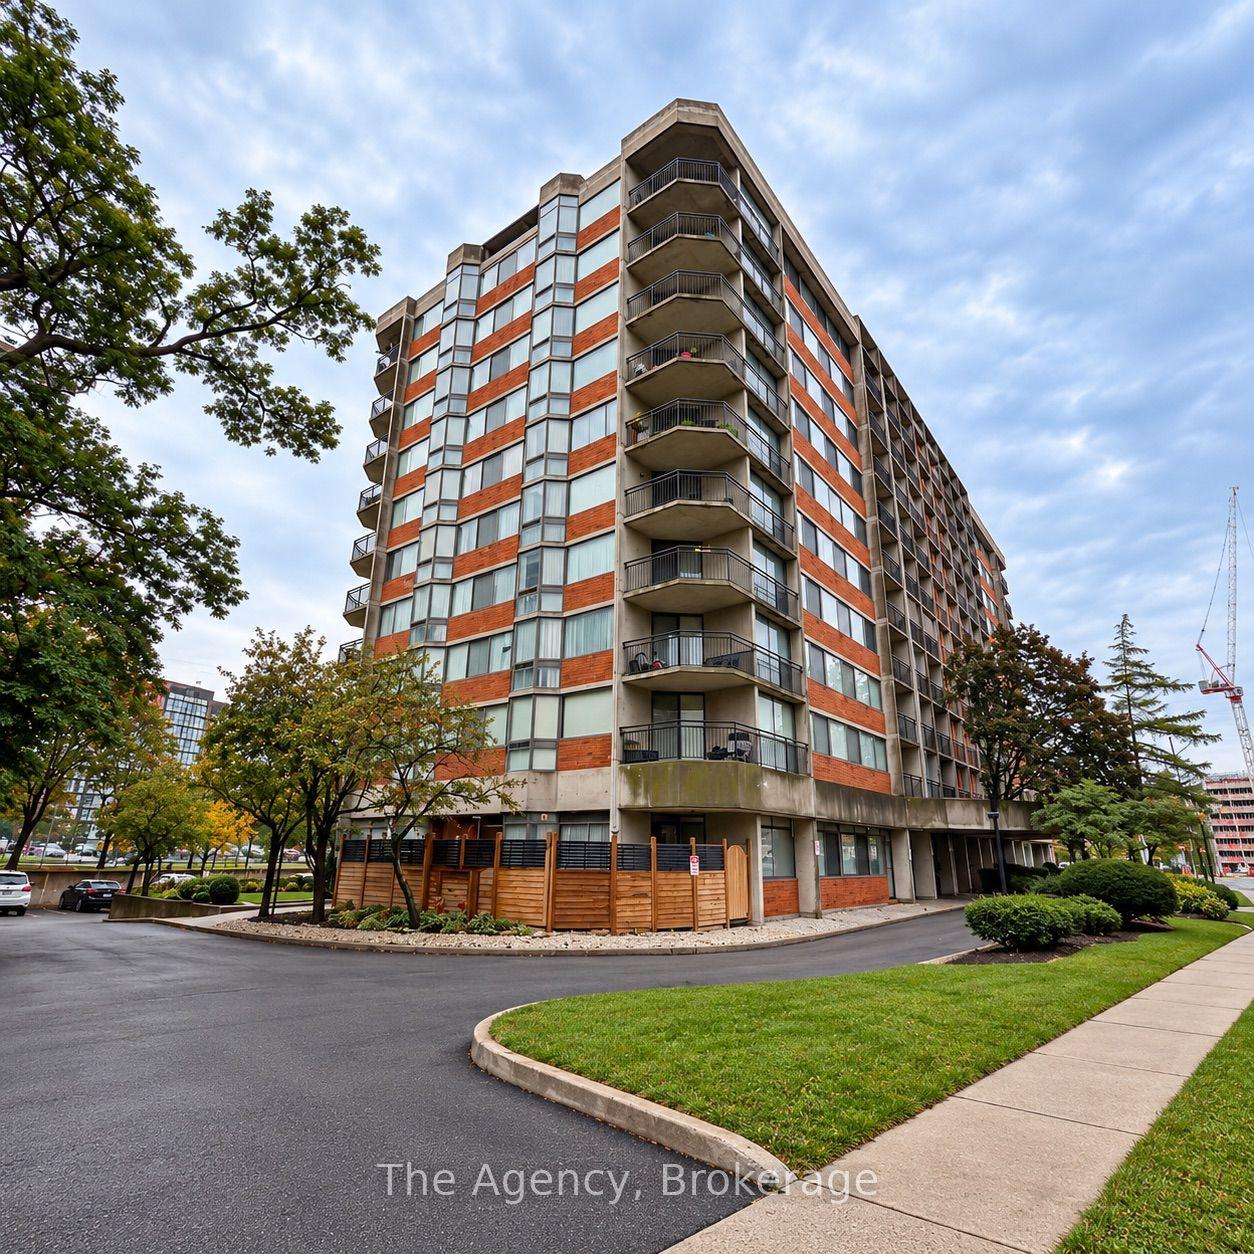
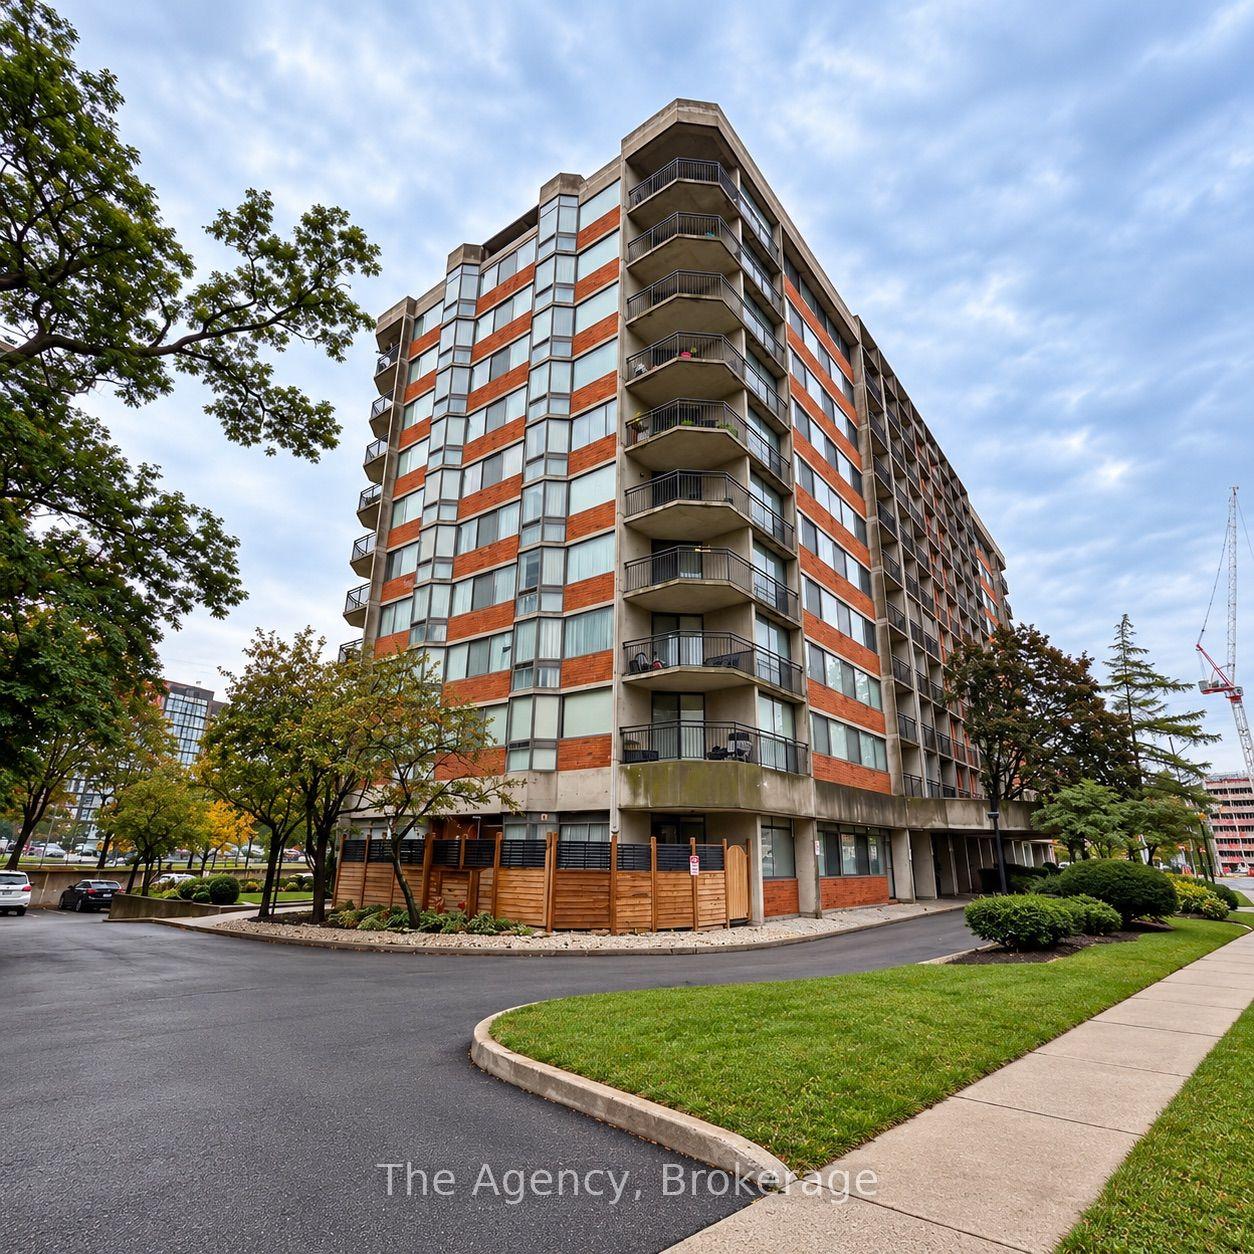
2200 Sherobee Road 204 #204
Cooksville, Mississauga, ON
$2,849
2Bd
2Ba
900+sqft
100Parking
$3/sqft
MultiplexMLS# W13871832Listed 2026-10-070 DOM
Cooling
Central Air
Just listed! New listings in Mississauga often receive offers within the first week.
About this home
Welcome to Unit 204 at 2200 Sherobee Road, a spacious and sun-filled 2-bedroom, 2-bathroom suite in the heart of Mississauga. This impressive unit features expansive windows with south, southwest and southeast exposures, filling the living spaces with natural light throughout the day. The functional kitchen offers ample cabinetry and comes equipped with fridge, stove and dishwasher, plus the convenience of an in-suite washer and dryer. A separate dining area surrounded by windows flows into the exceptionally spacious living room with access to a private balcony. The generous primary bedroom features a walk-in closet and private 4-piece ensuite, while the second bedroom is complemented by an additional full 4-piece bathroom. Located in desirable Cooksville, close to Mississauga Hospital, parks, schools, shopping, restaurants, public transit and Cooksville GO, with convenient access to the QEW, Square One and Mississauga City Centre. A bright, spacious and exceptionally well-located suite offering comfort, convenience and plenty of room to call home.
Rooms
Other
| Foyer | 2.97 × 2.62 m | |
| Kitchen | 3.00 × 2.28 m | |
| Room | 2.37 × 2.38 m | |
| Living Room | 6.04 × 5.85 m | |
| Bedroom | 4.26 × 3.09 m | 4 Pc Ensuite |
| Bedroom 2 | 3.78 × 3.63 m | |
| Bathroom | 2.40 × 1.48 m | 4 Pc Bath |
Features
- Carpet Free
- Intercom
- Landscape Lighting
- Landscaped
- Lighting
- Year Round Living
- None
- Central Air
- Apartment
Financials
Estimated Rental Income
Entire property$2,600 – $3,800/mo
Rental yield1095.1% – 1600.6%
*Estimates based on comparable rentals in the area. Actual income may vary.
Market Data — Mississauga
Days on market0 days
Buyer's MarketSeller's Market
Based on active listings in Mississauga. Data updates daily.
Demographics — Mississauga
Population
717,961
Avg Household Income
$105,000
Age Distribution
0-19
21%
20-34
20%
35-49
21%
50-64
20%
65+
18%
Ownership71% own · 29% rent
EnglishUrduArabicPunjabiPolish
Other rentals like this
Similar rentals in Mississauga
Same property type, similar price, similar size — currently for rent.
For Lease16 h ago
$3,499
Multiplex
2200 Sherobee Road 812 #812, Cooksville
Mississauga, ON
3 bd
2 ba
900
100
MLS# W13871870The Agency
WhatsApp Aman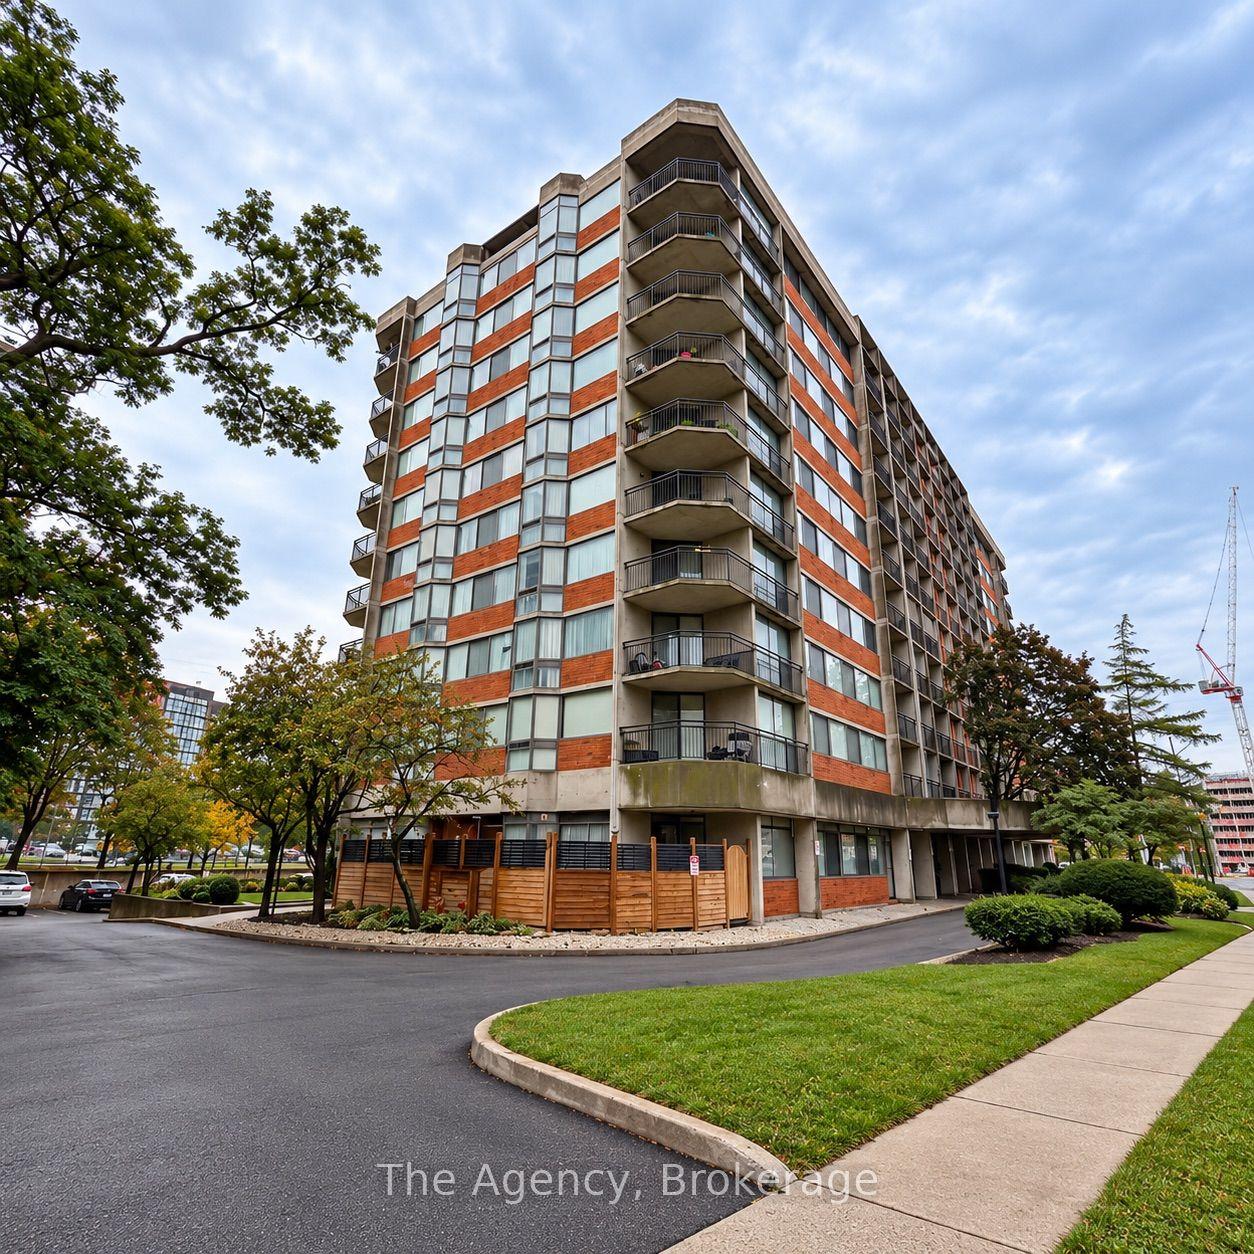
For Lease16 h ago
$2,999
Multiplex
2200 Sherobee Road 810 #810, Cooksville
Mississauga, ON
2 bd
2 ba
—
100
MLS# W13871864The Agency
WhatsApp Aman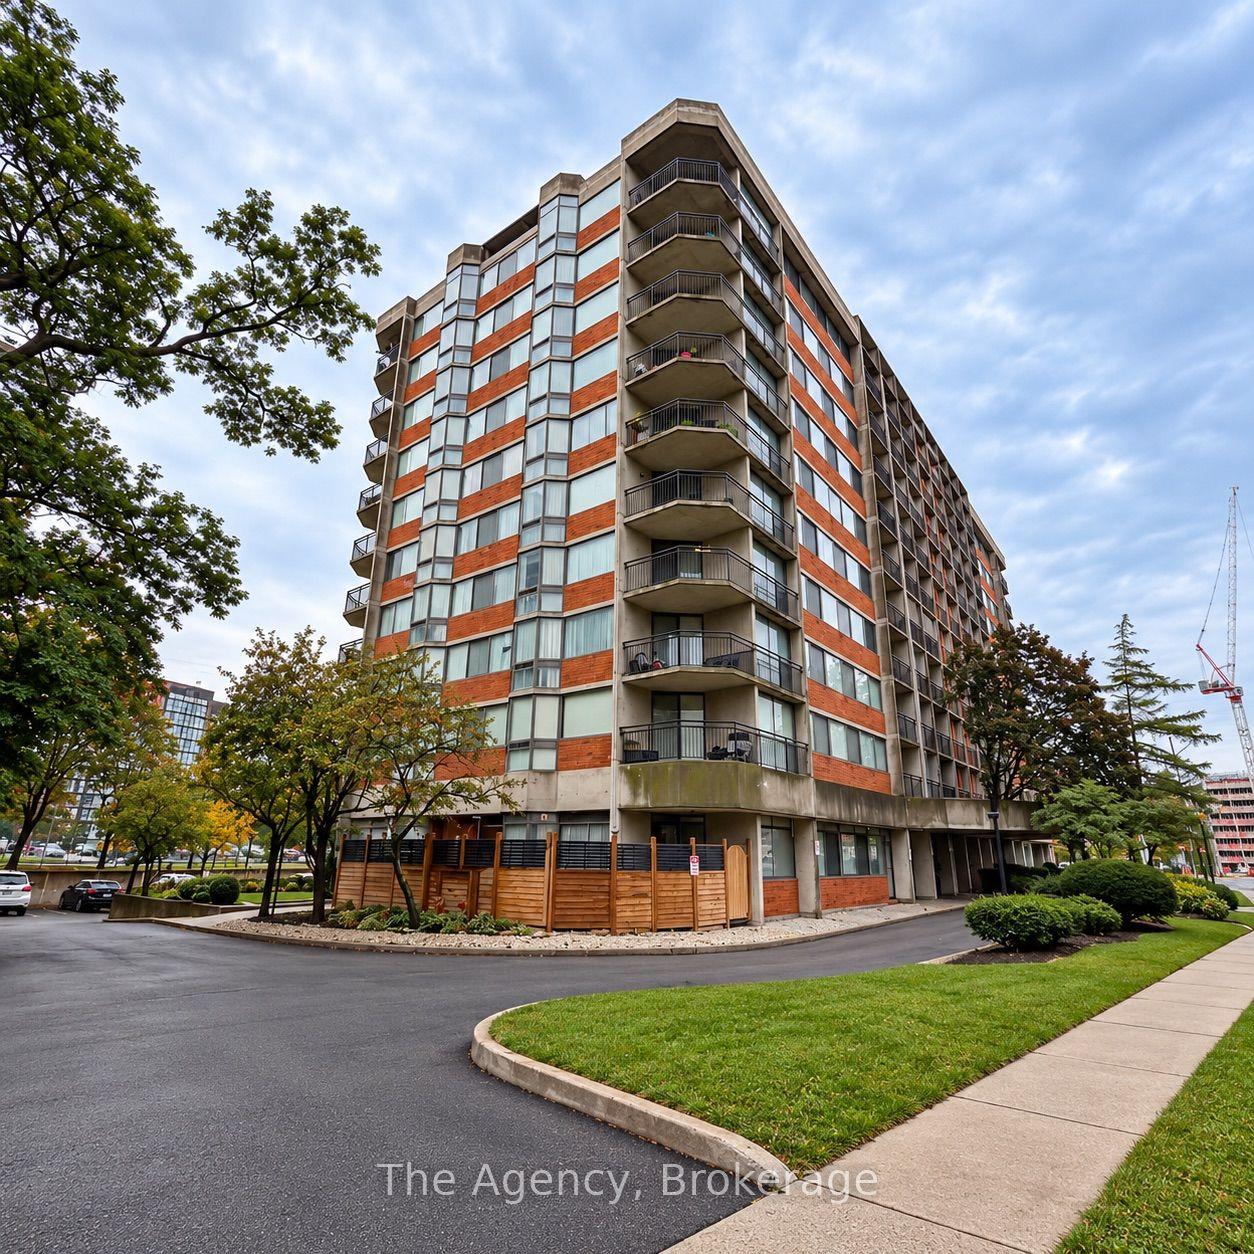
Getting around
How walkable, bikeable, and transit-friendly this neighbourhood is.
77
/ 100
Walk Score
Very Walkable
69
/ 100
Transit Score
Good Transit
69
/ 100
Bike Score
Bikeable
Scores are estimates based on neighbourhood data and are for informational purposes only.
MLS® data courtesy of the Toronto Regional Real Estate Board (TRREB).
The information provided herein must only be used by consumers that have a bona fide interest in the purchase, sale, or lease of real estate and may not be used for any commercial purpose or any other purpose. Listing information is deemed reliable but is not guaranteed accurate by the Toronto Regional Real Estate Board, the listing brokerage, or this website. The trademarks REALTOR®, REALTORS® and the REALTOR® logo are controlled by The Canadian Real Estate Association (CREA) and identify real estate professionals who are members of CREA. MLS®, Multiple Listing Service®, and the associated logos are owned by CREA. Not intended to solicit properties currently listed for sale or buyers under contract.