For Sale
Open House Sat 18–20
30 Tiger Crescent
Sandringham-Wellington North, Brampton, ON
$1,399,902
4Bd
4Ba
3,250+sqft
6Parking
44.95 x 90.22 ftlot
$431/sqft
DetachedMLS# W13871904Listed 2026-10-078 DOM
Heating
Water Heater
Cooling
Central Air
Basement
Unfinished
About this home
Welcome to this, 3219 SQFT. Detached Home with EXTRA RARE 45 FT RAVINE LOT, NO SIDEWALK, NO HOUSE BEHIND in PRIME Area of Brampton. Featuring 4 Bedrooms Upstairs, 4 Bathrooms, a Double-Door Entry, Separate family room and a combined living & dining room. Main floor features 9 FT smooth ceilings, fresh paint, luxury hardwood and porcelain flooring, an electric heated fireplace in family room. Fully upgraded Modern White Kitchen with gleaming porcelain floors, quartz countertops, extended cabinets, top of the line SS appliances, centre island, and a huge breakfast area leads to the deck in backyard. Oak stairs with iron pickets lead upstairs to hardwood hallways. Large primary bedroom with a spa-like 6PC ensuite featuring a Juliette bath tub, double sink, and two walk-in closets. A Large Second Master Bedroom with its own private 4PC ensuite and a Walk-In closet. Two additional decent size bedrooms connected by a 5PC Jack n Jill washroom with double sinks and a glass standing shower, and Walk-In closet. Main floor upgraded laundry room with quartz countertops and extra cabinetry & soaker tub. The unfinished basement offers endless future potential. Double Car Garage with an Extra Deep Driveway that Fits 4 Vehicles. This property accommodate total 6 parking spaces including garage. Additional features include an EXTRA RARE 45 FT RAVINE LOT, NO SIDEWALK, NO HOUSE BEHIND, and a beautiful walk trail. Located in a family-friendly neighbourhood near Walmart, shopping plazas, gyms, Tim Hortons, banks, and major highways. This beautiful home is move-in ready and priced for action don't miss this amazing opportunity!
GarageRavineHardwoodFireplace
Rooms
Main Floor
| Living Room | 2.98 × 3.62 m | Combined w/Dining Hardwood Floor Large Window |
| Dining Room | 5.05 × 3.65 m | Combined w/Living Hardwood Floor Large Window |
| Family Room | 5.48 × 4.45 m | Electric Fireplace Hardwood Floor Overlooks Family |
| Kitchen | 3.65 × 2.77 m | Quartz Counter Porcelain Floor Stainless Steel Appl |
| Breakfast | 5.05 × 4.05 m | Open Concept Porcelain Floor W/O To Deck |
| Laundry | 2.59 × 3.04 m | Quartz Counter Ceramic Floor |
Second Floor
| Primary Bedroom | 4.57 × 5.82 m | 6 Pc Ensuite Broadloom His and Hers Closets |
| Bedroom 2 | 5.30 × 3.65 m | Double Closet Broadloom Window |
| Bedroom 3 | 5.55 × 3.65 m | Walk-In Closet(s) Broadloom Large Window |
| Bedroom 4 | 5.06 × 3.65 m | 4 Pc Ensuite Broadloom Walk-In Closet(s) |
Features
- Auto Garage Door Remote
- Built-In Oven
- Countertop Range
- Ventilation System
- Water Heater
- Unfinished
- Central Air
- 2-Storey
Financials
Annual Taxes
$11,922
Estimated Rental Income
Entire property$4,000 – $6,500/mo
Rental yield3.4% – 5.6%
*Estimates based on comparable rentals in the area. Actual income may vary.
Market Data — Brampton
Days on market8 days
Buyer's MarketSeller's Market
Based on active listings in Brampton. Data updates daily.
Demographics — Brampton
Population
656,480
Avg Household Income
$98,000
Age Distribution
0-19
24%
20-34
22%
35-49
22%
50-64
19%
65+
13%
Ownership79% own · 21% rent
EnglishPunjabiHindiUrduGujarati
Getting around
How walkable, bikeable, and transit-friendly this neighbourhood is.
73
/ 100
Walk Score
Very Walkable
59
/ 100
Transit Score
Good Transit
75
/ 100
Bike Score
Very Bikeable
Scores are estimates based on neighbourhood data and are for informational purposes only.
MLS® data courtesy of the Toronto Regional Real Estate Board (TRREB).
The information provided herein must only be used by consumers that have a bona fide interest in the purchase, sale, or lease of real estate and may not be used for any commercial purpose or any other purpose. Listing information is deemed reliable but is not guaranteed accurate by the Toronto Regional Real Estate Board, the listing brokerage, or this website. The trademarks REALTOR®, REALTORS® and the REALTOR® logo are controlled by The Canadian Real Estate Association (CREA) and identify real estate professionals who are members of CREA. MLS®, Multiple Listing Service®, and the associated logos are owned by CREA. Not intended to solicit properties currently listed for sale or buyers under contract.
You may also like
More homes in Brampton
Hand-picked listings with a similar price range and style.
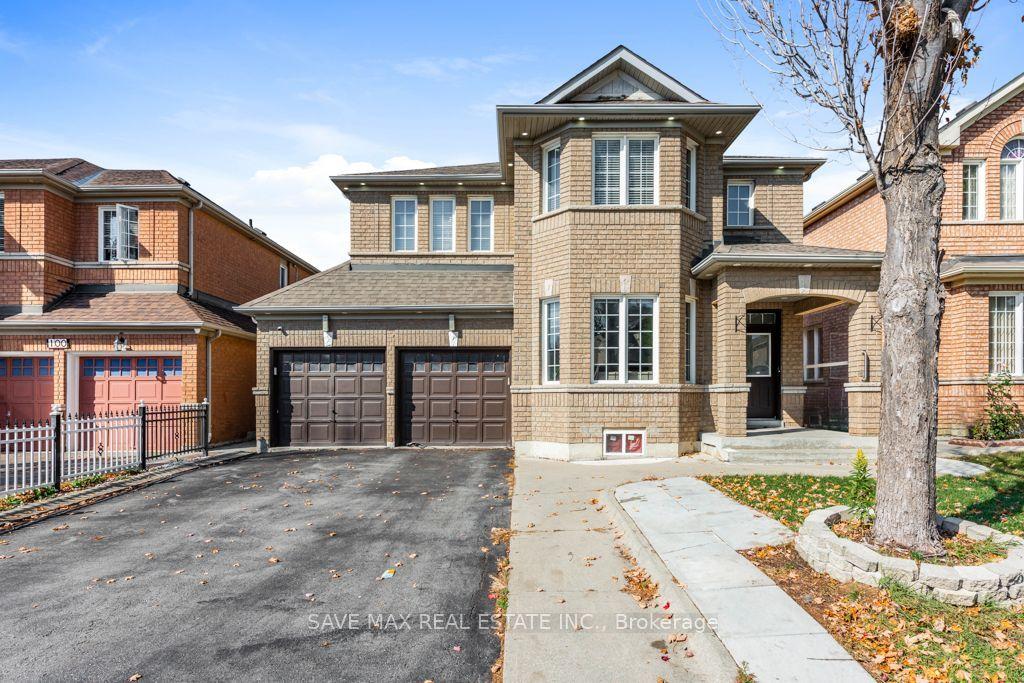
For Sale15 h ago
$1,229,000
Detached
est. $5,388/mo
98 Octillo Boulevard, Sandringham-Wellington
Brampton, ON
4+3 bd
4 ba
2,750
4
MLS# W14071584Save Max Real Estate Inc.
WhatsApp Aman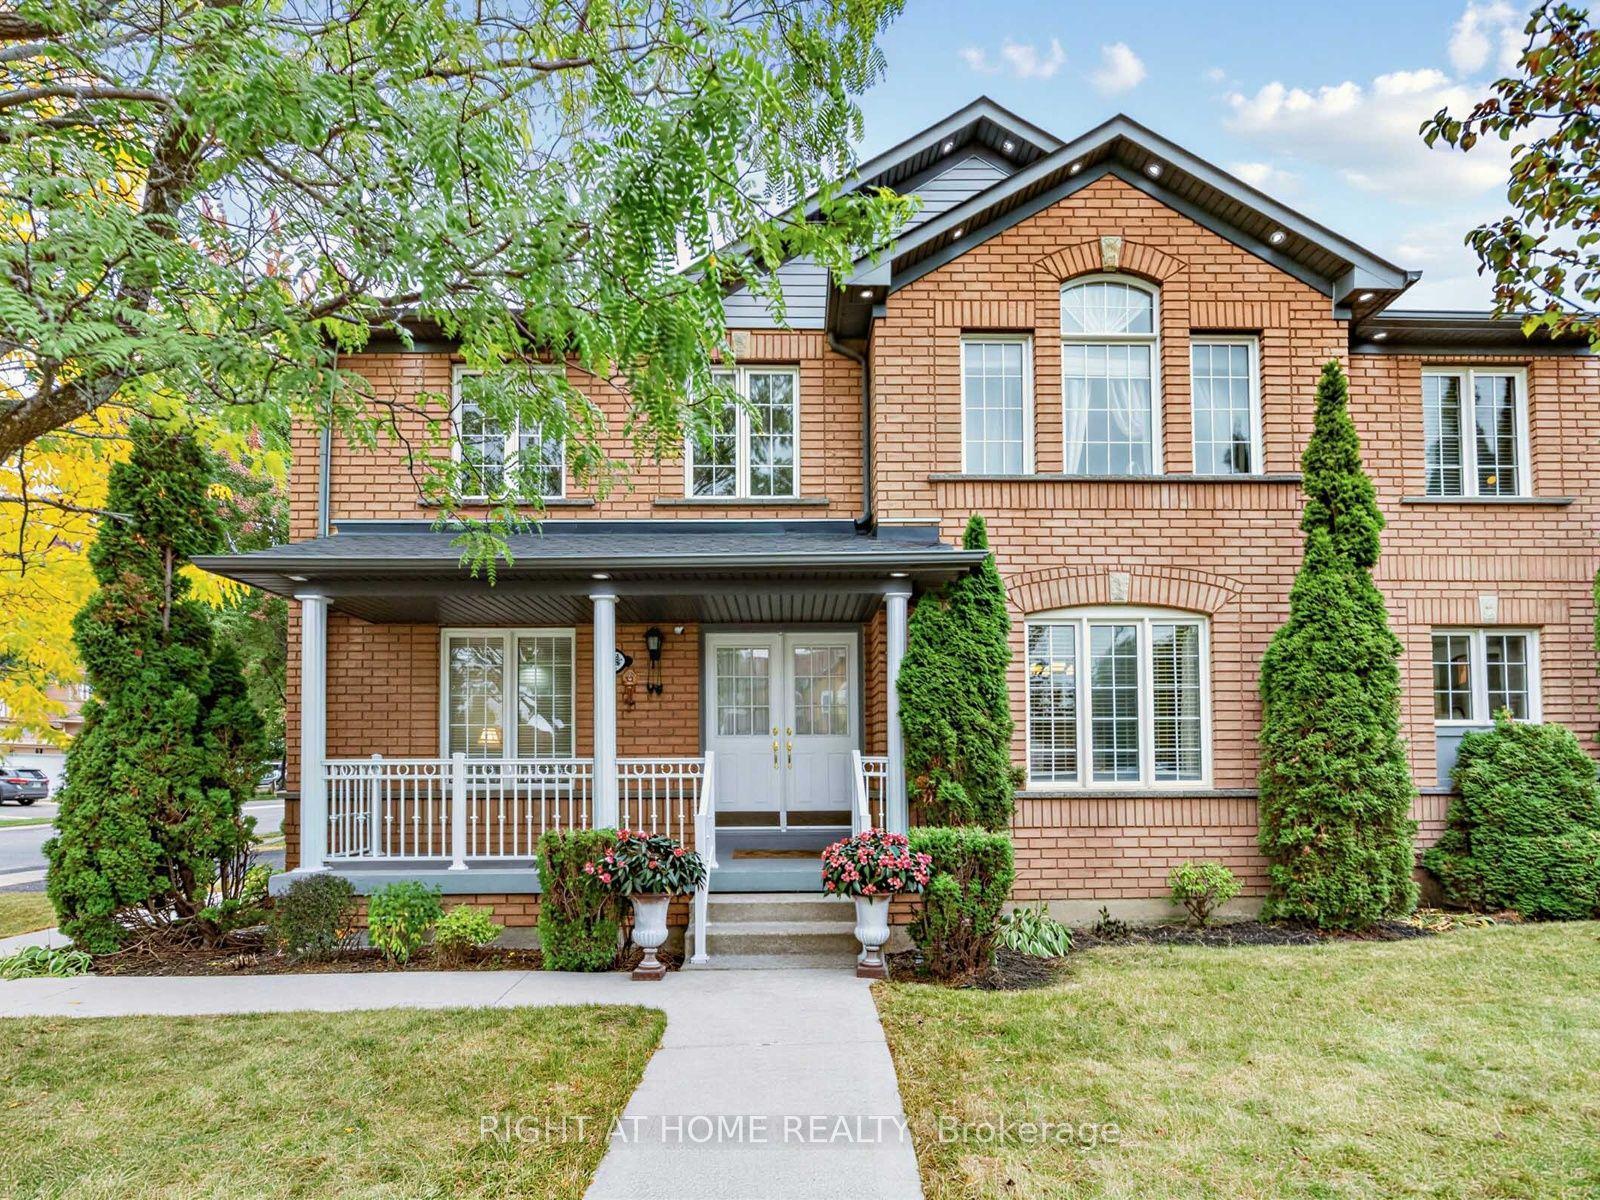
For SaleJust listed
$1,099,000
Detached
est. $4,818/mo
106 Worthington Avenue, Fletcher's Meadow
Brampton, ON
4 bd
3 ba
2,250
6
MLS# W14084678Right At Home Realty
WhatsApp Aman