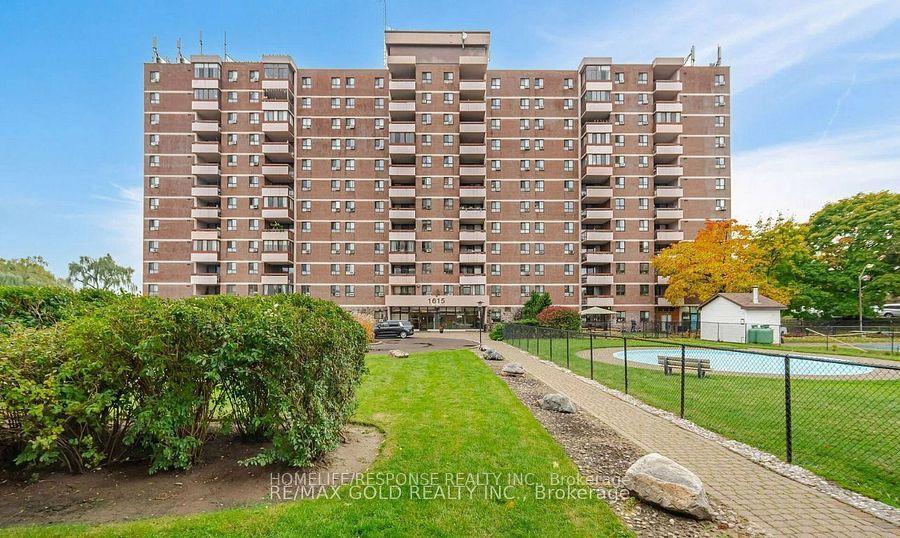
For Sale
Just Listed
1580 Mississauga Valley Boulevard 1406 #1406
Mississauga Valleys, Mississauga, ON
$509,900
3Bd
2Ba
1,300+sqft
2Parking
$392/sqft
CondoMLS# W13872112Listed 2026-10-070 DOM
Cooling
Central Air
Just listed! New listings in Mississauga often receive offers within the first week.
About this home
Welcome to this freshly painted, move-in ready 3 bedroom, 2 bathroom condominium suite conveniently located in the heart of Mississauga.The open concept living and dining area complete with laminate flooring has been designed for modern comfort and entertaining. The Kitchen comes equipped with stainless steel appliances and plenty of cabinet storage. Adjacent to the Kitchen is a large laundry area with lots of space for storage. The primary bedroom includes a private ensuite and generous sized walk-in closet, accompanied by two additional well-sized bedrooms. The den can be used as a home office or for additional storage space. Step out onto the private balcony to enjoy unobstructed skyline views. (balcony windows can be removed to allow for an open balcony). All windows have been replaced 2026 (except for balcony windows and sliding glass door.) Super convenient location with transit at your doorstep, Metro and Shoppers Drug Mart across the street and mins to Square One, the upcoming LRT and Hwys 403 and QEW, well managed building with updated windows, elevators and front lobby. * Heat, hydro, water, cable t.v. included in maintenance fees. + 2 side by side parking spots and storage locker included. Seller is willing to leave furniture if requested.
Rooms
Other
| Living Room | 5.29 × 2.85 m | Laminate W/O To Balcony |
| Dining Room | 3.66 × 3.22 m | Laminate |
| Kitchen | 2.72 × 2.03 m | Ceramic Floor Backsplash Double Sink |
| Laundry | 2.87 × 2.65 m | Ceramic Floor |
| Primary Bedroom | 4.55 × 3.19 m | Laminate 2 Pc Ensuite Walk-In Closet(s) |
| Bedroom 2 | 3.51 × 3.35 m | Laminate Closet |
| Bedroom 3 | 3.43 × 2.73 m | Laminate Closet |
| Den | 3.00 × 1.73 m | Laminate Separate Room |
Features
- Carpet Free
- Storage Area Lockers
- None
- Central Air
- Apartment
Financials
Annual Taxes
$2,839.42
Estimated Rental Income
Entire property$3,200 – $4,200/mo
Rental yield7.5% – 9.9%
*Estimates based on comparable rentals in the area. Actual income may vary.
Market Data — Mississauga
Days on market0 days
Buyer's MarketSeller's Market
Based on active listings in Mississauga. Data updates daily.
Demographics — Mississauga
Population
717,961
Avg Household Income
$105,000
Age Distribution
0-19
21%
20-34
20%
35-49
21%
50-64
20%
65+
18%
Ownership71% own · 29% rent
EnglishUrduArabicPunjabiPolish
Getting around
How walkable, bikeable, and transit-friendly this neighbourhood is.
84
/ 100
Walk Score
Very Walkable
84
/ 100
Transit Score
Excellent Transit
61
/ 100
Bike Score
Bikeable
Scores are estimates based on neighbourhood data and are for informational purposes only.
MLS® data courtesy of the Toronto Regional Real Estate Board (TRREB).
The information provided herein must only be used by consumers that have a bona fide interest in the purchase, sale, or lease of real estate and may not be used for any commercial purpose or any other purpose. Listing information is deemed reliable but is not guaranteed accurate by the Toronto Regional Real Estate Board, the listing brokerage, or this website. The trademarks REALTOR®, REALTORS® and the REALTOR® logo are controlled by The Canadian Real Estate Association (CREA) and identify real estate professionals who are members of CREA. MLS®, Multiple Listing Service®, and the associated logos are owned by CREA. Not intended to solicit properties currently listed for sale or buyers under contract.
You may also like
More homes in Mississauga
Hand-picked listings with a similar price range and style.
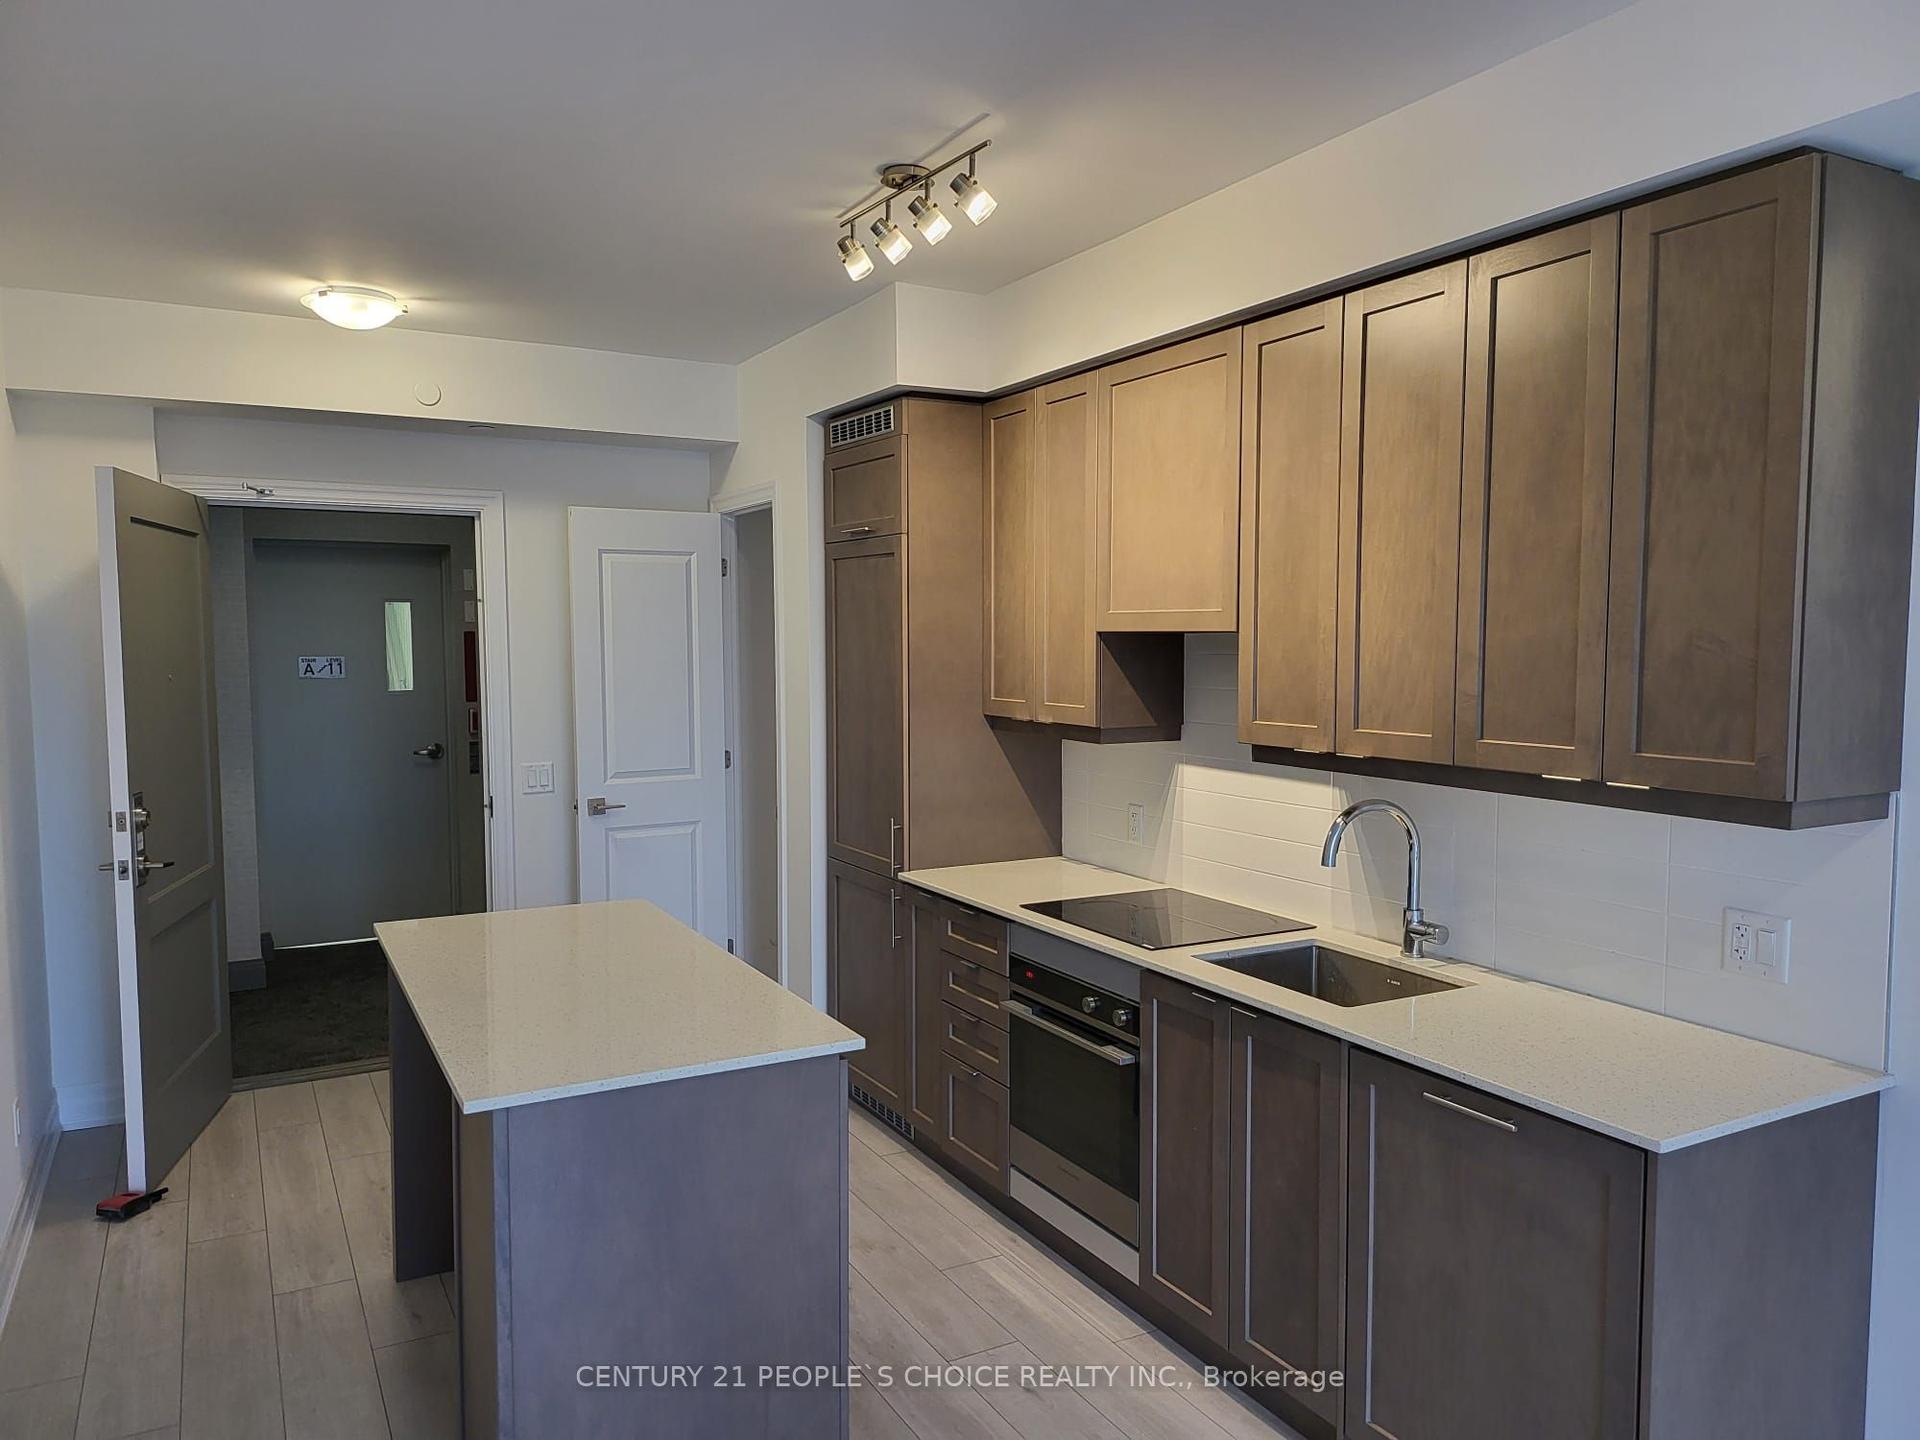
For Sale6 h ago
$549,999
Condo
est. $2,411/mo
30 Elm Drive W 1102 #1102, Fairview
Mississauga, ON
2 bd
2 ba
750
1
MLS# W13872744Century 21 People`S Choice Realty…
WhatsApp Aman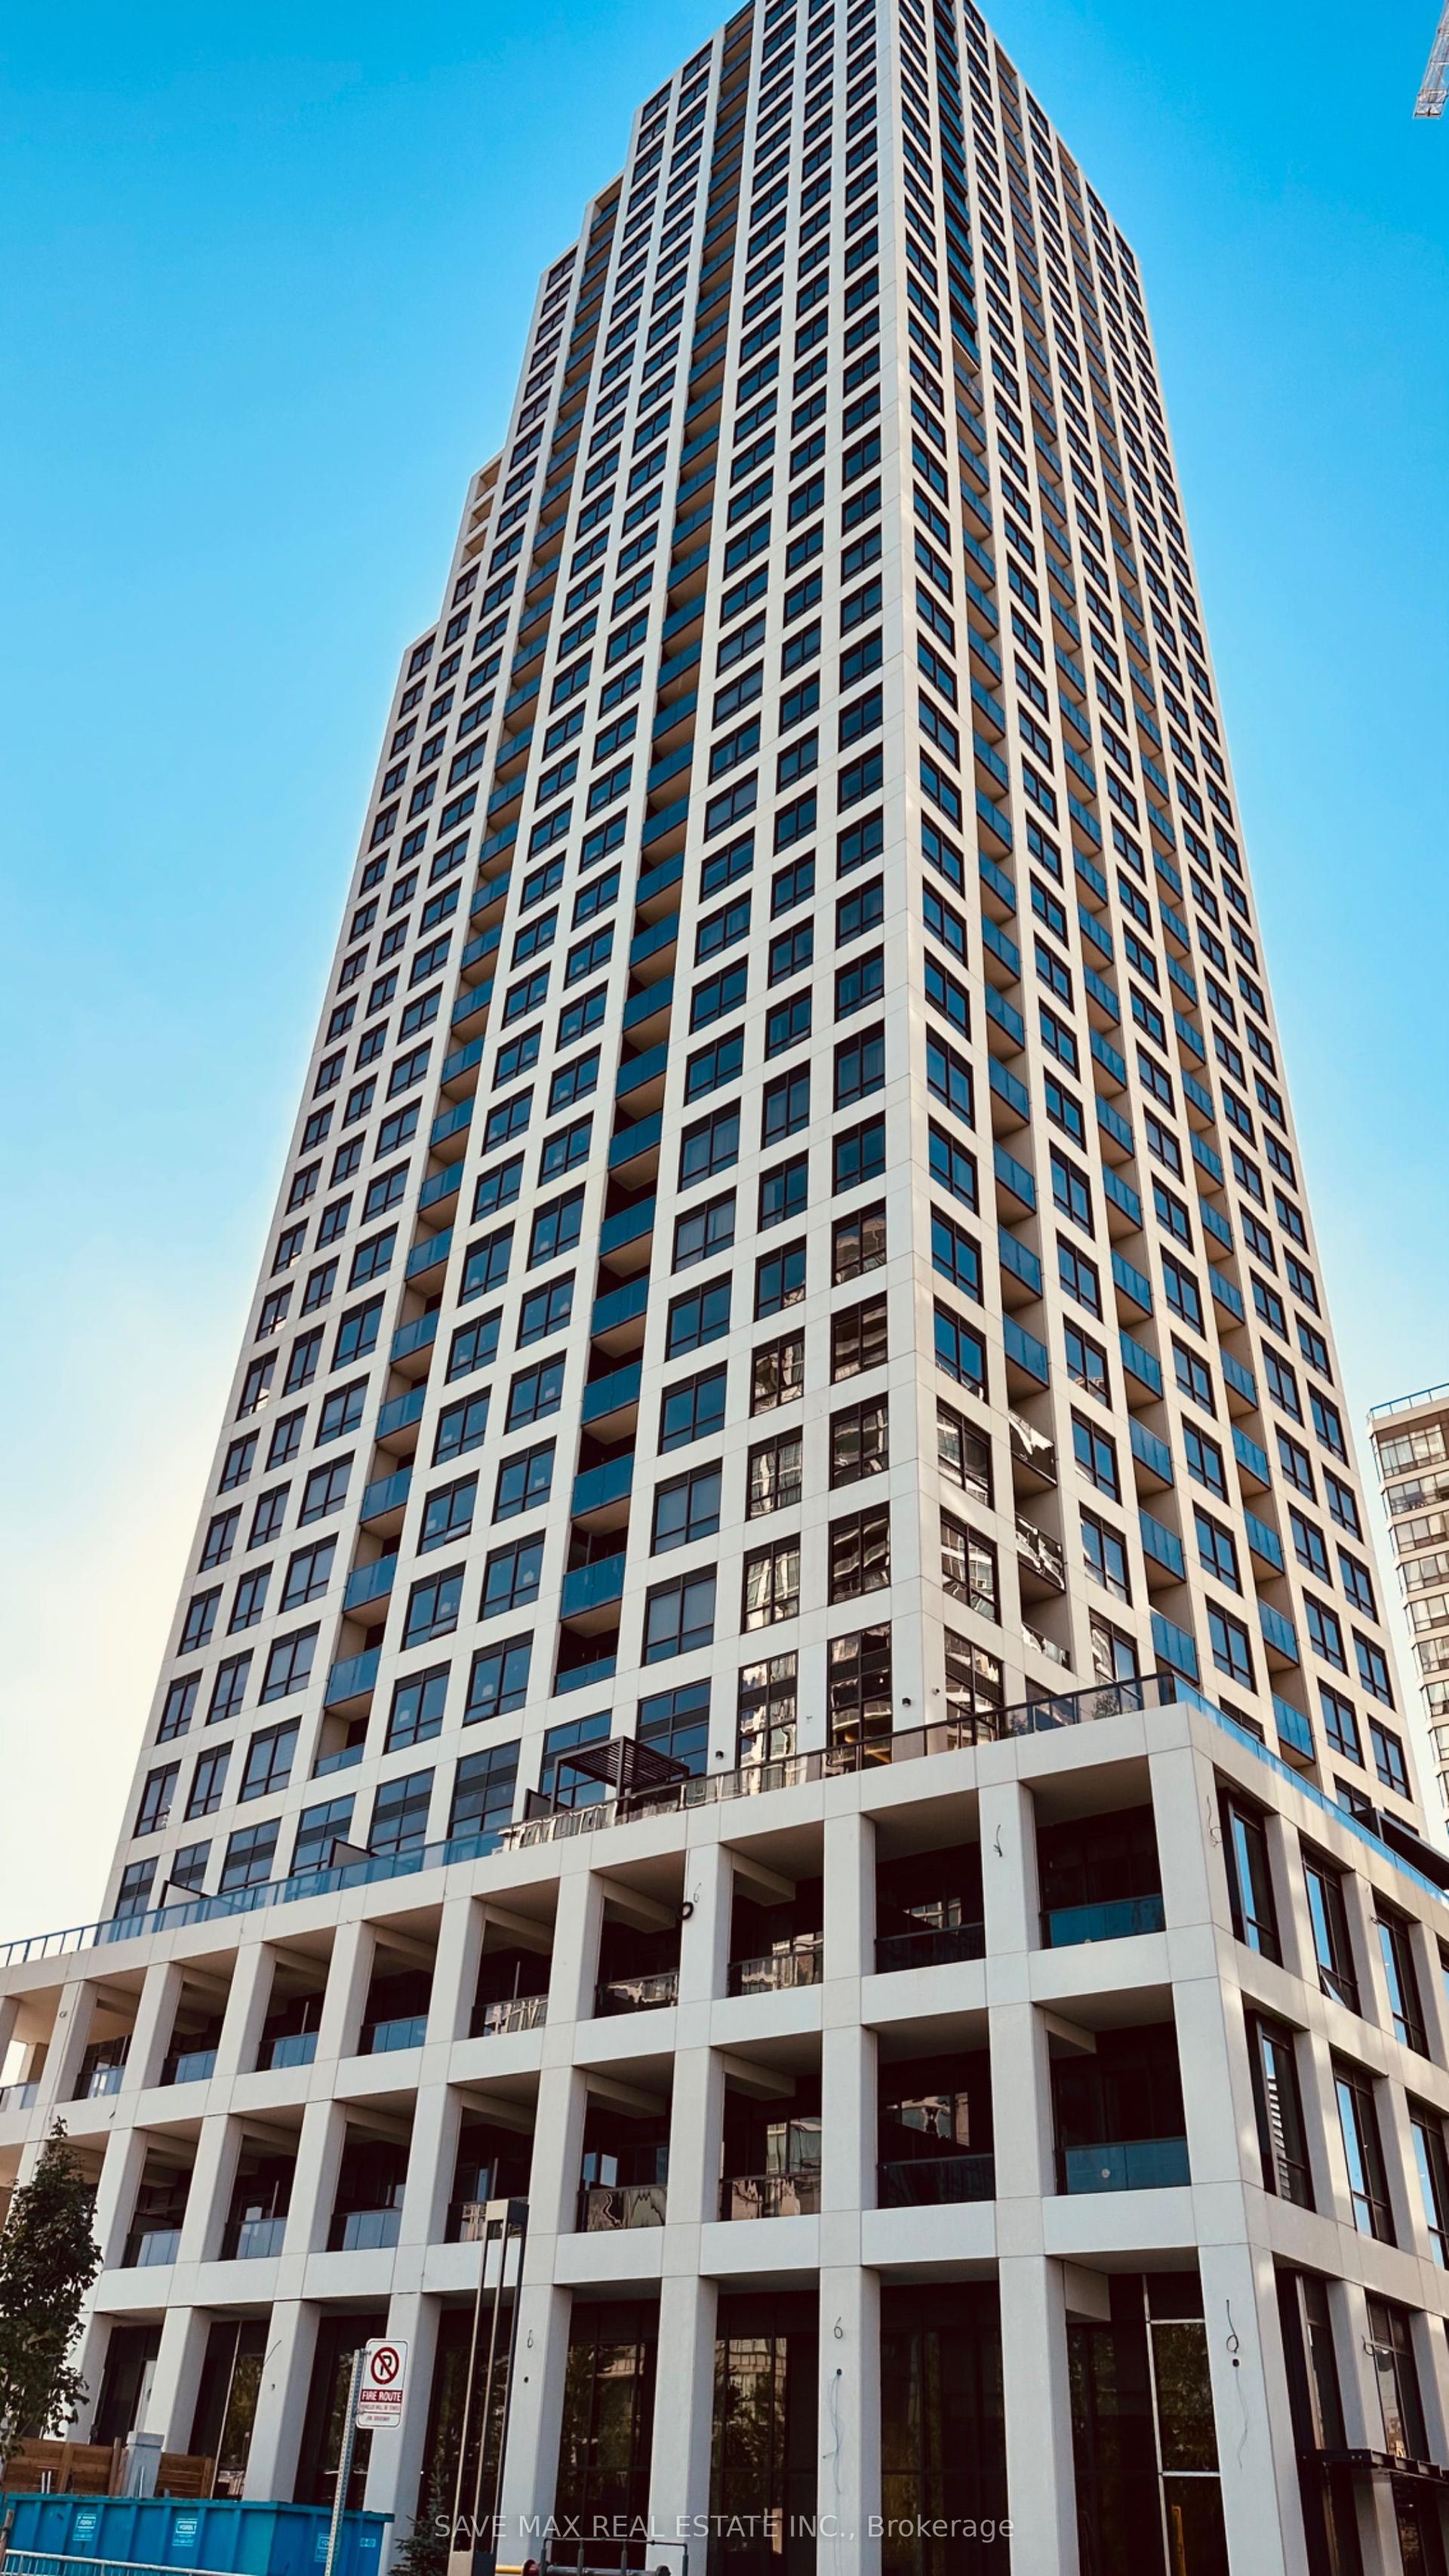
For Sale6 h ago
$399,000
Condo
est. $1,749/mo
30 Elm Drive W 3110 #3110, City Centre
Mississauga, ON
2 bd
2 ba
750
1
MLS# W13872500Save Max Real Estate Inc.
WhatsApp Aman