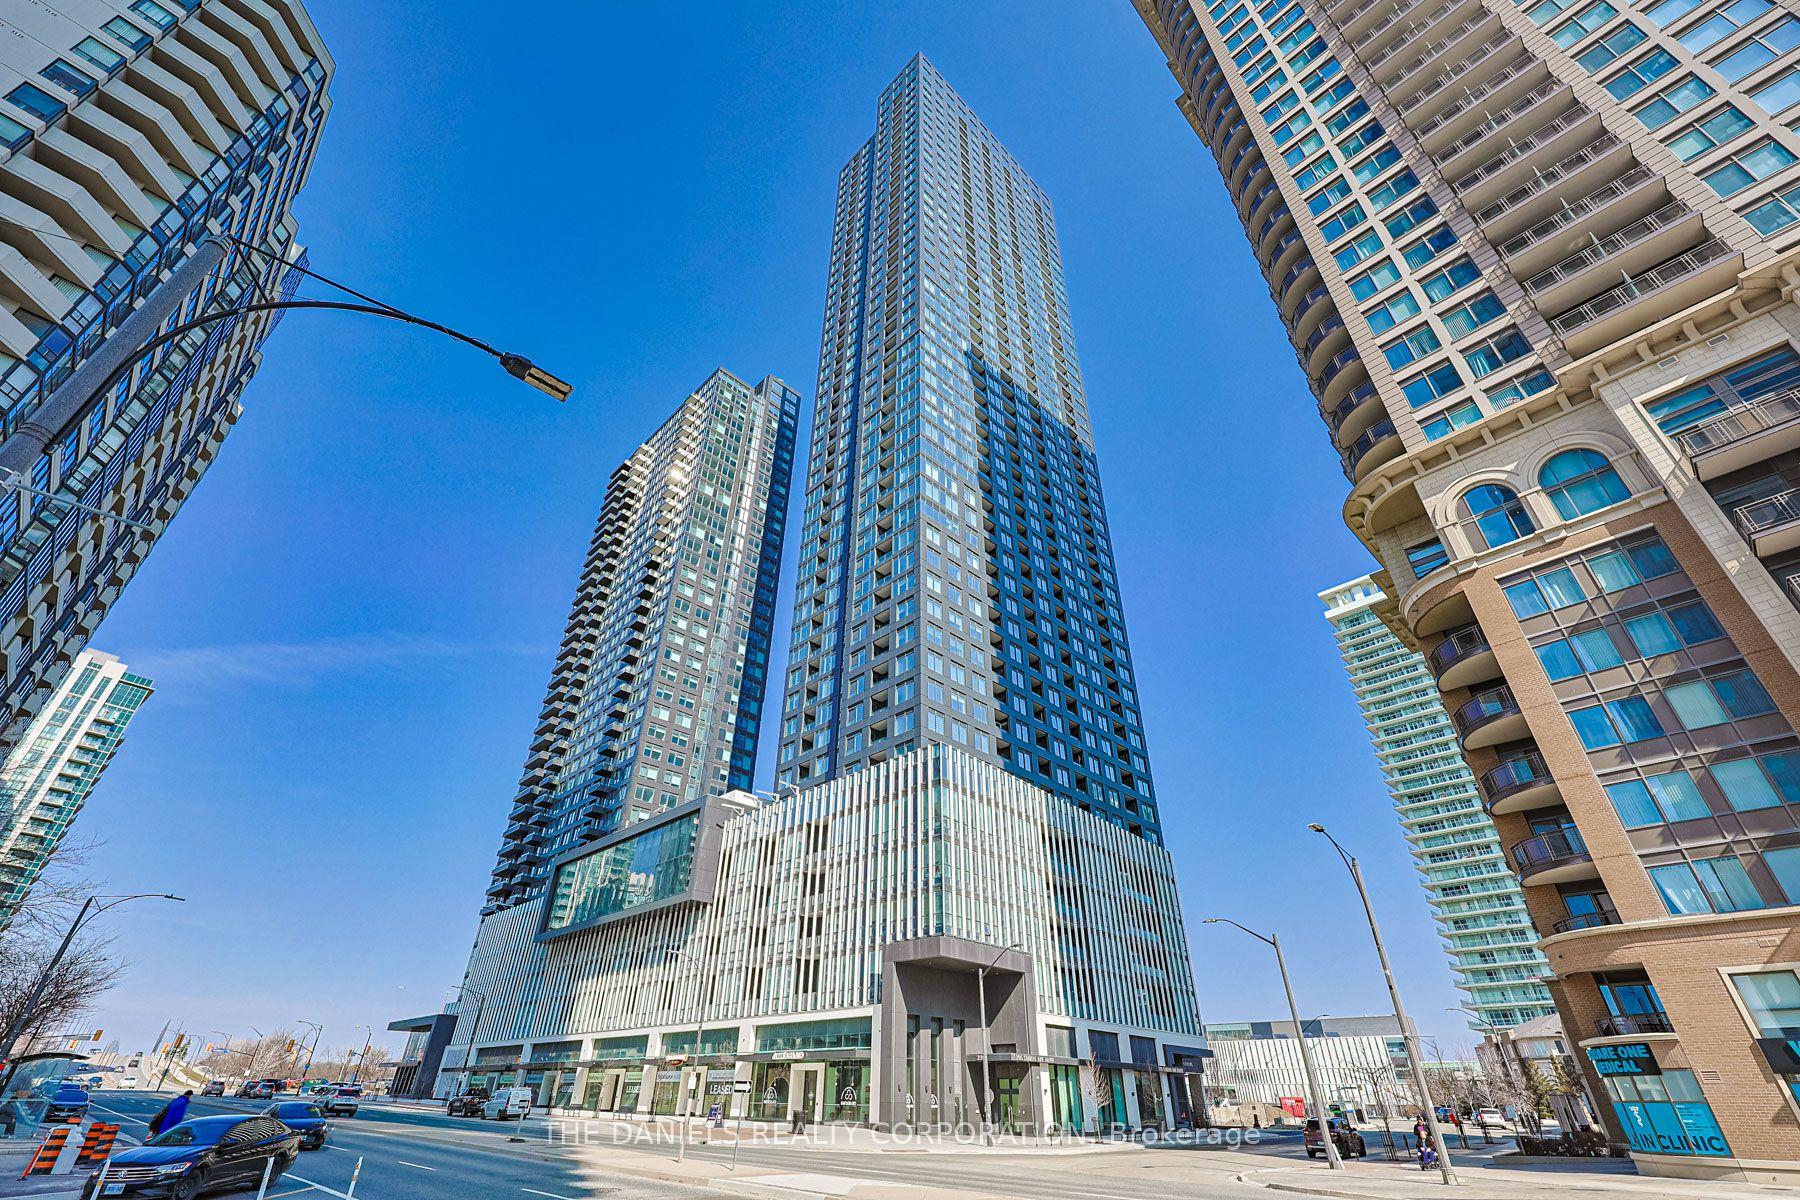
For Sale
Just Listed
483 Faith Drive 402 #402
Hurontario, Mississauga, ON
$469,000
2Bd
2Ba
1,100+sqft
2Parking
$426/sqft
CondoMLS# W13872140Listed 2026-10-071 DOM
Heating
Separate Heating Controls
Cooling
Central Air
Just listed! New listings in Mississauga often receive offers within the first week.
About this home
Opportunity Knocks! Spacious 1,159 sqft, corner suite with peaceful northeast views overlooking the forest. This 2-bedroom, 2-bathroom unit offers generous room sizes, an open living and dining area, large windows that let in abundant natural light and a large balcony. Huge kitchen with center island and granite counters offers the perfect setting for entertaining. Condo includes 2 owned parking spaces and a locker. A rare and fantastic opportunity at this price point. Renovate, refresh and customize the suite to your own taste, with the space and layout to create something truly special, this is not your average condo. Enjoy a well-maintained building with great amenities, including guest suites, concierge, gym and party room, all in a convenient location, close to shopping at square one, transit, parks, schools and everyday amenities. **Please note some photos are virtual renderings of what the unit could look like renovated.**
Renovated
Rooms
Main Floor
| Kitchen | 4.84 × 2.22 m | Centre Island Granite Counters Window |
| Living Room | 4.11 × 3.74 m | Hardwood Floor Bay Window Overlooks Dining |
| Dining Room | 3.90 × 3.20 m | Hardwood Floor W/O To Balcony Open Concept |
| Primary Bedroom | 5.56 × 3.70 m | Walk-In Closet(s) 5 Pc Ensuite Picture Window |
| Bedroom 2 | 4.34 × 2.70 m | Large Closet 4 Pc Bath Picture Window |
Features
- Auto Garage Door Remote
- Carpet Free
- Guest Accommodations
- Primary Bedroom - Main Floor
- Separate Heating Controls
- Separate Hydro Meter
- Storage
- Storage Area Lockers
- Water Heater
- None
- Central Air
- 1 Storey/Apt
Financials
Annual Taxes
$4,547
Estimated Rental Income
Entire property$2,600 – $3,500/mo
Rental yield6.7% – 9.0%
*Estimates based on comparable rentals in the area. Actual income may vary.
Market Data — Mississauga
Days on market1 days
Buyer's MarketSeller's Market
Based on active listings in Mississauga. Data updates daily.
Demographics — Mississauga
Population
717,961
Avg Household Income
$105,000
Age Distribution
0-19
21%
20-34
20%
35-49
21%
50-64
20%
65+
18%
Ownership71% own · 29% rent
EnglishUrduArabicPunjabiPolish
Getting around
How walkable, bikeable, and transit-friendly this neighbourhood is.
81
/ 100
Walk Score
Very Walkable
81
/ 100
Transit Score
Excellent Transit
68
/ 100
Bike Score
Bikeable
Scores are estimates based on neighbourhood data and are for informational purposes only.
MLS® data courtesy of the Toronto Regional Real Estate Board (TRREB).
The information provided herein must only be used by consumers that have a bona fide interest in the purchase, sale, or lease of real estate and may not be used for any commercial purpose or any other purpose. Listing information is deemed reliable but is not guaranteed accurate by the Toronto Regional Real Estate Board, the listing brokerage, or this website. The trademarks REALTOR®, REALTORS® and the REALTOR® logo are controlled by The Canadian Real Estate Association (CREA) and identify real estate professionals who are members of CREA. MLS®, Multiple Listing Service®, and the associated logos are owned by CREA. Not intended to solicit properties currently listed for sale or buyers under contract.
You may also like
More homes in Mississauga
Hand-picked listings with a similar price range and style.
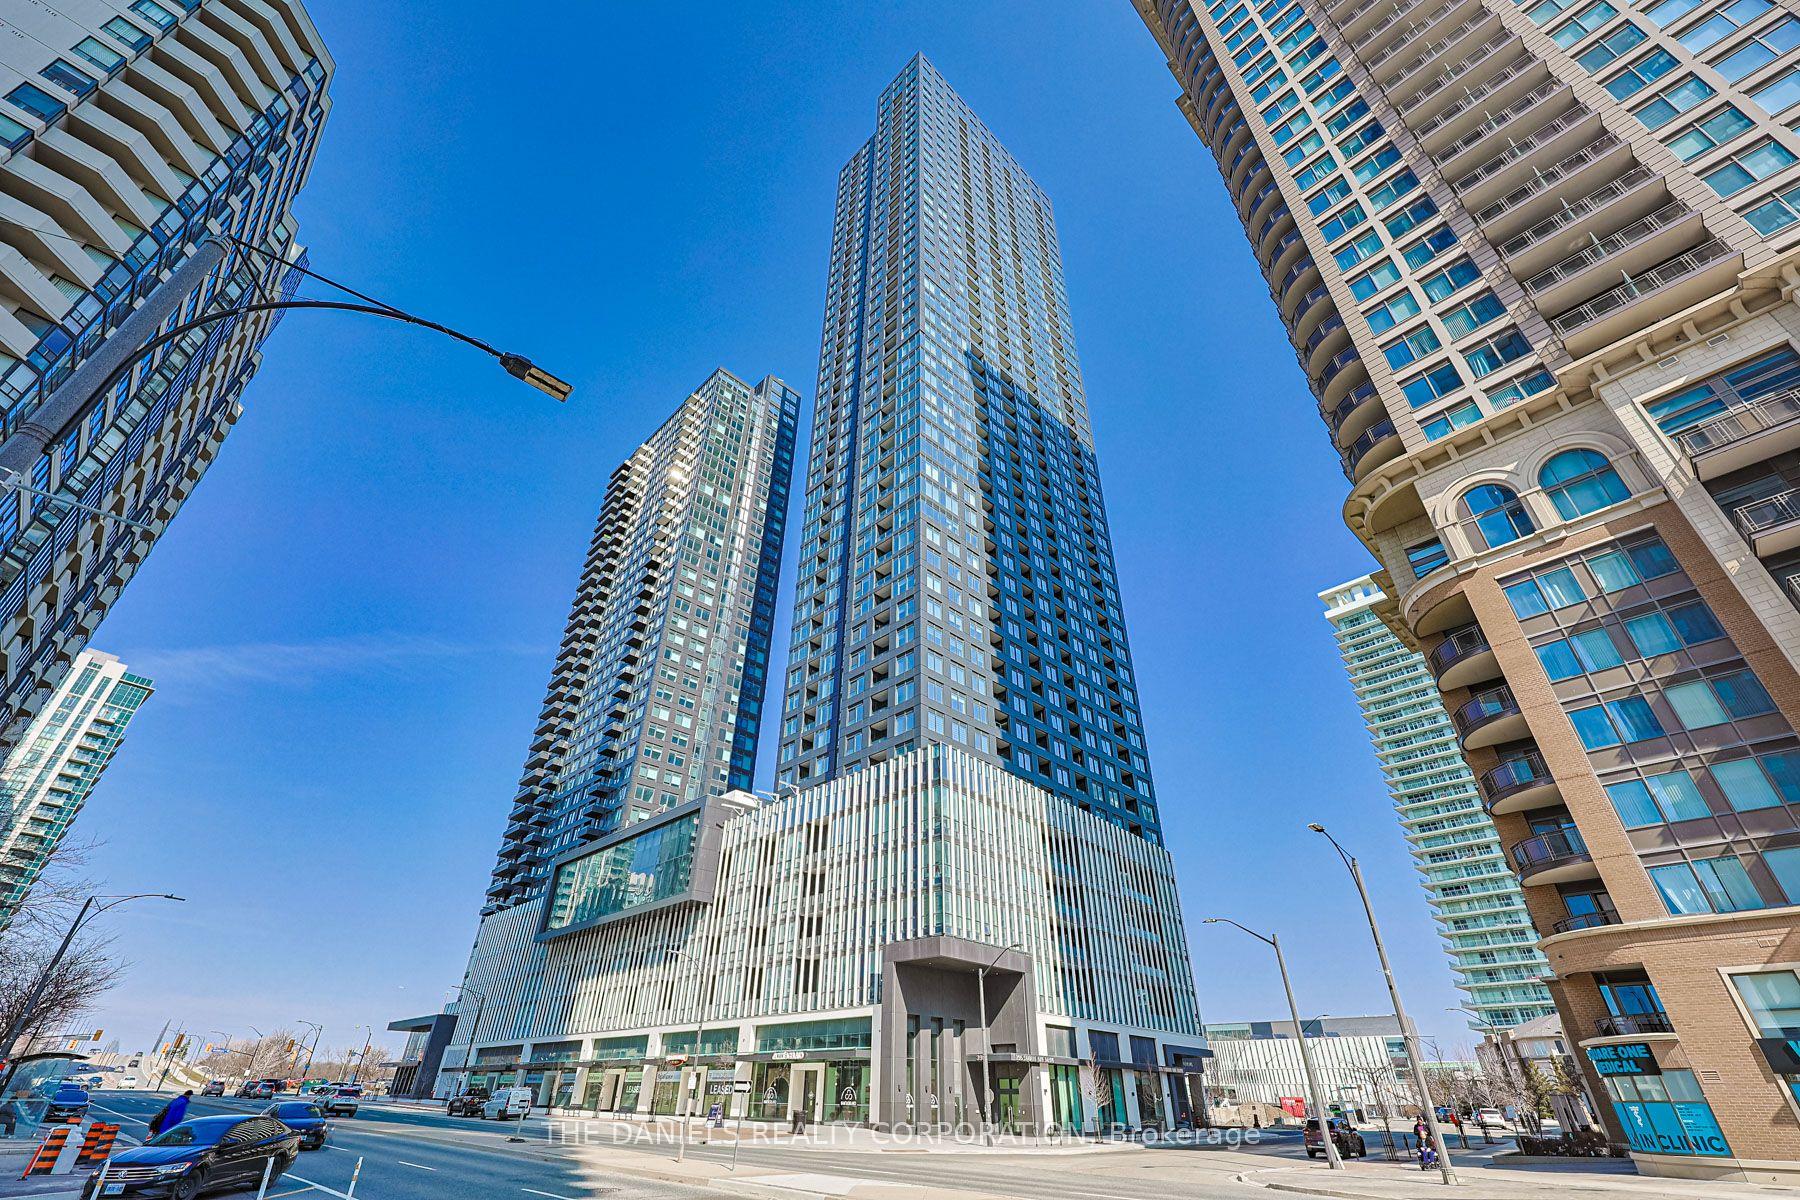
For Sale1 month ago
$406,900
Condo
est. $1,784/mo
395 Square One Drive 4509 #4509, City Centre
Mississauga, ON
1 bd
1 ba
550
1
MLS# W13716088The Daniels Realty Corporation
WhatsApp Aman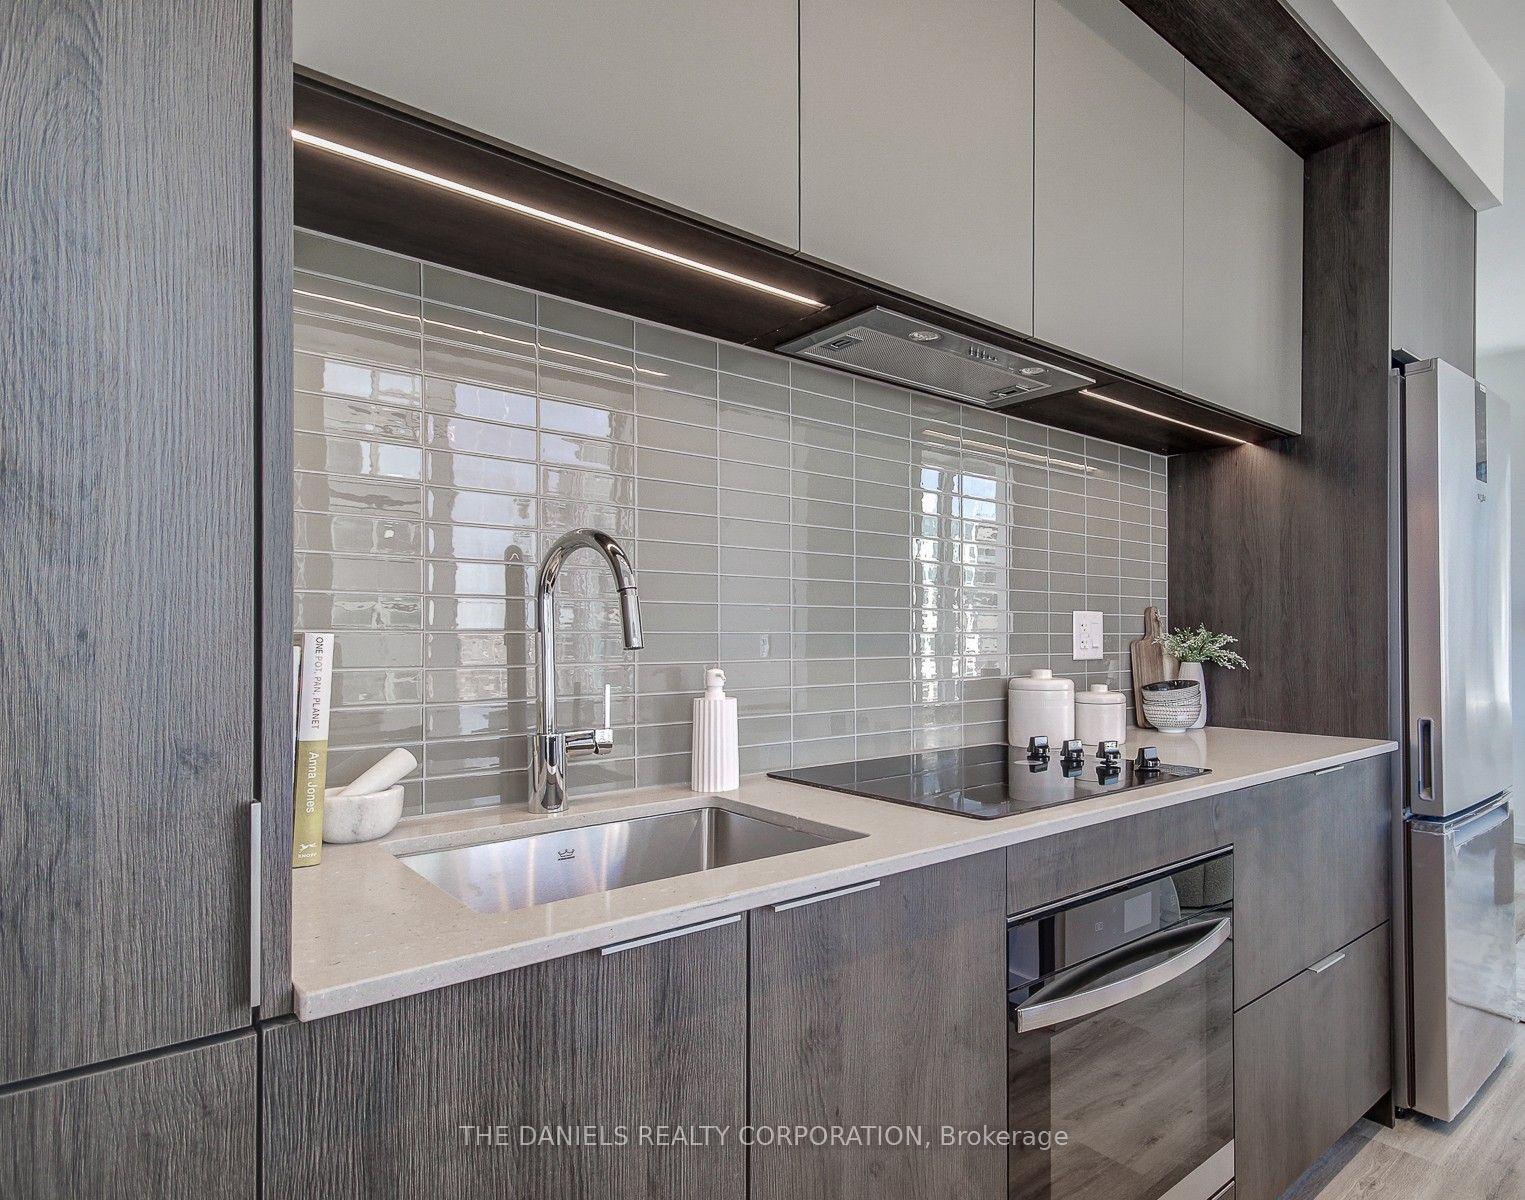
For Sale16 days ago
$428,900
Condo
est. $1,880/mo
395 Square One Drive 3706 #3706, City Centre
Mississauga, ON
1 bd
1 ba
550
1
MLS# W13814676The Daniels Realty Corporation
WhatsApp Aman