For Sale
Just Listed
Estate Sale2344 Brinell Avenue
Freeman, Burlington, ON
$999,900
3Bd
2Ba
1,750+sqft
6Parking
60 x 180 ftlot
$571/sqft
DetachedMLS# W13872382Listed 2026-10-070 DOM
Heating
Water Heater Owned
Cooling
Central Vacuum
Basement
Finished with Walk-Out
Just listed! New listings in Burlington often receive offers within the first week.
About this home
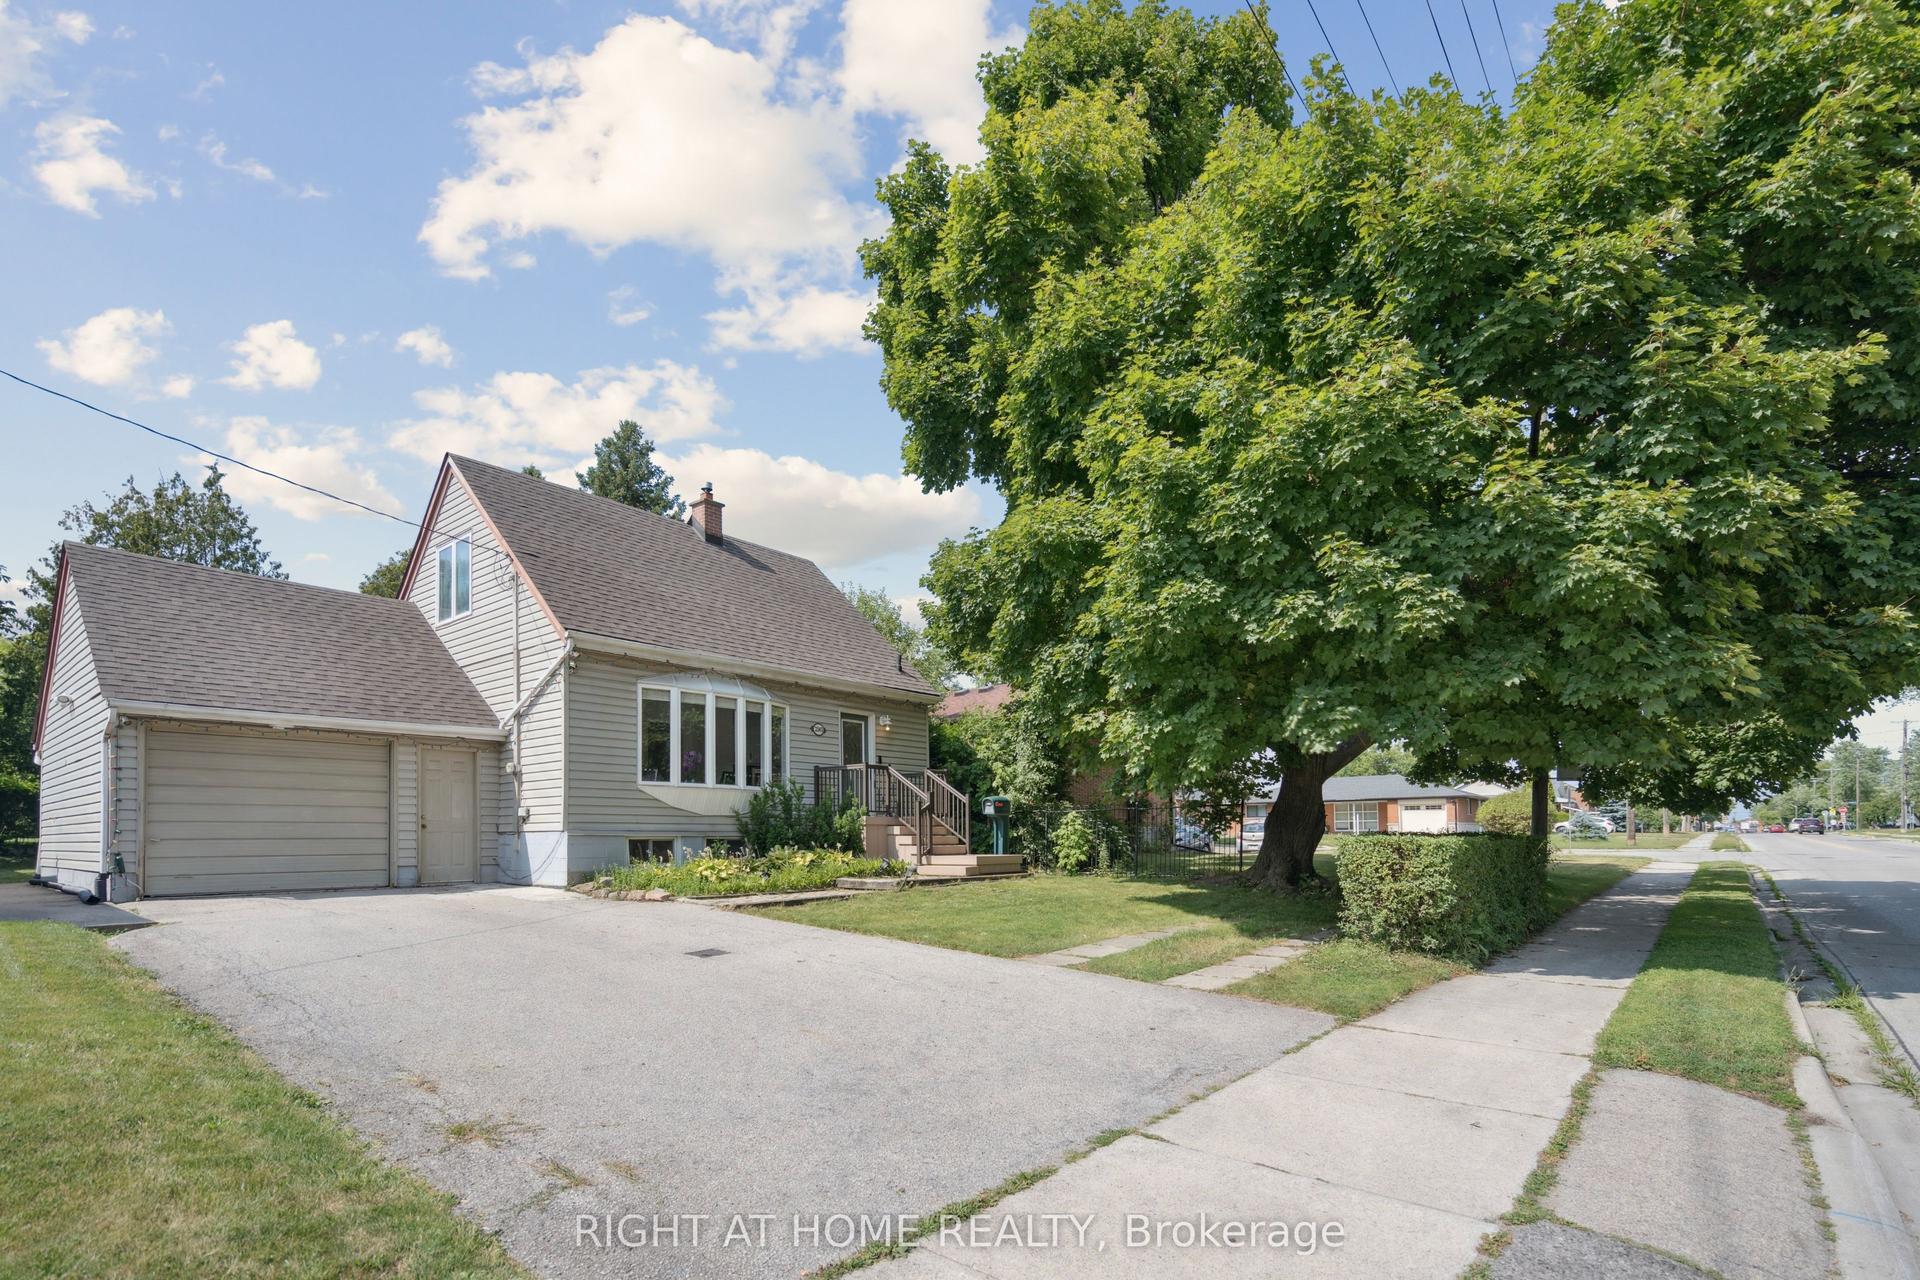
Estate sale! Incredible opportunity for multi generational living. Large 5 level side split with attached double garage on an amazing 60 Feet X 180 Feet lot. Custom built home. Plaster construction with built in crown mouldings. This home has so much to offer. Lovely to sit outside under the covered porch. Enter through the large foyer and up to the spacious living room and dining area. Large eat in kitchen with bright windows overlooking the great room with gas fireplace and angel stone feature wall. Great room offers a walkout to the huge backyard! Solid oak staircase leading to the upper bedroom level with hardwood flooring. 3 nice sized bedrooms and 4 piece bathroom complete this level. There is a walkout from the second bedroom to a sprawling balcony across the front of the home. Perfect area for your morning coffee or just to relax! Feels like a whole other home when entering the lower level. There you will find a massive kitchen with above grade windows and a cozy recreation room with a wood burning stove. Massive laundry area and work out space in the basement level which offers a second 4piece bathroom. Ample storage area too! There is parking for 6 cars. Separate entrance with basement walkup. Over 2800 square feet of living space. This rare offering has outdoor space to host any family celebration you desire. Truly a pleasure to view with so much potential to make it a dream home!
GarageWalkoutHardwoodFireplace
Rooms
Main Floor
| Living Room | 5.70 × 3.66 m | |
| Dining Room | 4.11 × 3.05 m | |
| Kitchen | 4.11 × 3.81 m |
Second Floor
| Primary Bedroom | 4.42 × 4.11 m | |
| Bedroom 2 | 4.51 × 3.05 m | |
| Bedroom 3 | 3.05 × 3.05 m | |
| Bathroom | 4.11 × 2.29 m | 4 Pc Bath |
Lower
| Kitchen | 6.10 × 5.33 m | |
| Recreation | 4.27 × 3.96 m | Wood Stove |
Basement
| Library | 2.44 × 2.13 m | |
| Bathroom | 2.44 × 2.13 m | 4 Pc Bath |
| Utility Room | 2.44 × 1.83 m | |
| Other | 3.35 × 2.29 m |
Other
| Foyer | 3.75 × 2.56 m | Access To Garage |
| Great Room | 6.68 × 4.11 m | Crown Moulding Gas Fireplace |
Features
- Auto Garage Door Remote
- Central Vacuum
- In-Law Capability
- Storage Area Lockers
- Water Heater Owned
- Finished with Walk-Out
- Central Air
- Sidesplit 5
Financials
Annual Taxes
$5,655
Estimated Rental Income
Entire property$3,200 – $4,800/mo
Basement apartment$1,800 – $2,500/mo
Rental yield3.8% – 5.8%
*Estimates based on comparable rentals in the area. Actual income may vary.
Market Data — Burlington
Days on market0 days
Buyer's MarketSeller's Market
Based on active listings in Burlington. Data updates daily.
Demographics — Burlington
Population
186,948
Avg Household Income
$125,000
Age Distribution
0-19
20%
20-34
16%
35-49
19%
50-64
22%
65+
23%
Ownership74% own · 26% rent
EnglishFrenchArabicPolishTagalog
Getting around
How walkable, bikeable, and transit-friendly this neighbourhood is.
62
/ 100
Walk Score
Somewhat Walkable
35
/ 100
Transit Score
Some Transit
48
/ 100
Bike Score
Somewhat Bikeable
Scores are estimates based on neighbourhood data and are for informational purposes only.
MLS® data courtesy of the Toronto Regional Real Estate Board (TRREB).
The information provided herein must only be used by consumers that have a bona fide interest in the purchase, sale, or lease of real estate and may not be used for any commercial purpose or any other purpose. Listing information is deemed reliable but is not guaranteed accurate by the Toronto Regional Real Estate Board, the listing brokerage, or this website. The trademarks REALTOR®, REALTORS® and the REALTOR® logo are controlled by The Canadian Real Estate Association (CREA) and identify real estate professionals who are members of CREA. MLS®, Multiple Listing Service®, and the associated logos are owned by CREA. Not intended to solicit properties currently listed for sale or buyers under contract.
You may also like
More homes in Burlington
Hand-picked listings with a similar price range and style.
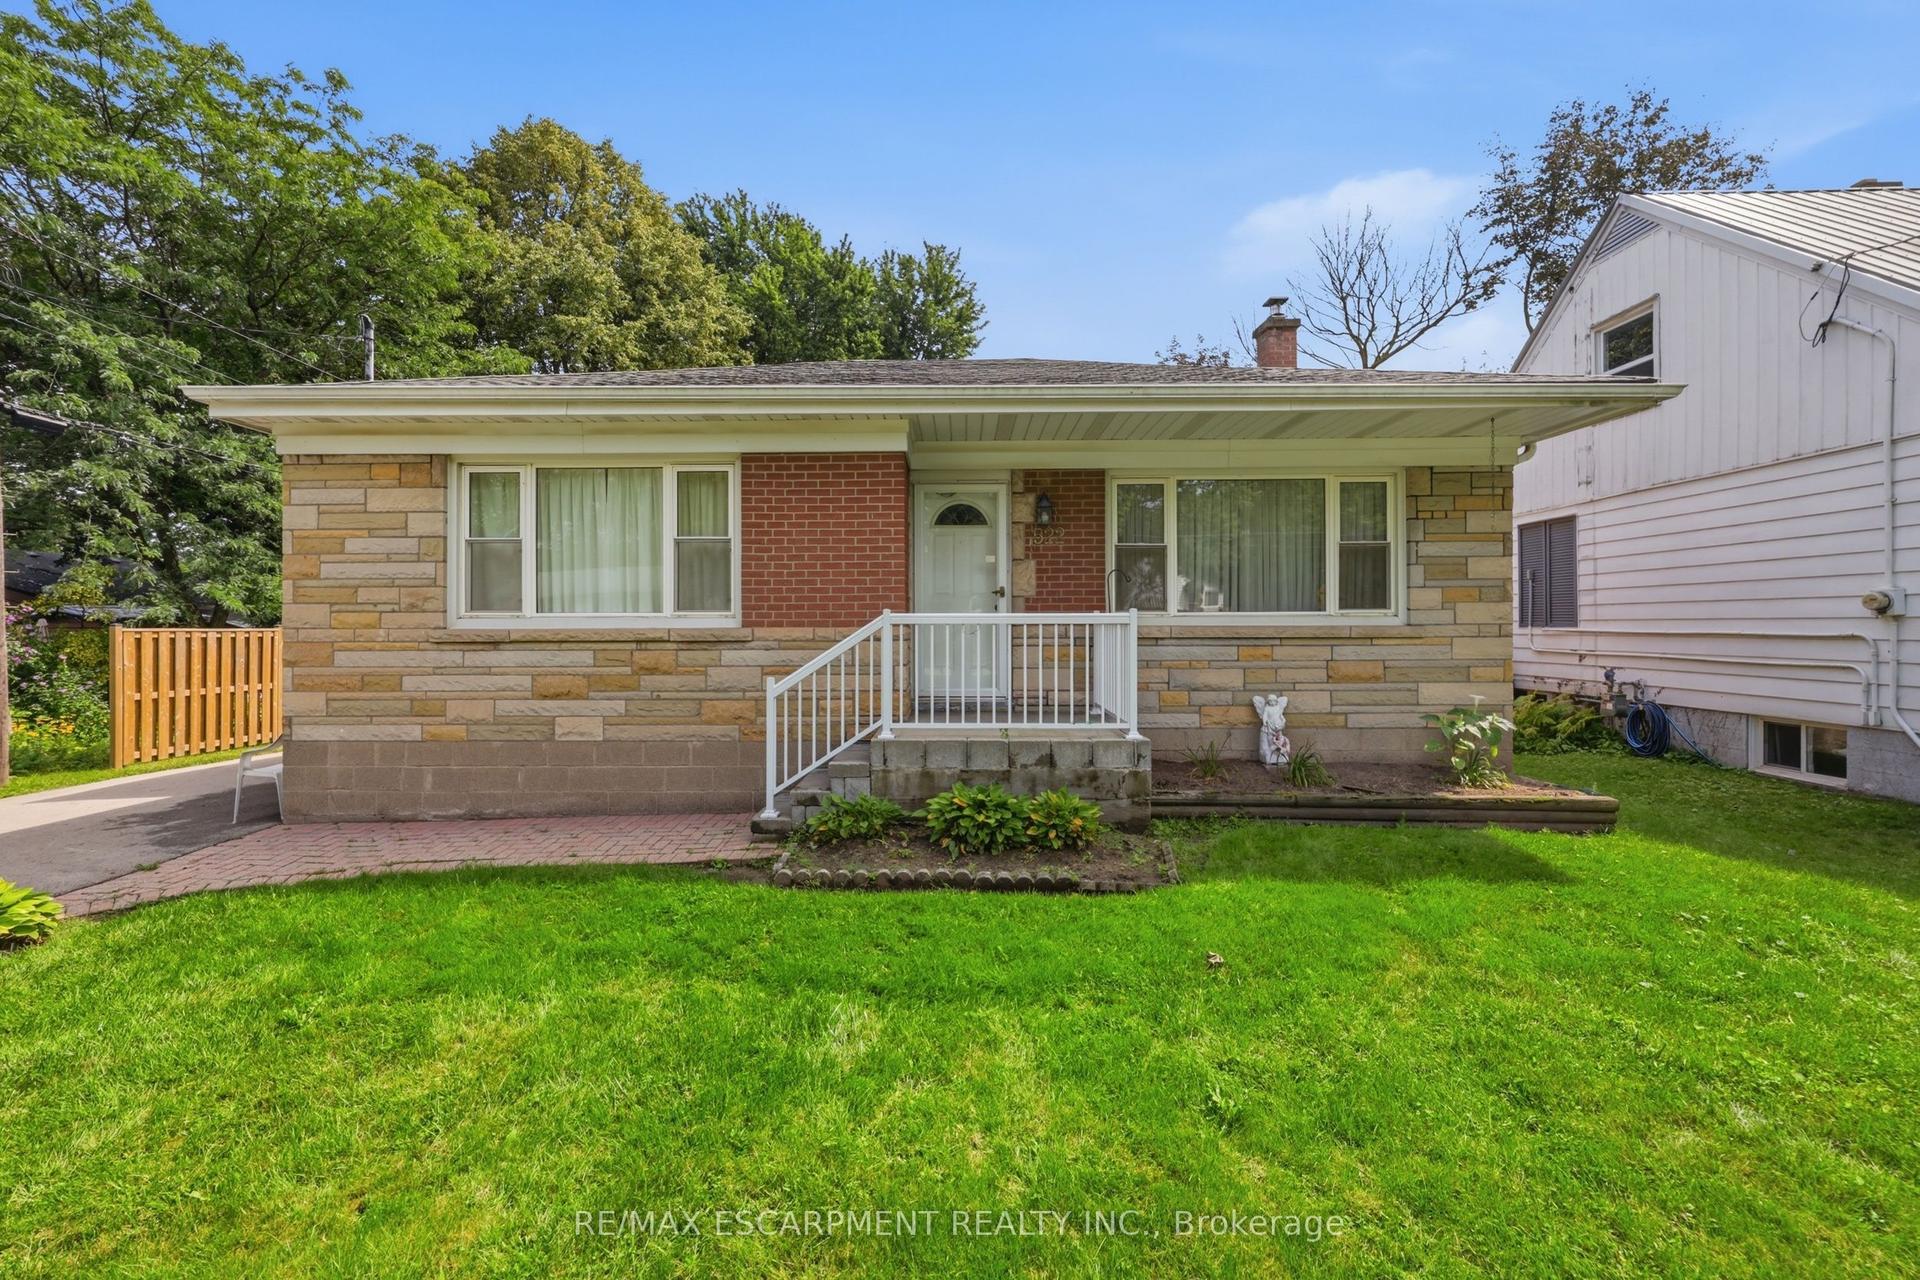
For Sale28 days ago
$825,000
Detached
est. $3,617/mo
522 Enfield Road, LaSalle
Burlington, ON
3 bd
2 ba
1,300
6
MLS# W13759944Re/Max Escarpment Realty Inc.
WhatsApp Aman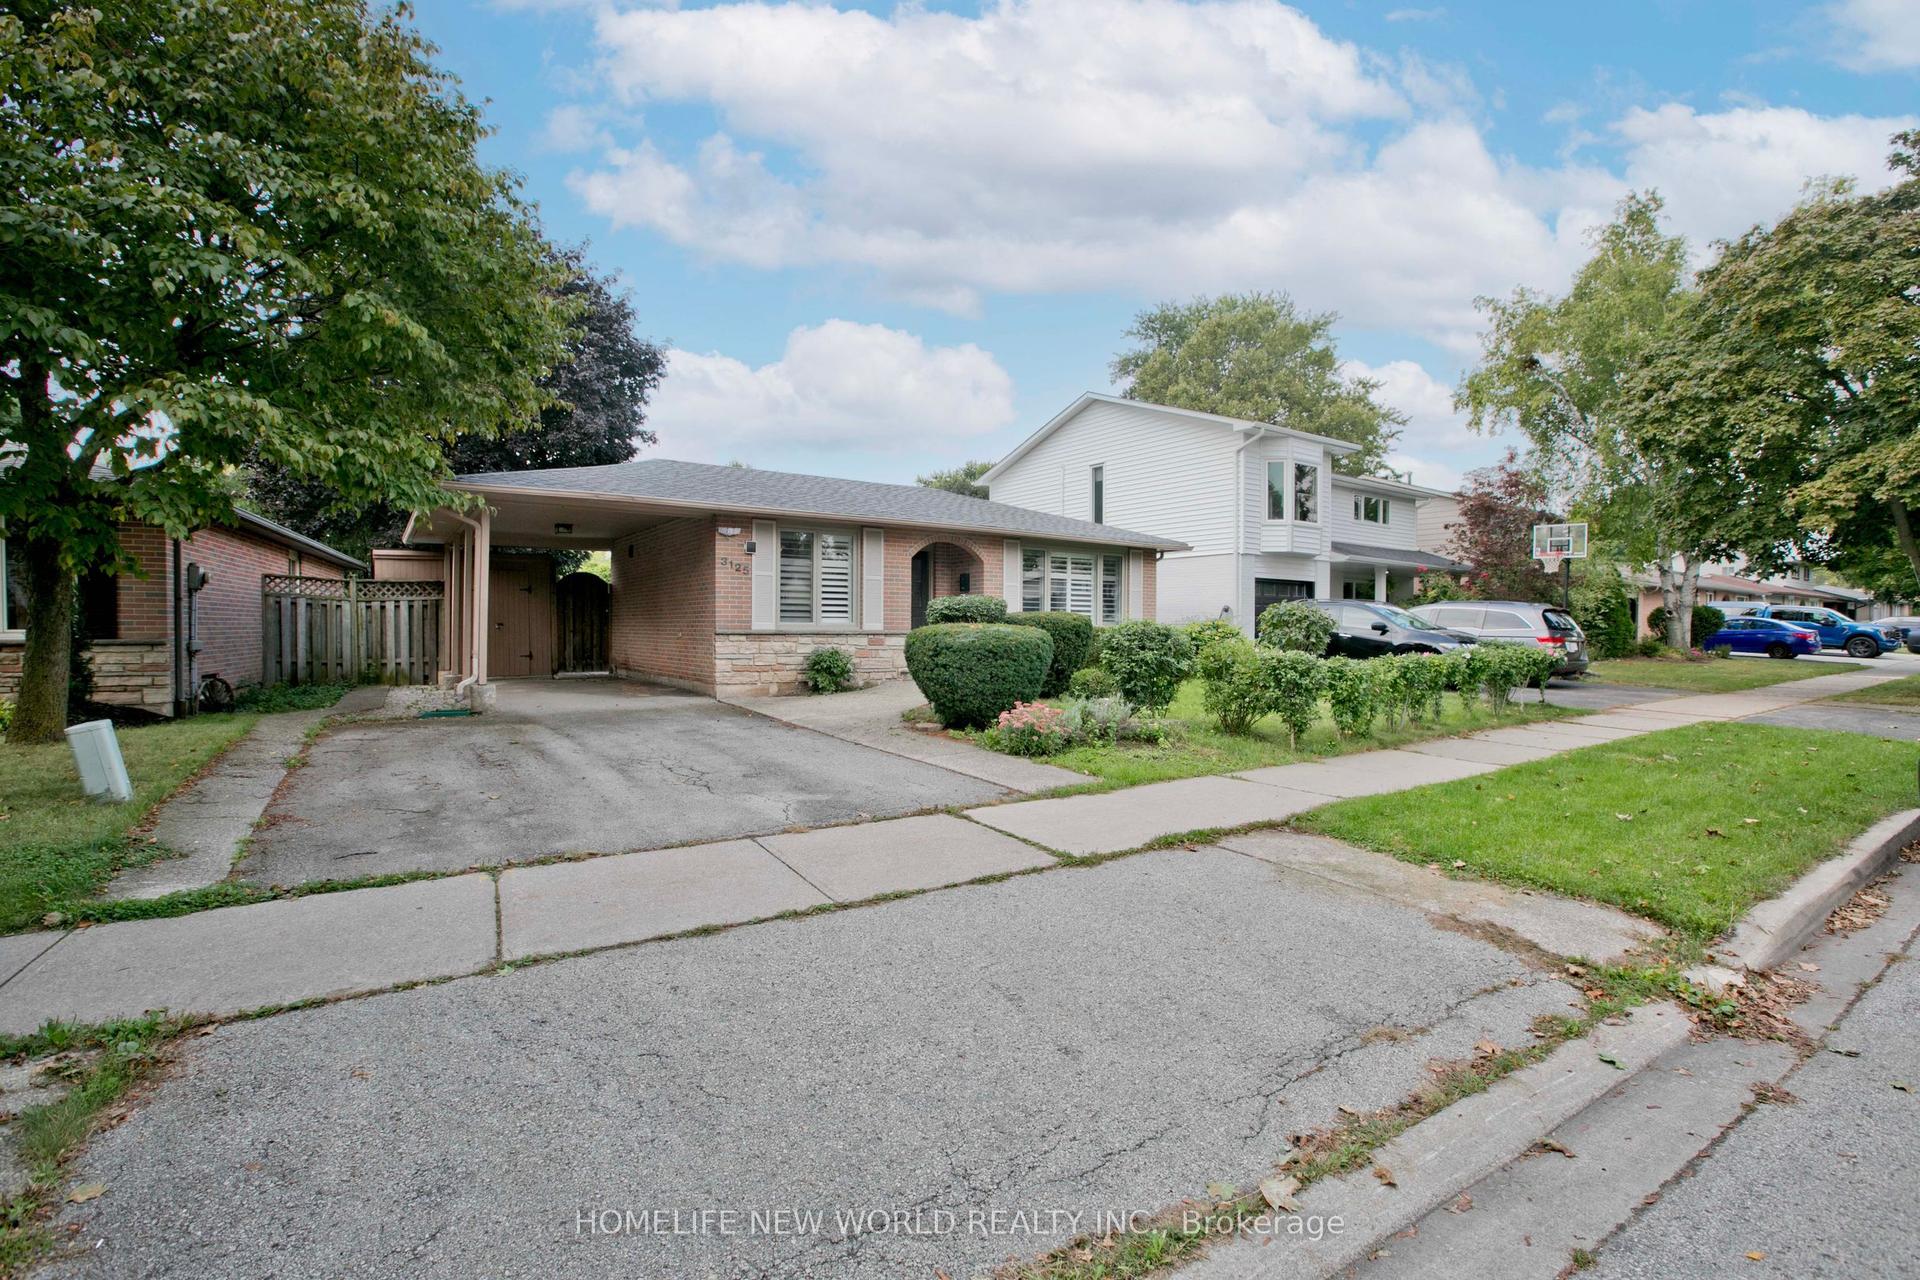
For Sale19 days ago
$898,000
Detached
est. $3,937/mo
3125 Centennial Drive, Palmer
Burlington, ON
3+1 bd
3 ba
1,300
2
MLS# W13800686Homelife New World Realty Inc.
WhatsApp Aman