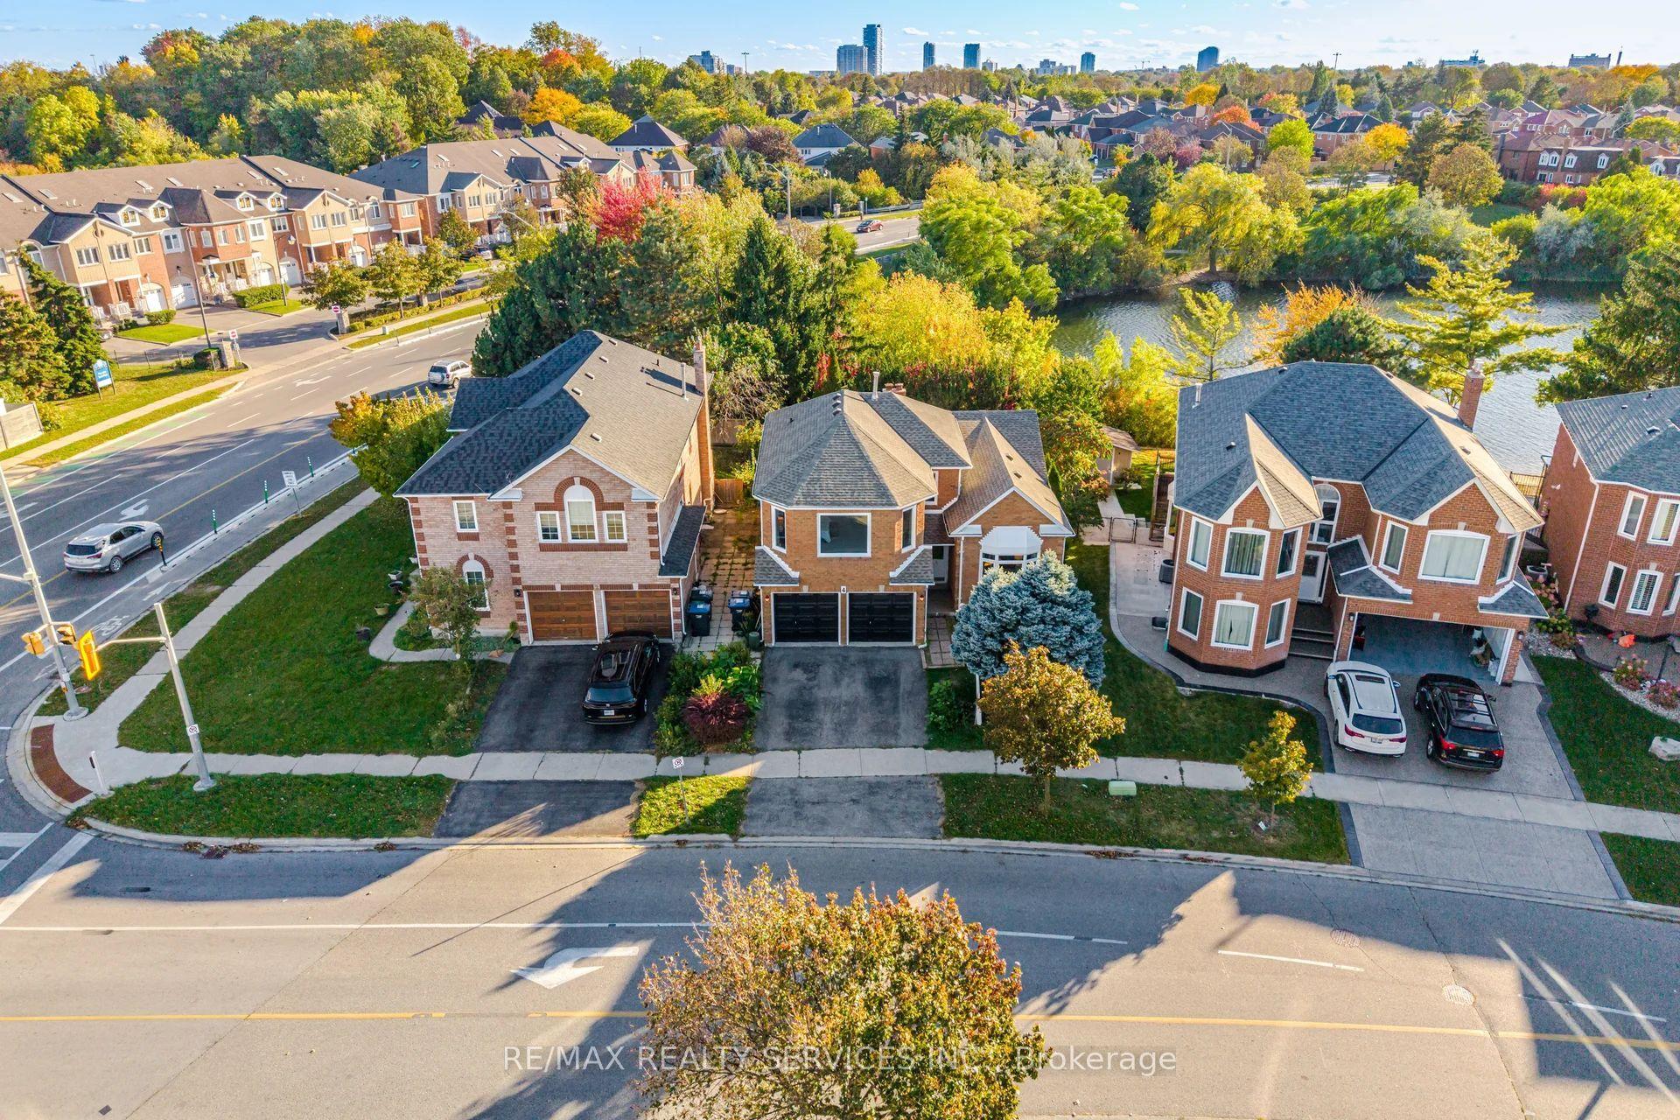
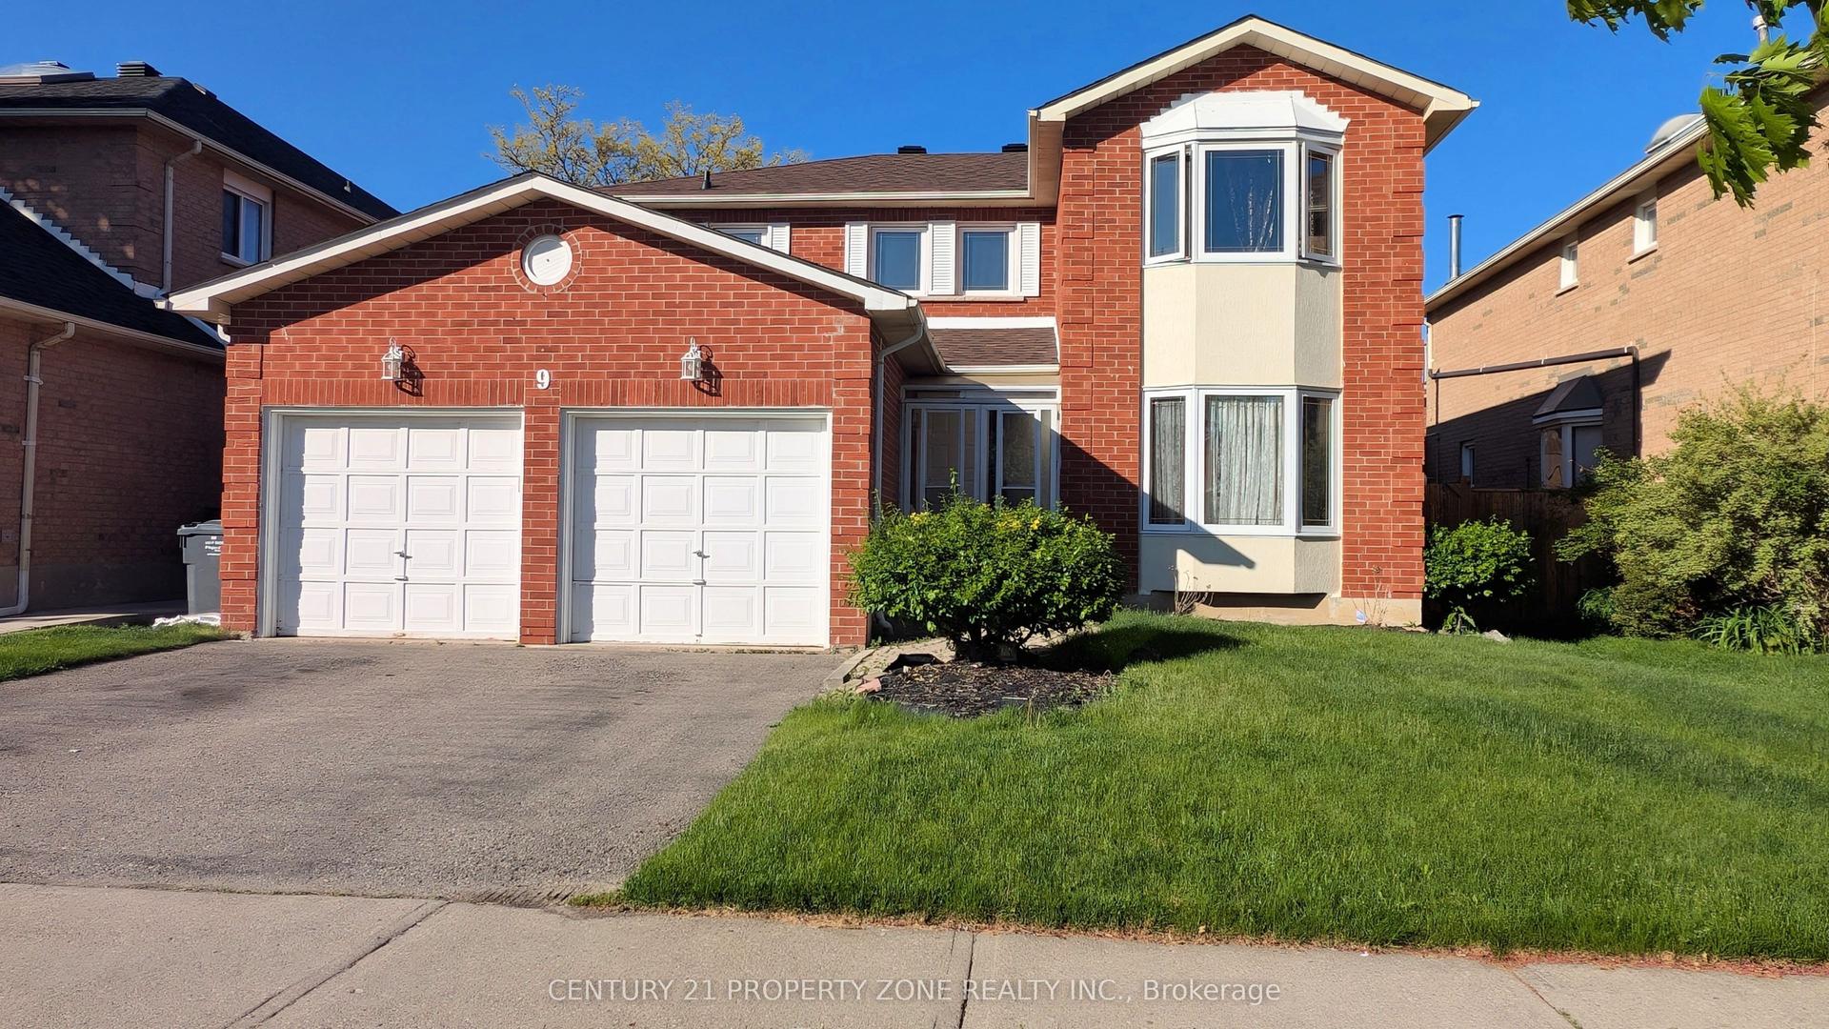
For Sale
Just Listed
51 Gore Valley Trail
Vales of Castlemore North, Brampton, ON
$999,999
4Bd
4Ba
2,750+sqft
6Parking
36.45 x 110 ftlot
$364/sqft
DetachedMLS# W13872560Listed 2026-10-070 DOM
Cooling
Central Air
Basement
Unfinished
Just listed! New listings in Brampton often receive offers within the first week.
About this home
Welcome home to this spacious 4-bedroom detached residence, offering 2,750 sq. ft. of beautifully laid-out living space in one of Brampton's most family-friendly neighbourhoods.Step inside and be greeted by a grand curved staircase that sets the tone for the whole home. The main floor feels open and airy with soaring 9-foot ceilings, a combined living and dining room perfect for hosting, and a separate family room for cozy nights in. A private den makes working from home a pleasure.The eat-in kitchen is the heart of the home, with a raised breakfast counter for casual mornings and a walkout to the backyard for effortless summer entertaining.Upstairs, the primary retreat features a walk-in closet and a spa-inspired 5-piece ensuite. Three additional bedrooms, a computer room, two more full bathrooms, and convenient second-floor laundry make busy family routines easy.The unfinished walkout basement is a blank canvas, ready for your vision, and it backs onto green space with a walking path, so you'll enjoy peaceful views and nature right outside your door. A two-car attached garage with direct home access adds everyday convenience.A wonderful opportunity for a growing family to put down roots and make lasting memories.
GarageWalkout
Rooms
Main Floor
| Living Room | 13.00 × 17.60 m | Open Concept Window |
| Family Room | 15.60 × 11.00 m | Window |
| Kitchen | 14.60 × 10.00 m | Ceramic Floor Breakfast Bar Open Concept |
| Breakfast | 12.40 × 9.60 m | Ceramic Floor W/O To Yard Sliding Doors |
| Den | 10.00 × 9.00 m | Closet Window |
Second Floor
| Primary Bedroom | 17.00 × 15.00 m | Walk-In Closet(s) 5 Pc Ensuite |
| Bedroom 2 | 12.00 × 9.00 m | Closet Window |
| Bedroom 3 | 16.60 × 10.00 m | Closet French Doors |
| Bedroom 4 | 9.00 × 9.00 m | Closet |
| Office | 9.30 × 9.00 m |
Basement
| Recreation | 0.00 × 0.00 m |
Features
- None
- Patio
- Unfinished
- Central Air
- 2-Storey
Financials
Annual Taxes
$8,332
Estimated Rental Income
Entire property$4,000 – $6,500/mo
Basement apartment$1,800 – $2,500/mo
Rental yield4.8% – 7.8%
*Estimates based on comparable rentals in the area. Actual income may vary.
Market Data — Brampton
Days on market0 days
Buyer's MarketSeller's Market
Based on active listings in Brampton. Data updates daily.
Demographics — Brampton
Population
656,480
Avg Household Income
$98,000
Age Distribution
0-19
24%
20-34
22%
35-49
22%
50-64
19%
65+
13%
Ownership79% own · 21% rent
EnglishPunjabiHindiUrduGujarati
Getting around
How walkable, bikeable, and transit-friendly this neighbourhood is.
68
/ 100
Walk Score
Somewhat Walkable
62
/ 100
Transit Score
Good Transit
70
/ 100
Bike Score
Very Bikeable
Scores are estimates based on neighbourhood data and are for informational purposes only.
MLS® data courtesy of the Toronto Regional Real Estate Board (TRREB).
The information provided herein must only be used by consumers that have a bona fide interest in the purchase, sale, or lease of real estate and may not be used for any commercial purpose or any other purpose. Listing information is deemed reliable but is not guaranteed accurate by the Toronto Regional Real Estate Board, the listing brokerage, or this website. The trademarks REALTOR®, REALTORS® and the REALTOR® logo are controlled by The Canadian Real Estate Association (CREA) and identify real estate professionals who are members of CREA. MLS®, Multiple Listing Service®, and the associated logos are owned by CREA. Not intended to solicit properties currently listed for sale or buyers under contract.
You may also like
More homes in Brampton
Hand-picked listings with a similar price range and style.
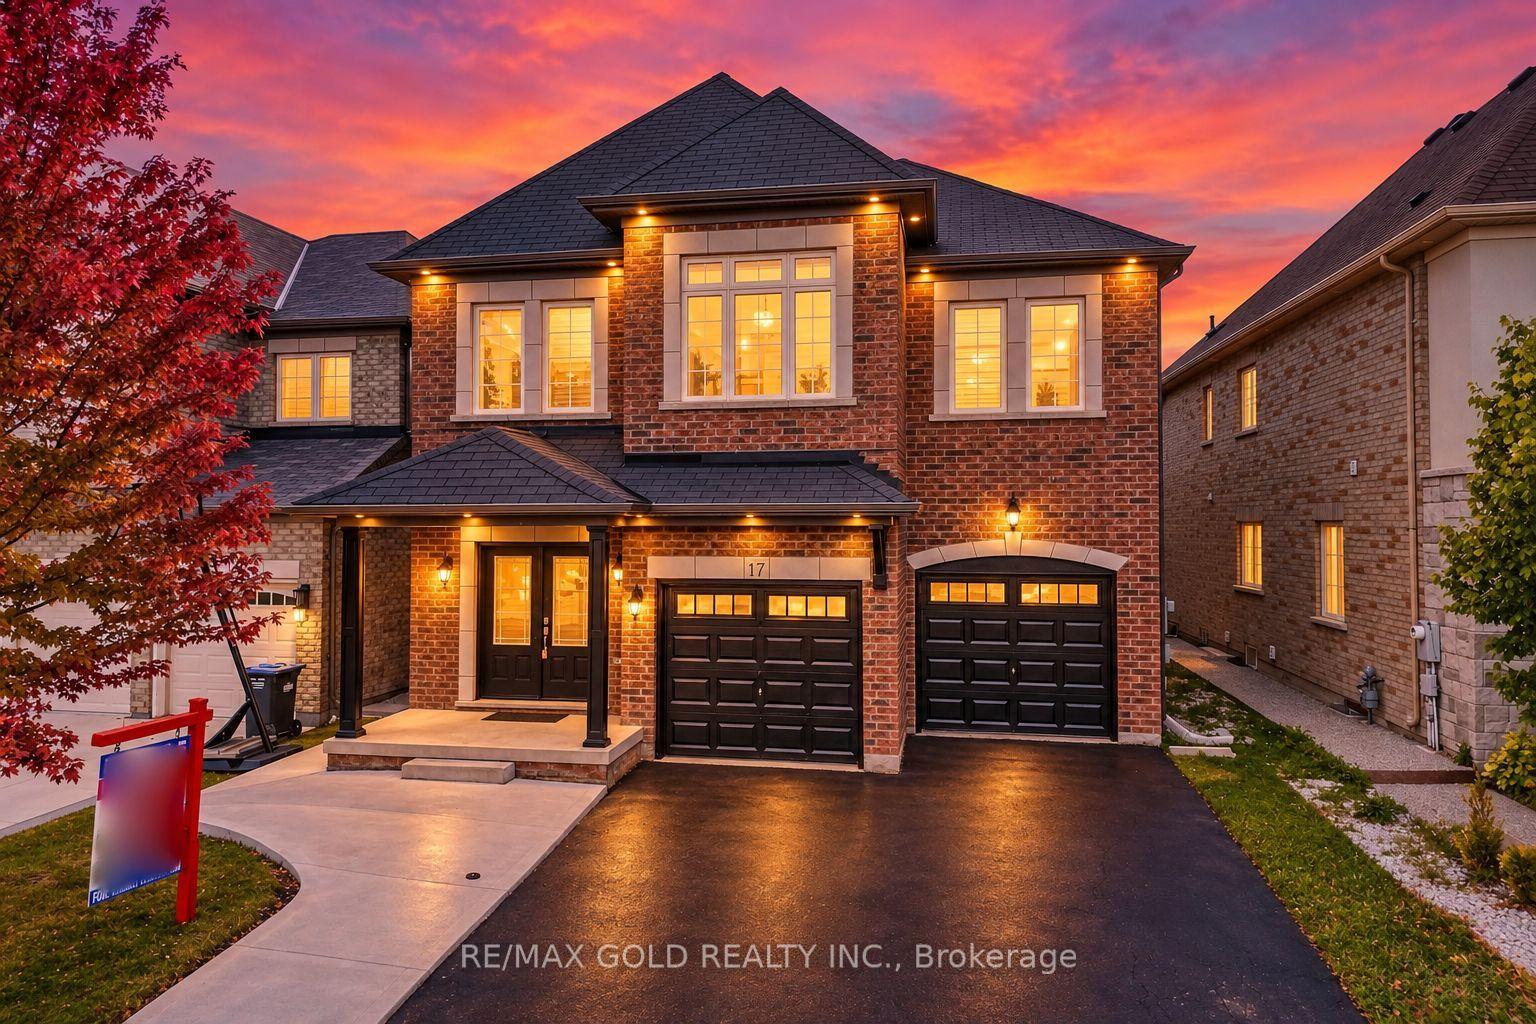
For Sale11 h ago
$1,139,999
Detached
est. $4,998/mo
17 Lola Crescent, Northwest Brampton
Brampton, ON
5 bd
5 ba
2,750
5
MLS# W13870506Re/Max Gold Realty Inc.
WhatsApp Aman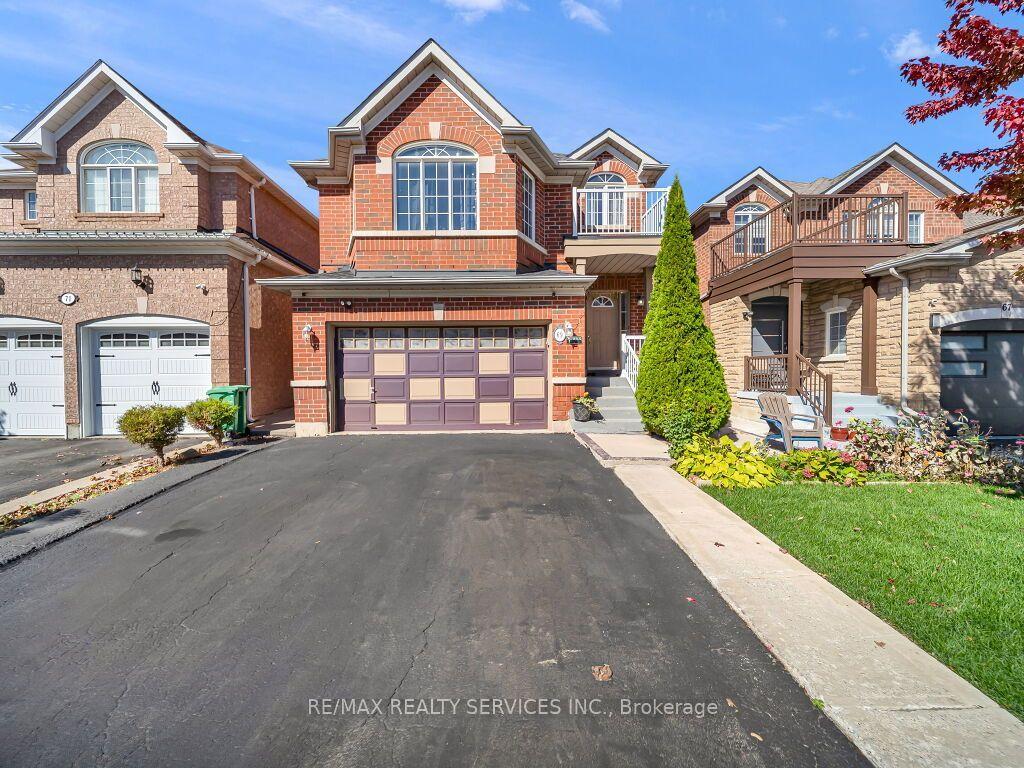
For Sale11 h ago
$1,019,000
Detached
est. $4,467/mo
69 Binder Twine Trail, Fletcher's Creek Village
Brampton, ON
3+2 bd
4 ba
2,250
4
MLS# W13873562Re/Max Realty Services Inc.
WhatsApp Aman