For Lease
Just Listed
700 Dynes Road 209 #209
Roseland, Burlington, ON
$2,400
2Bd
2Ba
1,100+sqft
1Parking
$2/sqft
CondoMLS# W13872584Listed 2026-10-071 DOM
Just listed! New listings in Burlington often receive offers within the first week.
About this home
Well-maintained 2-bedroom, second-floor unit with a 19-foot-wide balcony overlooking the gardens and mature trees of this beautifully kept complex. Approximately 1,200 sq. ft., with in-suite laundry and storage, five appliances, and a spacious primary bedroom with a walk-in closet, built-ins and a 2-piece ensuite. The eat-in kitchen offers plenty of cupboard space. Blinds throughout, ceiling fans in the bedrooms and kitchen/dining area, laminate flooring in the main living spaces and ceramic tile in the bathrooms add everyday comfort. Building amenities include an outdoor pool and patio, party room, exercise room, sauna, workshop and 24-hour front desk security. Conveniently located steps from Burlington Mall and public transit, with easy access to the GO train and QEW. Rent includes water, parking and use of the amenities. No smoking or pets. First and last month's rent and a credit check are required with all rental applications.
Pool
Rooms
Main Floor
| Living Room | 5.54 × 3.35 m | |
| Dining Room | 3.71 × 2.59 m | |
| Kitchen | 3.58 × 2.67 m | |
| Primary Bedroom | 5.44 × 3.35 m | |
| Bedroom 2 | 3.51 × 2.97 m | |
| Bathroom | 0.10 × 0.10 m | 4 Pc Ensuite |
| Bathroom | 0.10 × 0.10 m | |
| Laundry | 0.10 × 0.10 m | |
| Locker | 0.10 × 0.10 m |
Features
- Auto Garage Door Remote
- Landscaped
- None
- Window Unit(s)
- 1 Storey/Apt
Financials
Estimated Rental Income
Entire property$2,600 – $3,500/mo
Rental yield1300.0% – 1750.0%
*Estimates based on comparable rentals in the area. Actual income may vary.
Market Data — Burlington
Days on market1 days
Buyer's MarketSeller's Market
Based on active listings in Burlington. Data updates daily.
Demographics — Burlington
Population
186,948
Avg Household Income
$125,000
Age Distribution
0-19
20%
20-34
16%
35-49
19%
50-64
22%
65+
23%
Ownership74% own · 26% rent
EnglishFrenchArabicPolishTagalog
Other rentals like this
Similar rentals in Burlington
Same property type, similar price, similar size — currently for rent.
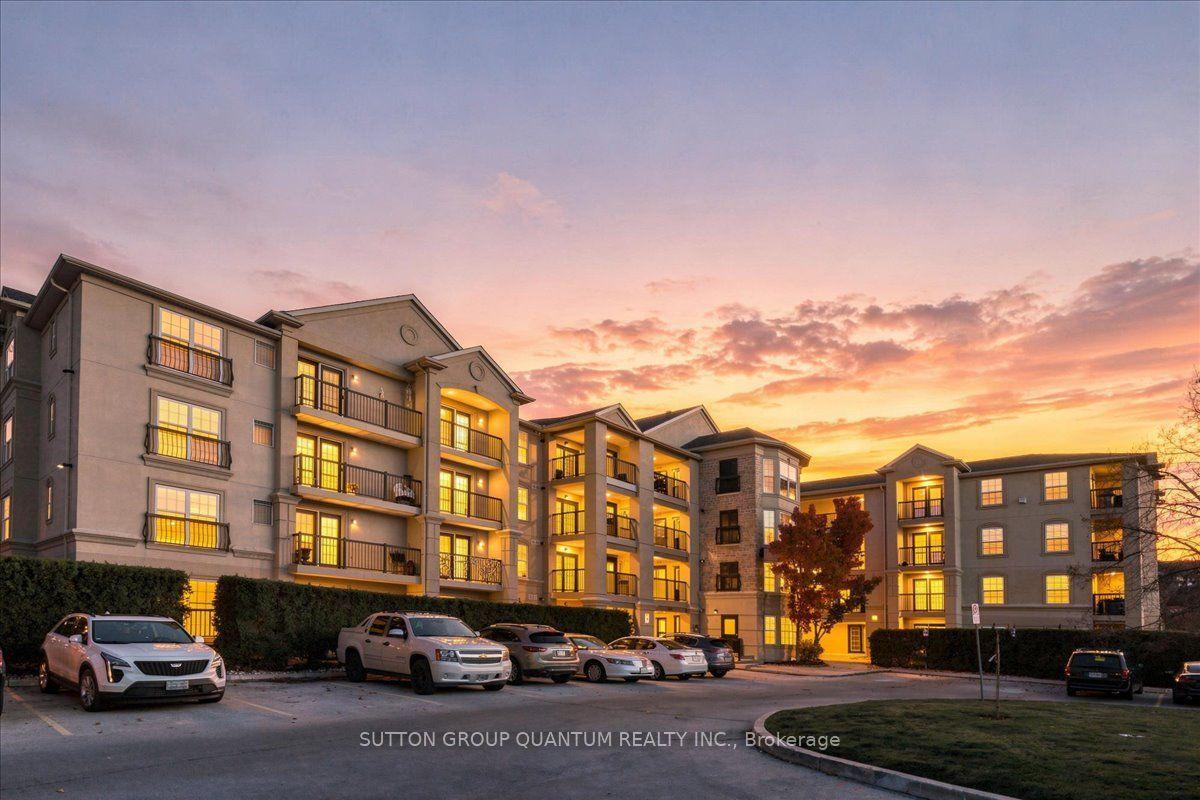
For Lease8 h ago
$2,100
Condo
2035 Appleby Line 104 #104, Uptown
Burlington, ON
1 bd
1 ba
650
1
MLS# W13878154Sutton Group Quantum Realty Inc.
WhatsApp Aman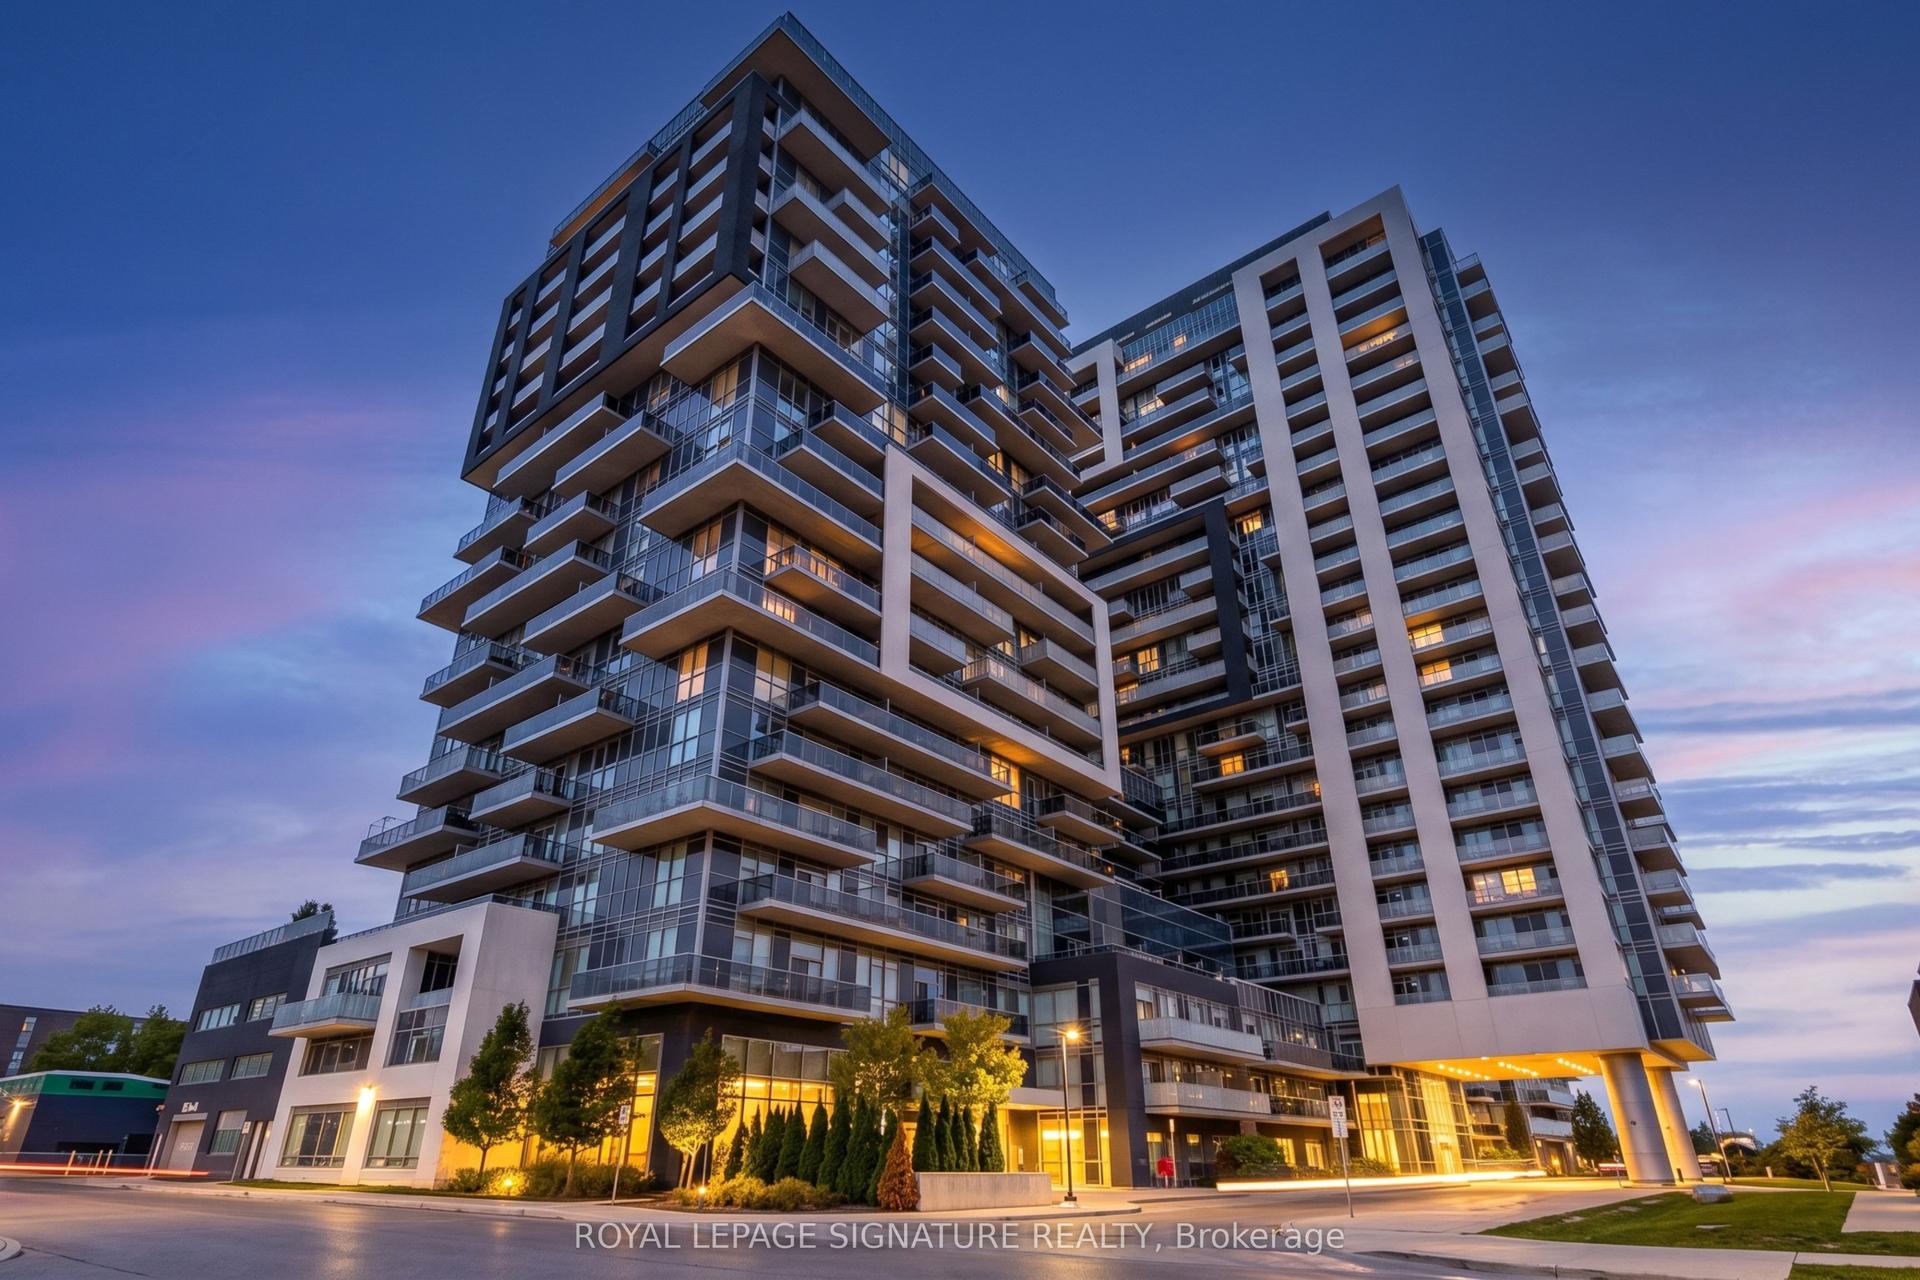
For Lease8 h ago
$2,649
Condo
2081 Fairview Street 505 #505, Freeman
Burlington, ON
2 bd
2 ba
750
1
MLS# W13876908Royal Lepage Signature Realty
WhatsApp Aman
Getting around
How walkable, bikeable, and transit-friendly this neighbourhood is.
73
/ 100
Walk Score
Very Walkable
50
/ 100
Transit Score
Good Transit
48
/ 100
Bike Score
Somewhat Bikeable
Scores are estimates based on neighbourhood data and are for informational purposes only.
MLS® data courtesy of the Toronto Regional Real Estate Board (TRREB).
The information provided herein must only be used by consumers that have a bona fide interest in the purchase, sale, or lease of real estate and may not be used for any commercial purpose or any other purpose. Listing information is deemed reliable but is not guaranteed accurate by the Toronto Regional Real Estate Board, the listing brokerage, or this website. The trademarks REALTOR®, REALTORS® and the REALTOR® logo are controlled by The Canadian Real Estate Association (CREA) and identify real estate professionals who are members of CREA. MLS®, Multiple Listing Service®, and the associated logos are owned by CREA. Not intended to solicit properties currently listed for sale or buyers under contract.