For Lease
Just Listed
3100 Kirwin Avenue 2702 #2702
Cooksville, Mississauga, ON
$2,650
1+2Bd
2Ba
1,100+sqft
2Parking
$2/sqft
CondoMLS# W13873248Listed 2026-10-070 DOM
Cooling
Central Air
Just listed! New listings in Mississauga often receive offers within the first week.
About this home
Welcome To This Spacious Corner Unit Offering Close To 1,200 Sq. Ft. Of Living Space, Featuring A Rare And Highly Versatile Layout Designed To Adapt To Your Lifestyle. The Huge Den Can Easily Be Transformed Into A Second Bedroom, Family Room, Home Office, Or Additional Living Space, While The Open Space Extending From The Kitchen Offers Even More Flexibility And Can Be Designed As A Family Room, Den, Or Customized Living Area. With So Much Potential, This Unique Layout Gives You The Freedom To Create And Personalize The Space According To Your Needs. Enjoy Spectacular South-East Panoramic Views Of The Toronto Skyline, Greenbelt, And Lake Ontario From This Desirable Corner Suite. The Bright, Open-Concept Design Features A Spacious Living, Dining, And Family Room Combination, Complemented By The Additional Flexible Space Off The Kitchen. Two Underground Parking Spaces, A Convenient En-Suite Locker And Laundry, And The Generous Corner-Unit Layout Add To The Functionality And Comfort Of This Exceptional Home. A Rare Opportunity Offering Space, Flexibility, Breathtaking Views, And Endless Possibilities To Create A Home Perfectly Suited To Your Lifestyle. **Bonus**Utilities, Wifi And Rogers Cable Are Included In The Rent, Making This A Fantastic Opportunity For Comfortable, Convenient Urban Living. Building Amenities Include An Outdoor Swimming Pool, BBQ Area, Party Room, Recreation Room With Ping-Pong, Pool Table And Foosball, And Tennis Court, All Set Within A Beautiful Park-Like Setting. Ideally Located Just A 15-Minute Walk To Cooksville GO Station, Approximately 5 Minutes By Car, And Close To Port Credit GO Station, The New Trillium Mississauga Hospital, Highway 403, QEW, And The Upcoming Hurontario LRT (Hazel Mccallion Line), Offering Excellent Connectivity Throughout Mississauga And Brampton. With Approximately A 30-Minute GO Train Ride To Union Station, This Home Is Ideal For Commuters. No Pet Rule Strictly Enforced.
Pool
Rooms
Main Floor
| Living Room | 5.18 × 3.07 m | Combined w/Dining W/O To Balcony Overlook Greenbelt |
| Dining Room | 3.28 × 3.25 m | Combined w/Living Broadloom |
| Family Room | 3.48 × 2.67 m | Window Overlook Greenbelt |
| Kitchen | 4.70 × 2.26 m | Eat-in Kitchen Updated Combined w/Den |
| Den | 4.60 × 2.84 m | Window Laminate Combined w/Kitchen |
| Primary Bedroom | 4.55 × 3.38 m | W/O To Balcony Broadloom Walk-In Closet(s) |
Features
- None
- Central Air
- Apartment
Financials
Estimated Rental Income
Entire property$2,100 – $2,800/mo
Rental yield950.9% – 1267.9%
*Estimates based on comparable rentals in the area. Actual income may vary.
Market Data — Mississauga
Days on market0 days
Buyer's MarketSeller's Market
Based on active listings in Mississauga. Data updates daily.
Demographics — Mississauga
Population
717,961
Avg Household Income
$105,000
Age Distribution
0-19
21%
20-34
20%
35-49
21%
50-64
20%
65+
18%
Ownership71% own · 29% rent
EnglishUrduArabicPunjabiPolish
Other rentals like this
Similar rentals in Mississauga
Same property type, similar price, similar size — currently for rent.
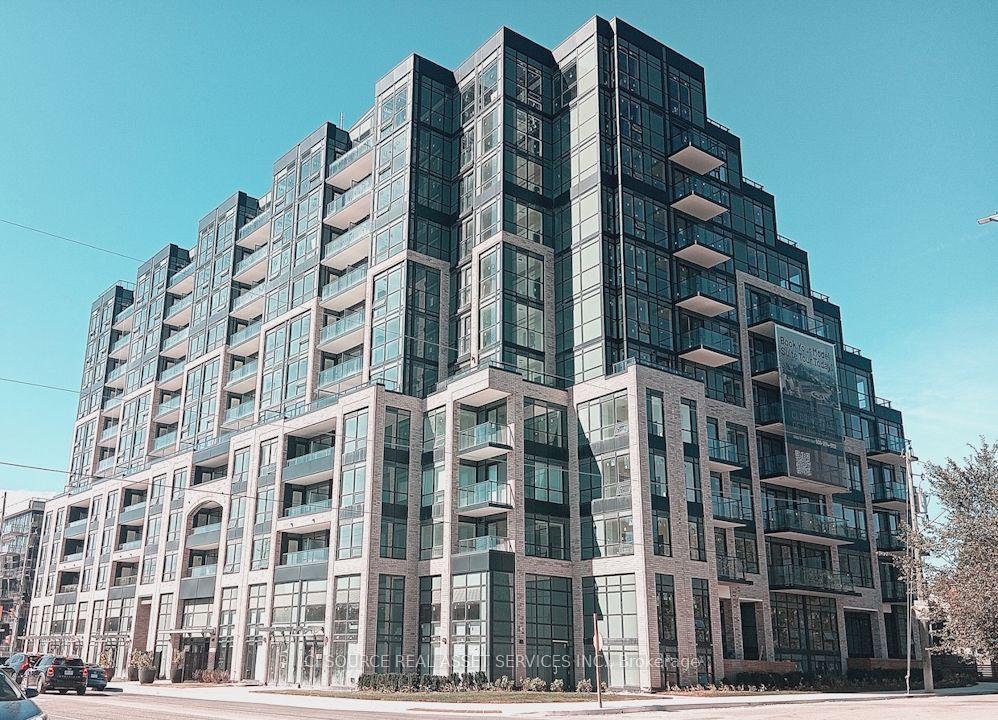
For Lease9 h ago
$2,650
Condo
1381 Lakeshore Road E 525 #525, Lakeview
Mississauga, ON
1+1 bd
1 ba
650
1
MLS# W13873610Ici Source Real Asset Services In…
WhatsApp Aman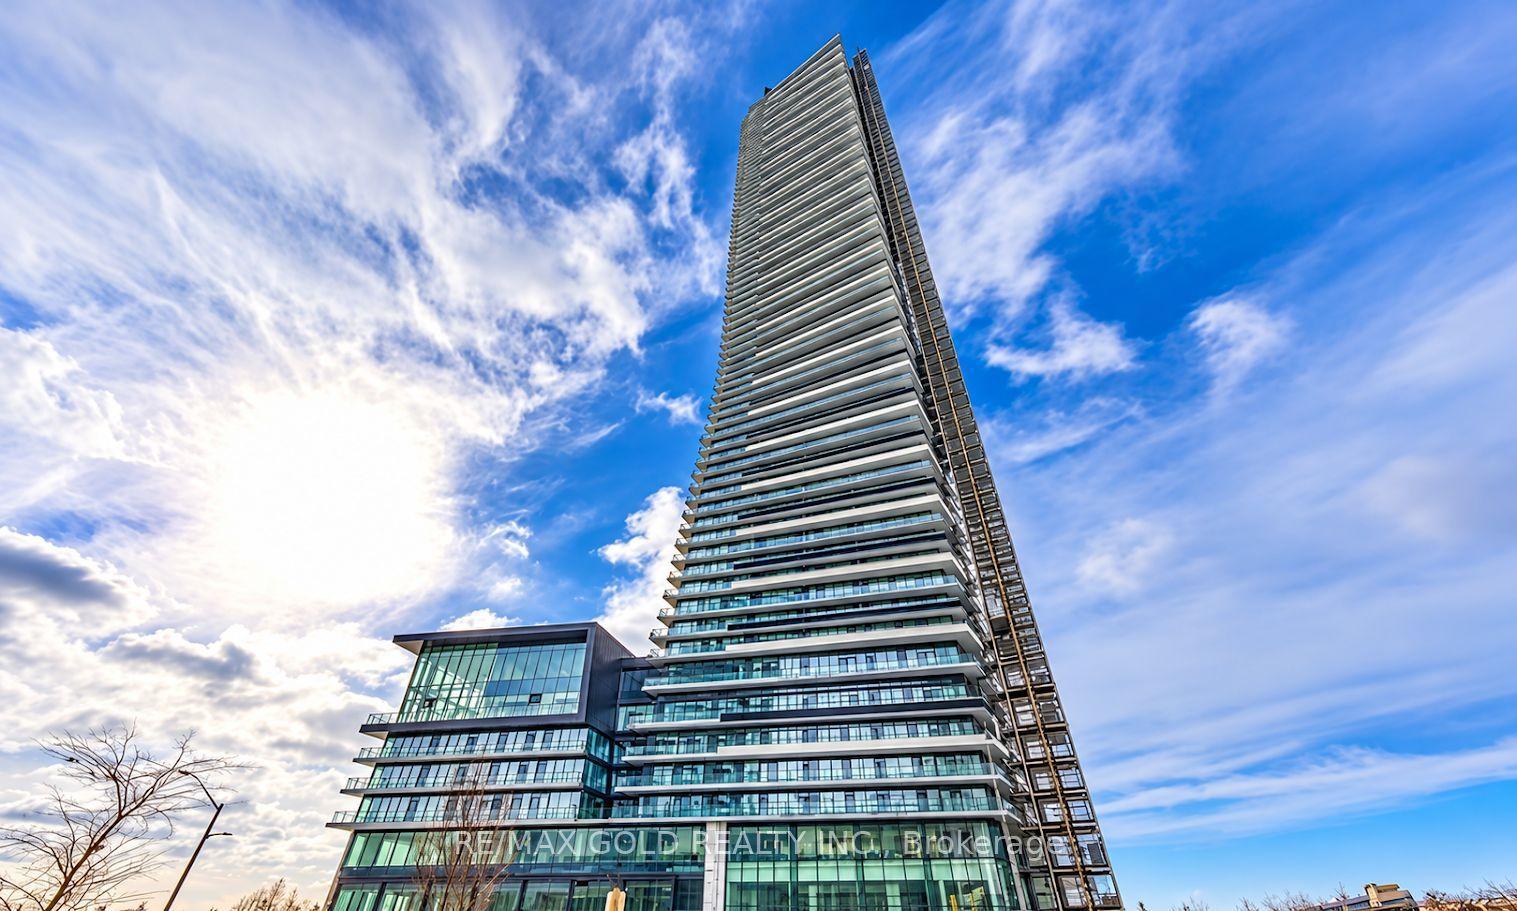
For Lease9 h ago
$2,850
Condo
448 burnhamthorpe Road 6902 #6902, City Centre
Mississauga, ON
2 bd
2 ba
750
1
MLS# W13870586Re/Max Gold Realty Inc.
WhatsApp Aman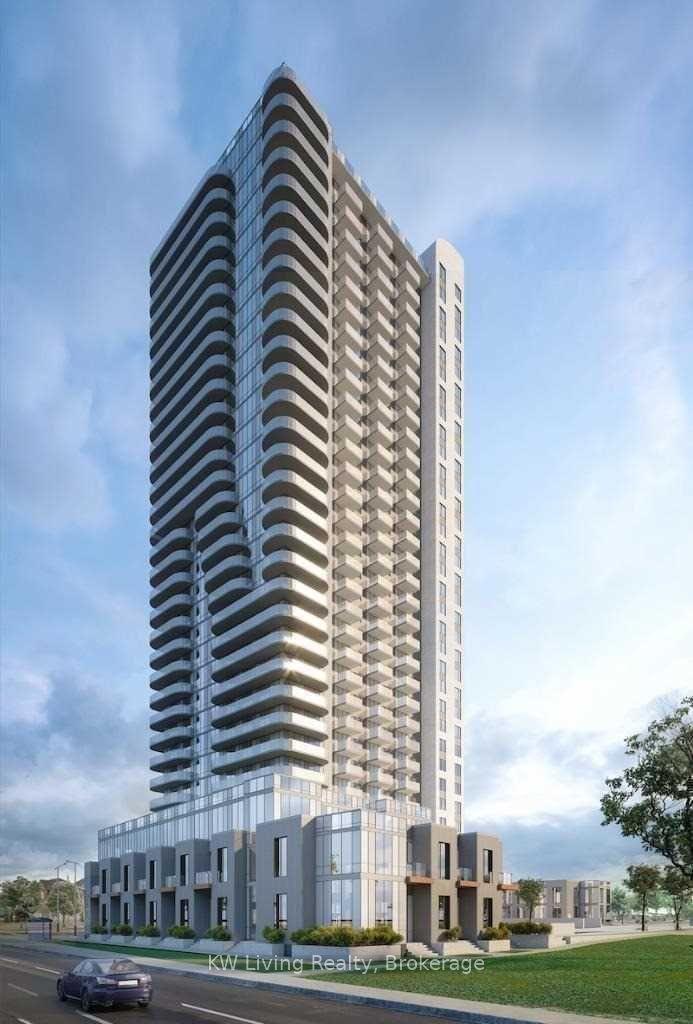
Getting around
How walkable, bikeable, and transit-friendly this neighbourhood is.
89
/ 100
Walk Score
Very Walkable
75
/ 100
Transit Score
Excellent Transit
62
/ 100
Bike Score
Bikeable
Scores are estimates based on neighbourhood data and are for informational purposes only.
MLS® data courtesy of the Toronto Regional Real Estate Board (TRREB).
The information provided herein must only be used by consumers that have a bona fide interest in the purchase, sale, or lease of real estate and may not be used for any commercial purpose or any other purpose. Listing information is deemed reliable but is not guaranteed accurate by the Toronto Regional Real Estate Board, the listing brokerage, or this website. The trademarks REALTOR®, REALTORS® and the REALTOR® logo are controlled by The Canadian Real Estate Association (CREA) and identify real estate professionals who are members of CREA. MLS®, Multiple Listing Service®, and the associated logos are owned by CREA. Not intended to solicit properties currently listed for sale or buyers under contract.