For Lease
Just Listed
5112 Forestwalk Circle
Hurontario, Mississauga, ON
$1,700
2Bd
1Ba
900+sqft
4Parking
38.71 x 109.25 ftlot
$2/sqft
DetachedMLS# W13873936Listed 2026-10-070 DOM
Cooling
Central Air
Just listed! New listings in Mississauga often receive offers within the first week.
About this home
All Utilities Included! Spacious, Professionally Finished 2-Bedroom, 1-Bathroom Legal Basement Apartment InThe Prestigious Forestwalk Neighbourhood In The Heart Of Hurontario. Offering A Large, Highly FunctionalLayout With An Expansive Living Area And Plenty Of Room To Relax, Dine And Work From Home. Enjoy TheConvenience Of Inclusive Rent In An Established Mississauga Community Close To Everyday Essentials. NearbyAmenities Include Frank McKechnie Community Centre And Library, McKechnie Woods Park, Nahani Way PublicSchool And Local Transit. Convenient Access To Square One Shopping Centre, Grocery Stores, Restaurants AndMajor Highways. An Excellent Opportunity To Enjoy Spacious Living, Comfort And Value In A Sought-AfterCentral Location!
Basement Apt
Rooms
Second Floor
| Primary Bedroom | 5.48 × 4.66 m | Broadloom 5 Pc Ensuite Walk-In Closet(s) |
| Bedroom 2 | 3.35 × 3.08 m | Broadloom Window Closet |
| Bedroom 3 | 3.35 × 3.05 m | Broadloom Window |
| Bedroom 4 | 4.26 × 3.05 m | 4 Pc Ensuite Broadloom Window |
| Bedroom 5 | 3.35 × 3.44 m | Broadloom Window Closet |
Basement
| Kitchen | 1.00 × 1.00 m | Ceramic Floor Open Concept Combined w/Dining |
| Living Room | 0.30 × 1.00 m | Combined w/Dining Ceramic Floor Open Concept |
| Dining Room | 1.00 × 1.00 m | Ceramic Floor Open Stairs Combined w/Living |
| Primary Bedroom | 1.00 × 1.00 m | Window Broadloom Closet |
| Bedroom 2 | 1.00 × 1.00 m | Broadloom Window Closet |
Other
| Living Room | 6.58 × 3.23 m | Open Concept Window Parquet |
| Family Room | 4.42 × 3.47 m | Fireplace Overlooks Garden Parquet |
| Kitchen | 4.17 × 4.26 m | Ceramic Floor Open Concept Overlooks Family |
| Breakfast | 2.28 × 3.13 m | Combined w/Kitchen W/O To Deck Ceramic Floor |
| Office | 2.98 × 2.83 m | Window Parquet |
Features
- Other
- Apartment
- Walk-Up
- Central Air
- 2-Storey
Financials
Estimated Rental Income
Entire property$2,600 – $3,800/mo
Basement apartment$1,800 – $2,500/mo
Rental yield1835.3% – 2682.4%
*Estimates based on comparable rentals in the area. Actual income may vary.
Market Data — Mississauga
Days on market0 days
Buyer's MarketSeller's Market
Based on active listings in Mississauga. Data updates daily.
Demographics — Mississauga
Population
717,961
Avg Household Income
$105,000
Age Distribution
0-19
21%
20-34
20%
35-49
21%
50-64
20%
65+
18%
Ownership71% own · 29% rent
EnglishUrduArabicPunjabiPolish
Other rentals like this
Similar rentals in Mississauga
Same property type, similar price, similar size — currently for rent.
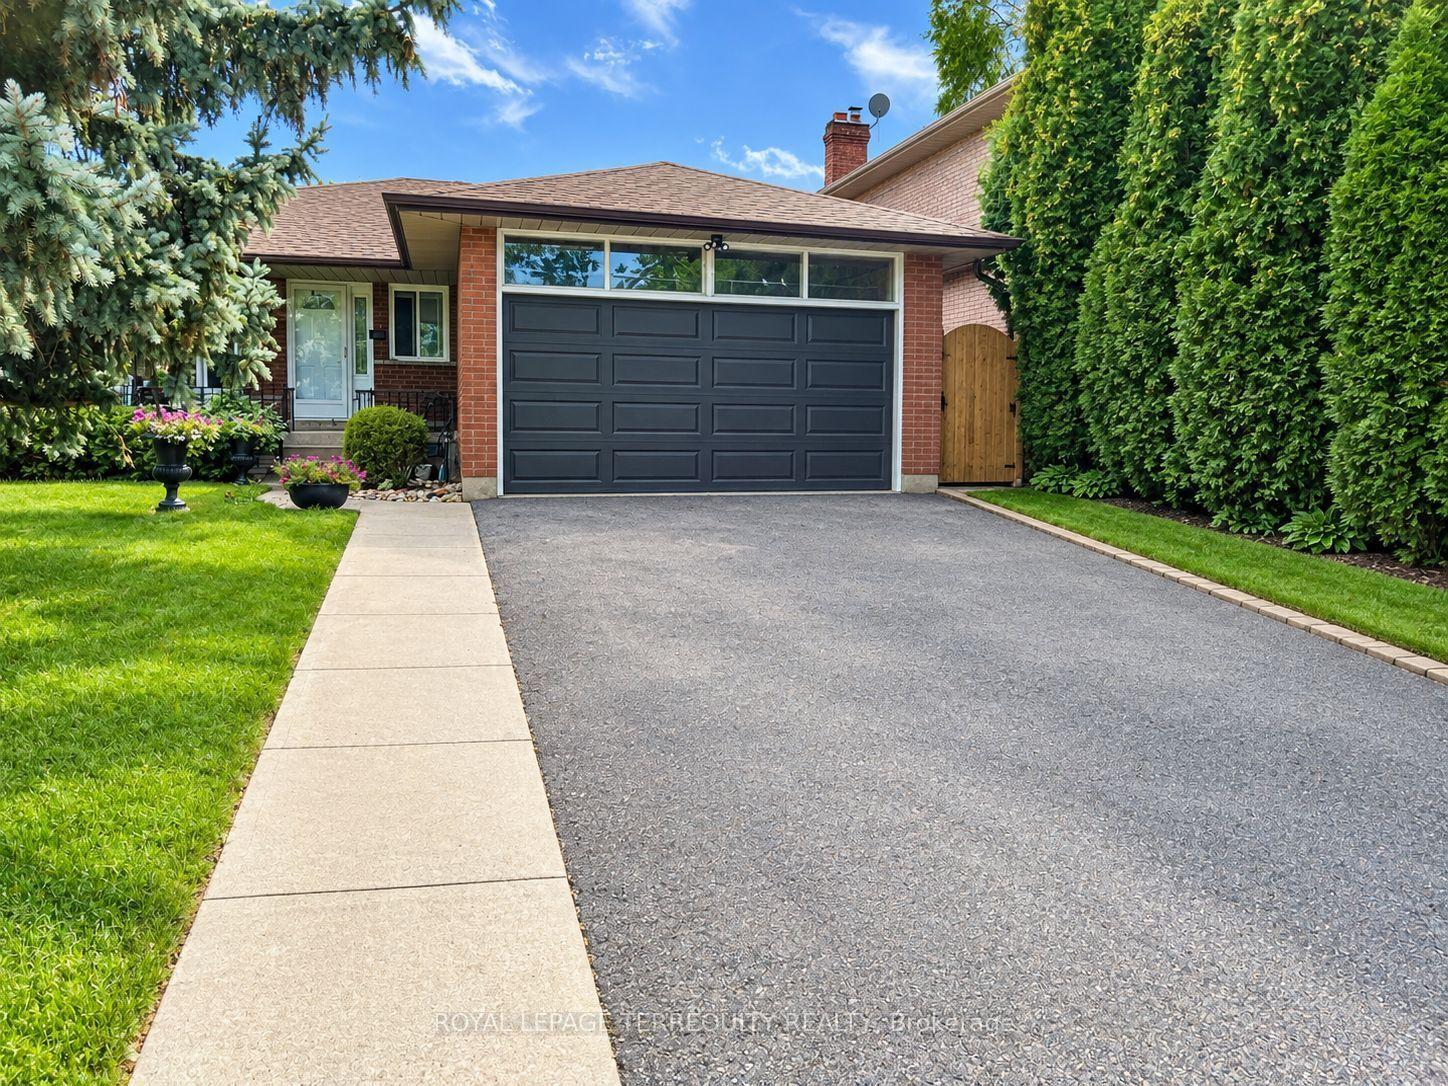
For Lease2 months ago
$2,099
Detached
896 Fourth Street Lower #Lower, Lakeview
Mississauga, ON
2 bd
1 ba
900
2
MLS# W13647680Royal Lepage Terrequity Realty
WhatsApp Aman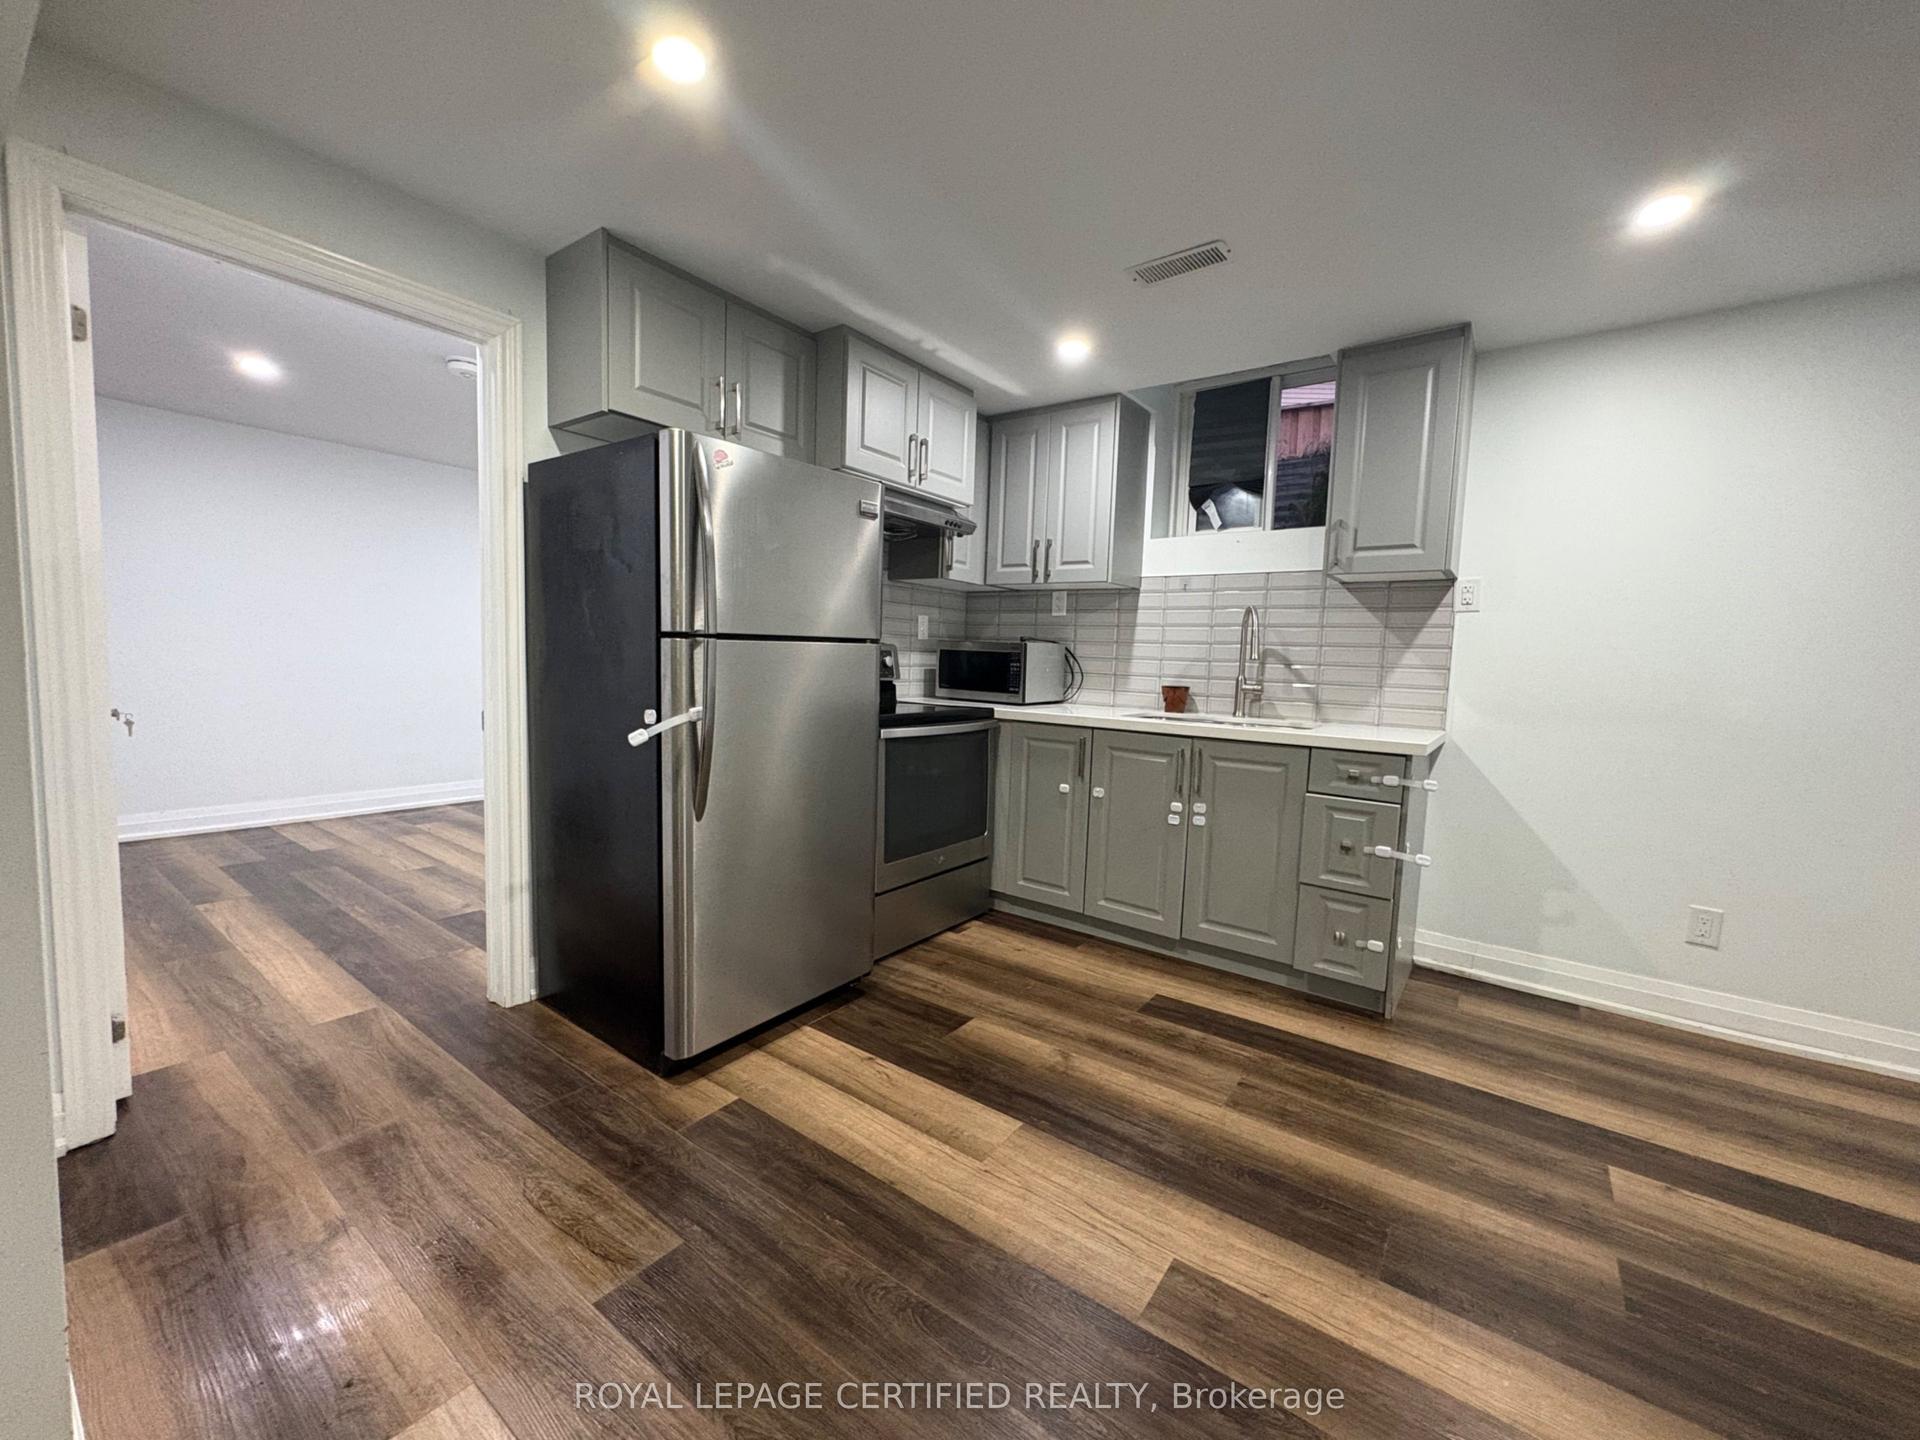
For Lease11 h ago
$1,700
Detached
6278 Lavery Court Bsmt #Bsmt, Meadowvale
Mississauga, ON
2 bd
1 ba
1,750
1
MLS# W13872482Royal Lepage Certified Realty
WhatsApp Aman
Getting around
How walkable, bikeable, and transit-friendly this neighbourhood is.
72
/ 100
Walk Score
Very Walkable
58
/ 100
Transit Score
Good Transit
68
/ 100
Bike Score
Bikeable
Scores are estimates based on neighbourhood data and are for informational purposes only.
MLS® data courtesy of the Toronto Regional Real Estate Board (TRREB).
The information provided herein must only be used by consumers that have a bona fide interest in the purchase, sale, or lease of real estate and may not be used for any commercial purpose or any other purpose. Listing information is deemed reliable but is not guaranteed accurate by the Toronto Regional Real Estate Board, the listing brokerage, or this website. The trademarks REALTOR®, REALTORS® and the REALTOR® logo are controlled by The Canadian Real Estate Association (CREA) and identify real estate professionals who are members of CREA. MLS®, Multiple Listing Service®, and the associated logos are owned by CREA. Not intended to solicit properties currently listed for sale or buyers under contract.