For Sale
Just Listed
56 Fountainbridge Drive
Bolton East, Caledon, ON
$1,249,000
4+2Bd
4Ba
2,250+sqft
6Parking
44.29 x 122.6 ftlot
$555/sqft
DetachedMLS# W13874110Listed 2026-10-074 DOM
Heating
Water Heater
Cooling
Central Air
Basement
Finished
About this home
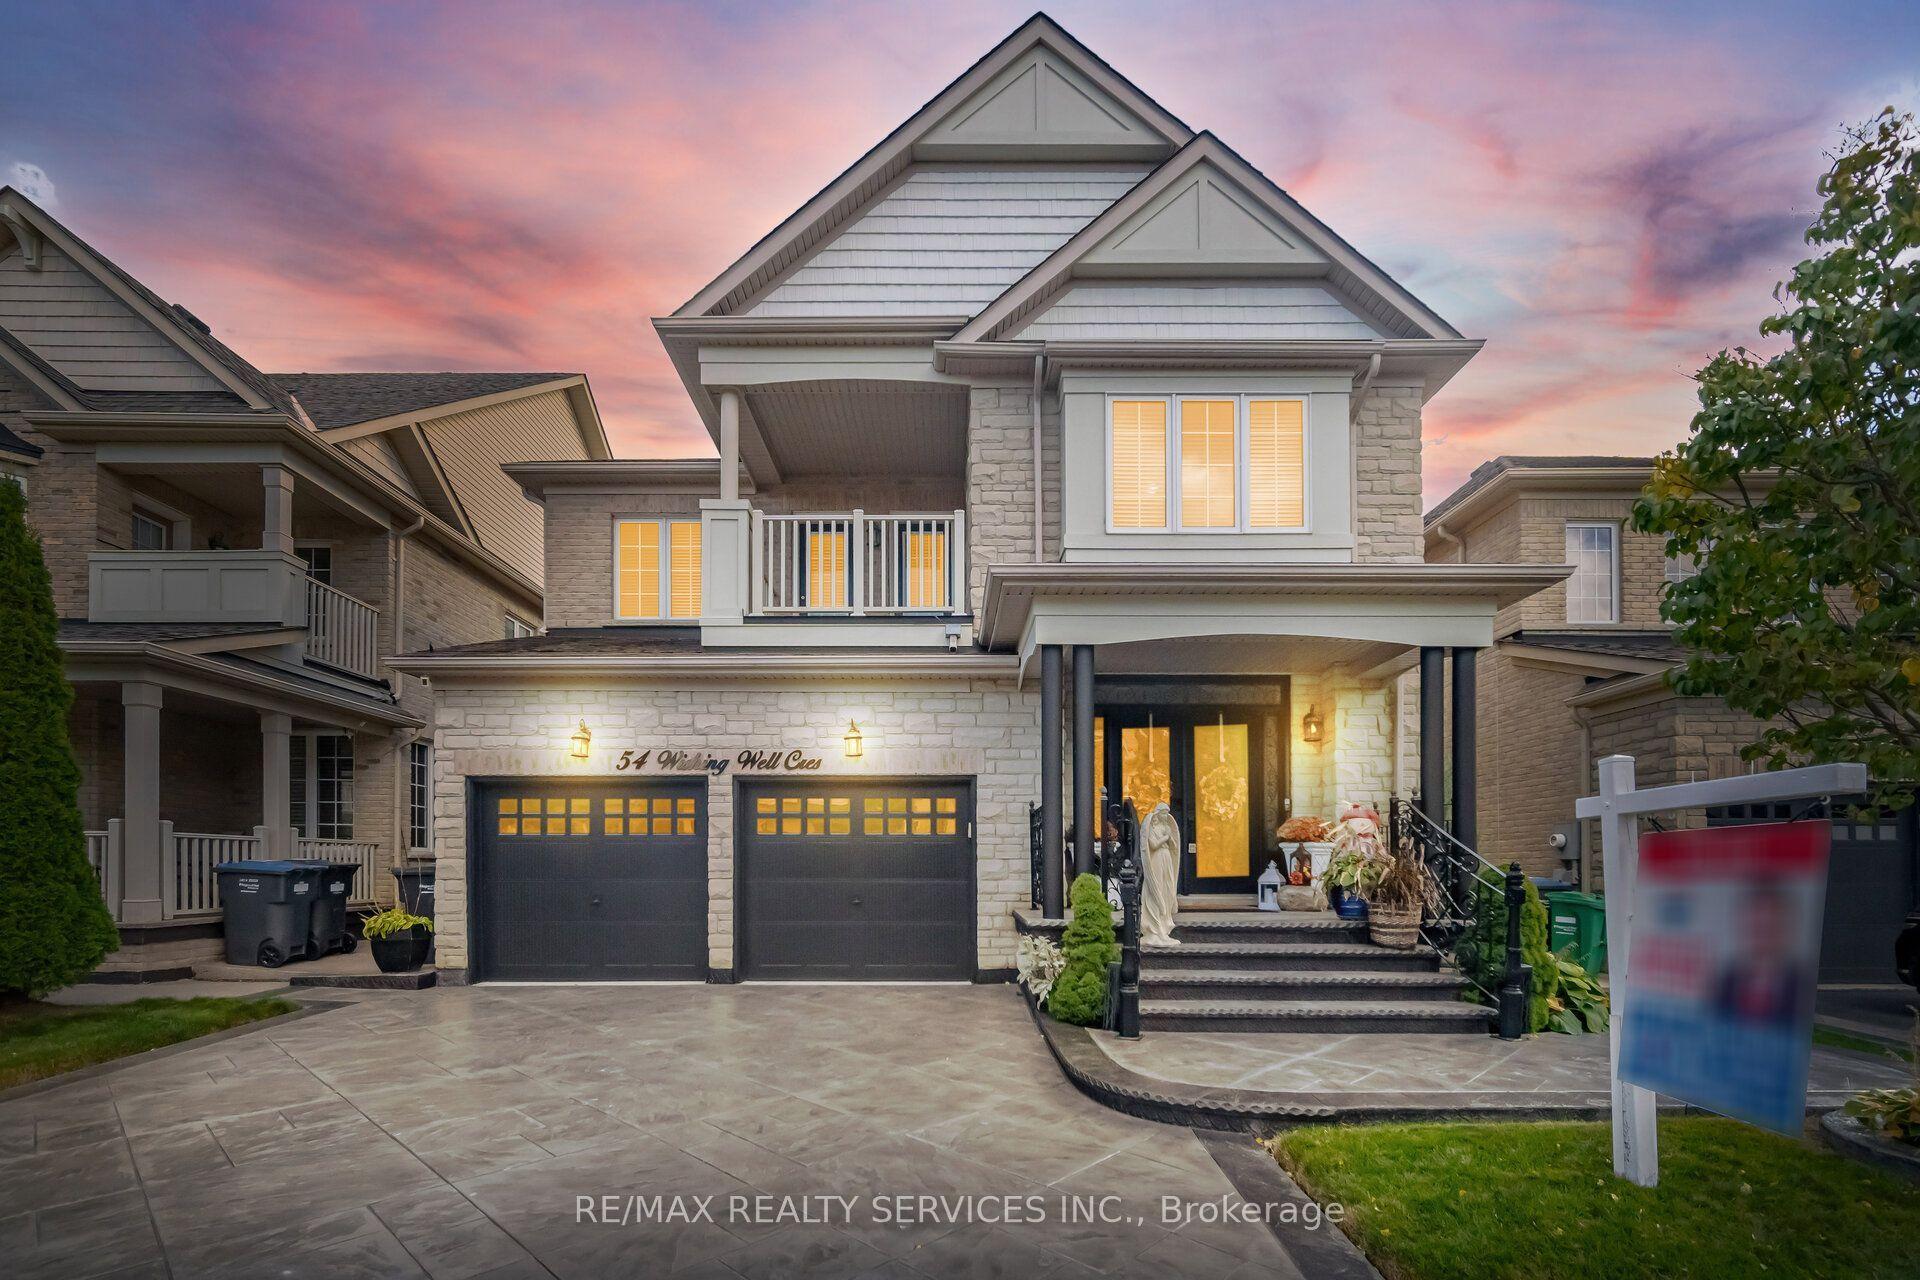
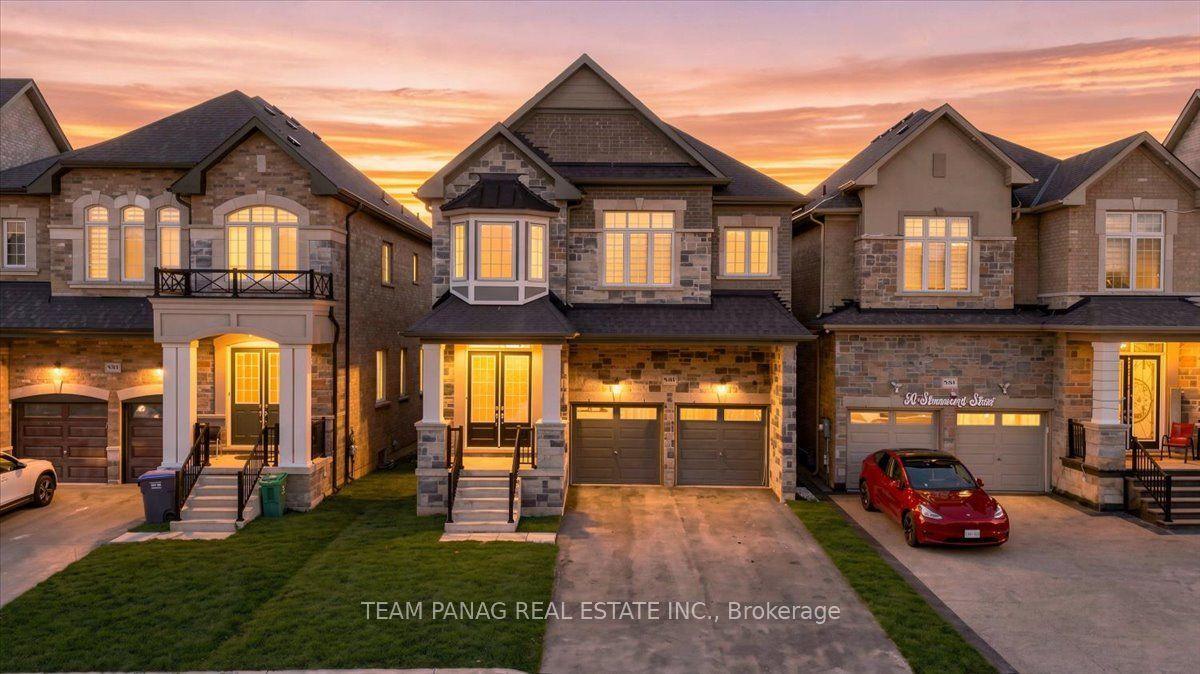
Welcome to 56 Fountainbridge Drive, a detached 2-storey brick home on Bolton's South Hill with no houses behind for extra privacy. This home offers about 3209 sq ft Livable area (2264Sqft above grade & 945 Legal Basement Apartment) and 4 good-size bedrooms. The main floor has a combined living and dining room with hardwood floors, a family room with a gas fireplace and walkout to the yard, and a kitchen with a breakfast area that walks out to the deck. The large primary bedroom has a 4-piece ensuite and a walk-in closet. The basement is a legal 2-bedroom apartment, great for extended family or rental income to help with the mortgage. The big items are already done, with a new roof in 2025 (papers available), a new furnace in 2024, and a new dishwasher and stove in 2026. Attached double garage and a double driveway with parking for 4 cars. Central air and gas heating on a 44.29 x 122.60 ft lot. Walk to schools, church, shops, supermarket and parks. Quiet and friendly family neighborhood with easy access to Highway 50 and a short drive to Highway 427. A great home for a growing family or a buyer looking for income.
GarageBasement AptWalkoutHardwoodFireplace
Rooms
Main Floor
| Living Room | 4.57 × 4.53 m | Hardwood Floor Combined w/Dining |
| Dining Room | 3.57 × 3.12 m | Hardwood Floor Combined w/Living |
| Family Room | 5.05 × 3.56 m | Parquet Gas Fireplace W/O To Yard |
| Kitchen | 3.55 × 2.90 m | Ceramic Floor B/I Dishwasher |
| Breakfast | 3.55 × 2.16 m | Ceramic Floor W/O To Deck |
Upper
| Primary Bedroom | 5.86 × 3.56 m | Broadloom 4 Pc Ensuite Walk-In Closet(s) |
| Bedroom 2 | 3.54 × 2.93 m | Parquet Double Closet |
| Bedroom 3 | 3.86 × 2.91 m | Broadloom Double Closet |
| Bedroom 4 | 3.52 × 2.89 m | Broadloom Double Closet |
Features
- Carpet Free
- Floor Drain
- Water Heater
- Deck
- Privacy
- Recreational Area
- Year Round Living
- Finished
- Separate Entrance
- Central Air
- 2-Storey
Financials
Annual Taxes
$5,962
Estimated Rental Income
Entire property$4,000 – $6,500/mo
Rental yield3.8% – 6.2%
*Estimates based on comparable rentals in the area. Actual income may vary.
Market Data — Caledon
Days on market4 days
Buyer's MarketSeller's Market
Based on active listings in Caledon. Data updates daily.
Demographics — Caledon
Population
76,581
Avg Household Income
$142,000
Age Distribution
0-19
23%
20-34
16%
35-49
22%
50-64
23%
65+
16%
Ownership90% own · 10% rent
EnglishItalianPunjabiPortugueseTagalog
Getting around
How walkable, bikeable, and transit-friendly this neighbourhood is.
63
/ 100
Walk Score
Somewhat Walkable
40
/ 100
Transit Score
Some Transit
39
/ 100
Bike Score
Somewhat Bikeable
Scores are estimates based on neighbourhood data and are for informational purposes only.
MLS® data courtesy of the Toronto Regional Real Estate Board (TRREB).
The information provided herein must only be used by consumers that have a bona fide interest in the purchase, sale, or lease of real estate and may not be used for any commercial purpose or any other purpose. Listing information is deemed reliable but is not guaranteed accurate by the Toronto Regional Real Estate Board, the listing brokerage, or this website. The trademarks REALTOR®, REALTORS® and the REALTOR® logo are controlled by The Canadian Real Estate Association (CREA) and identify real estate professionals who are members of CREA. MLS®, Multiple Listing Service®, and the associated logos are owned by CREA. Not intended to solicit properties currently listed for sale or buyers under contract.
You may also like
More homes in Caledon
Hand-picked listings with a similar price range and style.
For Sale11 days ago
$1,264,999
Detached
est. $5,546/mo
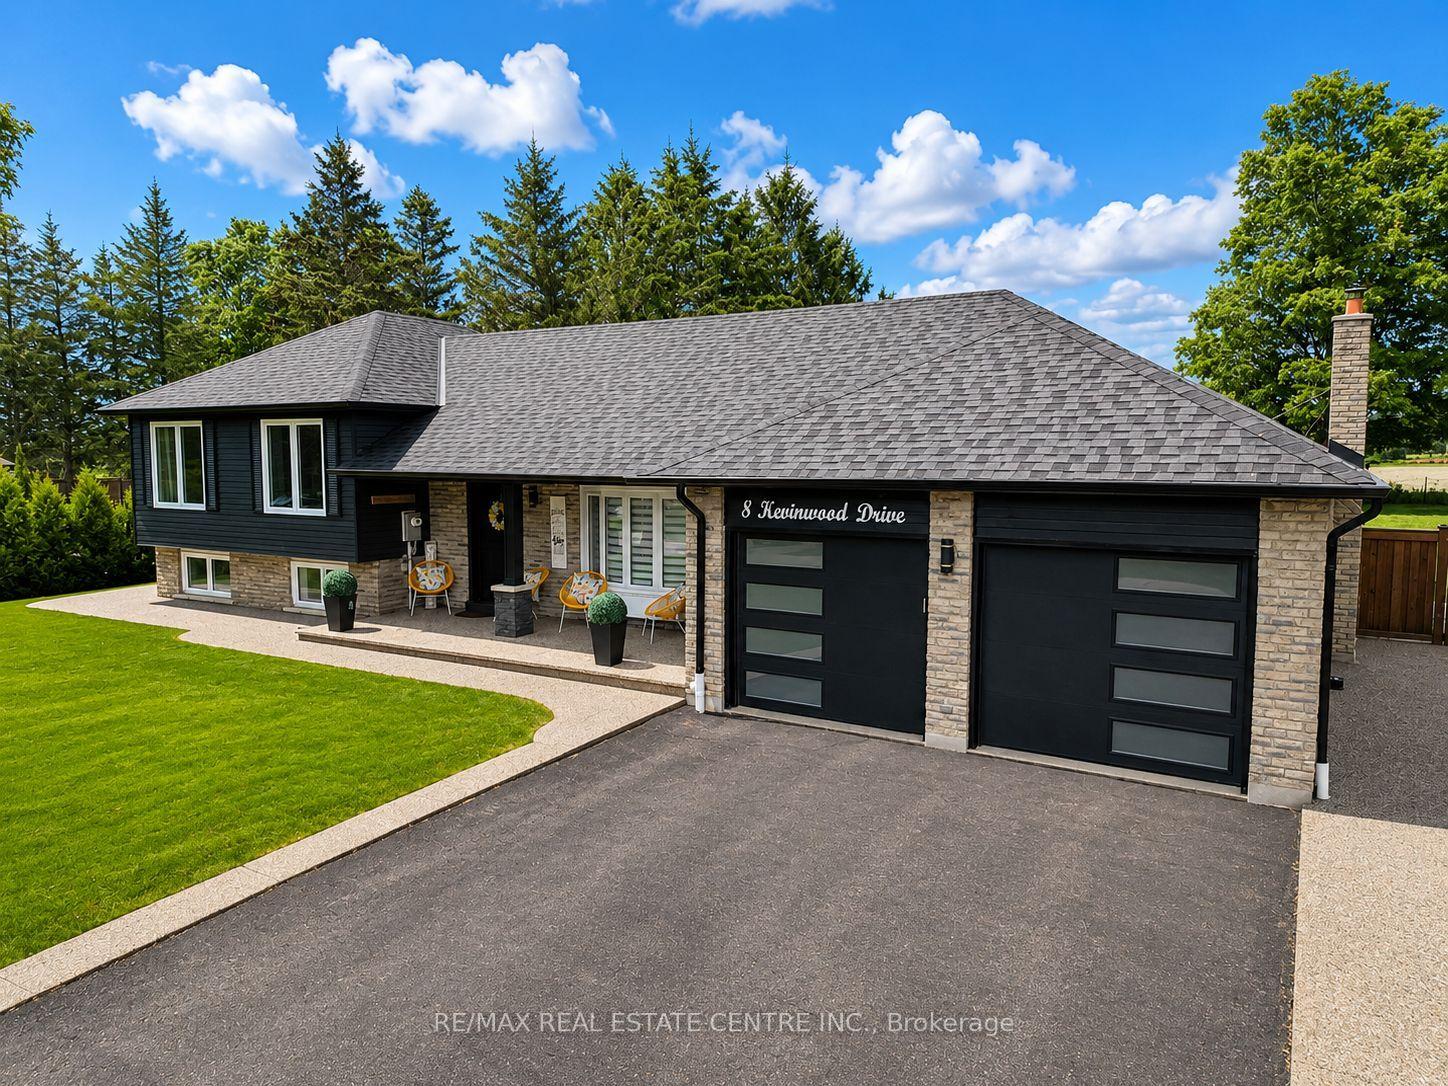
8 Kevinwood Drive, Caledon Village
Caledon, ON
3+1 bd
3 ba
1,300
9
MLS# W13851786Re/Max Real Estate Centre Inc.
WhatsApp Aman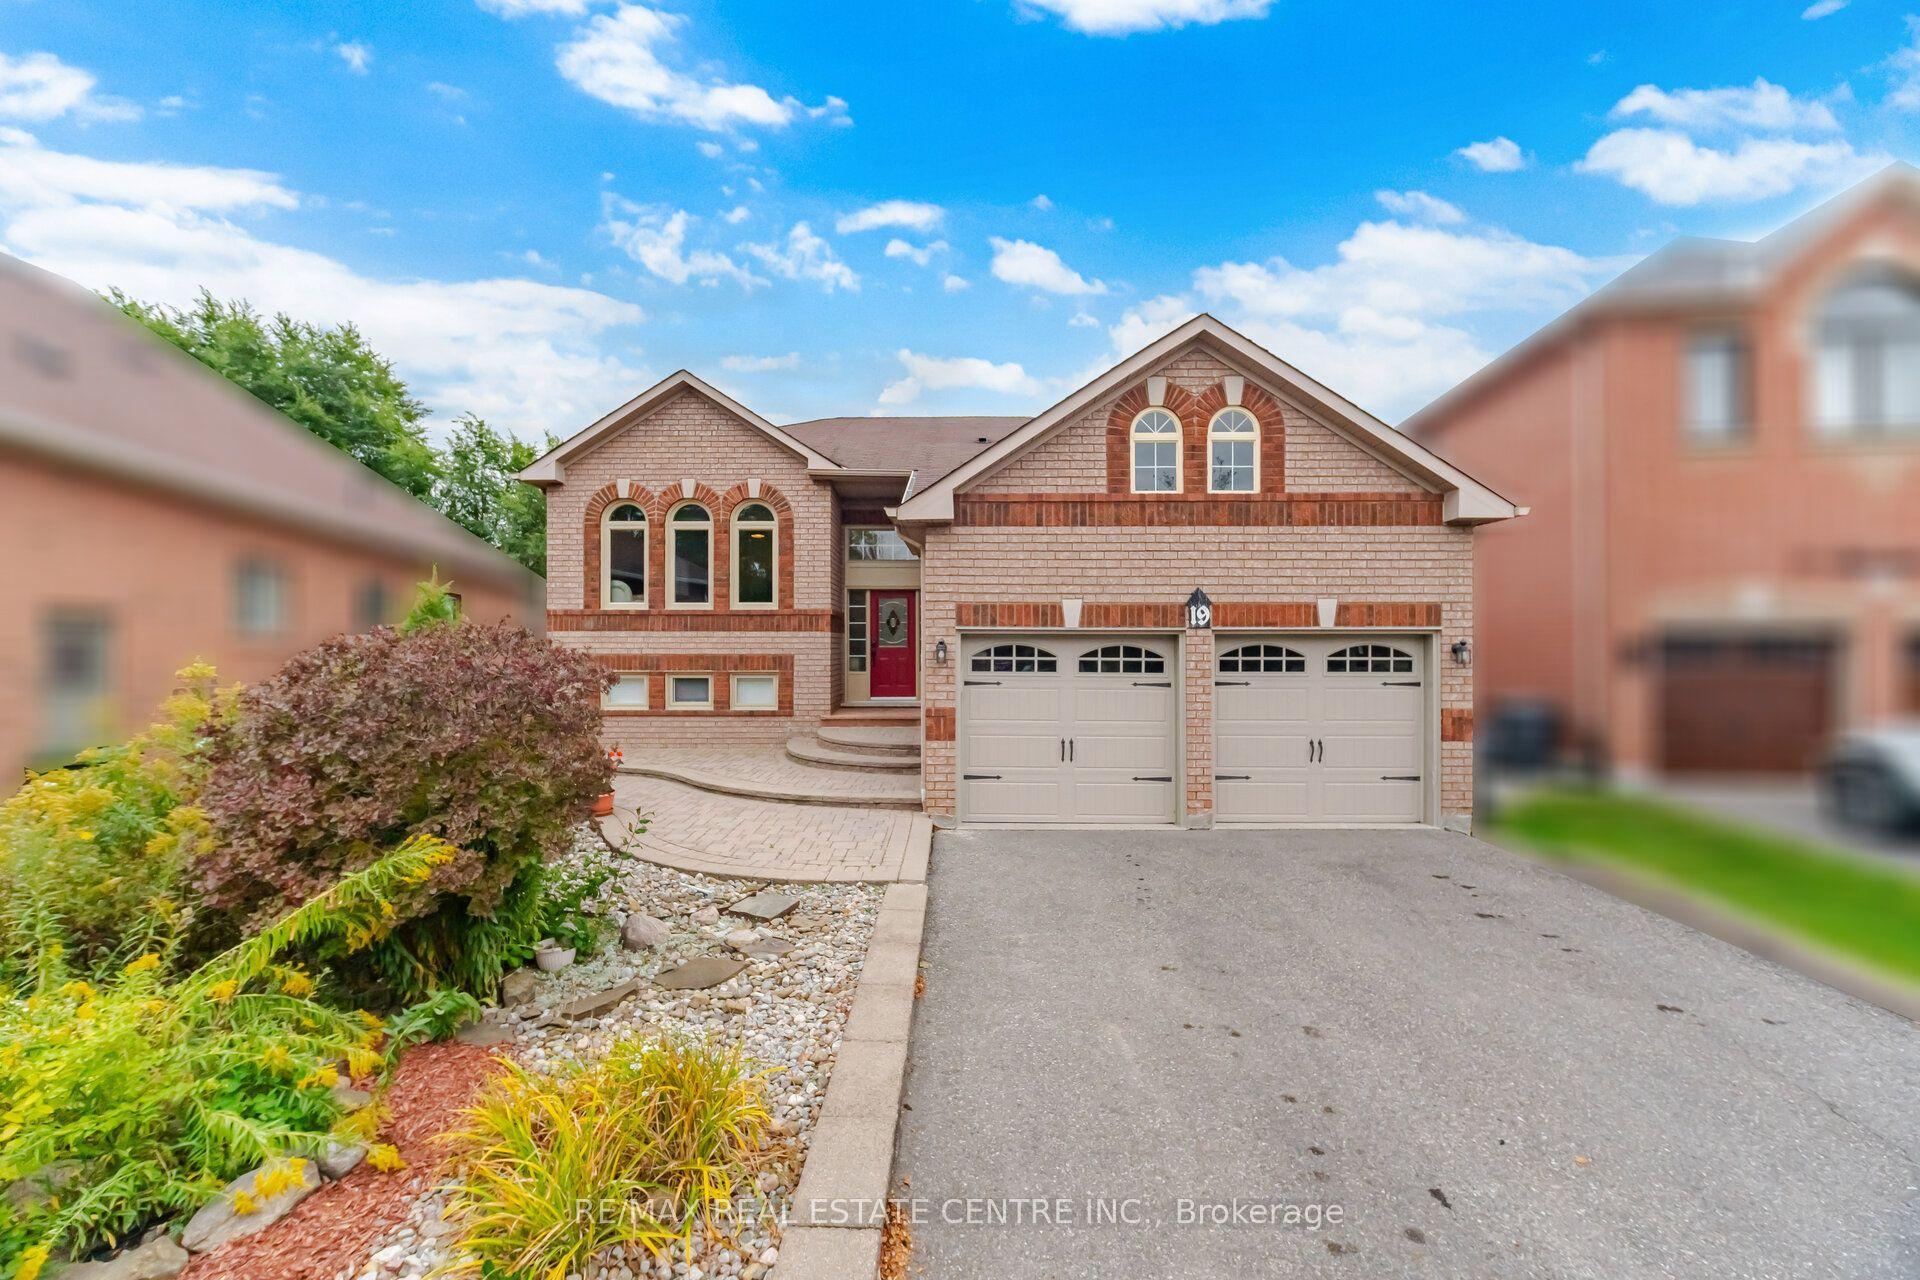
For Sale2 days ago
$1,189,900
Detached
est. $5,217/mo
19 Amberdale Court, Rural Caledon
Caledon, ON
3+1 bd
3 ba
1,750
6
MLS# W13884786Re/Max Real Estate Centre Inc.
WhatsApp Aman