For Sale
Just Listed
63 Mccallum Court
Queen Street Corridor, Brampton, ON
$627,000
3Bd
2Ba
1,300+sqft
2Parking
$482/sqft
Condo TownMLS# W13874410Listed 2026-10-075 DOM
Heating
Water Heater
Cooling
Central Vacuum
Basement
Finished
About this home
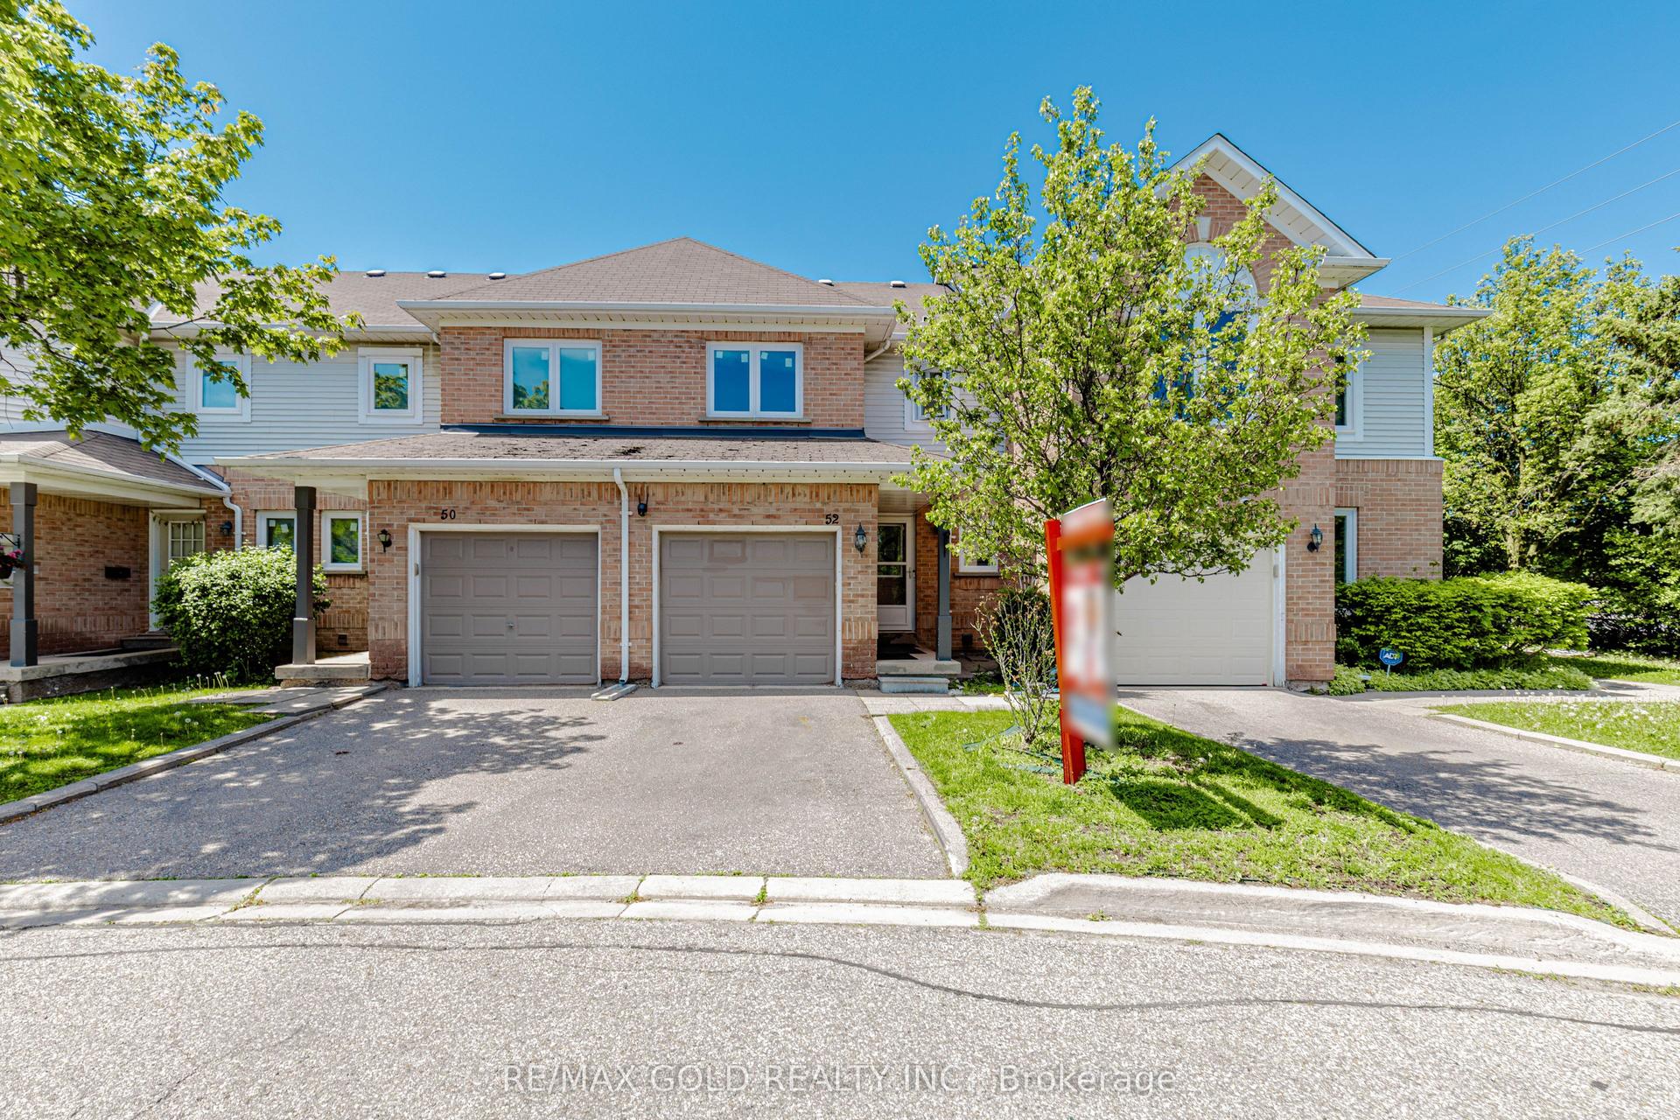
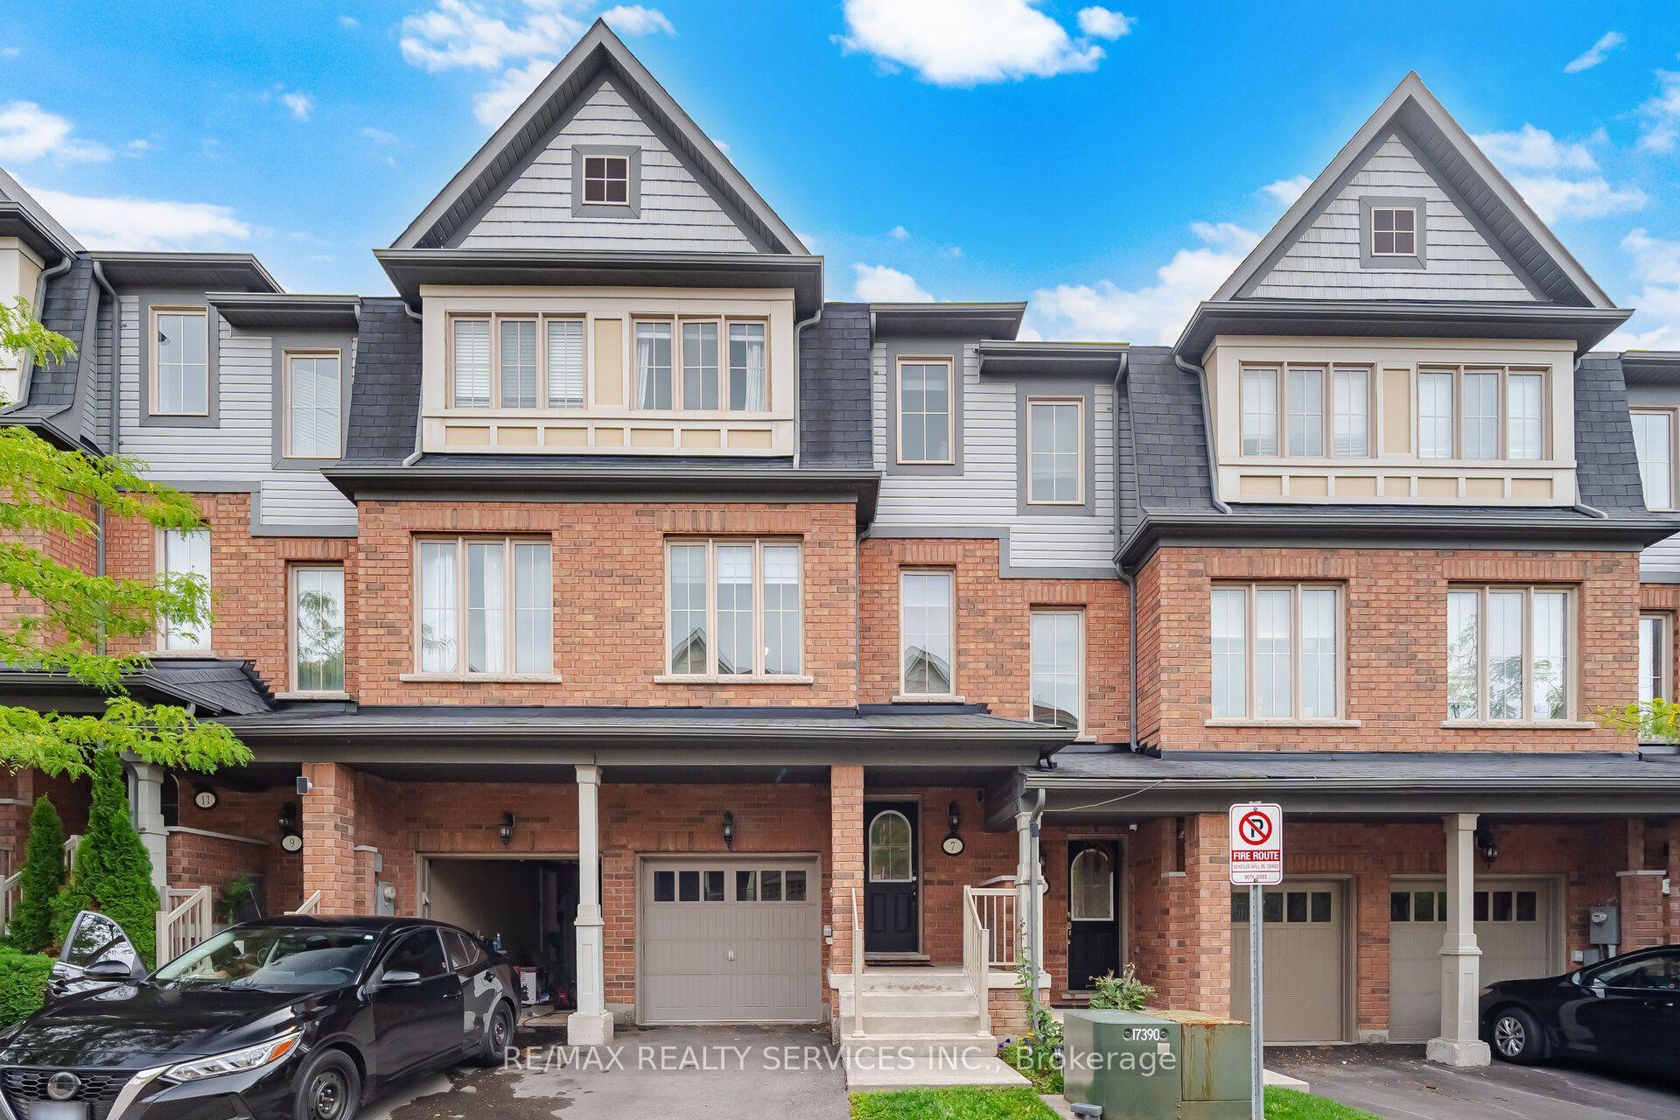
Rare Opportunity! Welcome to 63 McCallum Court !Discover this beautiful 3+1 bedroom, 2-bathroom end-unit condo townhouse, ideally situated in one of Brampton's most desirable and convenient locations. Nestled on a premium corner lot with no neighbors behind, this bright and spacious home offers exceptional comfort, privacy, and functionality. The impressive 12-foot cathedral ceiling creates a grand and airy feel in the living room, which features a cozy fireplace and a walkout to the private backyard-perfect for relaxing, entertaining, or enjoying outdoor time with family. The dining area is conveniently located just off the kitchen and overlooks the open living space, creating a warm and connected atmosphere. The well-appointed kitchen offers ample cabinetry, easy-glide drawers, three counters, a microwave shelf, built-in wine rack, broom closet, and plenty of preparation and storage space, making it both practical and family-friendly. Upstairs, you'll find three generously sized bedrooms, each offering large closets and plenty of natural light. Large windows throughout the home create a bright, warm, and welcoming environment. The finished basement provides valuable additional living space and abundant storage, making it ideal for a fourth bedroom, family room, guest area, or home office. Enjoy an excellent location close to highways, schools, parks, trails, shopping, restaurants, grocery stores, public transit, and a wide range of everyday amenities. A thoughtfully designed and well-maintained home offering generous living space, a premium corner lot, privacy, and an unbeatable location. Don't miss this rare opportunity to make 63 McCallum Court your new home!
WalkoutCorner LotFireplace
Rooms
Main Floor
| Living Room | 5.50 × 3.32 m | W/O To Patio Gas Fireplace Cathedral Ceiling(s) |
Upper
| Primary Bedroom | 5.00 × 3.45 m | Large Closet NW View |
| Bedroom 2 | 4.00 × 2.67 m | Laminate B/I Closet Large Window |
| Bedroom 3 | 3.65 × 2.90 m | Laminate B/I Closet Large Window |
Other
| Dining Room | 3.27 × 3.12 m | Overlooks Dining Broadloom |
| Kitchen | 5.68 × 2.96 m | Family Size Kitchen B/I Dishwasher |
Features
- Auto Garage Door Remote
- Central Vacuum
- Guest Accommodations
- Storage Area Lockers
- Water Heater
- Landscaped
- Patio
- Finished
- Other
- Window Unit(s)
- 2-Storey
Financials
Annual Taxes
$3,384.13
Estimated Rental Income
Entire property$3,200 – $4,200/mo
Rental yield6.1% – 8.0%
*Estimates based on comparable rentals in the area. Actual income may vary.
Market Data — Brampton
Days on market5 days
Buyer's MarketSeller's Market
Based on active listings in Brampton. Data updates daily.
Demographics — Brampton
Population
656,480
Avg Household Income
$98,000
Age Distribution
0-19
24%
20-34
22%
35-49
22%
50-64
19%
65+
13%
Ownership79% own · 21% rent
EnglishPunjabiHindiUrduGujarati
Getting around
How walkable, bikeable, and transit-friendly this neighbourhood is.
89
/ 100
Walk Score
Very Walkable
75
/ 100
Transit Score
Excellent Transit
74
/ 100
Bike Score
Very Bikeable
Scores are estimates based on neighbourhood data and are for informational purposes only.
MLS® data courtesy of the Toronto Regional Real Estate Board (TRREB).
The information provided herein must only be used by consumers that have a bona fide interest in the purchase, sale, or lease of real estate and may not be used for any commercial purpose or any other purpose. Listing information is deemed reliable but is not guaranteed accurate by the Toronto Regional Real Estate Board, the listing brokerage, or this website. The trademarks REALTOR®, REALTORS® and the REALTOR® logo are controlled by The Canadian Real Estate Association (CREA) and identify real estate professionals who are members of CREA. MLS®, Multiple Listing Service®, and the associated logos are owned by CREA. Not intended to solicit properties currently listed for sale or buyers under contract.
You may also like
More homes in Brampton
Hand-picked listings with a similar price range and style.
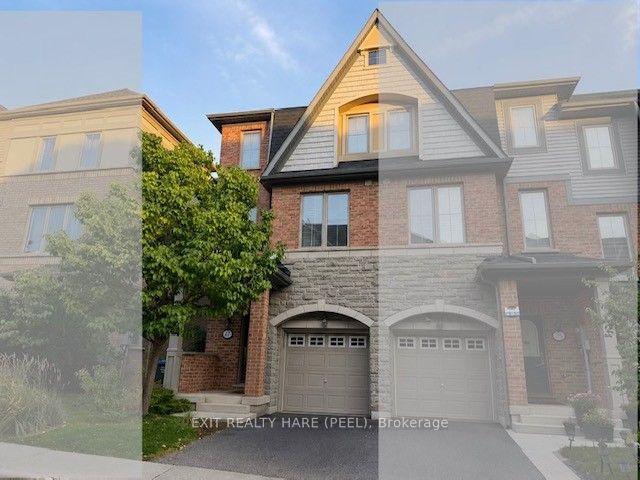
For Sale1 day ago
$599,900
Condo Town
est. $2,630/mo
27 Bergamont Road, Bram West
Brampton, ON
3 bd
3 ba
1,500
2
MLS# W13885848Exit Realty Hare (Peel)
WhatsApp Aman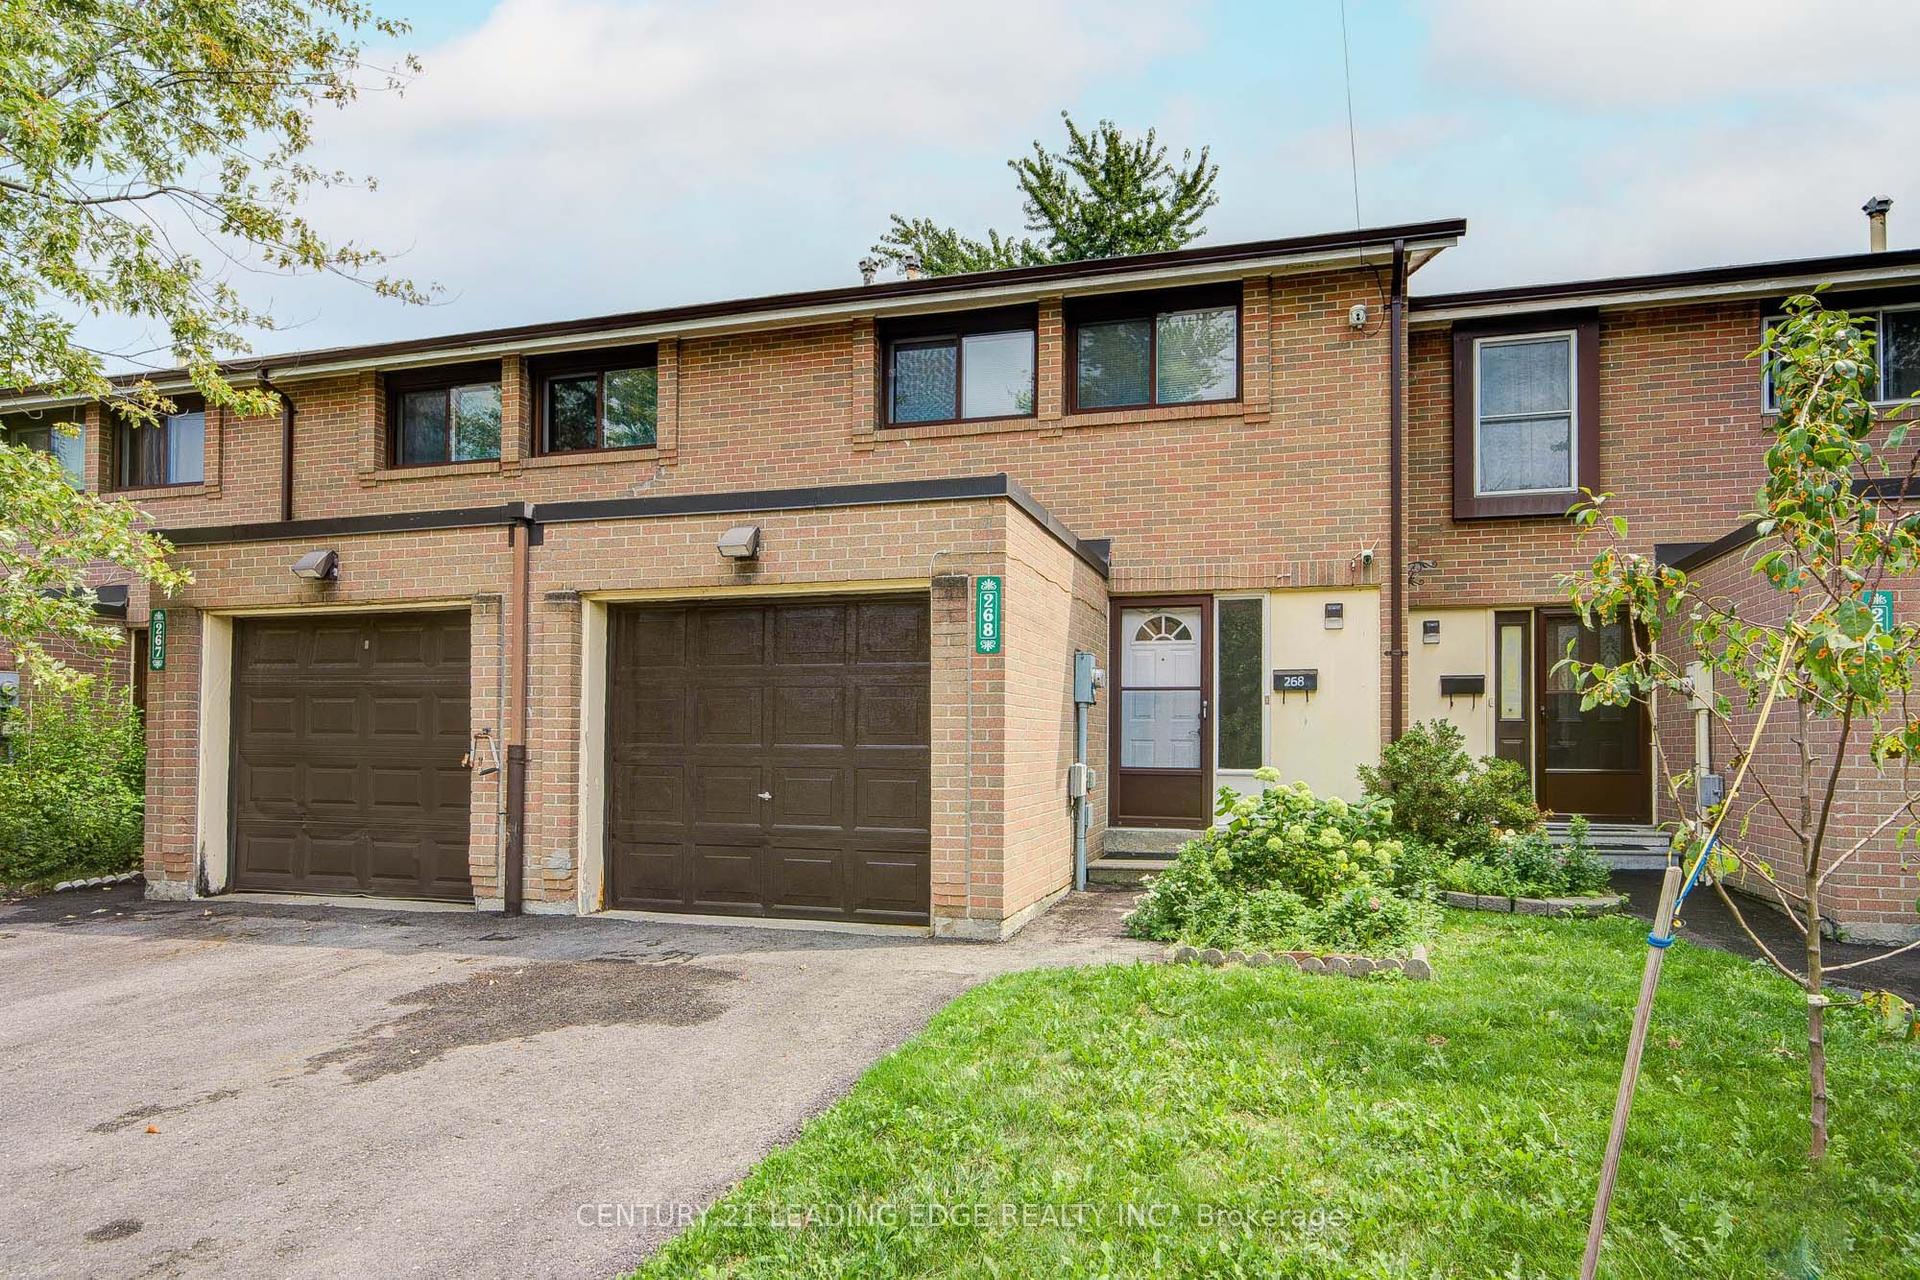
For Sale1 month ago
$592,800
Condo Town
est. $2,599/mo
268 Fleetwood Crescent 285 #285, Southgate
Brampton, ON
4 bd
3 ba
1,300
2
MLS# W13741252Century 21 Leading Edge Realty In…
WhatsApp Aman