For Lease
Just Listed
3006 William Cutmore Boulevard 212 #212
1010 - JM Joshua Meadows, Oakville, ON
$2,650
2Bd
2Ba
850+sqft
1Parking
$3/sqft
CondoMLS# W13874530Listed 2026-10-080 DOM
Cooling
Central Air
Just listed! New listings in Oakville often receive offers within the first week.
About this home
Beautiful 2 Bed and 2 Bath Apartment in Oakville's Joshua Creek Community. Great Location by Dundas and Ninth Line Intersection. 748 Sq ft + 140 Sq ft Balcony. Modern Concept Open Layout ,Natural Sunlight, 9ft Ceilings. Large Floor to Ceiling Windows. One Parking and Locker, Rogers Internet Are Included In the Rent. A Lot of Natural Lights. Heat, AC, Rogers Internet included in Price. An in-suite laundry, one underground parking space, & a storage locker, complete. The Hub App system, provides mobile integration for heating, cooling, smoke alarms, a smart guide door lock, a smart switch in the living room, integrated lobby camera, & automated garage entry with license plate recognition. Premium amenities include 24-hour concierge, social lounge, a fitness studio, party room, rooftop terrace, and visitor parking. Close to Hwy403/407/QEW. Top rated school in neighborhood. Shopping, Plazas, Restaurants, Trails, Parks and Community centre
Garage
Rooms
Main Floor
| Living Room | 0.00 × 0.00 m | Combined w/Dining |
| Dining Room | 0.00 × 0.00 m | Combined w/Living |
| Kitchen | 0.00 × 0.00 m | Centre Island |
Features
- Other
- Storage Area Lockers
- Central Air
- Apartment
Financials
Estimated Rental Income
Entire property$2,600 – $3,500/mo
Rental yield1177.4% – 1584.9%
*Estimates based on comparable rentals in the area. Actual income may vary.
Market Data — Oakville
Days on market0 days
Buyer's MarketSeller's Market
Based on active listings in Oakville. Data updates daily.
Demographics — Oakville
Population
213,759
Avg Household Income
$152,000
Age Distribution
0-19
22%
20-34
16%
35-49
21%
50-64
22%
65+
19%
Ownership78% own · 22% rent
EnglishMandarinUrduArabicFrench
Other rentals like this
Similar rentals in Oakville
Same property type, similar price, similar size — currently for rent.
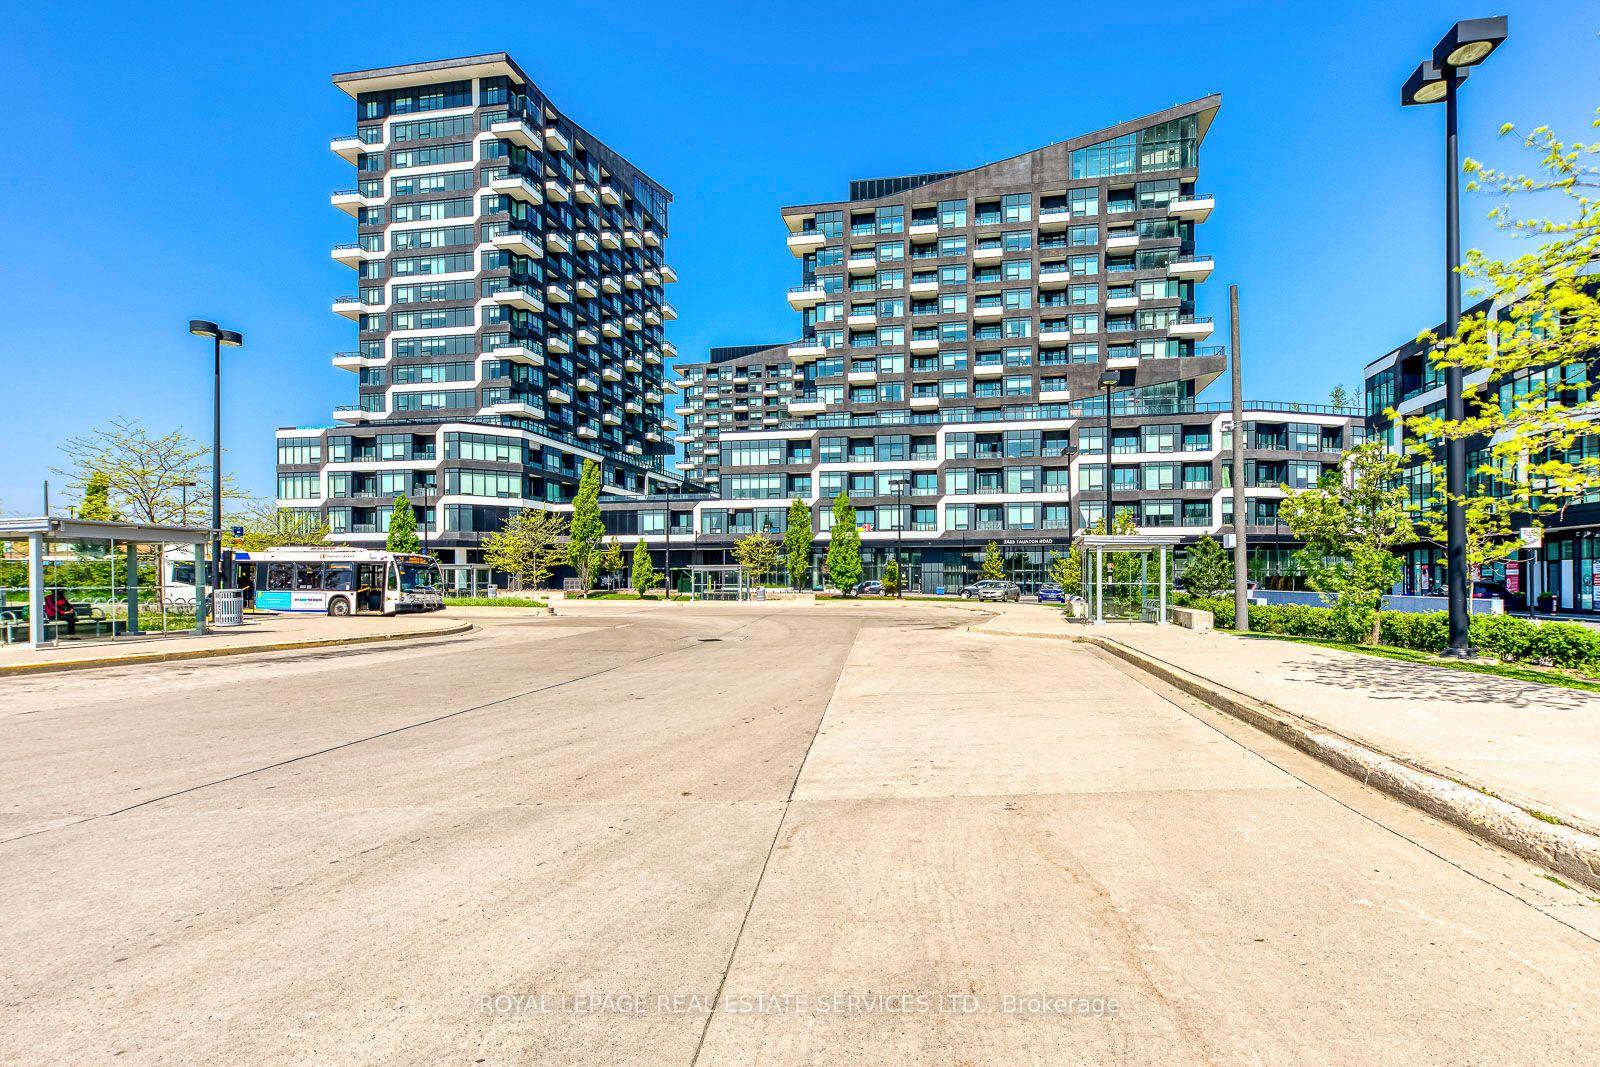
For Lease1 day ago
$2,350
Condo
2485 Taunton Road 349 #349, 1015 - RO River Oaks
Oakville, ON
1+1 bd
1 ba
650
1
MLS# W13874408Royal Lepage Real Estate Services…
WhatsApp Aman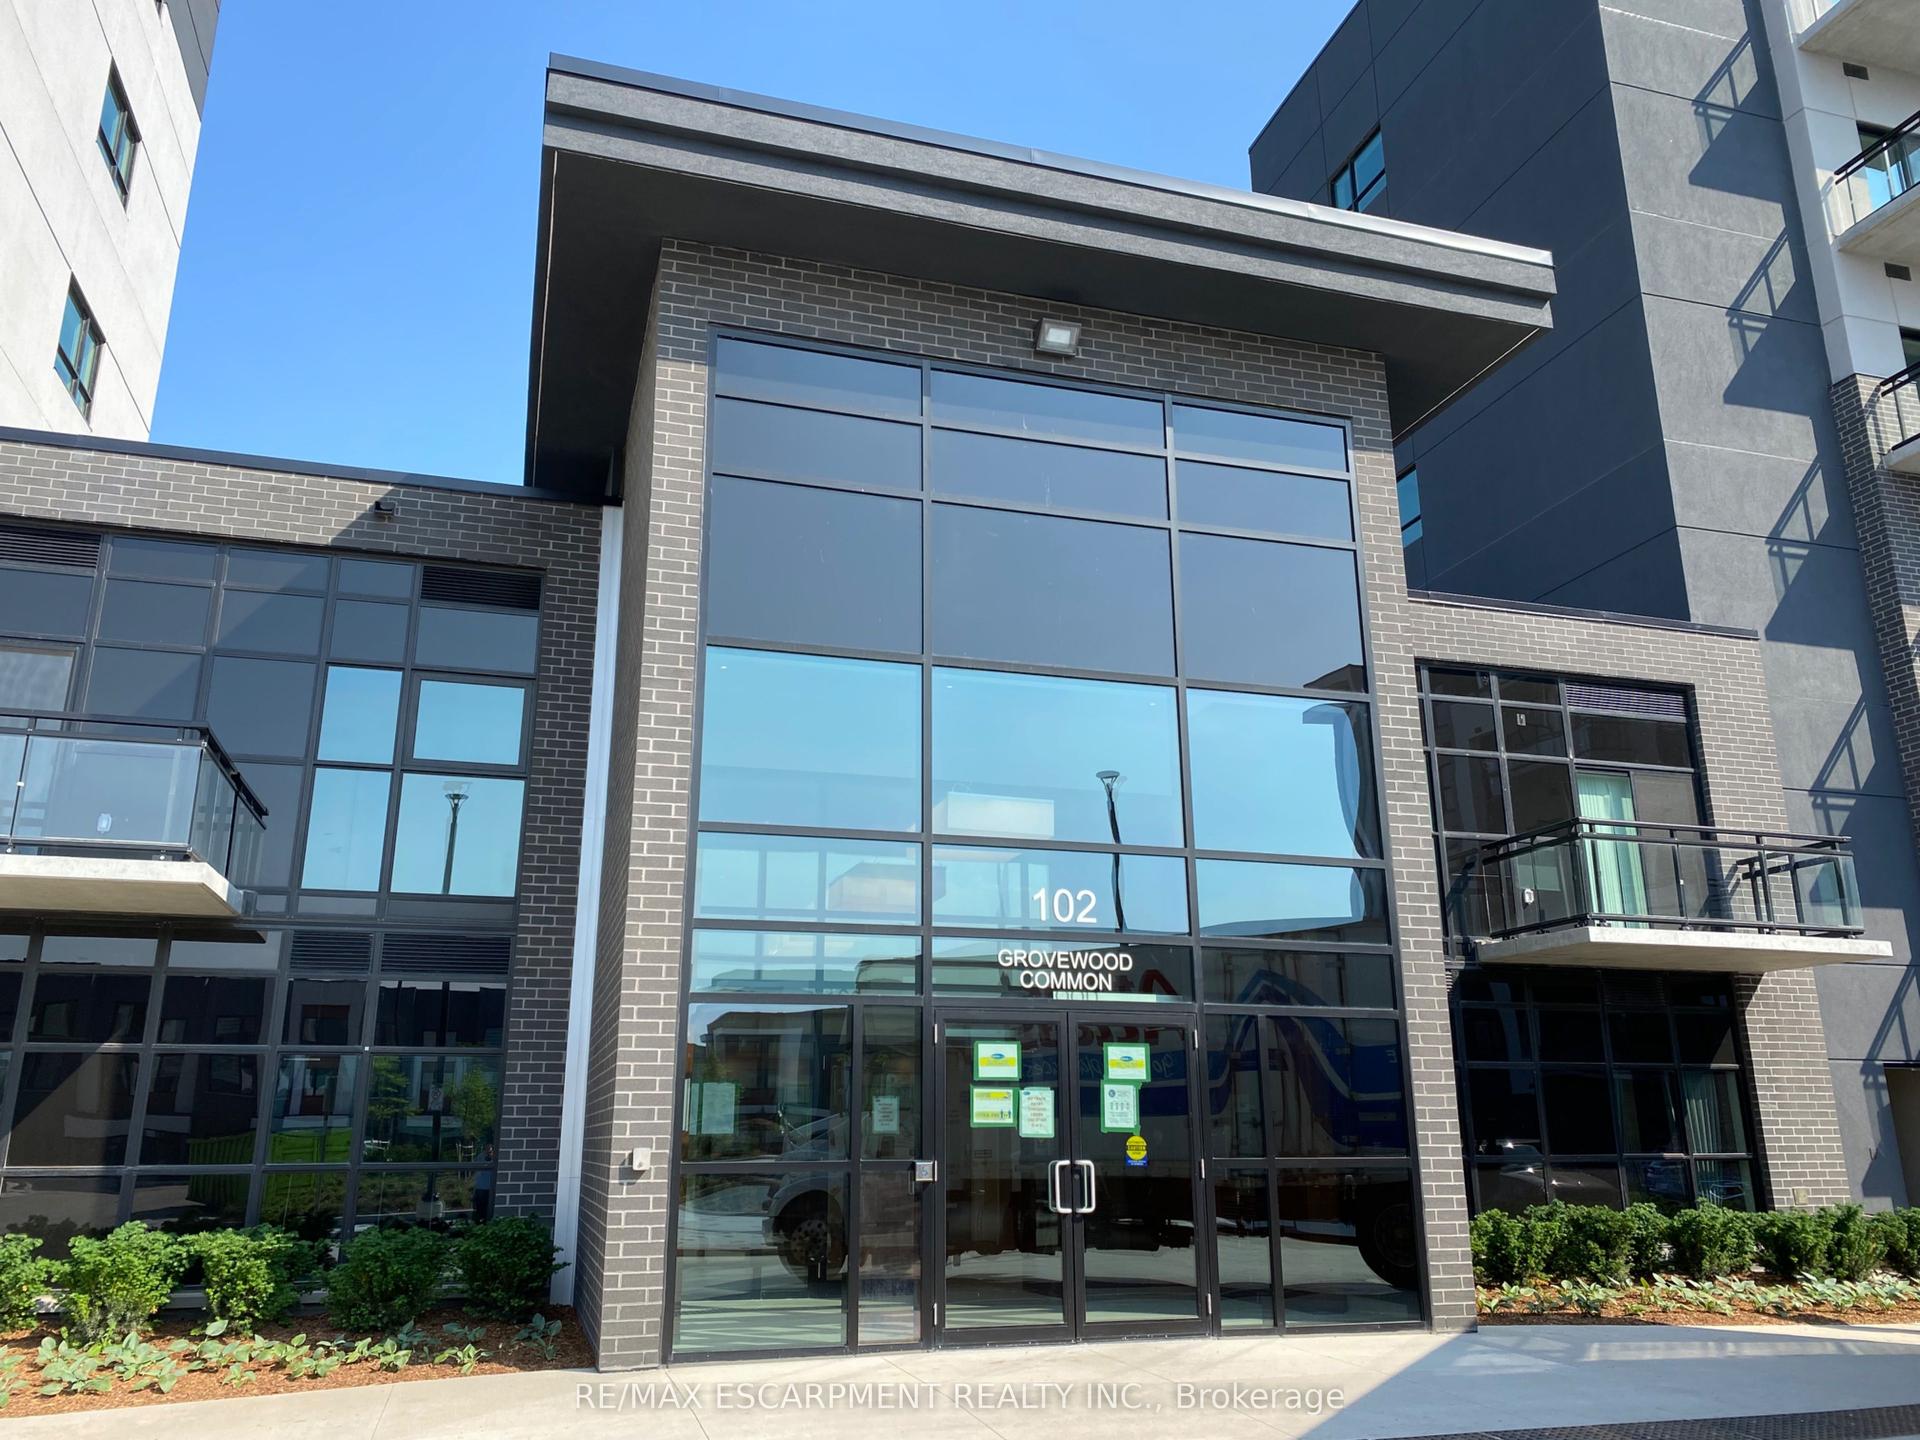
For Lease1 day ago
$2,800
Condo
102 Grovewood Common 425 #425, 1008 - GO Glenorchy
Oakville, ON
2 bd
2 ba
750
1
MLS# W13874318Re/Max Escarpment Realty Inc.
WhatsApp Aman
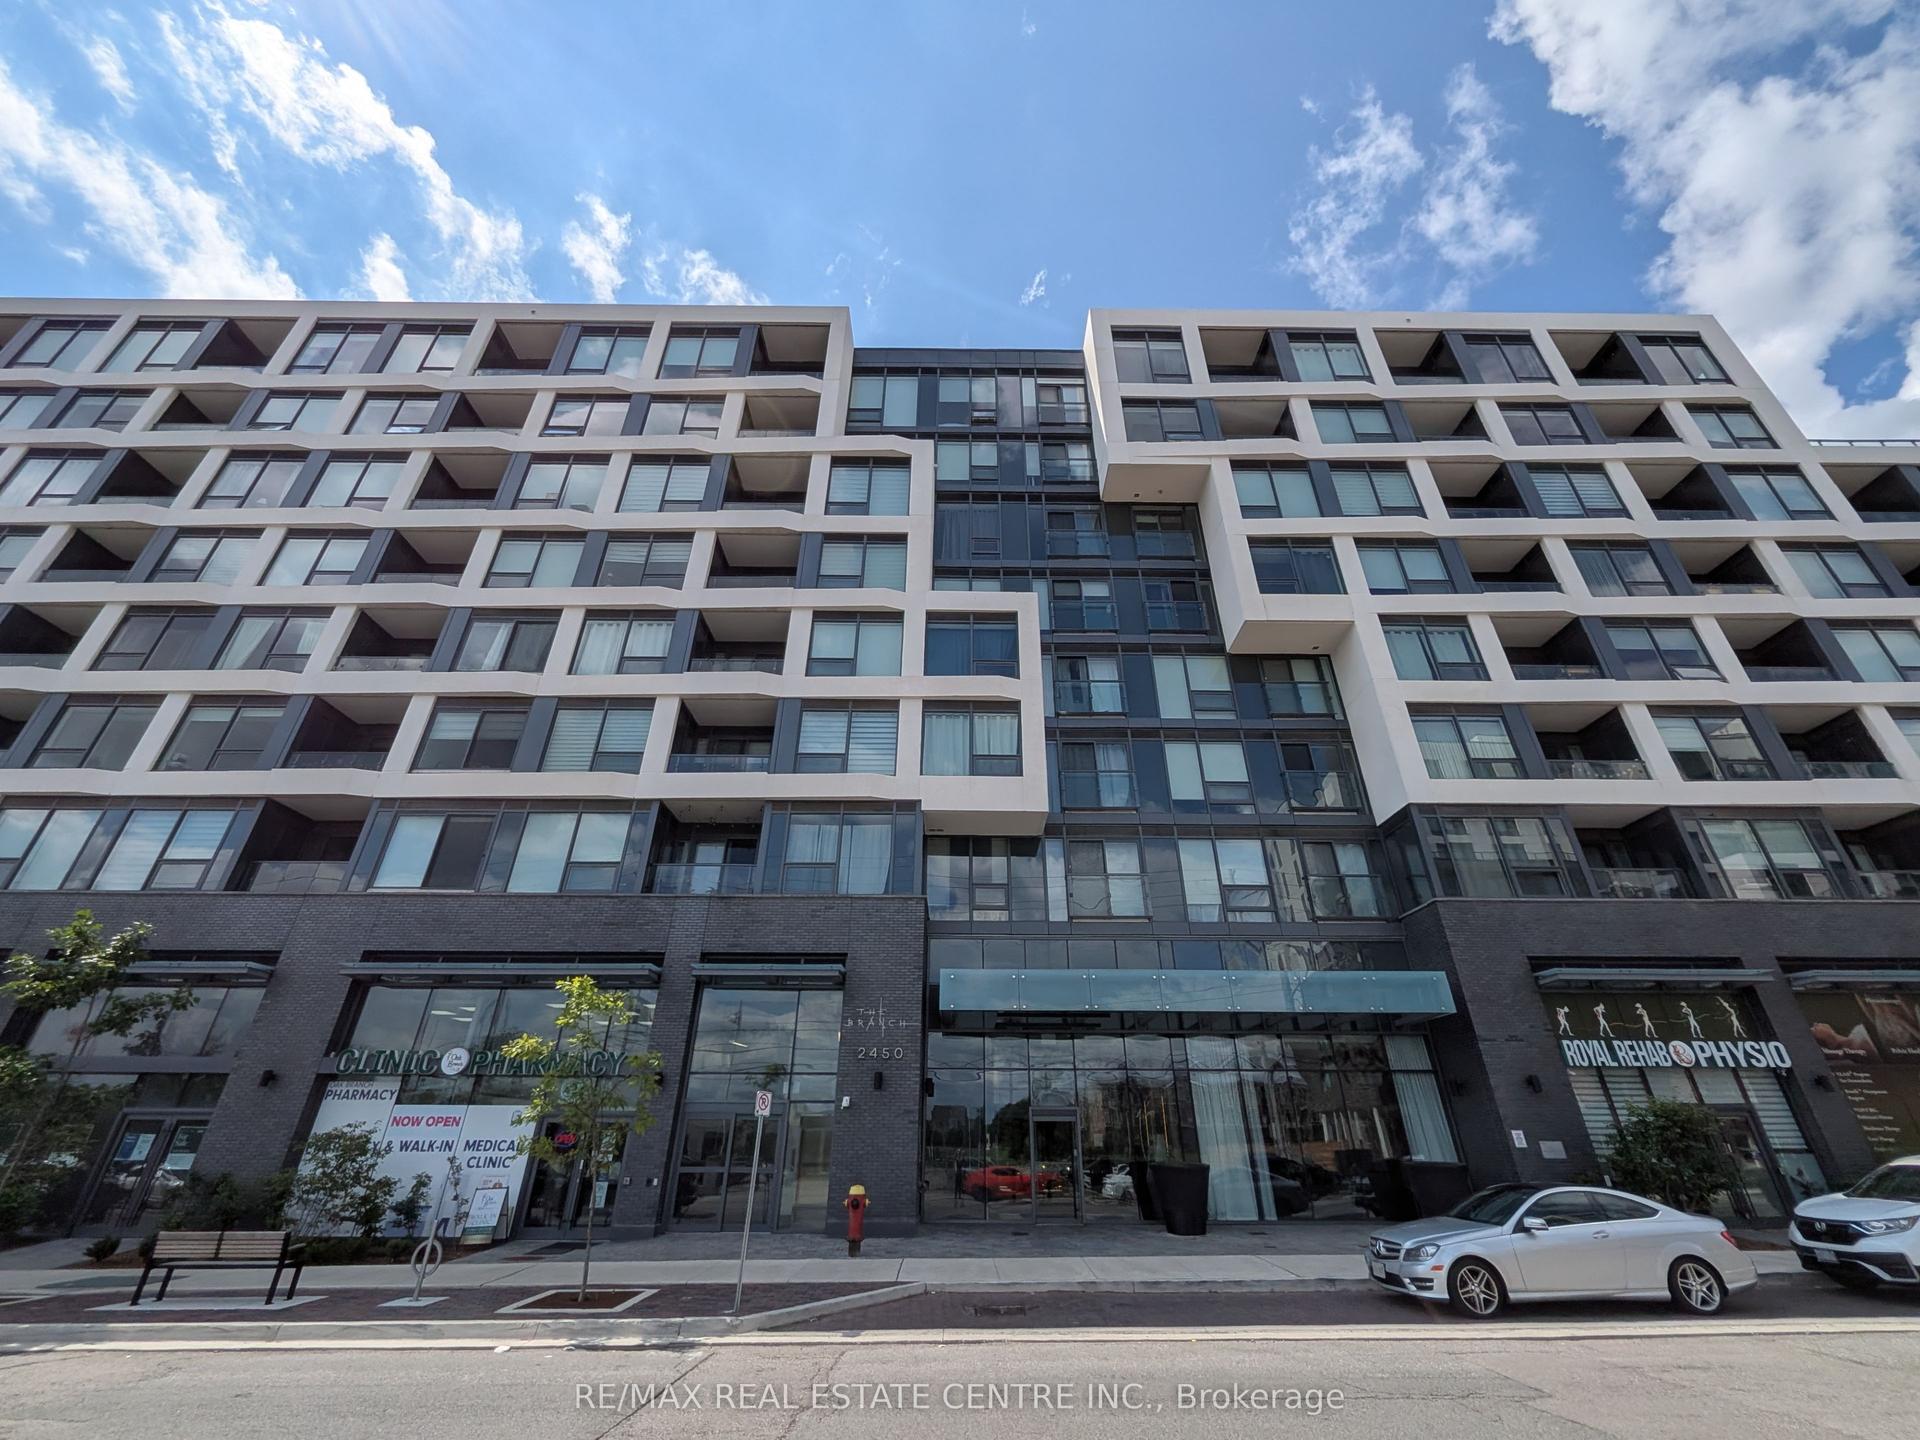
Getting around
How walkable, bikeable, and transit-friendly this neighbourhood is.
76
/ 100
Walk Score
Very Walkable
55
/ 100
Transit Score
Good Transit
53
/ 100
Bike Score
Bikeable
Scores are estimates based on neighbourhood data and are for informational purposes only.
MLS® data courtesy of the Toronto Regional Real Estate Board (TRREB).
The information provided herein must only be used by consumers that have a bona fide interest in the purchase, sale, or lease of real estate and may not be used for any commercial purpose or any other purpose. Listing information is deemed reliable but is not guaranteed accurate by the Toronto Regional Real Estate Board, the listing brokerage, or this website. The trademarks REALTOR®, REALTORS® and the REALTOR® logo are controlled by The Canadian Real Estate Association (CREA) and identify real estate professionals who are members of CREA. MLS®, Multiple Listing Service®, and the associated logos are owned by CREA. Not intended to solicit properties currently listed for sale or buyers under contract.