For Sale
Just Listed
Open House Sat 18–20
56 Pleasant Valley Place
Northgate, Brampton, ON
$1,588,888
5+1Bd
4Ba
3,250+sqft
5Parking
44 x 116.29 ftlot
$489/sqft
DetachedMLS# W13874748Listed 2026-10-080 DOM
Heating
Water Heater
Cooling
Central Air
Basement
Walk-Out
Just listed! New listings in Brampton often receive offers within the first week.
About this home
Welcome to 56 Pleasant Valley Place! This meticulously cared for and appreciated home will bring your search to a screeching halt! With 5+1 bedrooms and 4 washrooms, this is the one you've been looking for! Double car garage detached home on a lake backing lot featuring the view of a lifetime! Follow the interlocking pathway to your front door entry which opens into a fantastic main floor layout featuring a separate living, dining, family, & bonus room, which can be used as a home office or much more - all on one floor! The updated gourmet kitchen is a chef's delight! Featuring premium stainless steel appliances, upgraded flooring, a sizeable island, & Walk out to the huge rear deck with a surreal view! Upgraded premium hardwood flooring throughout the main floor. Conveniently located garage access through the home. Updated flooring on the main and second floor! Ascend to the second floor via spiral solid oak stairs to be greeted by a spacious foyer and rarely offered 5 bedroom layout! Master bedroom with fully upgraded 5 piece ensuite and walk in closet. Massive den in the master bedroom which can be used as an office space or converted into a very large secondary walk in closet. All 5 bedrooms equipped with large windows and closets, for plenty of natural light and storage space! RARELY SEEN WALK-OUT basement is fully finished & equipped with a bedroom, kitchenette, full washroom, and plenty of storage space. Endless potential from the basement, which can be used for personal use or converted into an in-law suite. Walk out basement means sliding door to the backyard & tons of light completely eliminating the typical basement feel. Step into the backyard to be greeted by true paradise. Oversized wooden deck with breathtaking views of Professor's Lake! This the perfect place for family gatherings, BBQs, & entertaining. The combination of living space, location, & lake views make this the one to call home.
GarageHardwoodIn-law Suite
Rooms
Main Floor
| Living Room | 3.49 × 3.41 m | Hardwood Floor Large Window French Doors |
| Dining Room | 3.96 × 3.41 m | Hardwood Floor Large Window French Doors |
| Family Room | 5.49 × 3.47 m | Hardwood Floor Gas Fireplace Open Concept |
| Office | 3.47 × 3.35 m | Hardwood Floor French Doors Large Window |
| Kitchen | 6.40 × 3.41 m | Hardwood Floor Family Size Kitchen W/O To Deck |
Second Floor
| Primary Bedroom | 6.03 × 3.47 m | Laminate 5 Pc Ensuite Walk-In Closet(s) |
| Bedroom 2 | 3.66 × 3.41 m | Laminate Large Closet Large Window |
| Bedroom 3 | 5.00 × 3.47 m | Laminate Large Closet Large Window |
| Bedroom 4 | 14.60 × 3.47 m | Laminate Large Closet Large Window |
| Bedroom 5 | 3.47 × 3.41 m | Laminate Large Closet Window |
Basement
| Recreation | 8.27 × 4.80 m | Broadloom Walk-Out |
| Bedroom | 3.83 × 3.30 m | Broadloom 4 Pc Bath |
Features
- Auto Garage Door Remote
- Water Heater
- Walk-Out
- Finished with Walk-Out
- Central Air
- 2-Storey
Financials
Annual Taxes
$8,668.65
Estimated Rental Income
Entire property$4,500 – $7,000/mo
Basement apartment$1,800 – $2,500/mo
Rental yield3.4% – 5.3%
*Estimates based on comparable rentals in the area. Actual income may vary.
Market Data — Brampton
Days on market0 days
Buyer's MarketSeller's Market
Based on active listings in Brampton. Data updates daily.
Demographics — Brampton
Population
656,480
Avg Household Income
$98,000
Age Distribution
0-19
24%
20-34
22%
35-49
22%
50-64
19%
65+
13%
Ownership79% own · 21% rent
EnglishPunjabiHindiUrduGujarati
Getting around
How walkable, bikeable, and transit-friendly this neighbourhood is.
74
/ 100
Walk Score
Very Walkable
60
/ 100
Transit Score
Good Transit
76
/ 100
Bike Score
Very Bikeable
Scores are estimates based on neighbourhood data and are for informational purposes only.
MLS® data courtesy of the Toronto Regional Real Estate Board (TRREB).
The information provided herein must only be used by consumers that have a bona fide interest in the purchase, sale, or lease of real estate and may not be used for any commercial purpose or any other purpose. Listing information is deemed reliable but is not guaranteed accurate by the Toronto Regional Real Estate Board, the listing brokerage, or this website. The trademarks REALTOR®, REALTORS® and the REALTOR® logo are controlled by The Canadian Real Estate Association (CREA) and identify real estate professionals who are members of CREA. MLS®, Multiple Listing Service®, and the associated logos are owned by CREA. Not intended to solicit properties currently listed for sale or buyers under contract.
You may also like
More homes in Brampton
Hand-picked listings with a similar price range and style.
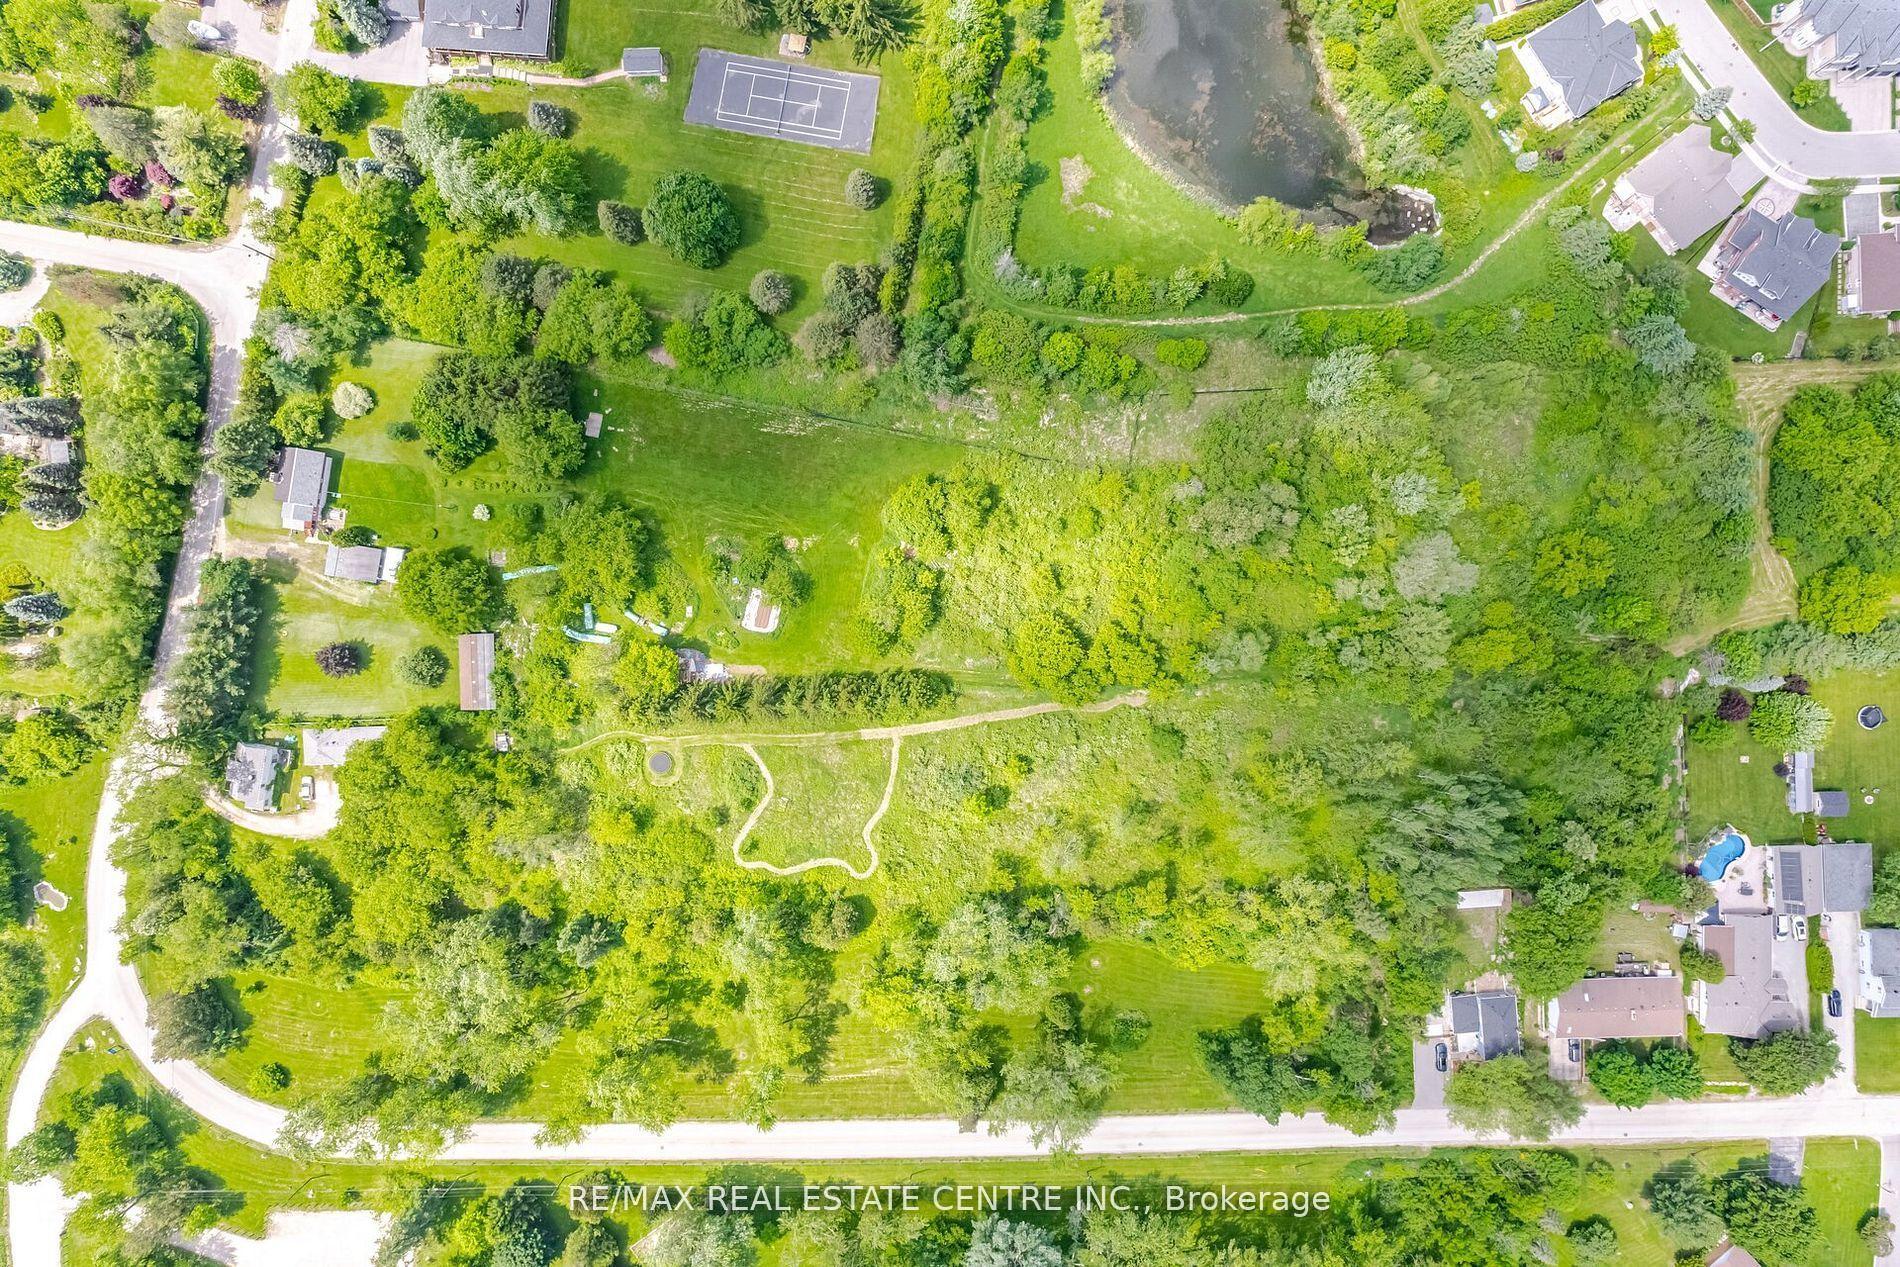
For Sale17 days ago
$1,295,000
Detached
est. $5,677/mo
174 Victoria Street, Bram West
Brampton, ON
3+1 bd
2 ba
2,250
14
MLS# W13808440Re/Max Real Estate Centre Inc.
WhatsApp Aman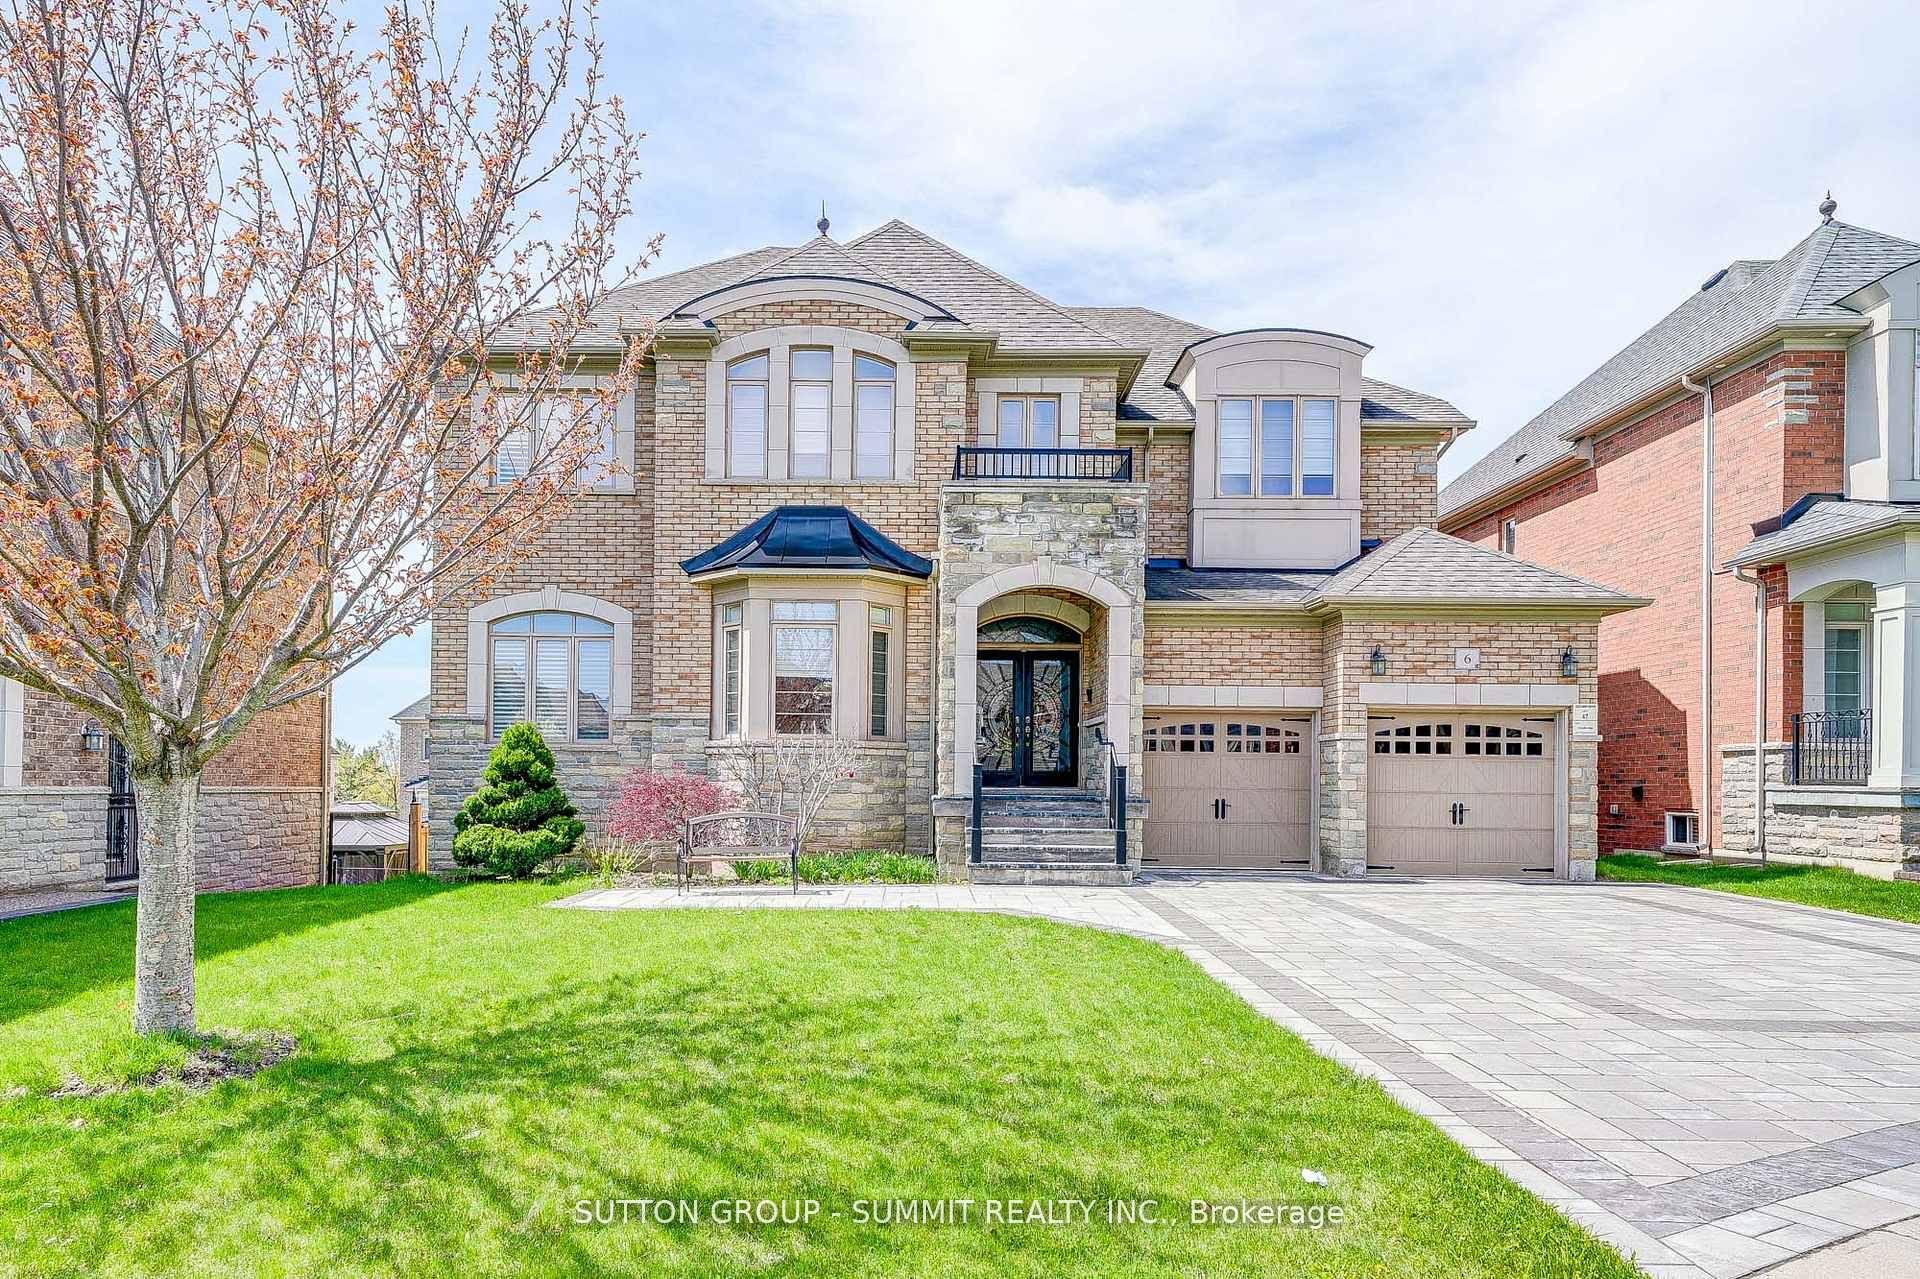
For Sale21 days ago
$1,949,900
Detached
est. $8,548/mo
6 FLANDERS Road, Credit Valley
Brampton, ON
4+2 bd
6 ba
4,250
6
MLS# W13799966Sutton Group - Summit Realty Inc.
WhatsApp Aman