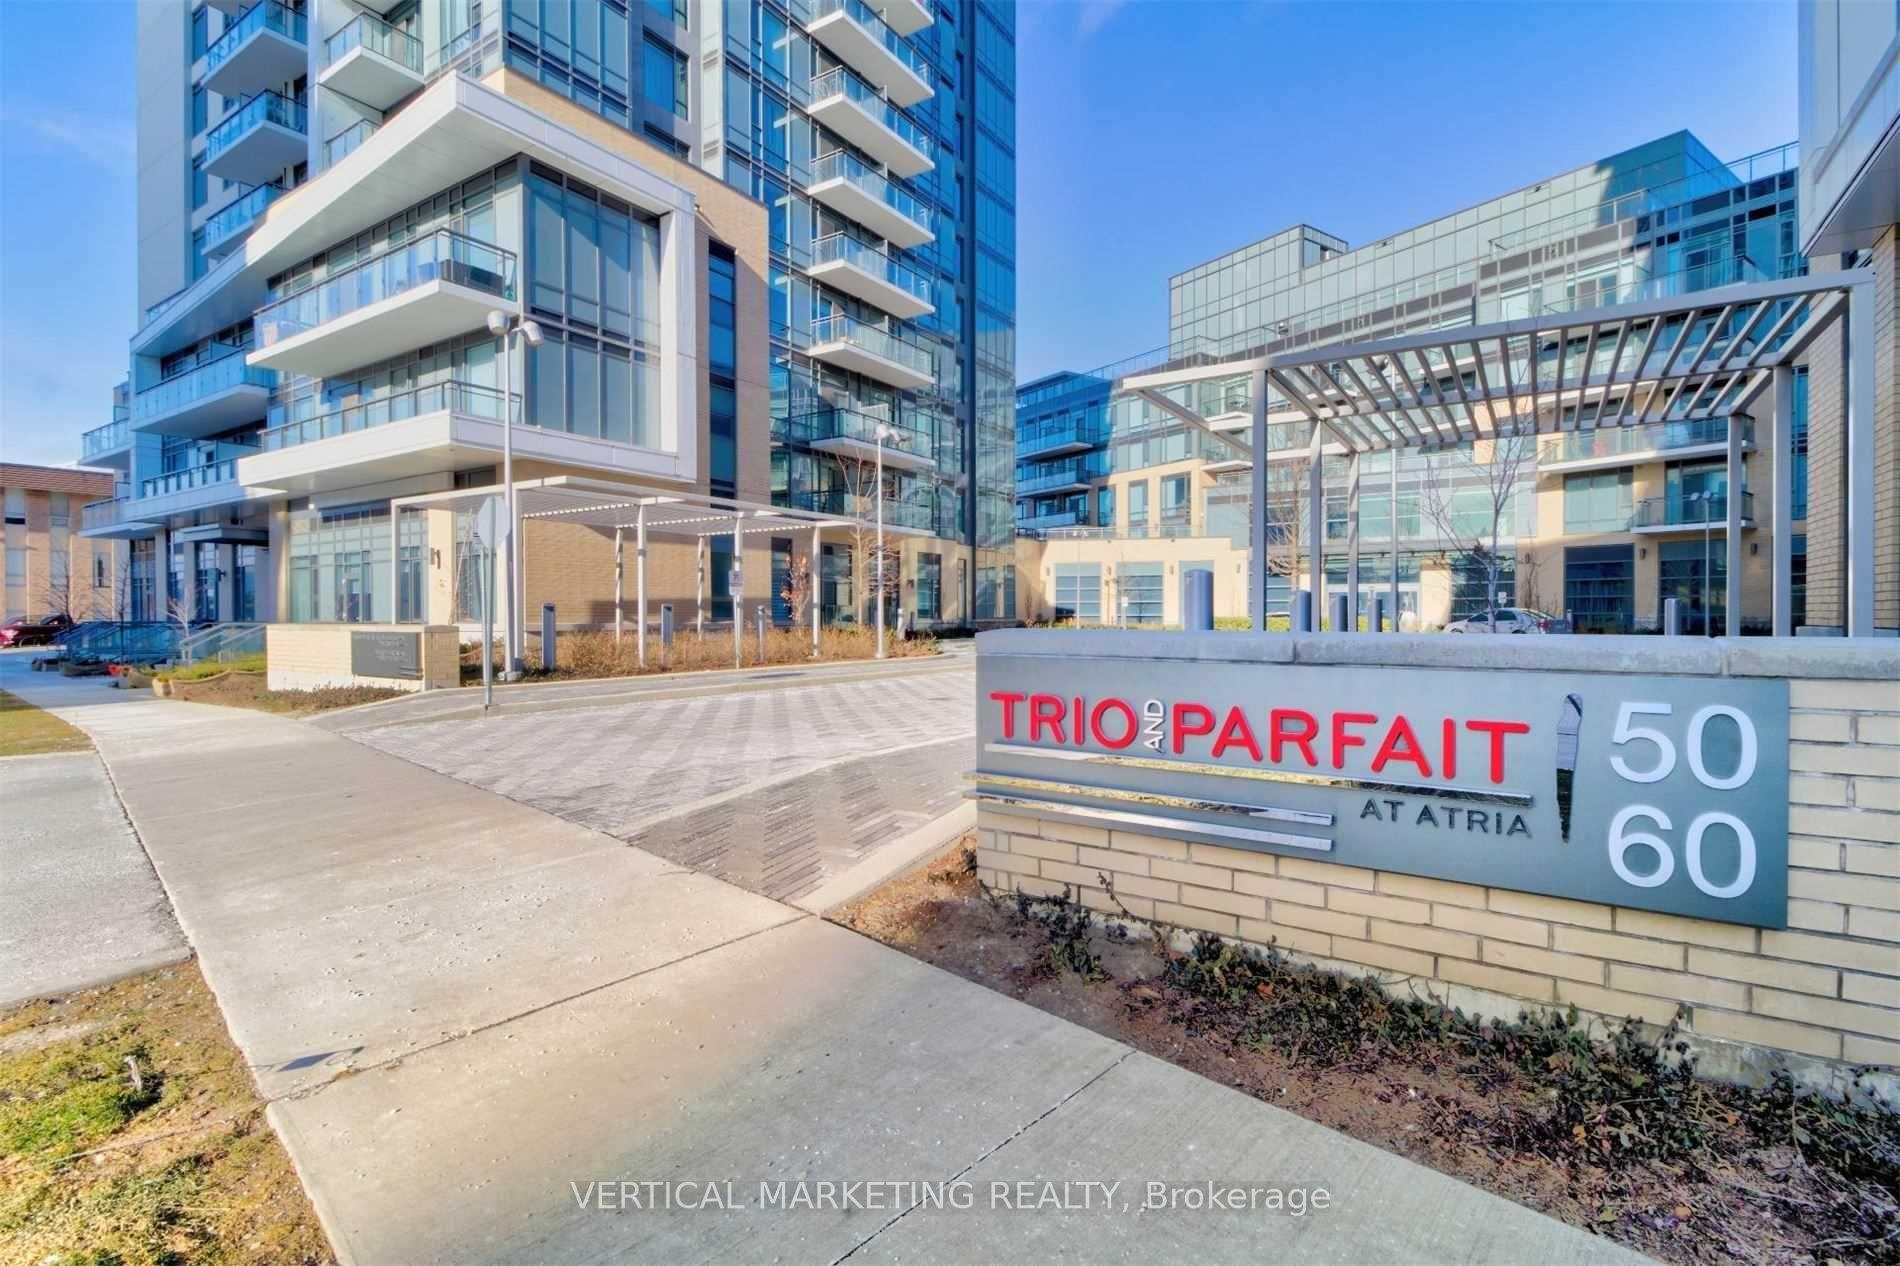
For Sale
Just Listed
8 Fieldway Road 104 #104
Islington-City Centre West, Toronto, ON
$512,000
1+1Bd
1Ba
650+sqft
1Parking
$788/sqft
CondoMLS# W13875758Listed 2026-10-086 DOM
Cooling
Central Air
About this home
Not Your Average Condo! This Show-Stopping South-Facing 1+1 Bedroom Suite Has Been Meticulously Maintained By Its Original Owner & Shows A+++! Blending Custom Design, Elevated Finishes & Exceptional Indoor-Outdoor Living, This Is A Home Where Pride Of Ownership Is Evident Throughout. Step Inside To Soaring 10-Ft Ceilings And A Bright, Beautifully Upgraded Interior Where Every Detail Has Been Thoughtfully Considered. The Stunning Kitchen Is Anchored By A Custom Waterfall Island & Complemented By A Custom Pantry, Creating A Space That's As Functional As It Is Impressive. Elegant Crown Moulding, A Custom Built-In Entertainment Unit, Cozy Fireplace & Custom Bedroom Closet Add Character And Sophistication Throughout. A Stylish 4-Pc Bathroom Completes The Space With A Fresh, Modern Feel. The Versatile Den Is Perfect For A Home Office, Guest Space Or Additional Living Area. Step Outside To Your Walk-Out Terrace And Enjoy The Sought-After South-Facing Exposure-An Incredible Extension Of Your Living Space & The Perfect Spot To Relax Or Entertain. All Of This In A Beautiful Etobicoke Community Within Walking Distance To Shops, Restaurants, Transit & Everyday Conveniences. Meticulously Kept, Stylishly Customized & Completely Unique-This Is Condo Living Done Differently!
Fireplace
Rooms
Main Floor
| Living Room | 4.29 × 3.10 m | Open Concept Walk-Out |
| Kitchen | 3.67 × 3.34 m | Centre Island Backsplash Stainless Steel Appl |
| Primary Bedroom | 3.08 × 4.90 m | Window Closet |
| Dining Room | 2.29 × 3.10 m | Open Concept |
| Den | 2.41 × 2.35 m | Open Concept |
| Bathroom | 2.24 × 2.36 m | 4 Pc Bath Tile Floor |
| Laundry | 0.93 × 0.88 m | Closet |
Features
- Carpet Free
- Primary Bedroom - Main Floor
- None
- Central Air
- Apartment
Financials
Annual Taxes
$2,646.84
Estimated Rental Income
Entire property$2,100 – $2,800/mo
Rental yield4.9% – 6.6%
*Estimates based on comparable rentals in the area. Actual income may vary.
Market Data — Toronto
Days on market6 days
Buyer's MarketSeller's Market
Based on active listings in Toronto. Data updates daily.
Demographics — Toronto
Population
2,794,356
Avg Household Income
$102,000
Age Distribution
0-19
19%
20-34
24%
35-49
21%
50-64
19%
65+
17%
Ownership53% own · 47% rent
EnglishMandarinCantoneseTagalogTamil
Getting around
How walkable, bikeable, and transit-friendly this neighbourhood is.
89
/ 100
Walk Score
Very Walkable
85
/ 100
Transit Score
Excellent Transit
62
/ 100
Bike Score
Bikeable
Scores are estimates based on neighbourhood data and are for informational purposes only.
MLS® data courtesy of the Toronto Regional Real Estate Board (TRREB).
The information provided herein must only be used by consumers that have a bona fide interest in the purchase, sale, or lease of real estate and may not be used for any commercial purpose or any other purpose. Listing information is deemed reliable but is not guaranteed accurate by the Toronto Regional Real Estate Board, the listing brokerage, or this website. The trademarks REALTOR®, REALTORS® and the REALTOR® logo are controlled by The Canadian Real Estate Association (CREA) and identify real estate professionals who are members of CREA. MLS®, Multiple Listing Service®, and the associated logos are owned by CREA. Not intended to solicit properties currently listed for sale or buyers under contract.
You may also like
More homes in Toronto
Hand-picked listings with a similar price range and style.
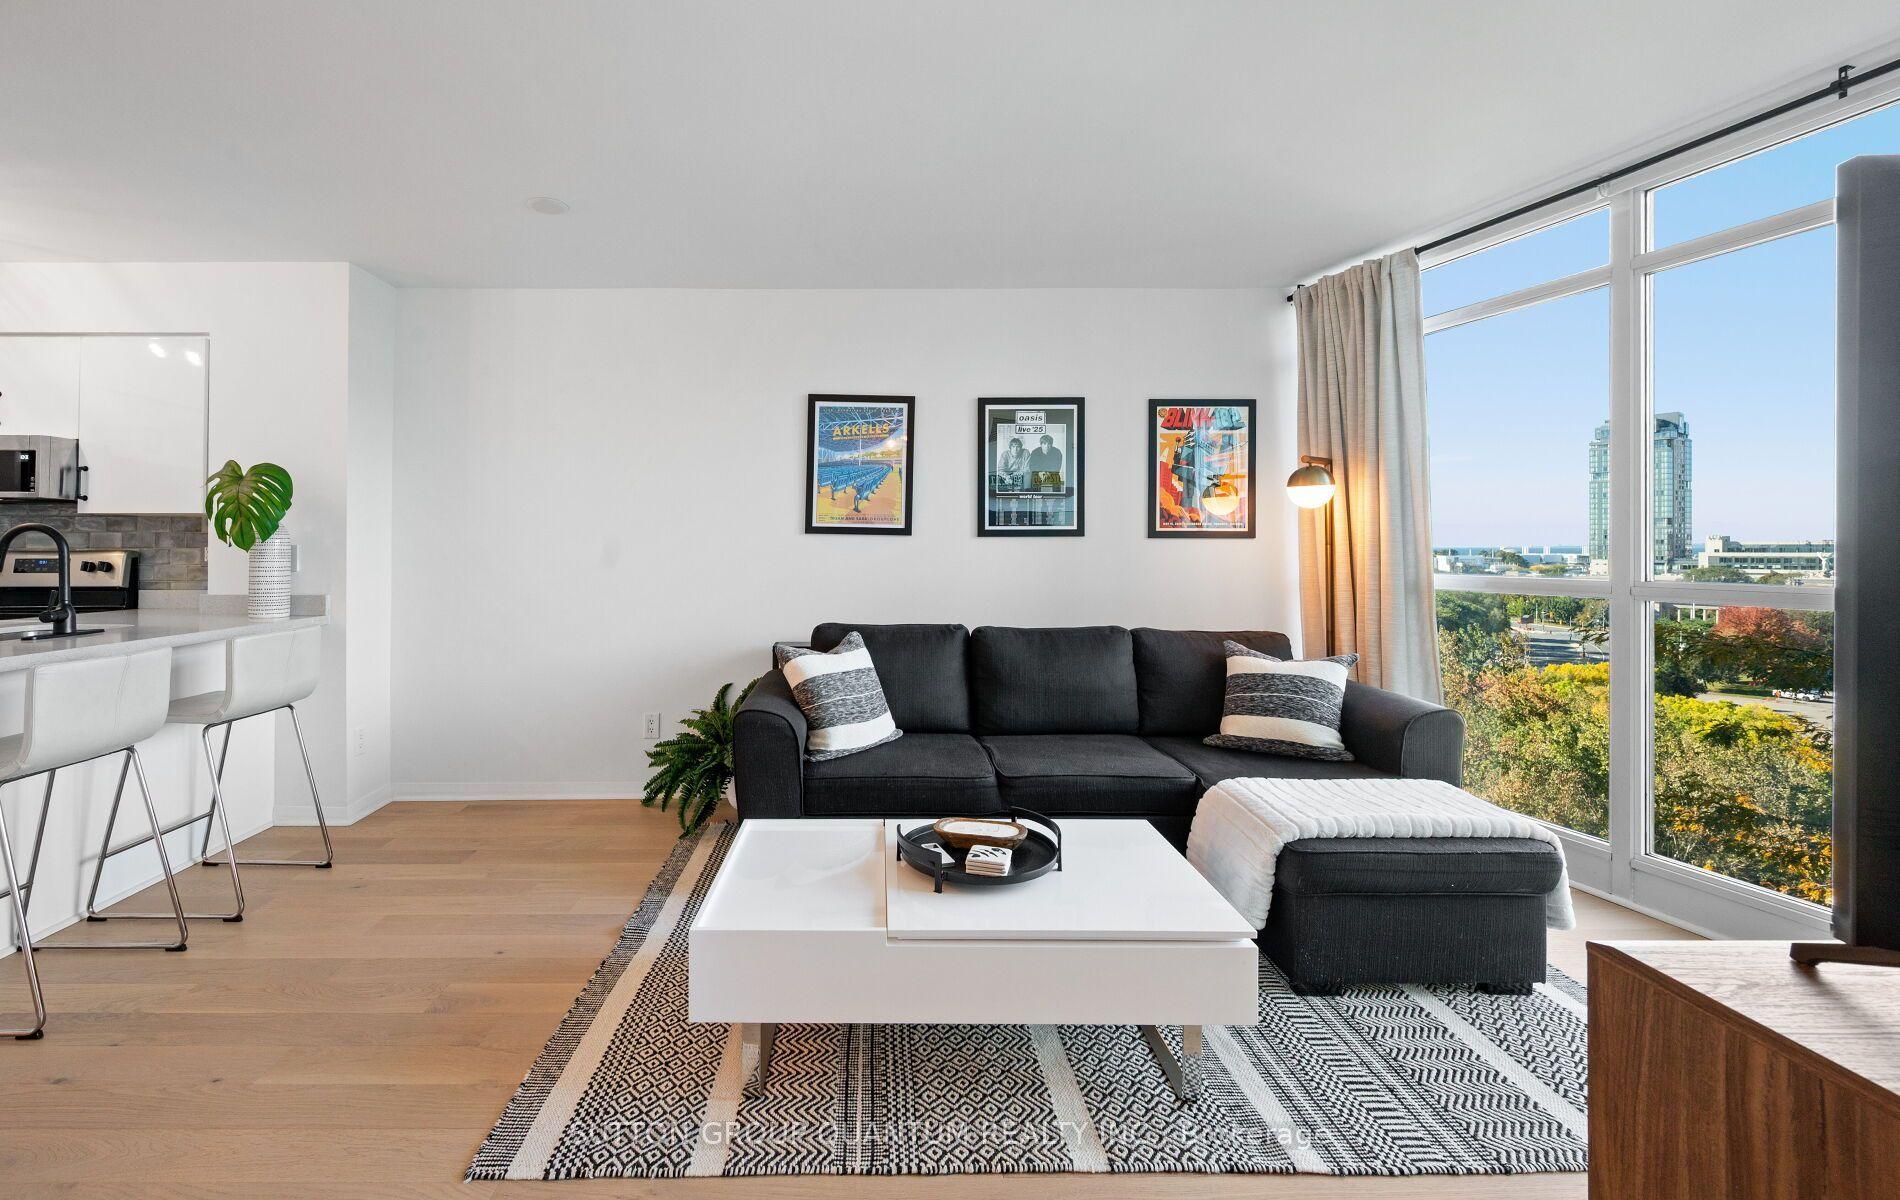
For Sale11 h ago
$569,000
Condo
est. $2,495/mo
219 Fort York Boulevard 1110 #1110, Niagara
Toronto, ON
1+1 bd
1 ba
650
1
MLS# C14033198Sutton Group Quantum Realty Inc.
WhatsApp Aman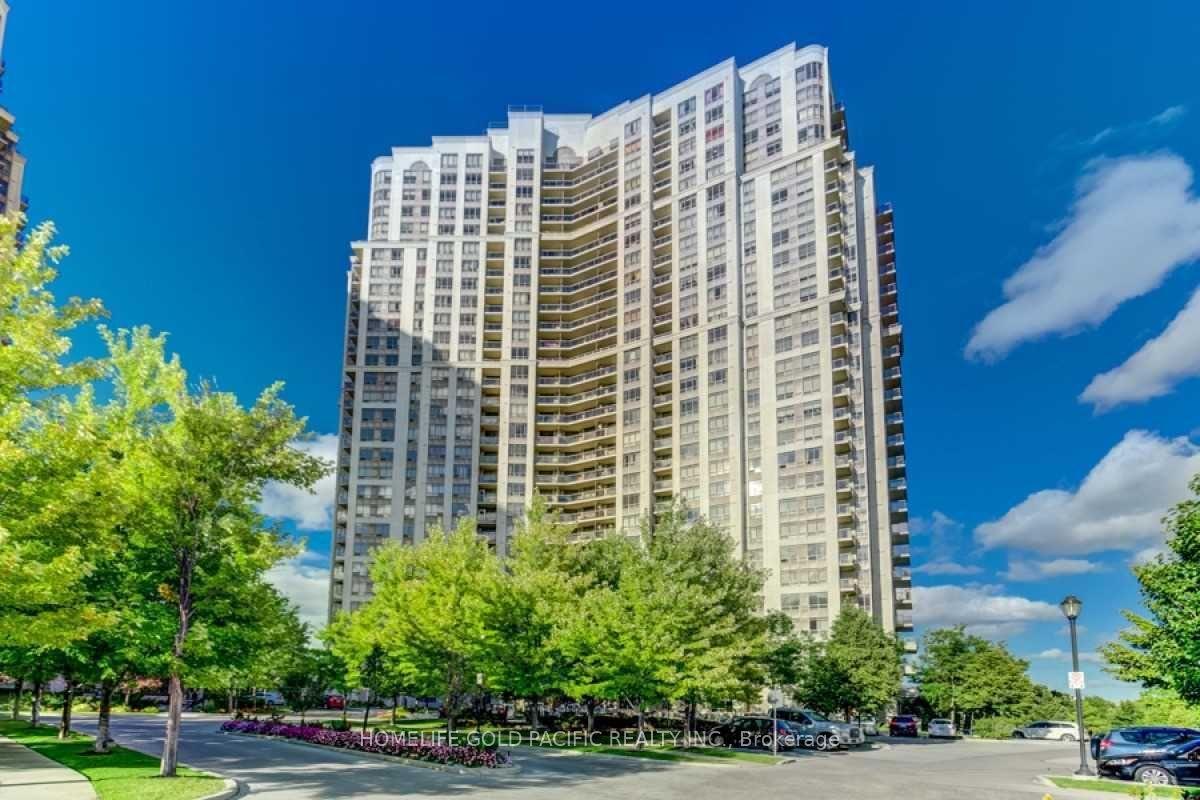
For Sale11 h ago
$499,000
Condo
est. $2,188/mo
700 Humberwood Boulevard 1931 #1931, West Humber-Clairville
Toronto, ON
1 bd
1 ba
550
1
MLS# W14034332Homelife Gold Pacific Realty Inc.
WhatsApp Aman