For Sale
Just Listed
4879 Kimbermount Avenue 902 #902
Central Erin Mills, Mississauga, ON
$394,000
1+1Bd
1Ba
650+sqft
1Parking
$606/sqft
CondoMLS# W13876336Listed 2026-10-080 DOM
Heating
Separate Heating Controls
Cooling
Wheelchair Access
Just listed! New listings in Mississauga often receive offers within the first week.
About this home
Welcome to Unit 902 at Papillon Place a bright and spacious 1 Bedroom + Den suite offering comfortable, low-maintenance living in the heart of Central Erin Mills. Located on the 9th floor with desirable west exposure, this well-designed suite enjoys plenty of natural light and peaceful views overlooking the surrounding neighbourhood and green space below. The open-concept living and dining area offers a comfortable setting for everyday living and entertaining, with a walkout to the private balcony - the perfect spot to unwind and enjoy the elevated views. The generously sized primary bedroom features a large window and ample closet space, while the separate den provides valuable flexibility as a home office, nursery, guest area or additional living space. The suite includes in-suite laundry, one underground parking space and one storage locker for added convenience. Utilities are included in the maintenance fees, offering simple and predictable condo living. Papillon Place is a well-managed building with an impressive collection of amenities, including 24-hour concierge, indoor heated pool, hot tub, sauna, fitness centre, virtual golf, billiards, party rooms, rooftop terrace with BBQ area, EV charging and visitor parking. The location is exceptional. Erin Mills Town Centre, Credit Valley Hospital, restaurants, groceries, shops, medical services and public transit are all nearby. Residents also enjoy convenient access to highly regarded local schools including St. Aloysius Gonzaga Secondary School and John Fraser Secondary School, the University of Toronto Mississauga, GO Transit and major highways including the 403, 401, 407 and QEW. A fantastic opportunity for first-time buyers, downsizers, professionals or investors looking for a versatile 1+Den in one of Mississauga's most established and convenient communities. Enjoy the space, the views and everything Central Erin Mills has to offer - right at your doorstep.
PoolWalkoutEV Charger
Rooms
Other
| Bedroom | 3.36 × 2.90 m | B/I Closet |
| Den | 2.44 × 2.14 m | B/I Closet |
| Living Room | 5.61 × 3.10 m | Combined w/Dining |
| Bathroom | 0.00 × 0.00 m | 4 Pc Bath |
| Room | — |
Features
- Auto Garage Door Remote
- Intercom
- Primary Bedroom - Main Floor
- Separate Heating Controls
- Storage
- Storage Area Lockers
- Ventilation System
- Wheelchair Access
- Built-In-BBQ
- Controlled Entry
- Lawn Sprinkler System
- Lighting
- Patio
- Paved Yard
- Privacy
- Security Gate
- None
- Central Air
- Apartment
Financials
Annual Taxes
$2,636
Estimated Rental Income
Entire property$2,100 – $2,800/mo
Rental yield6.4% – 8.5%
*Estimates based on comparable rentals in the area. Actual income may vary.
Market Data — Mississauga
Days on market0 days
Buyer's MarketSeller's Market
Based on active listings in Mississauga. Data updates daily.
Demographics — Mississauga
Population
717,961
Avg Household Income
$105,000
Age Distribution
0-19
21%
20-34
20%
35-49
21%
50-64
20%
65+
18%
Ownership71% own · 29% rent
EnglishUrduArabicPunjabiPolish
Getting around
How walkable, bikeable, and transit-friendly this neighbourhood is.
86
/ 100
Walk Score
Very Walkable
86
/ 100
Transit Score
Excellent Transit
65
/ 100
Bike Score
Bikeable
Scores are estimates based on neighbourhood data and are for informational purposes only.
MLS® data courtesy of the Toronto Regional Real Estate Board (TRREB).
The information provided herein must only be used by consumers that have a bona fide interest in the purchase, sale, or lease of real estate and may not be used for any commercial purpose or any other purpose. Listing information is deemed reliable but is not guaranteed accurate by the Toronto Regional Real Estate Board, the listing brokerage, or this website. The trademarks REALTOR®, REALTORS® and the REALTOR® logo are controlled by The Canadian Real Estate Association (CREA) and identify real estate professionals who are members of CREA. MLS®, Multiple Listing Service®, and the associated logos are owned by CREA. Not intended to solicit properties currently listed for sale or buyers under contract.
You may also like
More homes in Mississauga
Hand-picked listings with a similar price range and style.
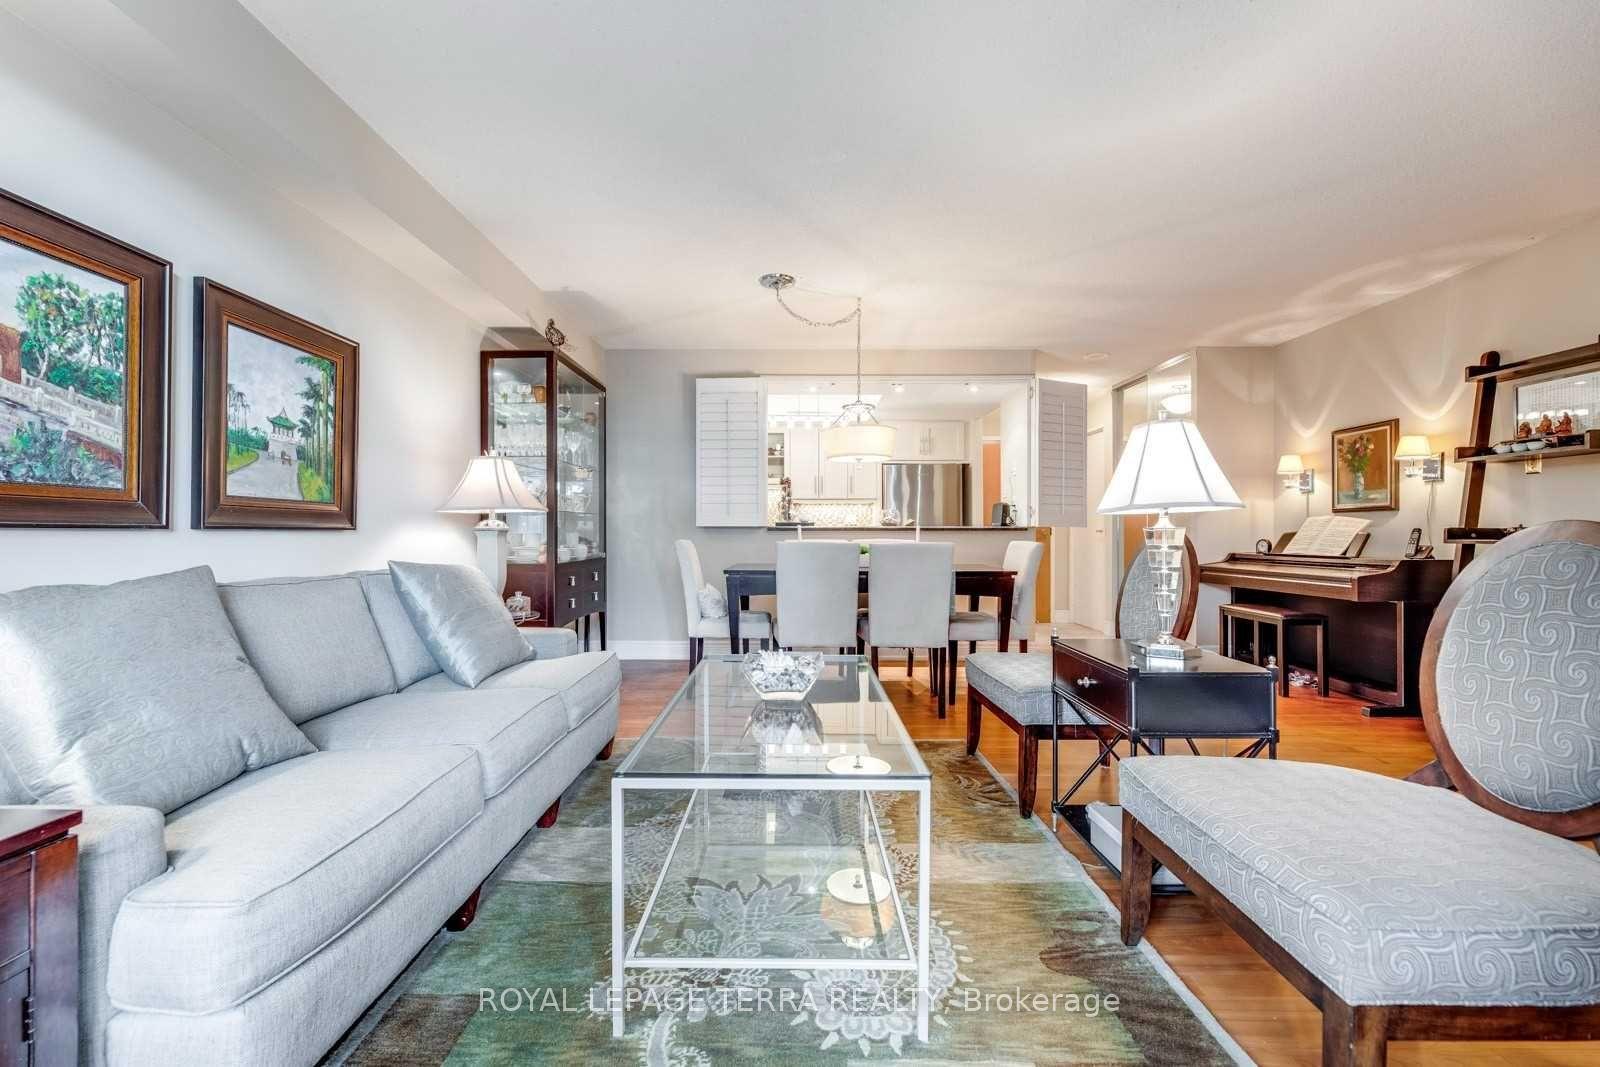
For Sale7 h ago
$475,000
Condo
est. $2,082/mo
300 Webb Drive 201 #201, City Centre
Mississauga, ON
2+1 bd
1 ba
850
1
MLS# W13877512Royal Lepage Terra Realty
WhatsApp Aman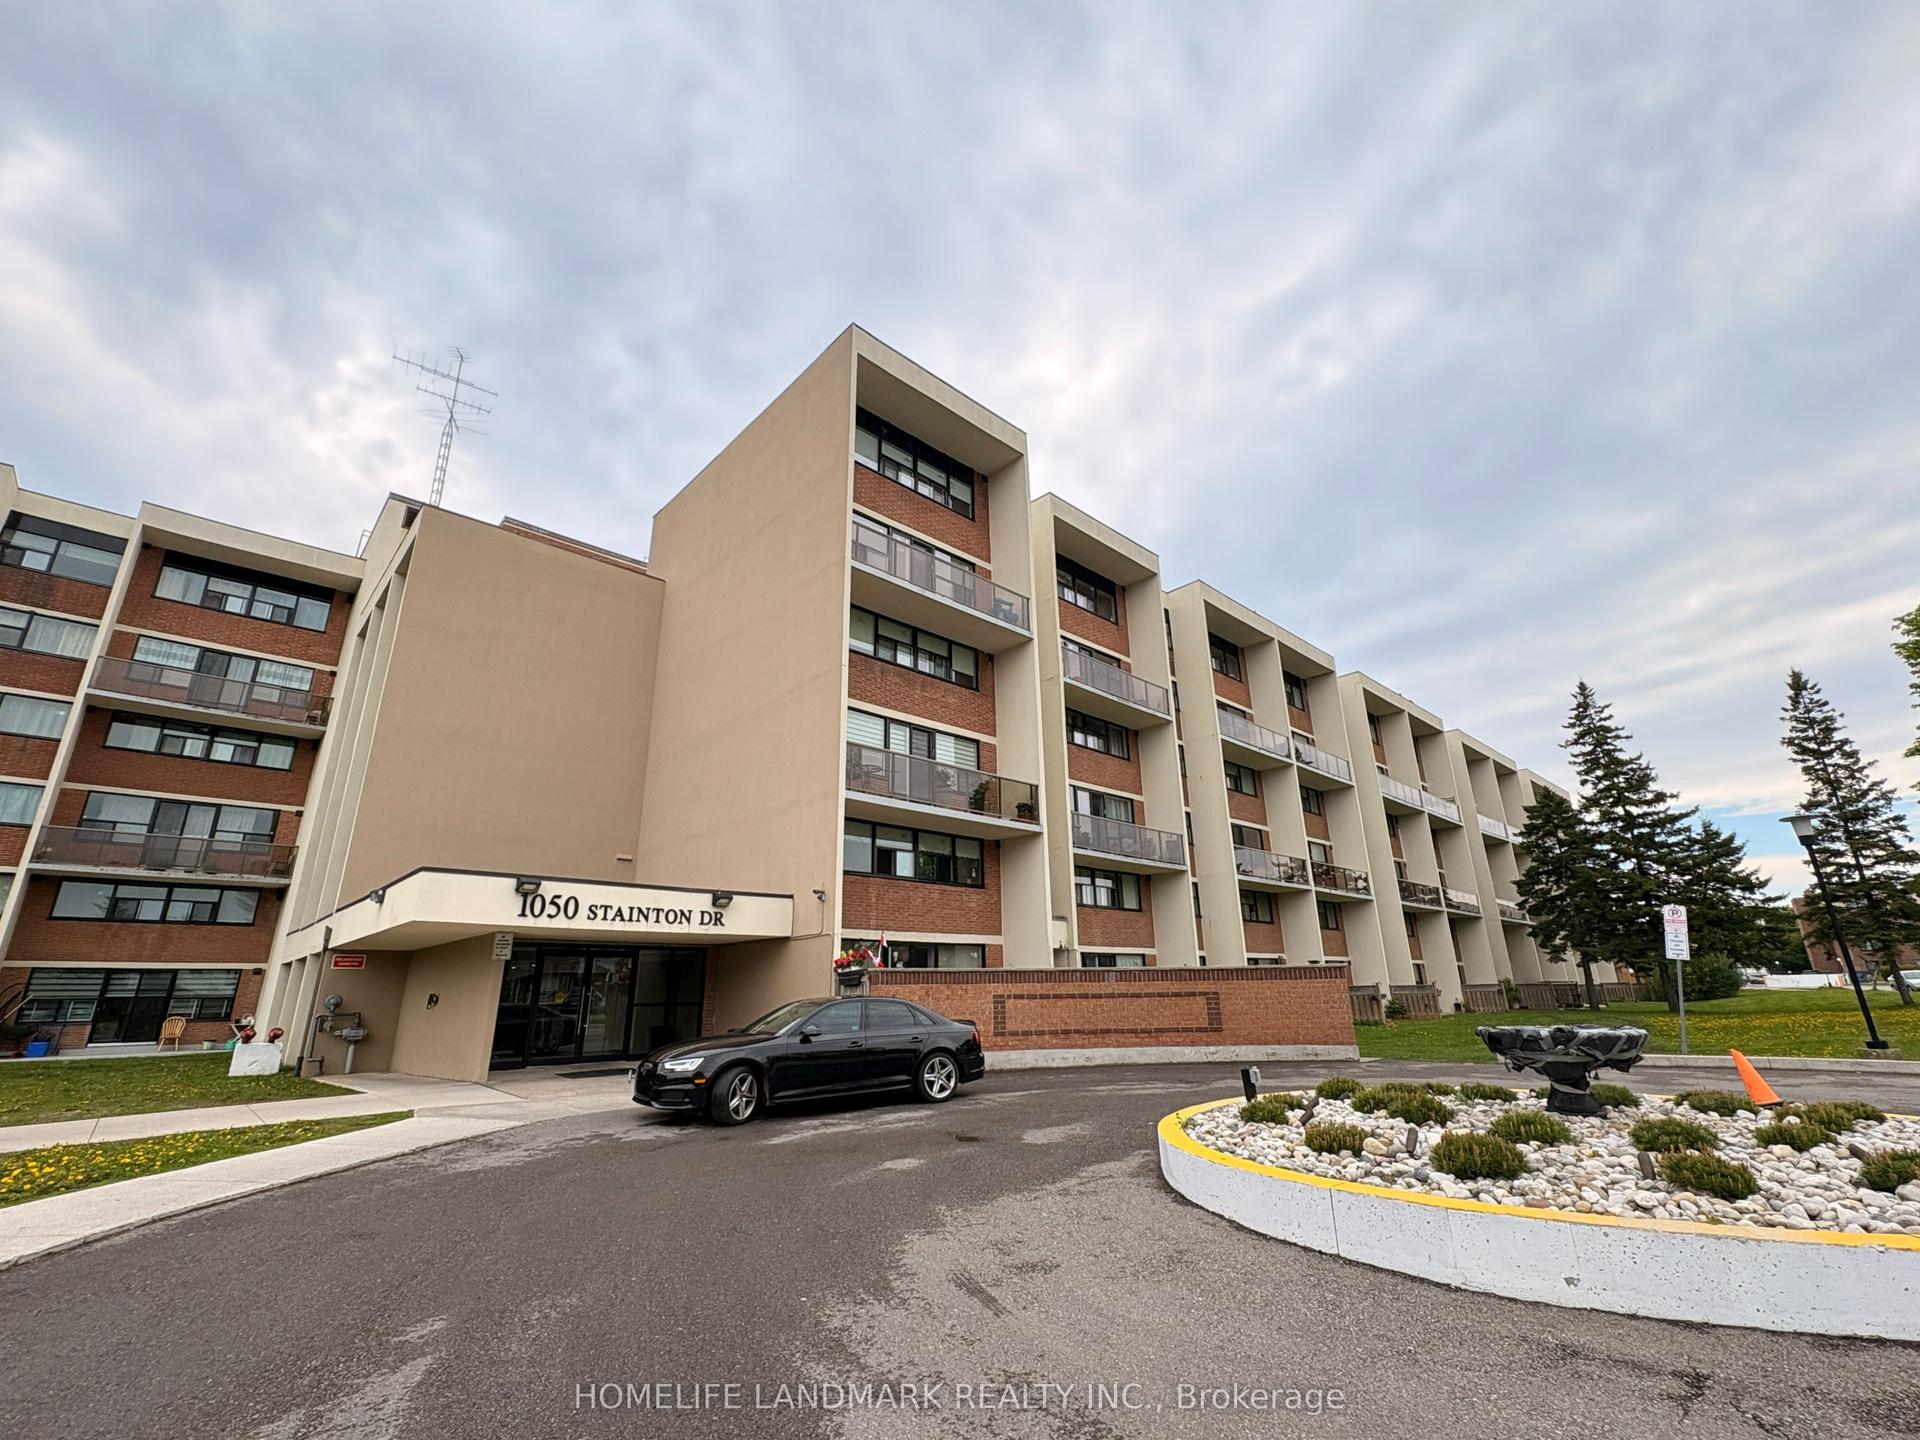
For Sale2 days ago
$399,000
Condo
est. $1,749/mo
1050 Stainton Drive 327 #327, Erindale
Mississauga, ON
3 bd
2 ba
1,300
1
MLS# W13865244Homelife Landmark Realty Inc.
WhatsApp Aman
