For Lease
Just Listed
135 Hillcrest Avenue 916 #916
Cooksville, Mississauga, ON
$2,150
1+1Bd
1Ba
750+sqft
1Parking
$3/sqft
CondoMLS# W13876662Listed 2026-10-080 DOM
Cooling
Central Air
Just listed! New listings in Mississauga often receive offers within the first week.
About this home
Welcome to a bright, spacious and beautifully adaptable home where comfort and convenience come together. Fully renovated and approximately 750 sq. ft., this condo at 135 Hillcrest Avenue offers generous living areas, thoughtful flexibility and an ideal Cooksville location.(2000 characters)The spacious living room comfortably accommodates both seating and dining, while the separate dining room can easily serve as a family room, home office or personal retreat. Natural lightfills the solarium, creating an inviting bonus space for a bright workspace, reading nook or children's play area. A well-appointed bedroom with walk-in closet, eat-in kitchen with stainless steel appliances and ensuite laundry complete the home. Residents enjoy 24-hour concierge service and access to a fitness centre, sauna, party room,squash court and viewing room at the top of the building, along with visitor parking. Cooksville GO is within walking distance, offering convenient weekday train service to downtown Toronto, while Square One, shopping, restaurants and major highways are nearby. Withroom to live, work and relax, this is a welcoming condo designed to make everyday living feel easy.
Renovated
Rooms
Other
| Living Room | 4.48 × 3.06 m | Combined w/Dining Open Concept |
| Dining Room | 2.98 × 2.84 m | Combined w/Library Laminate |
| Kitchen | 2.80 × 2.70 m | Stainless Steel Appl |
| Solarium | 3.06 × 2.22 m | Laminate Separate Room |
| Primary Bedroom | 3.90 × 2.84 m | Walk-In Closet(s) Laminate |
| Bathroom | 0.00 × 0.00 m | 4 Pc Ensuite Tile Floor |
| Laundry | 0.00 × 0.00 m | Separate Room Folding Door |
Features
- Carpet Free
- None
- Central Air
- Apartment
Financials
Estimated Rental Income
Entire property$2,100 – $2,800/mo
Rental yield1172.1% – 1562.8%
*Estimates based on comparable rentals in the area. Actual income may vary.
Market Data — Mississauga
Days on market0 days
Buyer's MarketSeller's Market
Based on active listings in Mississauga. Data updates daily.
Demographics — Mississauga
Population
717,961
Avg Household Income
$105,000
Age Distribution
0-19
21%
20-34
20%
35-49
21%
50-64
20%
65+
18%
Ownership71% own · 29% rent
EnglishUrduArabicPunjabiPolish
Other rentals like this
Similar rentals in Mississauga
Same property type, similar price, similar size — currently for rent.
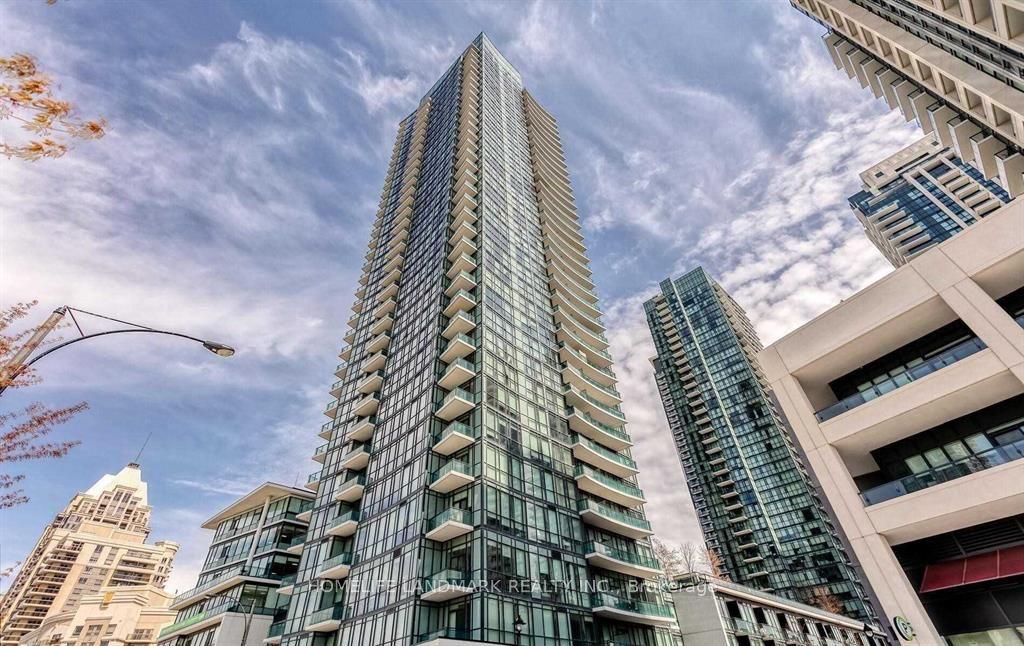
For Lease1 month ago
$2,300
Condo
4099 Brickstone Mews 507 #507, City Centre
Mississauga, ON
1+1 bd
1 ba
650
1
MLS# W13724002Homelife Landmark Realty Inc.
WhatsApp Aman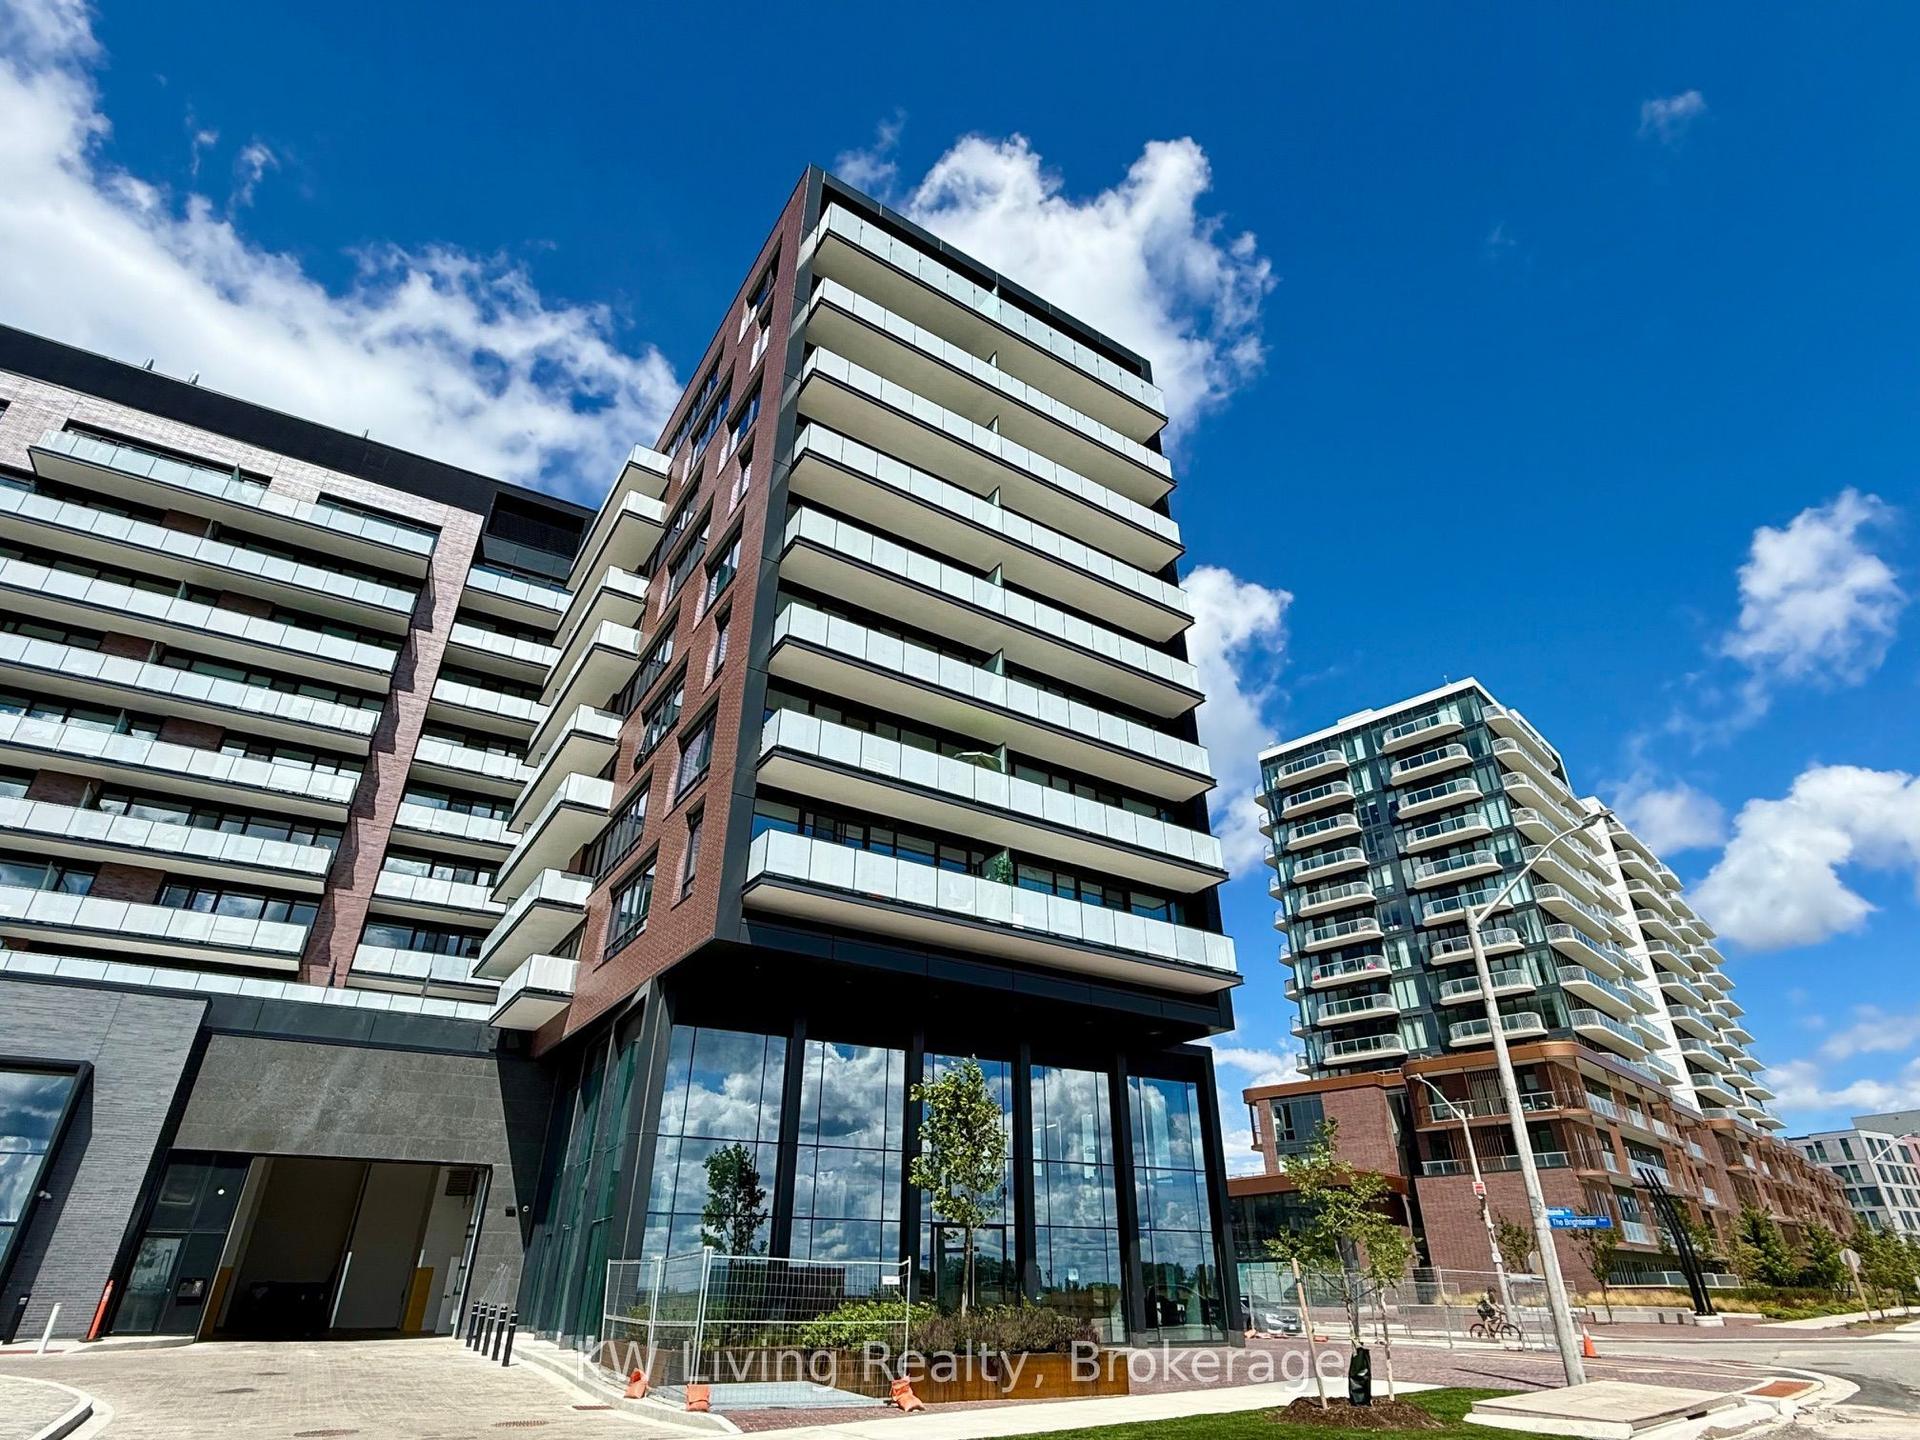
For Lease14 days ago
$2,150
Condo
251 Masonry Way 218 #218, Port Credit
Mississauga, ON
1 bd
1 ba
250
0
MLS# W13826576KW Living Realty
WhatsApp Aman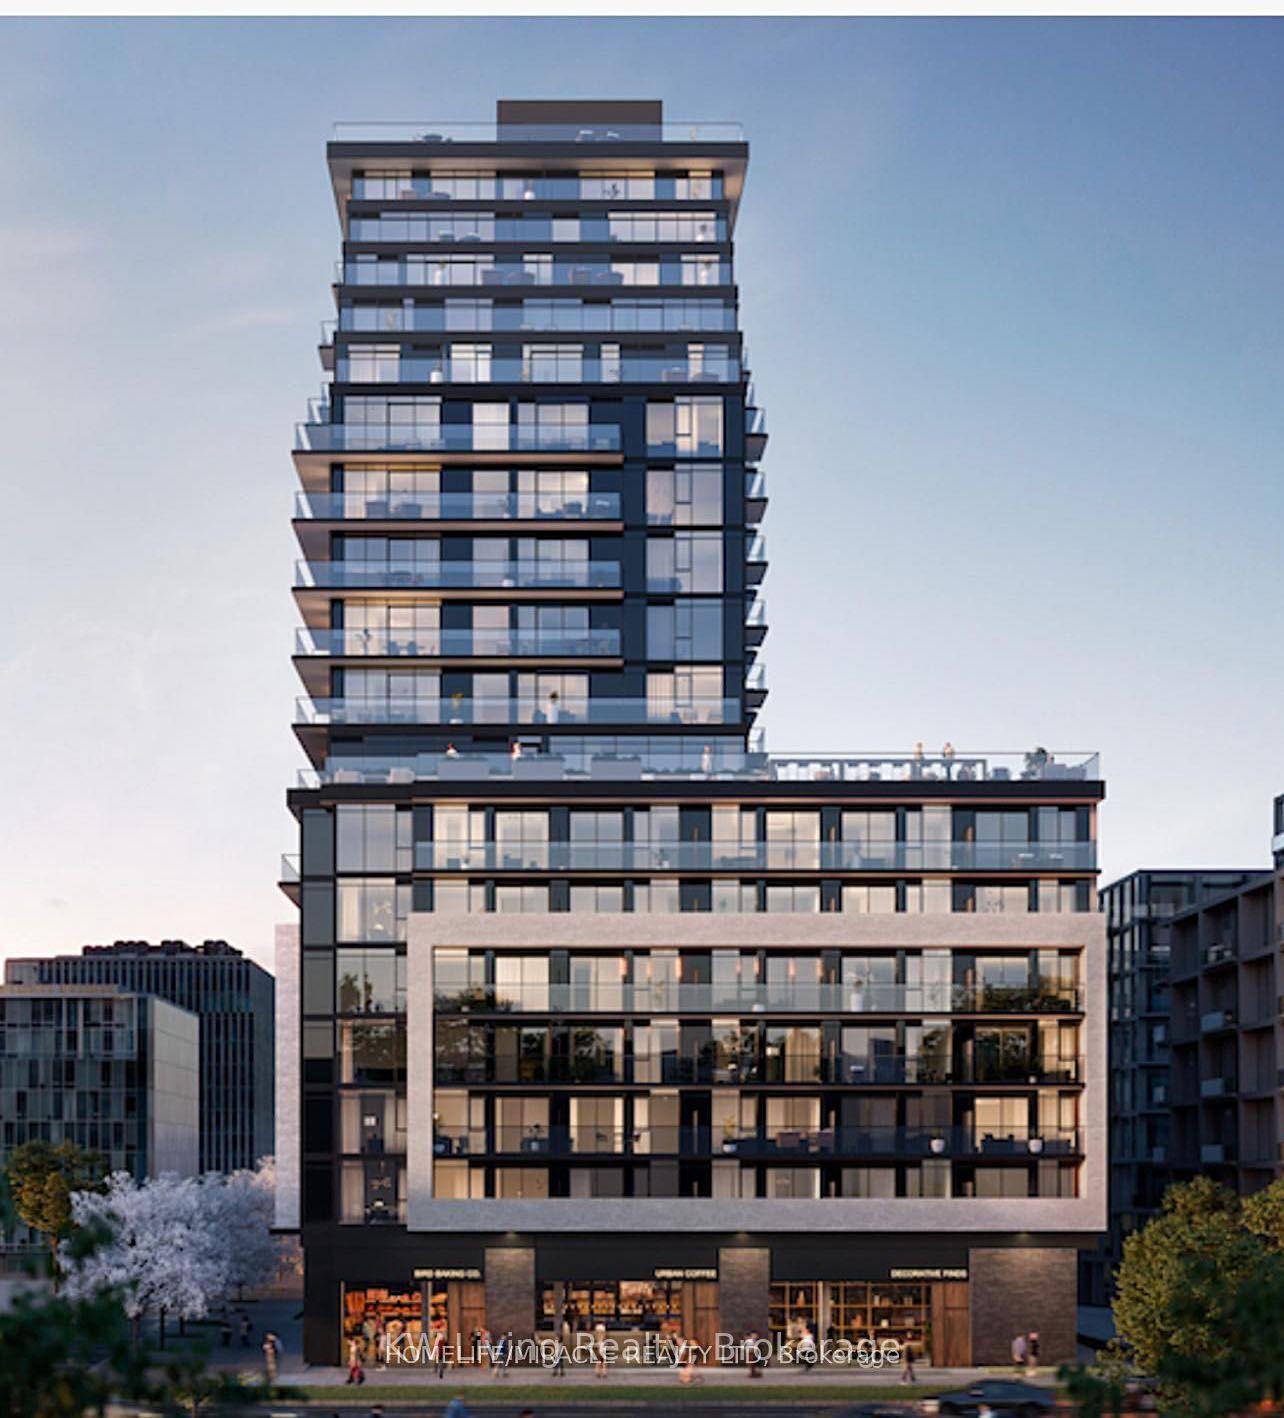

Getting around
How walkable, bikeable, and transit-friendly this neighbourhood is.
90
/ 100
Walk Score
Walker's Paradise
78
/ 100
Transit Score
Excellent Transit
63
/ 100
Bike Score
Bikeable
Scores are estimates based on neighbourhood data and are for informational purposes only.
MLS® data courtesy of the Toronto Regional Real Estate Board (TRREB).
The information provided herein must only be used by consumers that have a bona fide interest in the purchase, sale, or lease of real estate and may not be used for any commercial purpose or any other purpose. Listing information is deemed reliable but is not guaranteed accurate by the Toronto Regional Real Estate Board, the listing brokerage, or this website. The trademarks REALTOR®, REALTORS® and the REALTOR® logo are controlled by The Canadian Real Estate Association (CREA) and identify real estate professionals who are members of CREA. MLS®, Multiple Listing Service®, and the associated logos are owned by CREA. Not intended to solicit properties currently listed for sale or buyers under contract.