For Lease
Just Listed
448 Burnhamthorpe Road 7204 #7204
City Centre, Mississauga, ON
$2,300
1+1Bd
1Ba
550+sqft
1Parking
$4/sqft
CondoMLS# W13876692Listed 2026-10-080 DOM
Heating
On Demand Water Heater
Cooling
Central Air
Just listed! New listings in Mississauga often receive offers within the first week.
About this home
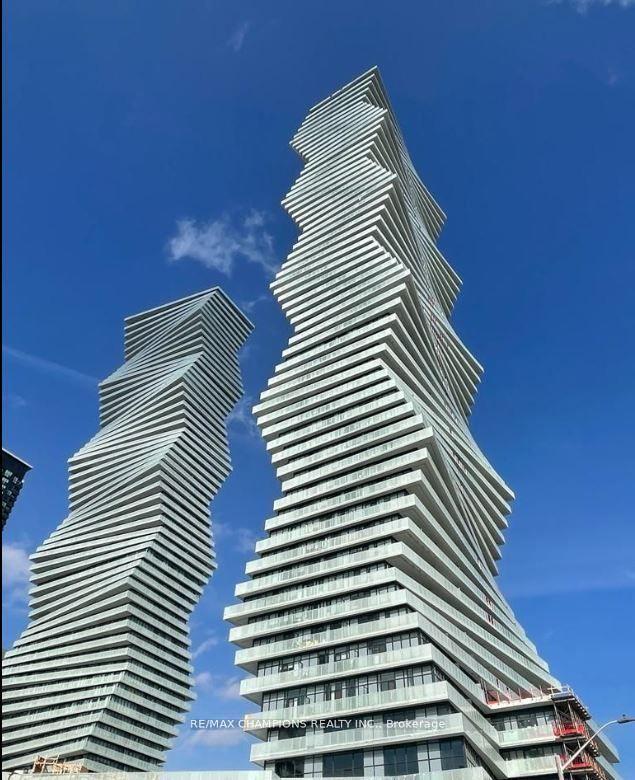
Welcome to M City 3, an iconic architectural landmark and one of Mississauga's most prestigious new condominium residences, where sophisticated design meets exceptional urban convenience. Be the first to enjoy this brand-new 1-bedroom + Den suite, thoughtfully designed with a bright and efficient open-concept layout that maximizes both space and natural light. Soaring 9-foot ceilings and expansive floor-to-ceiling windows showcase spectacular city views creating an airy and inviting atmosphere throughout. The contemporary kitchen is elegantly appointed with sleek cabinetry, premium built-in appliances, and modern finishes, seamlessly flowing into the open living area. Stylish laminate flooring extends throughout the suite, while the spacious 4-piece bathroom features upgraded finishes. Convenient in-suite laundry adds everyday practicality. The flexible den can be used as additional bedroom or office. Residents enjoy an outstanding collection of resort-inspired amenities, including a state-of-the-art fitness centre, saltwater infinity pool, outdoor sundeck with splash pad, elegant party and event rooms, private dining room with prep kitchen, screening theatre, outdoor lounge with fireplace, BBQ areas, children's playground, landscaped terraces, and 24-hour concierge service. Perfectly positioned in the heart of Mississauga City Centre, this exceptional residence is steps from Square One Shopping Centre, Celebration Square, YMCA, Kariya Park, T&T Supermarket, restaurants, cafes, entertainment, parks, and scenic trails. Commuting is effortless with immediate access to MiWay, GO Transit, and Highways 403, 401, and 410, providing seamless connectivity throughout the GTA. Surrounded by schools and everyday conveniences, this stunning suite offers the perfect blend of modern design, luxury amenities, and an unbeatable location, making it an exceptional opportunity to call it your home.
PoolFireplace
Rooms
Other
| Living Room | 5.06 × 3.76 m | Combined w/Kitchen Combined w/Dining |
| Kitchen | 5.06 × 3.76 m | Combined w/Dining Combined w/Living |
| Dining Room | 5.06 × 3.76 m | |
| Primary Bedroom | 3.02 × 3.00 m | |
| Den | 2.52 × 2.41 m |
Features
- Built-In Oven
- On Demand Water Heater
- Storage Area Lockers
- Separate Hydro Meter
- Intercom
- None
- Central Air
- Apartment
Financials
Estimated Rental Income
Entire property$2,100 – $2,800/mo
Rental yield1095.7% – 1460.9%
*Estimates based on comparable rentals in the area. Actual income may vary.
Market Data — Mississauga
Days on market0 days
Buyer's MarketSeller's Market
Based on active listings in Mississauga. Data updates daily.
Demographics — Mississauga
Population
717,961
Avg Household Income
$105,000
Age Distribution
0-19
21%
20-34
20%
35-49
21%
50-64
20%
65+
18%
Ownership71% own · 29% rent
EnglishUrduArabicPunjabiPolish
Other rentals like this
Similar rentals in Mississauga
Same property type, similar price, similar size — currently for rent.
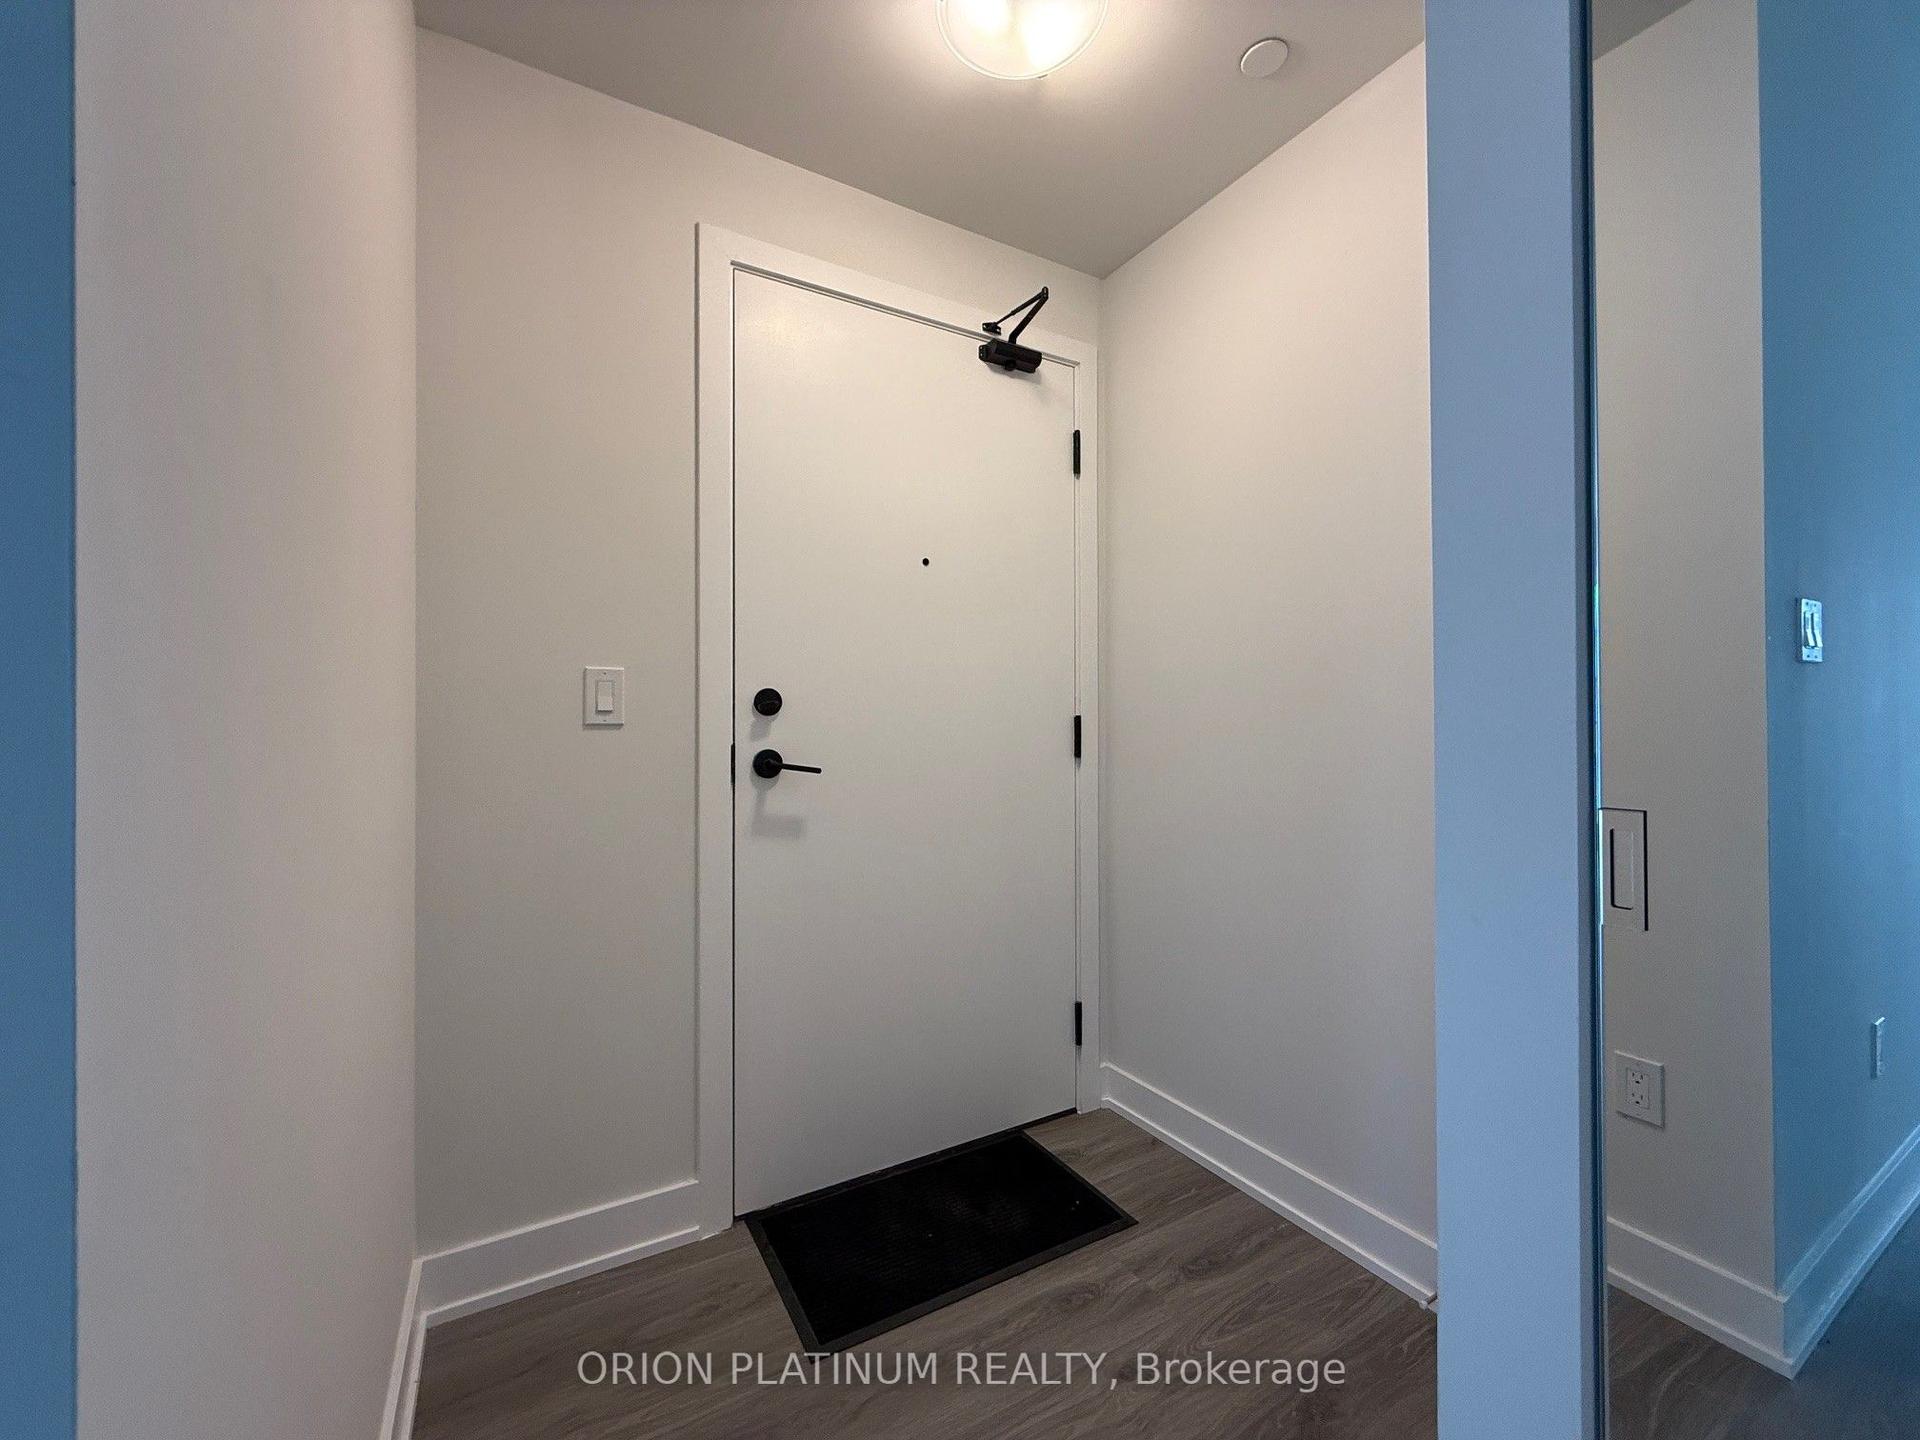
For Lease8 h ago
$2,250
Condo
430 Square One Drive 1201 #1201, Creditview
Mississauga, ON
1 bd
1 ba
650
1
MLS# W13877798Orion Platinum Realty
WhatsApp Aman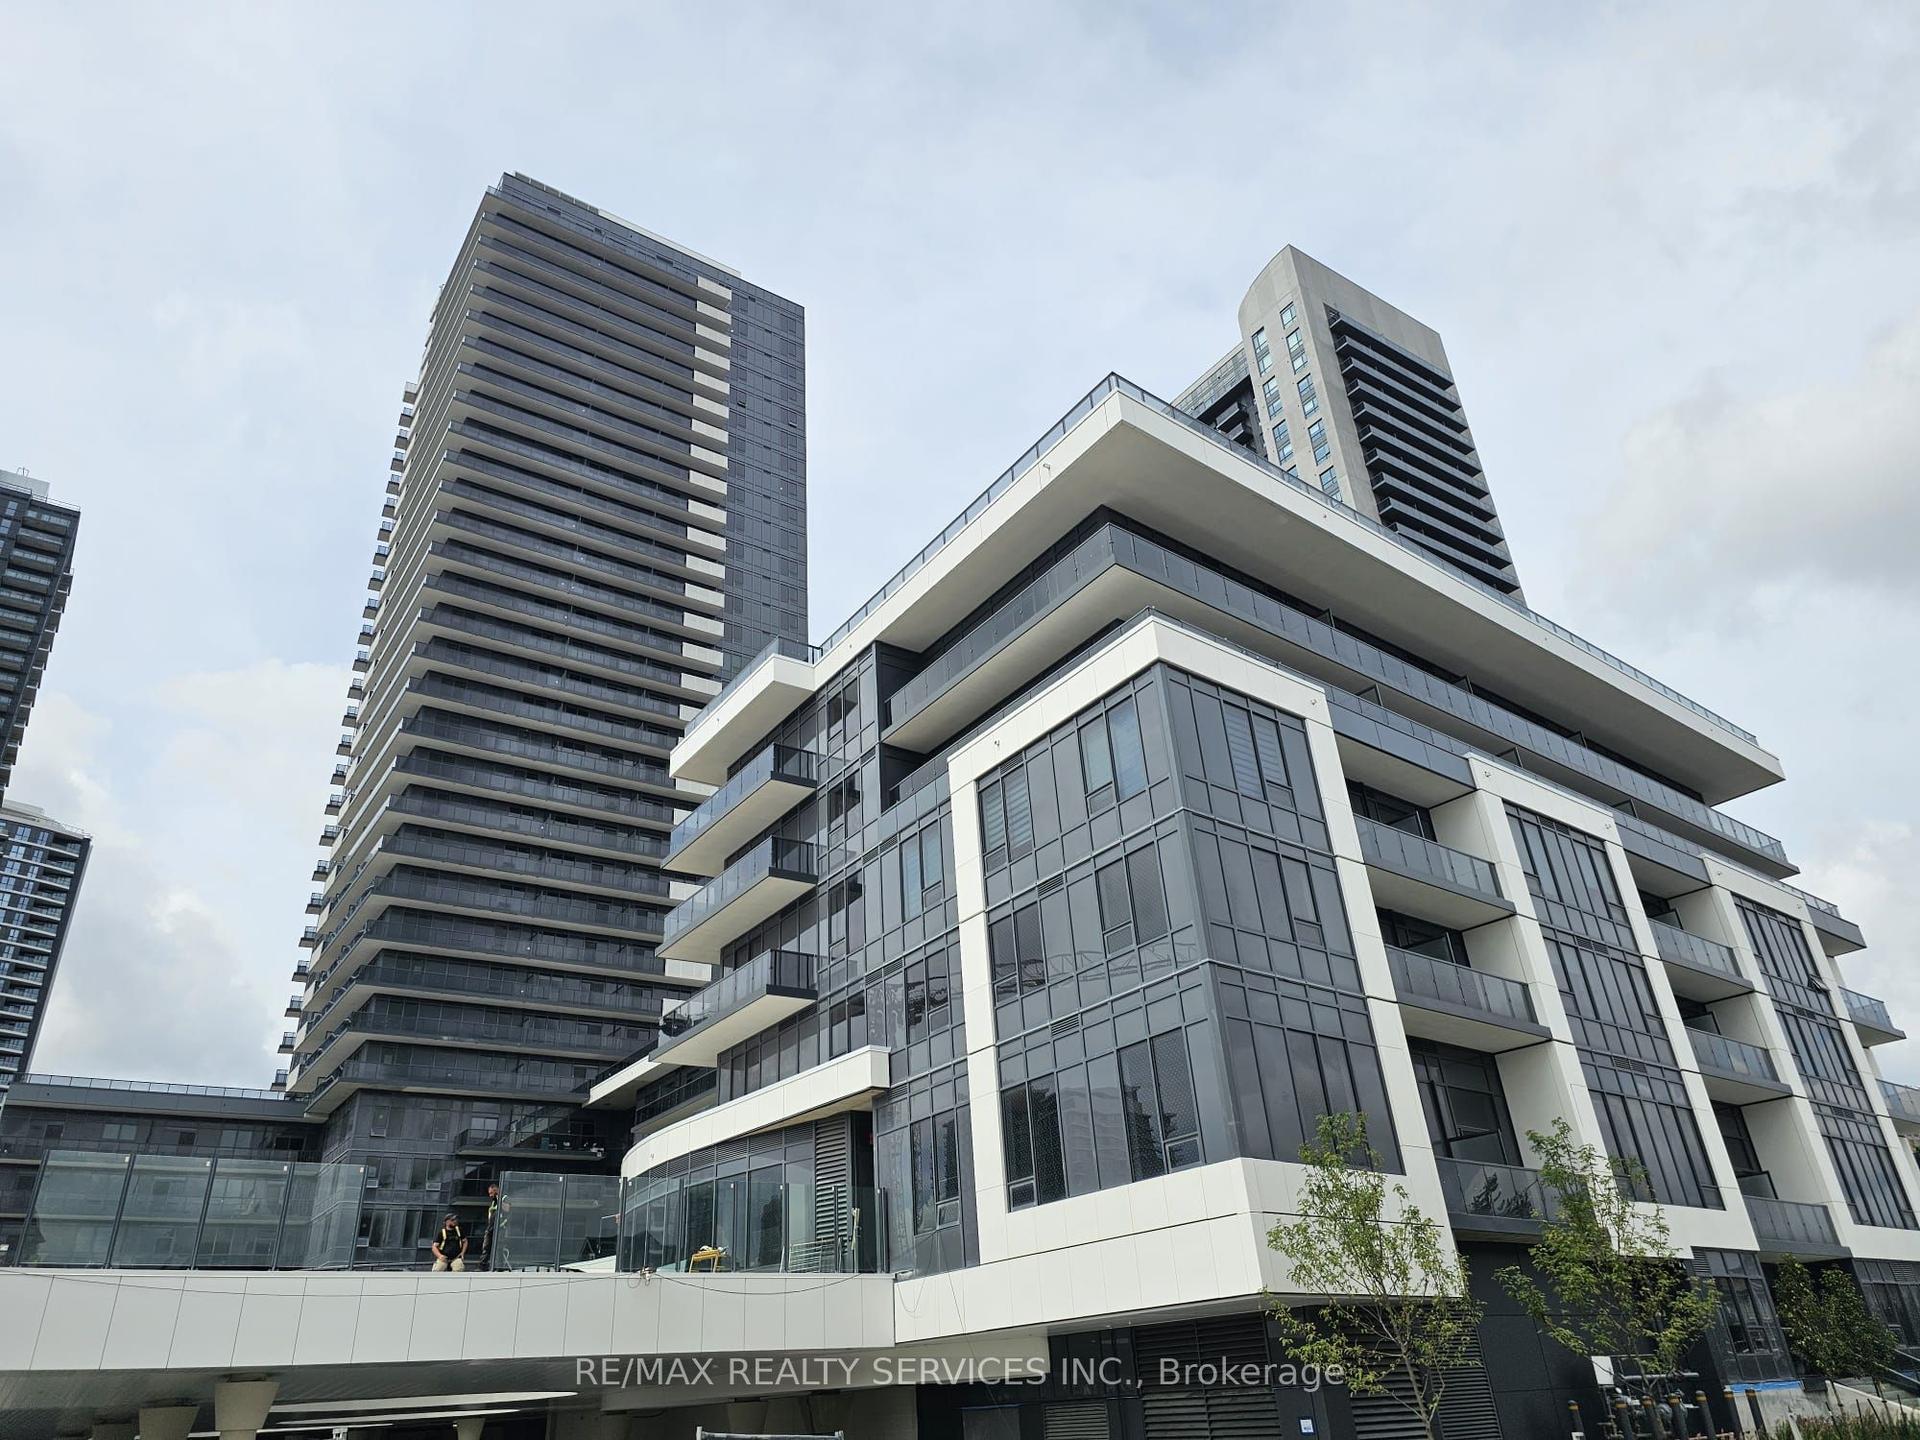
For Lease13 days ago
$2,500
Condo
5105 Hurontario Street 2707 #2707, Hurontario
Mississauga, ON
2 bd
1 ba
750
1
MLS# W13827760Re/Max Realty Services Inc.
WhatsApp Aman
Getting around
How walkable, bikeable, and transit-friendly this neighbourhood is.
83
/ 100
Walk Score
Very Walkable
81
/ 100
Transit Score
Excellent Transit
72
/ 100
Bike Score
Very Bikeable
Scores are estimates based on neighbourhood data and are for informational purposes only.
MLS® data courtesy of the Toronto Regional Real Estate Board (TRREB).
The information provided herein must only be used by consumers that have a bona fide interest in the purchase, sale, or lease of real estate and may not be used for any commercial purpose or any other purpose. Listing information is deemed reliable but is not guaranteed accurate by the Toronto Regional Real Estate Board, the listing brokerage, or this website. The trademarks REALTOR®, REALTORS® and the REALTOR® logo are controlled by The Canadian Real Estate Association (CREA) and identify real estate professionals who are members of CREA. MLS®, Multiple Listing Service®, and the associated logos are owned by CREA. Not intended to solicit properties currently listed for sale or buyers under contract.