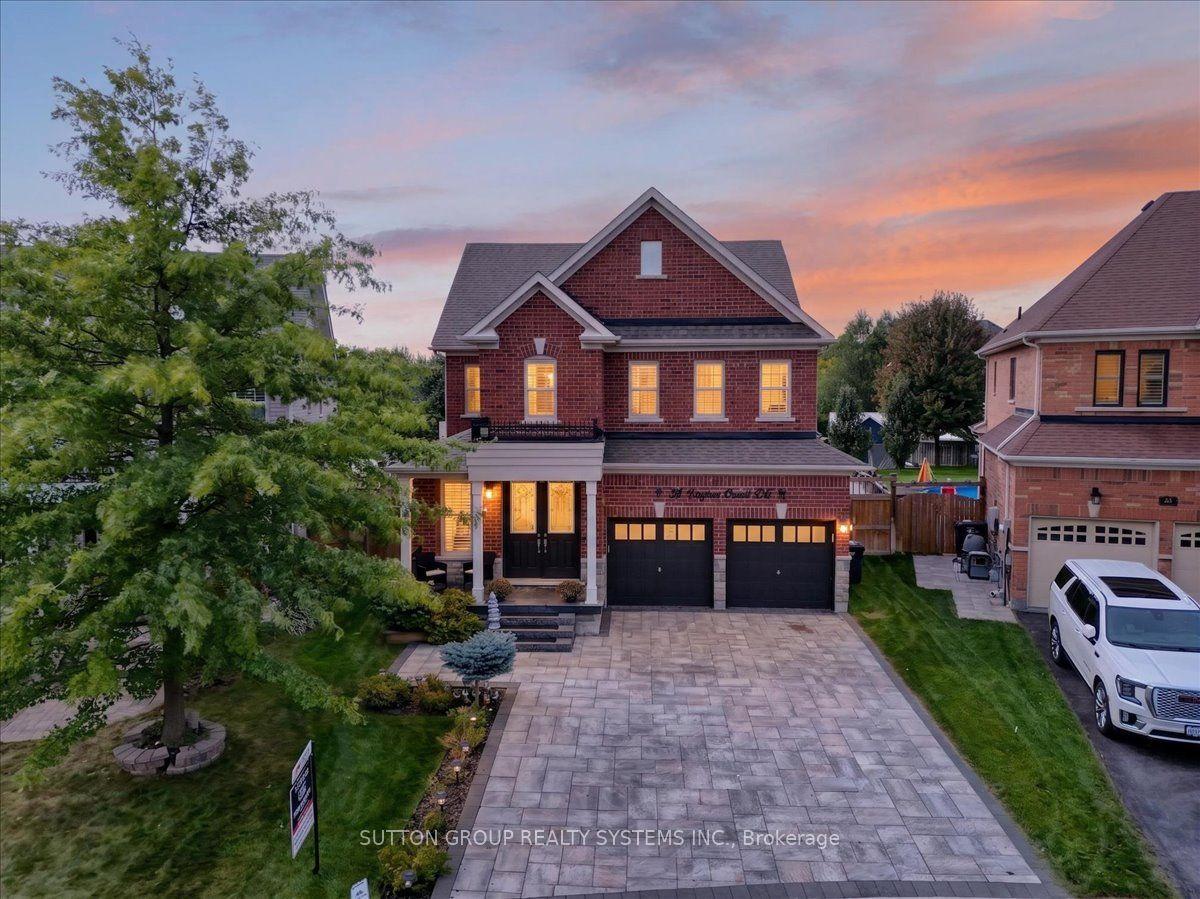
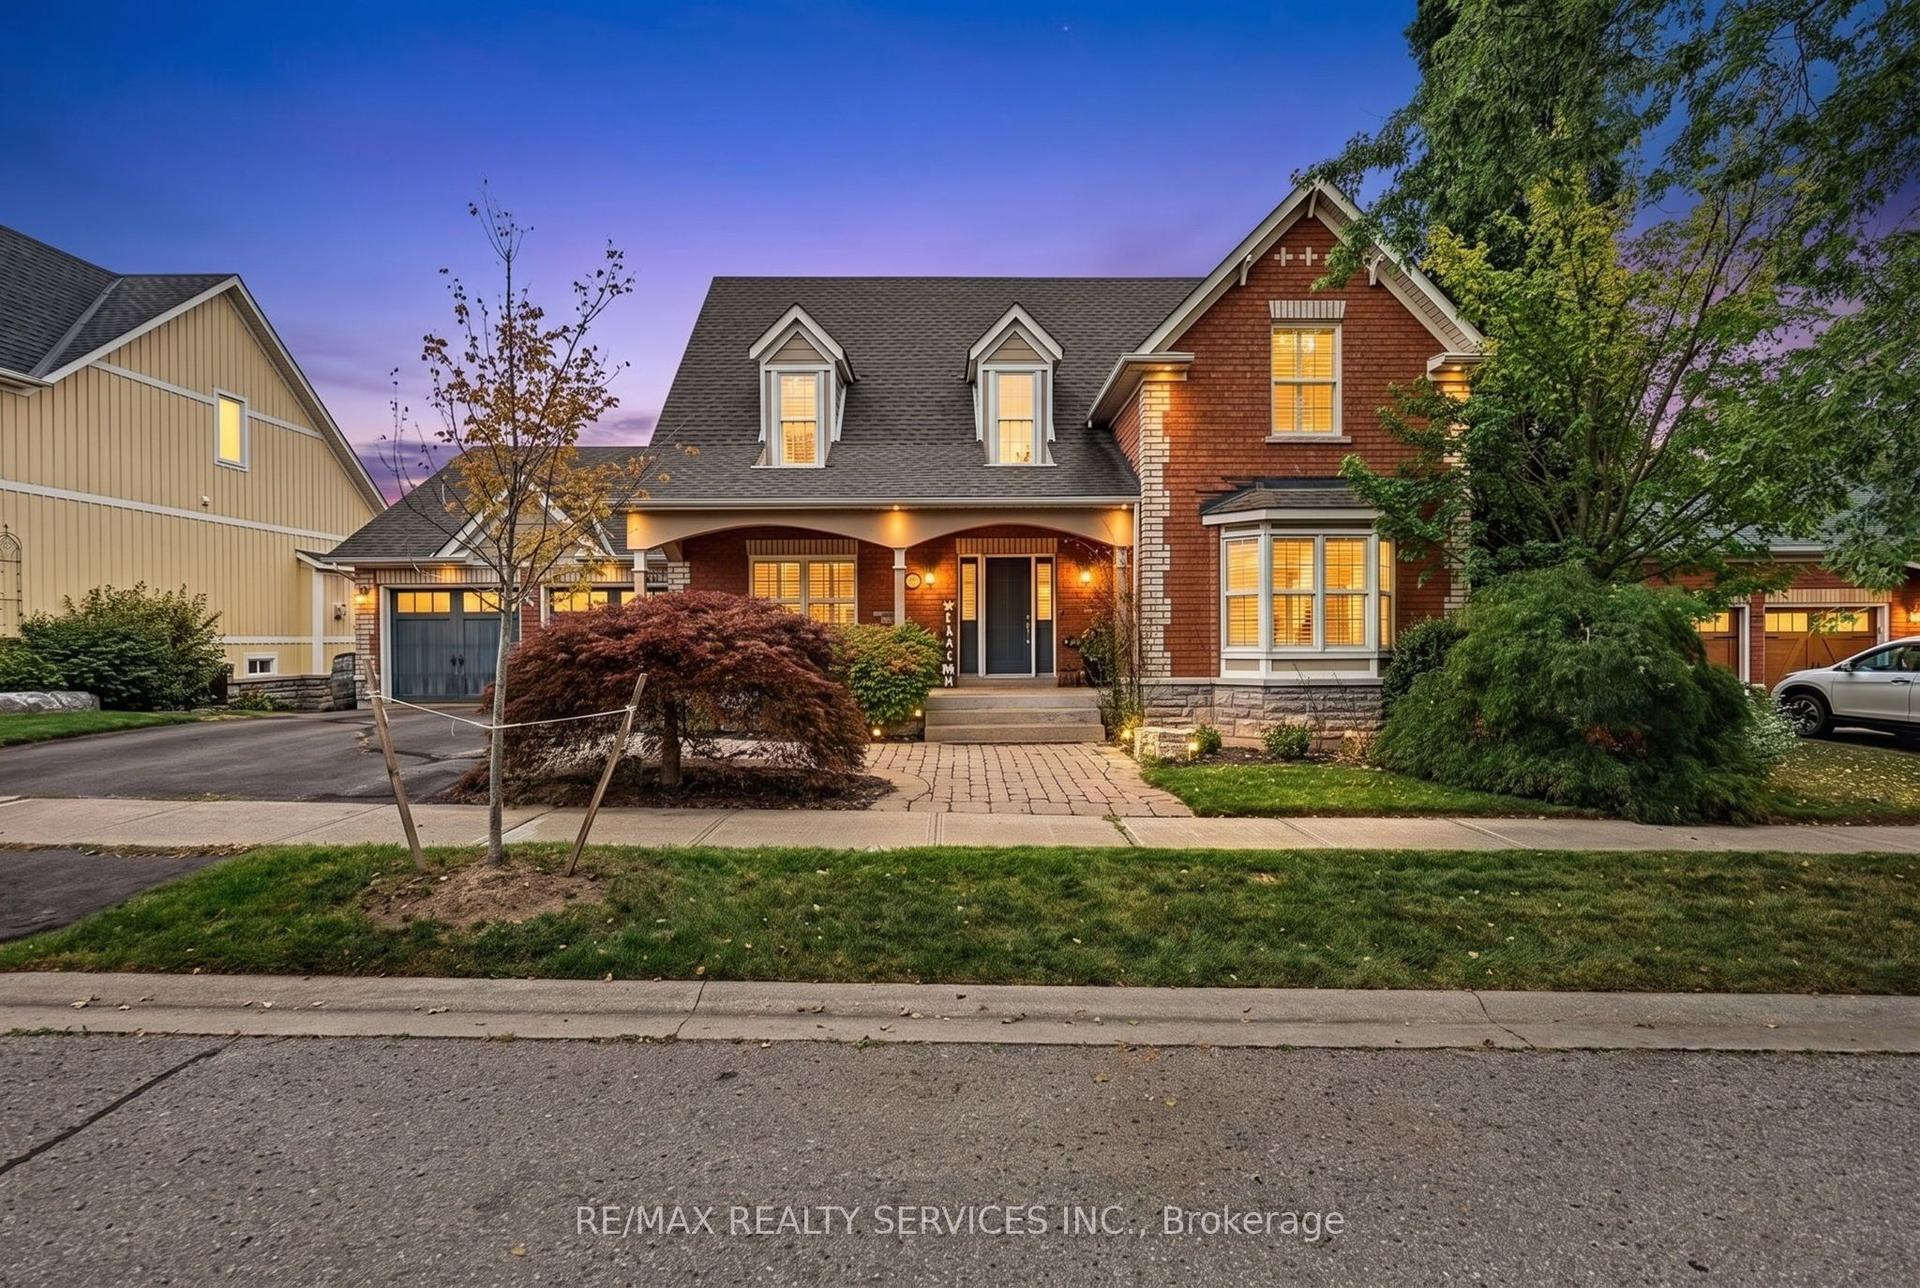
For Sale
Just Listed
59 Tarquini Crescent
Bolton West, Caledon, ON
$1,235,000
4+1Bd
5Ba
2,250+sqft
5Parking
69.82 x 110.01 ftlot
$549/sqft
DetachedMLS# W13877606Listed 2026-10-080 DOM
Cooling
Central Vacuum
Basement
Finished
Just listed! New listings in Caledon often receive offers within the first week.
About this home
Rarely Offered Family Home with Ensuite Access for Every Upper Bedroom! Set on a premium corner lot with no neighbours directly across the street and abundant parking for family and guests, this extensively renovated 5-bedroom, 5-bathroom home offers the perfect blend of luxury, functionality and modern family living in a true family centric Bolton neighbourhood!The main level is enhanced by 9-foot ceilings, creating a bright and spacious feel throughout, and showcases impressive 24x48 porcelain tile, engineered hardwood flooring with no carpet, custom trim and millwork details, and a beautifully updated dine-in kitchen featuring modern countertops, stylish backsplash and newer stainless steel appliances (2024).A truly standout feature is the exceptional upper-level layout, where every bedroom enjoys direct bathroom access-a rare and highly sought-after design for growing families. The upper floor offers three full bathrooms, including a luxurious primary retreat with a spa-inspired 5-piece ensuite and walk-in closet, while the remaining bedrooms enjoy either private or semi-ensuite access, providing comfort and convenience for everyone.The professionally finished basement continues the home's quality finishes and thoughtful design, offering a spacious recreation area, additional bedroom and full 3-piece bathroom-ideal for guests, teenagers, extended family or for a dedicated home office.Additional improvements include a new roof (2019), high-efficiency furnace (2023) and luxury zebra blinds (2025). Conveniently located near parks, schools and recreation facilities, with a proposed future GO Station planned in close proximity, this move-in-ready home offers exceptional space, quality and a family-focused layout that is truly sought after! Come and see how it would work for your family!
RenovatedCorner LotHardwood
Rooms
Main Floor
| Living Room | 3.62 × 5.55 m | Crown Moulding Hardwood Floor Combined w/Dining |
| Dining Room | 3.62 × 5.55 m | Crown Moulding Hardwood Floor Combined w/Living |
| Kitchen | 7.01 × 2.96 m | Eat-in Kitchen Walk-Out |
| Family Room | 4.95 × 3.62 m | Crown Moulding Gas Fireplace Hardwood Floor |
Second Floor
| Primary Bedroom | 8.10 × 5.38 m | Hardwood Floor 5 Pc Ensuite Walk-In Closet(s) |
| Bedroom 2 | 4.39 × 4.48 m | Hardwood Floor Semi Ensuite |
| Bedroom 3 | 3.91 × 3.39 m | Hardwood Floor Semi Ensuite |
| Bedroom 4 | 4.14 × 2.98 m | Hardwood Floor 4 Pc Ensuite |
Basement
| Recreation | 4.93 × 7.85 m | L-Shaped Room Laminate |
| Bedroom 5 | 2.54 × 4.11 m | Laminate |
Features
- Central Vacuum
- Finished
- Central Air
- 2-Storey
Financials
Annual Taxes
$6,089.44
Estimated Rental Income
Entire property$4,000 – $6,500/mo
Basement apartment$1,800 – $2,500/mo
Rental yield3.9% – 6.3%
*Estimates based on comparable rentals in the area. Actual income may vary.
Market Data — Caledon
Days on market0 days
Buyer's MarketSeller's Market
Based on active listings in Caledon. Data updates daily.
Demographics — Caledon
Population
76,581
Avg Household Income
$142,000
Age Distribution
0-19
23%
20-34
16%
35-49
22%
50-64
23%
65+
16%
Ownership90% own · 10% rent
EnglishItalianPunjabiPortugueseTagalog
Getting around
How walkable, bikeable, and transit-friendly this neighbourhood is.
60
/ 100
Walk Score
Somewhat Walkable
35
/ 100
Transit Score
Some Transit
46
/ 100
Bike Score
Somewhat Bikeable
Scores are estimates based on neighbourhood data and are for informational purposes only.
MLS® data courtesy of the Toronto Regional Real Estate Board (TRREB).
The information provided herein must only be used by consumers that have a bona fide interest in the purchase, sale, or lease of real estate and may not be used for any commercial purpose or any other purpose. Listing information is deemed reliable but is not guaranteed accurate by the Toronto Regional Real Estate Board, the listing brokerage, or this website. The trademarks REALTOR®, REALTORS® and the REALTOR® logo are controlled by The Canadian Real Estate Association (CREA) and identify real estate professionals who are members of CREA. MLS®, Multiple Listing Service®, and the associated logos are owned by CREA. Not intended to solicit properties currently listed for sale or buyers under contract.
You may also like
More homes in Caledon
Hand-picked listings with a similar price range and style.
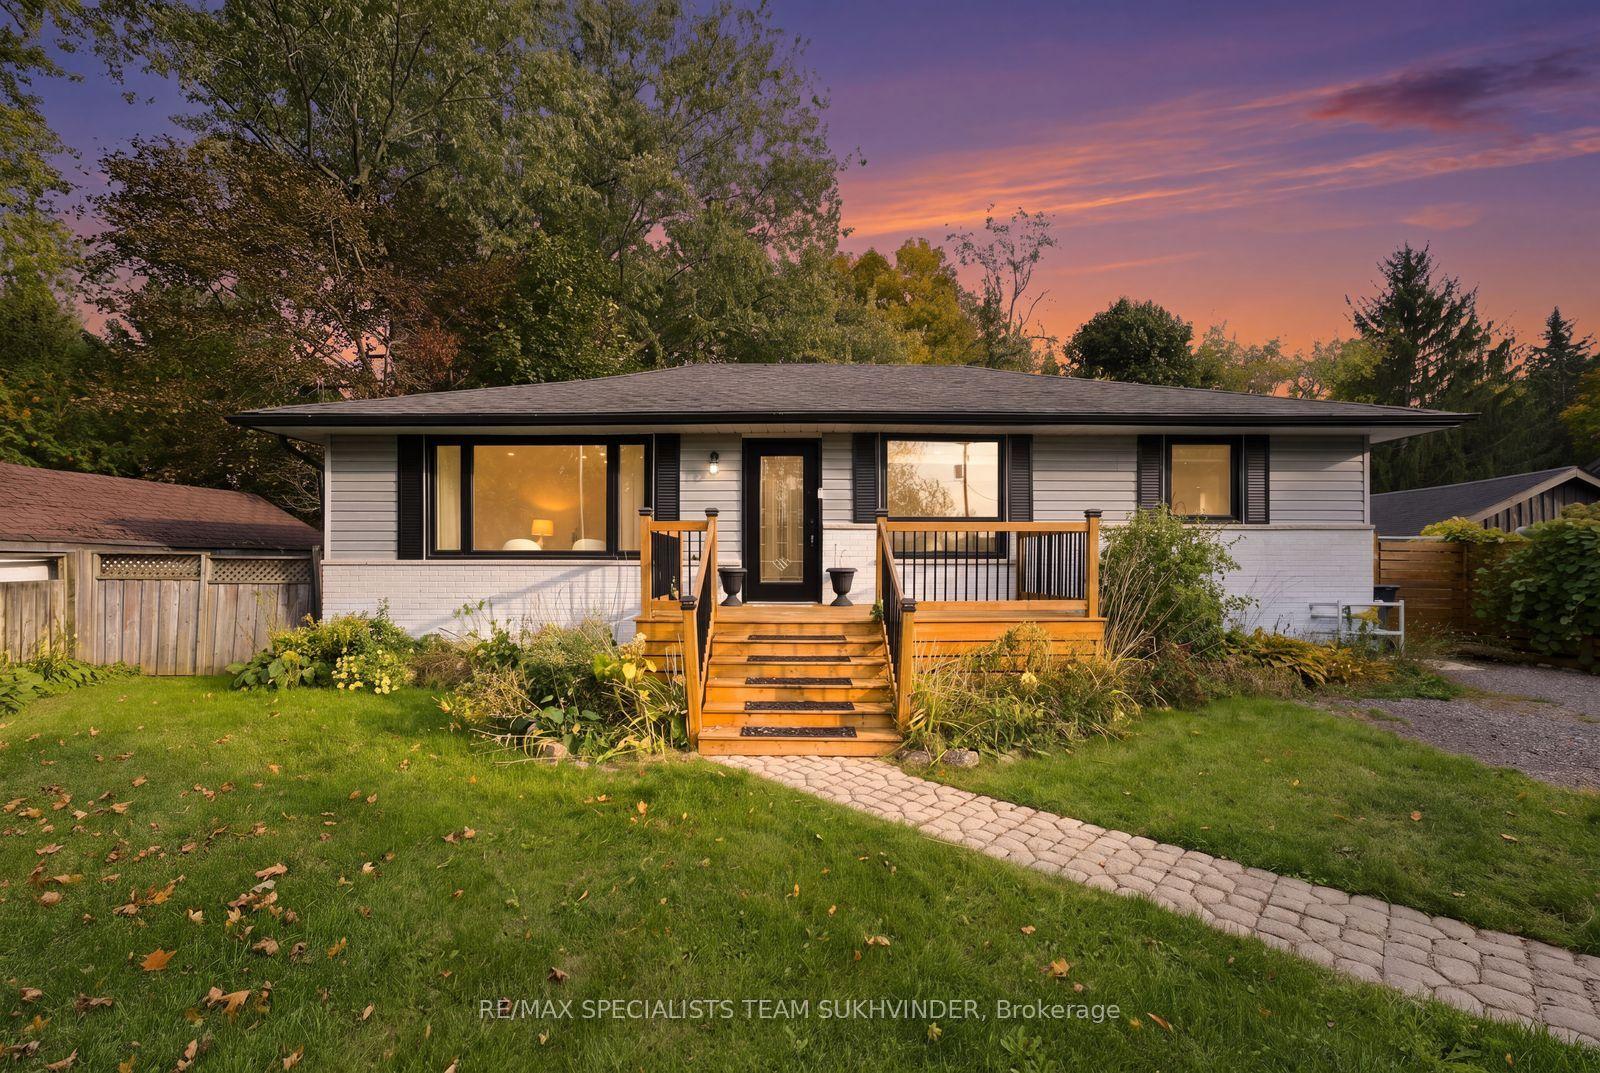
For Sale8 h ago
$949,000
Detached
est. $4,160/mo
61 William Street, Rural Caledon
Caledon, ON
3+1 bd
3 ba
1,300
6
MLS# W13878060Re/Max Specialists Team Sukhvinder
WhatsApp Aman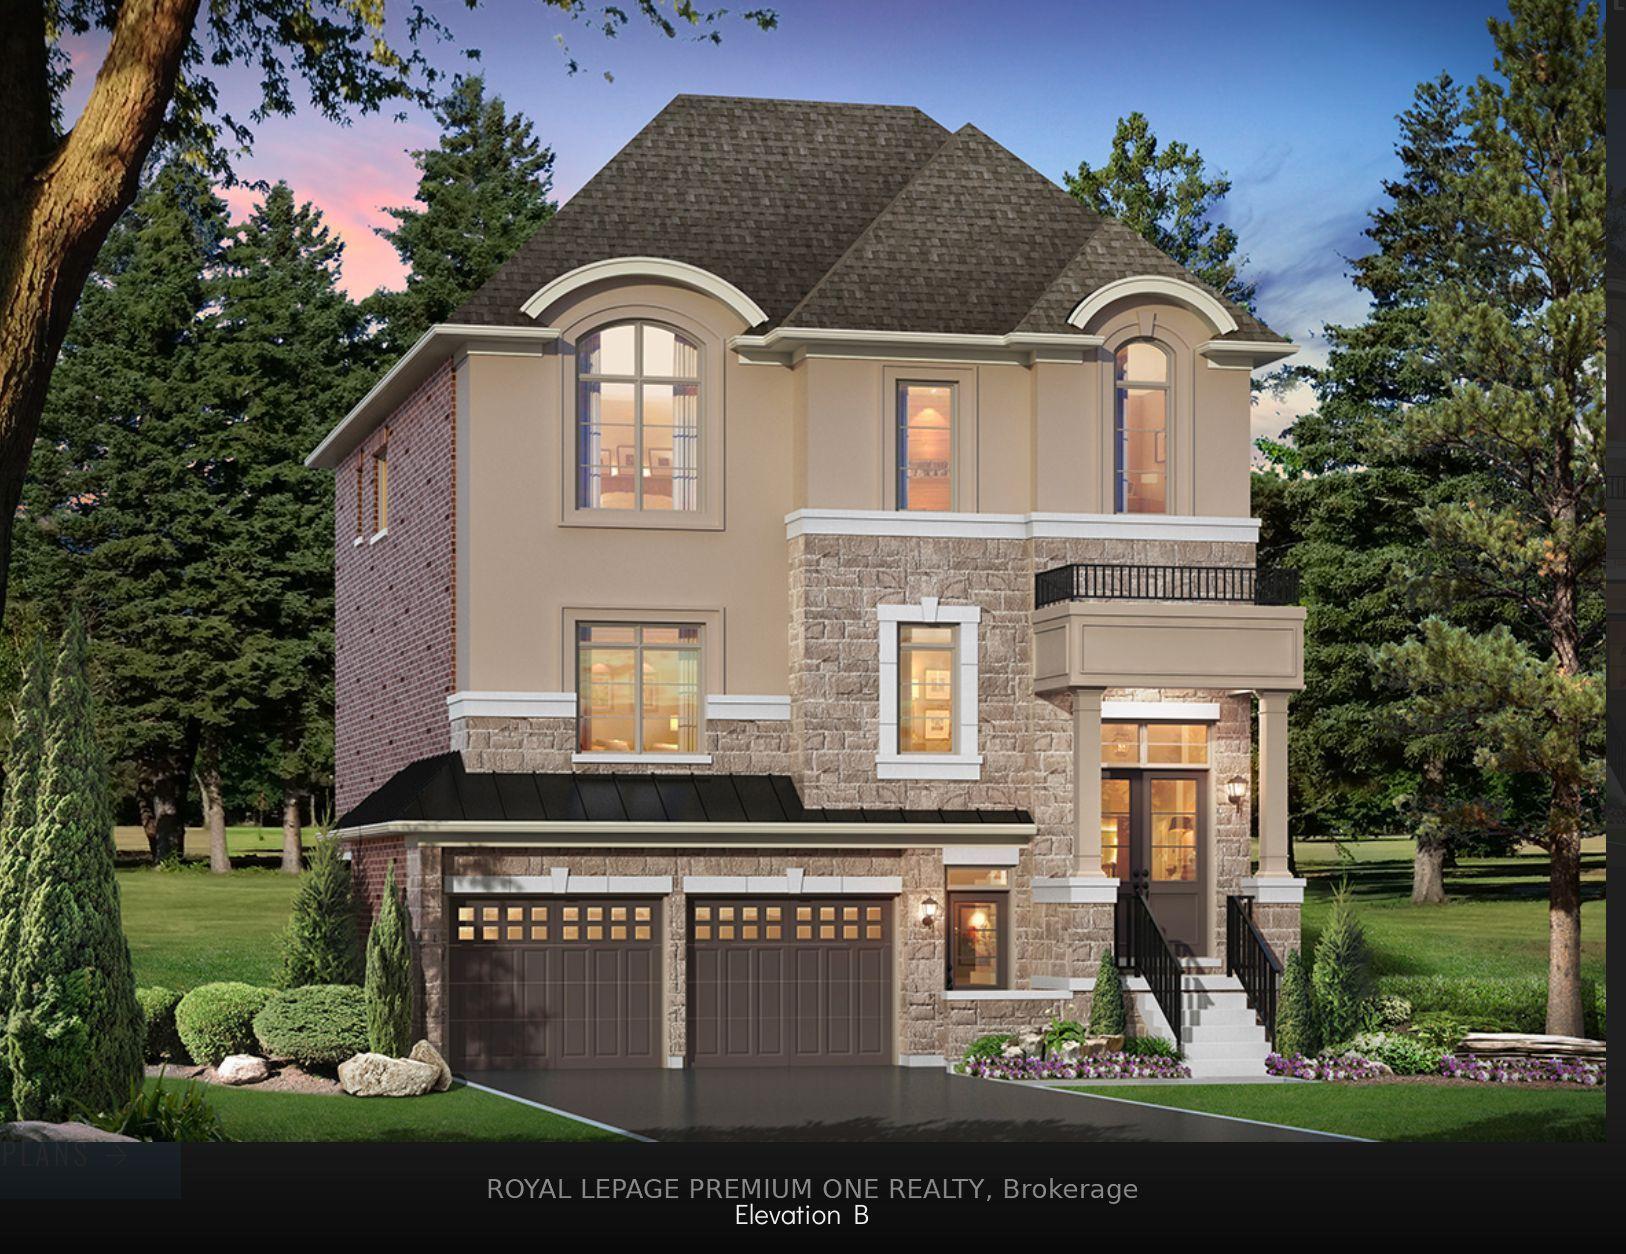
For Sale8 h ago
$1,224,990
Detached
est. $5,370/mo
20 James Walker Avenue, Caledon East
Caledon, ON
4 bd
4 ba
3,250
4
MLS# W13877056Royal Lepage Premium One Realty
WhatsApp Aman