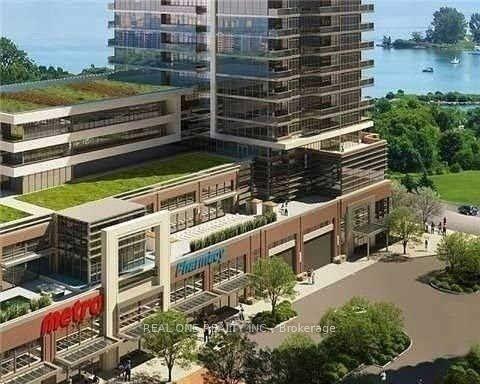
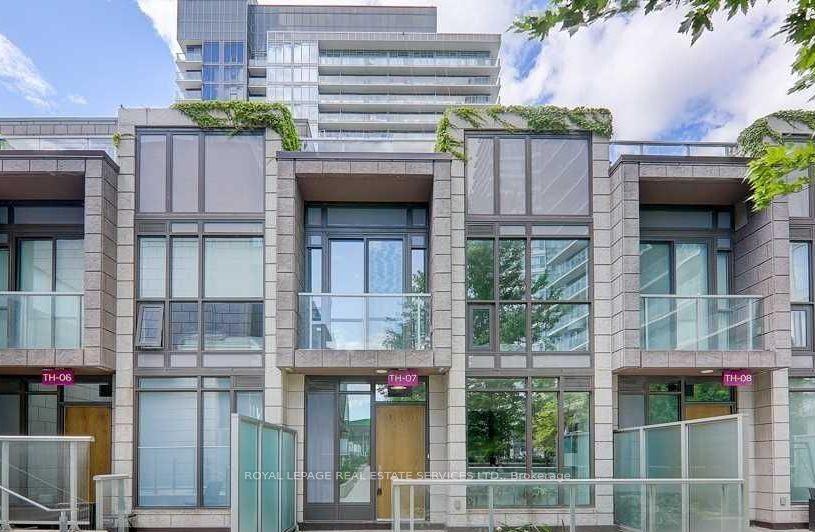
For Sale
Just Listed
250 Scarlett Road 504 #504
Rockcliffe-Smythe, Toronto, ON
$715,000
3Bd
2Ba
1,100+sqft
1Parking
$650/sqft
CondoMLS# W13877816Listed 2026-10-080 DOM
Cooling
Central Air
Just listed! New listings in Toronto often receive offers within the first week.
About this home
** LIVE LARGE @ LAMBTON SQUARE!! ** Ultra Premium 3 Bedroom 2 Bathroom Floor Plan * 1,304 Total Square Feet Including Massive Private Balcony * Preferred Quiet Corner Unit At End Of Hallway * Super Efficient Updated Kitchen Featuring New White Appliance Package, Loads Of Storage & Prep Space + Generous Breakfast Area * Gigantic Sunken Living Room...Kick Back & Relax! * Spacious Formal Dining Room...Throw A Dinner Party! * Three Huge Bedrooms * Two Full 4-Piece Washrooms * Ensuite Laundry Room With Storage * New Luxe Vinyl Flooring Throughout...No Carpet! * Newer Windows & HVAC * Freshly Painted & Clean As A Whistle! * Closets Galore! * Dine Al Fresco...Electric BBQ's Allowed * All-Inclusive Maintenance Fee: Heat, Central Air Conditioning, Hydro, Water, Rogers Cable TV, Rogers Fibre Internet, Underground Garage Parking Space & Storage Locker, Common Elements & Building Insurance * Pet Friendly * Well Managed Building With Professional, Friendly & Helpful On-Site Property Management & Superintendent * Resort-Like Amenities Including Outdoor Pool, Fully Equipped Gym, Saunas, Party Room, Car Wash, Library...* Central Location Close To Everything...Shopping, Dining, Schools, Pearson International & Billy Bishop Airports, Hwy 400, 401, 427, QEW * 1 Bus To Subway/Bloor West Village/The Junction * Upcoming LRT! ** THEY DON'T MAKE THEM LIKE THIS ANYMORE...THIS IS THE ONE YOU'VE BEEN WAITING FOR!! **
PoolGarage
Rooms
Main Floor
| Living Room | 5.46 × 3.72 m | Vinyl Floor Window Floor to Ceiling W/O To Balcony |
| Dining Room | 3.86 × 3.15 m | Vinyl Floor Large Closet Overlooks Living |
| Kitchen | 4.33 × 2.26 m | Vinyl Floor Double Sink Updated |
| Breakfast | — | Vinyl Floor Combined w/Kitchen Overlooks Living |
| Primary Bedroom | 4.63 × 3.25 m | Vinyl Floor Double Closet Window |
| Bedroom 2 | 3.41 × 2.97 m | Vinyl Floor Closet Window |
| Bedroom 3 | 3.43 × 2.80 m | Vinyl Floor Double Closet Window |
| Bathroom | 2.29 × 1.50 m | Ceramic Floor 4 Pc Ensuite Ceramic Sink |
| Bathroom | 2.29 × 1.50 m | Ceramic Floor 4 Pc Bath Ceramic Sink |
| Laundry | 1.80 × 1.68 m | Vinyl Floor B/I Shelves Folding Door |
| Other | 5.46 × 2.29 m | Concrete Floor Balcony NE View |
Features
- Auto Garage Door Remote
- Carpet Free
- Primary Bedroom - Main Floor
- Sauna
- Storage Area Lockers
- None
- Central Air
- Apartment
Financials
Annual Taxes
$2,501.43
Estimated Rental Income
Entire property$3,200 – $4,200/mo
Rental yield5.4% – 7.0%
*Estimates based on comparable rentals in the area. Actual income may vary.
Market Data — Toronto
Days on market0 days
Buyer's MarketSeller's Market
Based on active listings in Toronto. Data updates daily.
Demographics — Toronto
Population
2,794,356
Avg Household Income
$102,000
Age Distribution
0-19
19%
20-34
24%
35-49
21%
50-64
19%
65+
17%
Ownership53% own · 47% rent
EnglishMandarinCantoneseTagalogTamil
Getting around
How walkable, bikeable, and transit-friendly this neighbourhood is.
86
/ 100
Walk Score
Very Walkable
78
/ 100
Transit Score
Excellent Transit
69
/ 100
Bike Score
Bikeable
Scores are estimates based on neighbourhood data and are for informational purposes only.
MLS® data courtesy of the Toronto Regional Real Estate Board (TRREB).
The information provided herein must only be used by consumers that have a bona fide interest in the purchase, sale, or lease of real estate and may not be used for any commercial purpose or any other purpose. Listing information is deemed reliable but is not guaranteed accurate by the Toronto Regional Real Estate Board, the listing brokerage, or this website. The trademarks REALTOR®, REALTORS® and the REALTOR® logo are controlled by The Canadian Real Estate Association (CREA) and identify real estate professionals who are members of CREA. MLS®, Multiple Listing Service®, and the associated logos are owned by CREA. Not intended to solicit properties currently listed for sale or buyers under contract.
You may also like
More homes in Toronto
Hand-picked listings with a similar price range and style.
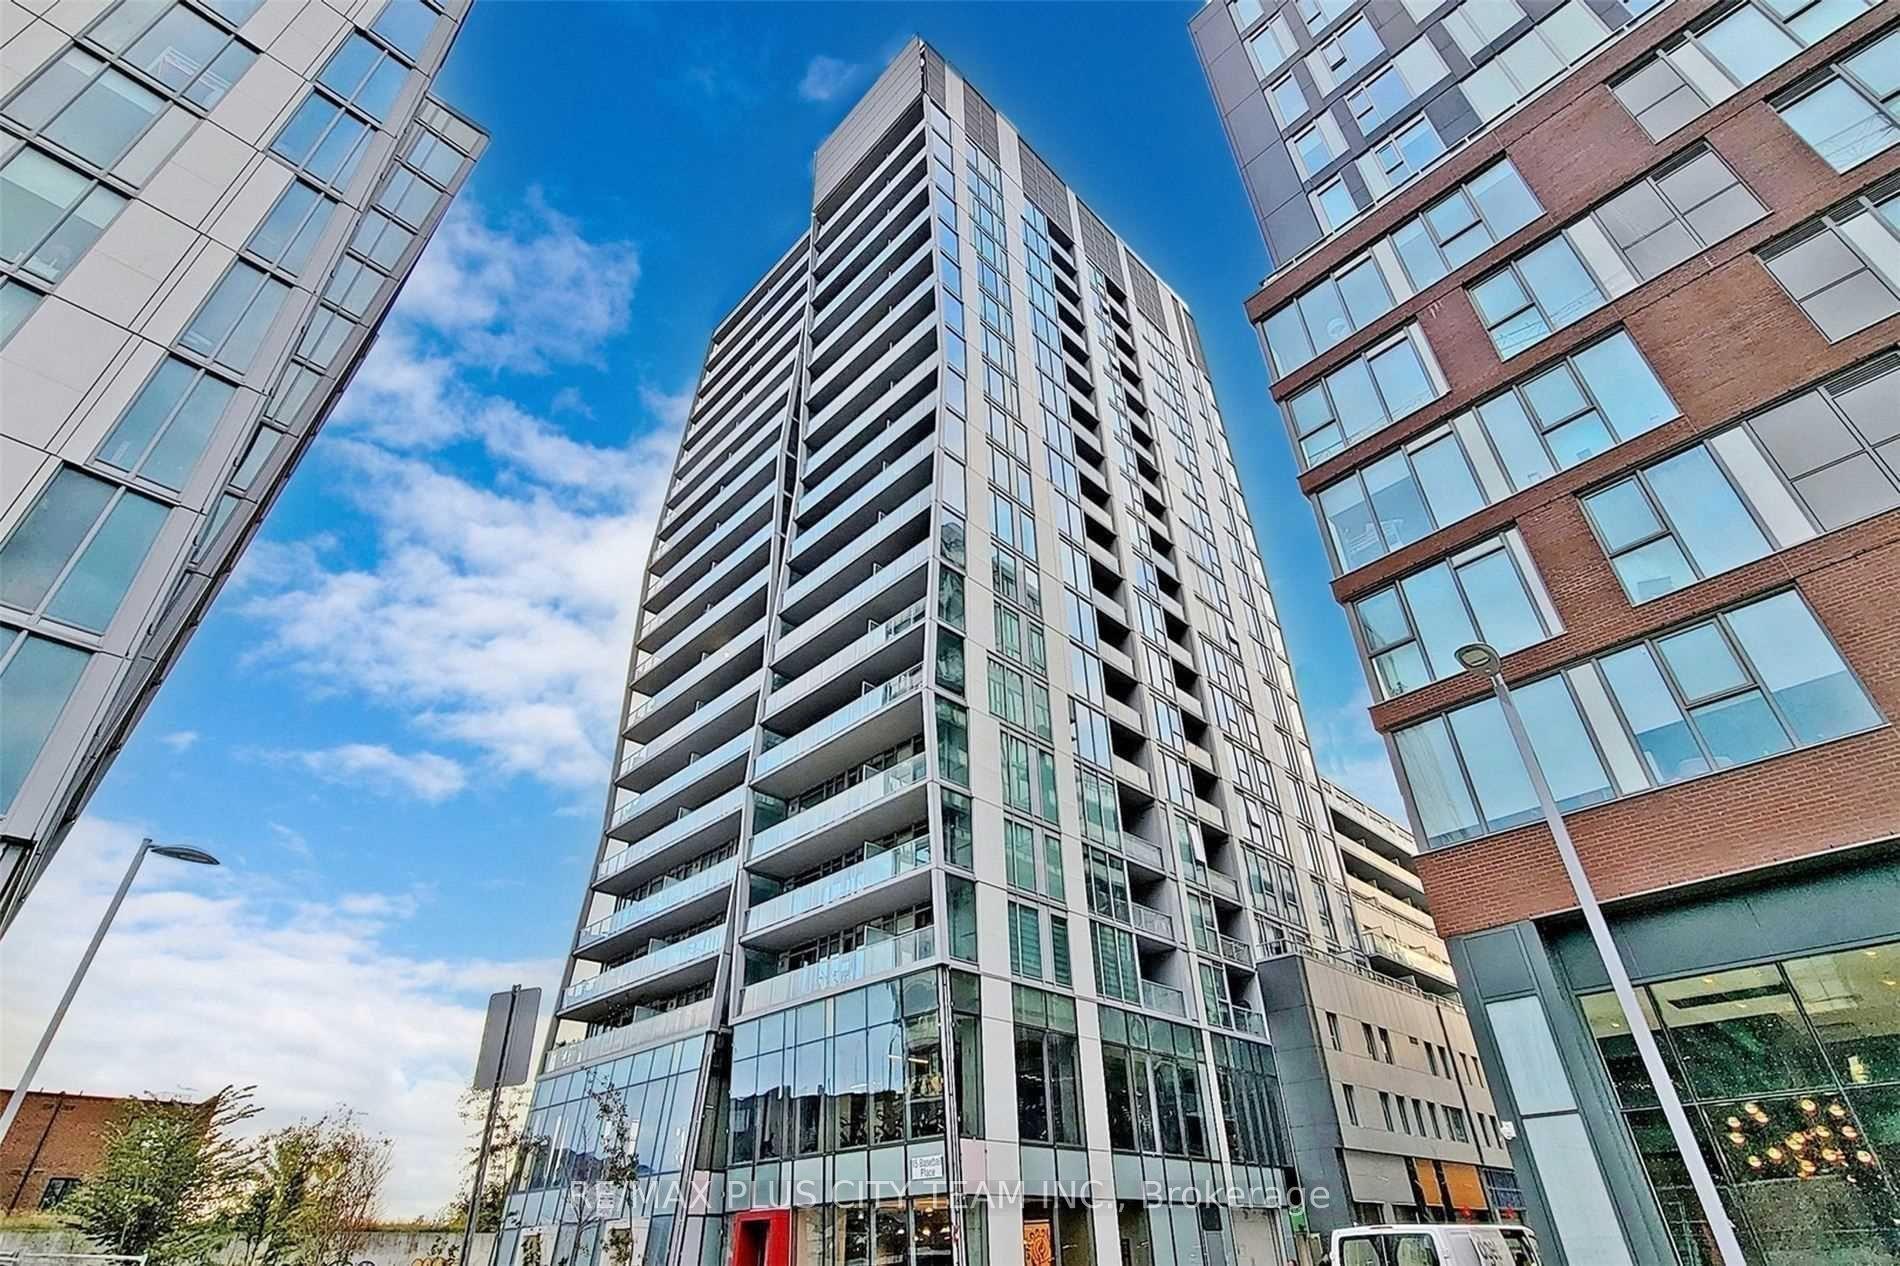
For Sale2 months ago
$889,900
Condo
est. $3,901/mo
15 Baseball Place 1504 #1504, South Riverdale
Toronto, ON
2+1 bd
2 ba
850
1
MLS# E13671880Re/Max Plus City Team Inc.
WhatsApp Aman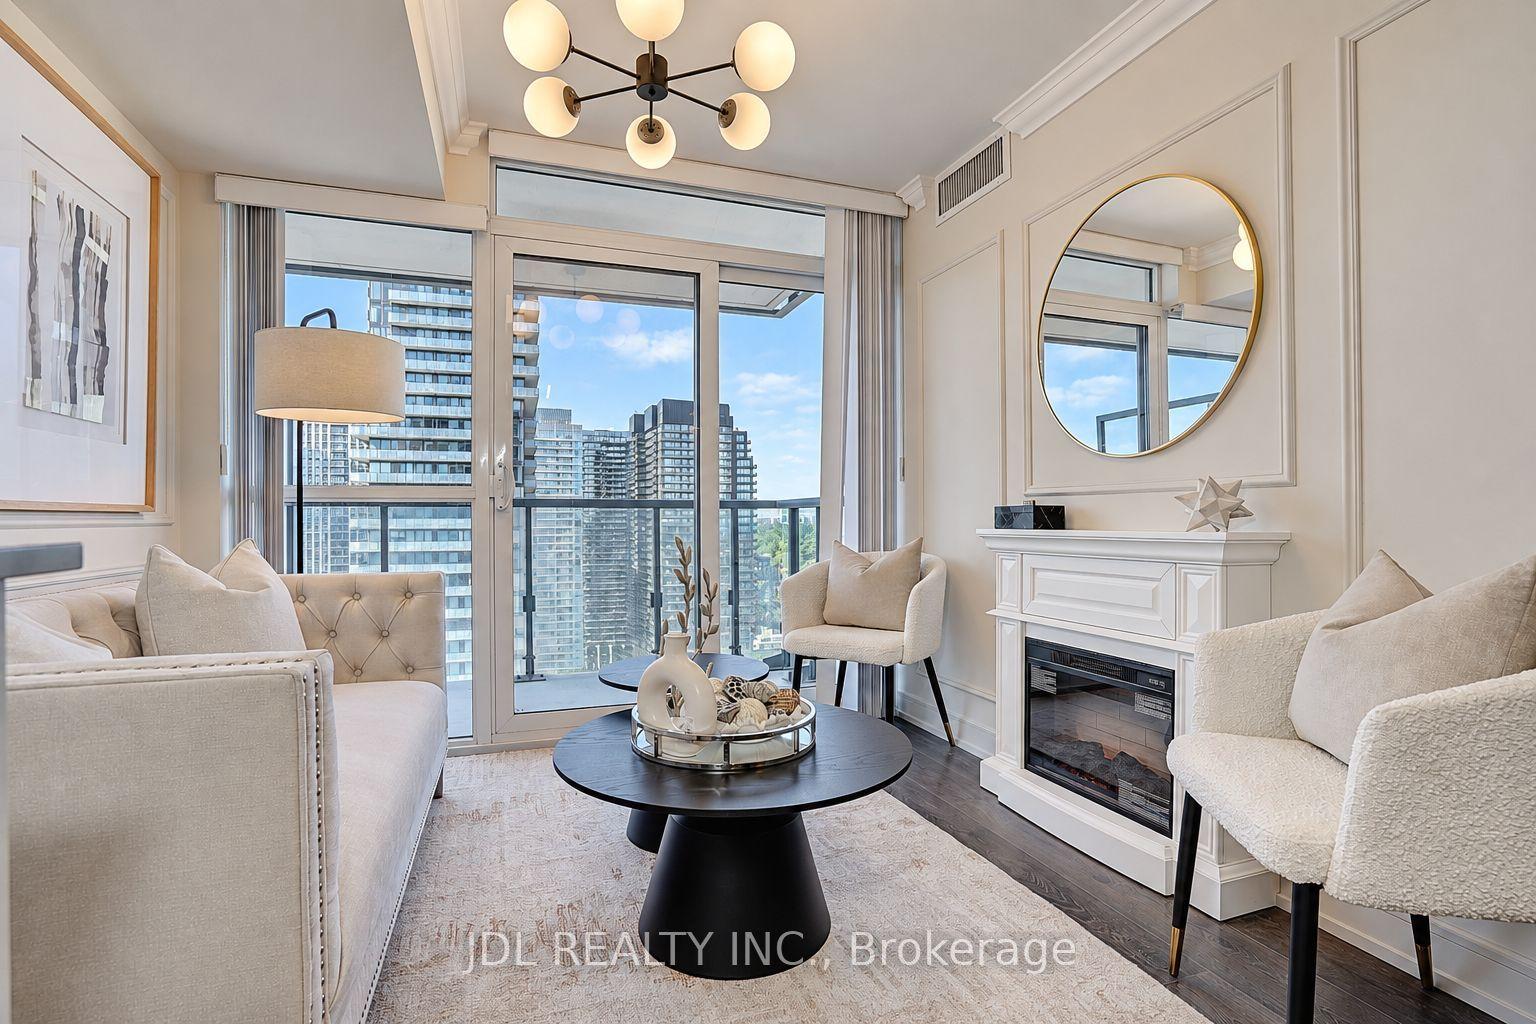
For Sale8 h ago
$619,000
Condo
est. $2,714/mo
125 Redpath Avenue 2801 #2801, Mount Pleasant West
Toronto, ON
1+1 bd
2 ba
650
0
MLS# C13875966Jdl Realty Inc.
WhatsApp Aman