For Sale
5172 Nestling Grove
Churchill Meadows, Mississauga, ON
$1,239,800
4+2Bd
4Ba
1,750+sqft
3Parking
29.76 x 100 ftlot
$708/sqft
Semi-DetachedMLS# W13878738Listed 2026-10-0821 DOM
Cooling
Central Air
About this home
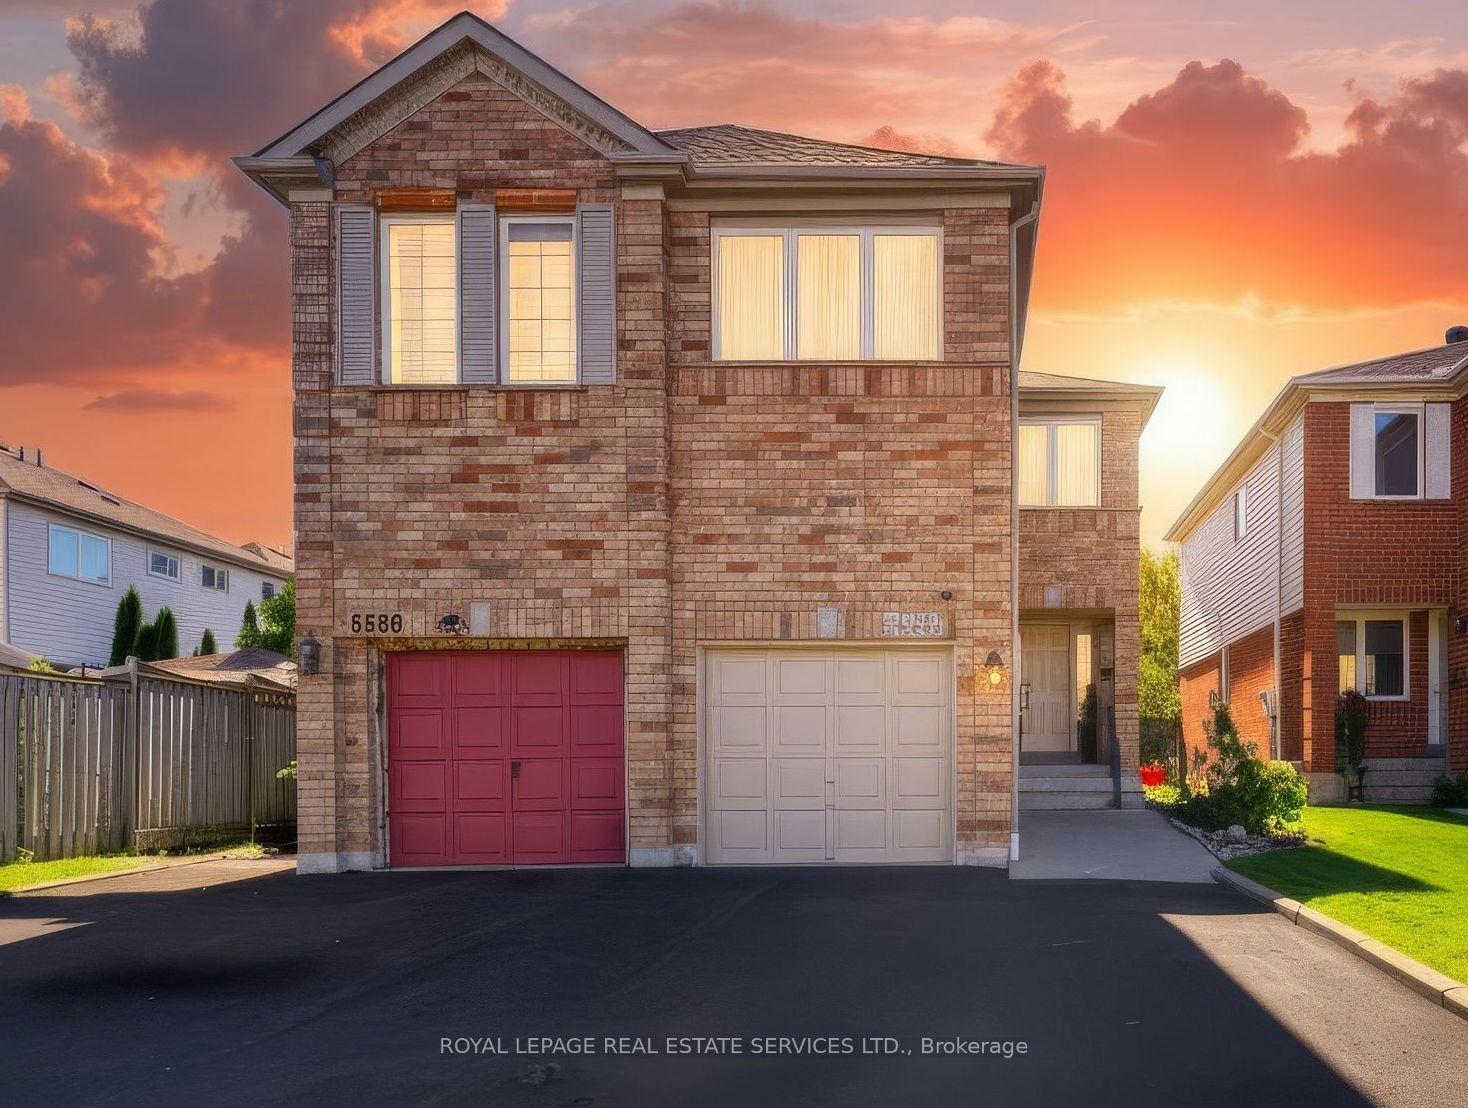
Churchill Meadows' exceptionally pristine and captivating Remington-built family home, constructed in 2009, showcases true pride of ownership in one of Mississauga's most sought-after neighbourhoods. Offering approximately 3,000 sq. ft. of living space, this stunning all-brick home features an elegant stone-accented façade, abundant natural light, 9-foot ceilings, 4 spacious bedrooms plus a den, hardwood flooring throughout, beautiful oak stairs, and a double-door entrance. The thoughtfully designed main floor boasts a spacious kitchen, breakfast area, formal dining room, and inviting family room with a cozy fireplace. The legal 2-bedroom basement apartment with a separate side entrance offers excellent additional living space and rental potential. Enjoy the convenience of two separate laundry areas on the upper and lower levels. Situated on a peaceful, family-friendly street, the property is steps from public transit and close to parks, elementary and middle schools, St. Aloysius Gonzaga and John Fraser Secondary Schools, Credit Valley Hospital, Erin Mills Town Centre, banks, grocery stores, shopping, and major highways, including the 403, 401, QEW, and 407. A rare opportunity to own a beautifully maintained home in the highly desirable Churchill Meadows community-a stunning masterpiece that awaits its next proud owner!
Basement AptHardwoodFireplace
Rooms
Main Floor
| Kitchen | 3.50 × 3.00 m | Ceramic Floor |
| Living Room | 4.50 × 3.50 m | Hardwood Floor |
| Dining Room | 5.63 × 3.50 m | Hardwood Floor Combined w/Family |
| Breakfast | 3.07 × 1.90 m | Hardwood Floor 2 Pc Bath Combined w/Laundry |
| Family Room | 5.63 × 3.50 m | Fireplace |
Second Floor
| Bedroom | 4.65 × 3.61 m | Hardwood Floor 4 Pc Ensuite Walk-In Closet(s) |
| Bedroom 2 | 3.65 × 2.95 m | Hardwood Floor |
| Bedroom 3 | 3.21 × 2.50 m | Hardwood Floor |
| Bedroom 4 | 4.37 × 3.08 m | Hardwood Floor |
Features
- In-Law Suite
- Carpet Free
- Separate Entrance
- Apartment
- Central Air
- 2-Storey
Financials
Annual Taxes
$6,420.29
Estimated Rental Income
Entire property$4,000 – $6,500/mo
Rental yield3.9% – 6.3%
*Estimates based on comparable rentals in the area. Actual income may vary.
Market Data — Mississauga
Days on market21 days
Buyer's MarketSeller's Market
Based on active listings in Mississauga. Data updates daily.
Demographics — Mississauga
Population
717,961
Avg Household Income
$105,000
Age Distribution
0-19
21%
20-34
20%
35-49
21%
50-64
20%
65+
18%
Ownership71% own · 29% rent
EnglishUrduArabicPunjabiPolish
Getting around
How walkable, bikeable, and transit-friendly this neighbourhood is.
77
/ 100
Walk Score
Very Walkable
67
/ 100
Transit Score
Good Transit
69
/ 100
Bike Score
Bikeable
Scores are estimates based on neighbourhood data and are for informational purposes only.
MLS® data courtesy of the Toronto Regional Real Estate Board (TRREB).
The information provided herein must only be used by consumers that have a bona fide interest in the purchase, sale, or lease of real estate and may not be used for any commercial purpose or any other purpose. Listing information is deemed reliable but is not guaranteed accurate by the Toronto Regional Real Estate Board, the listing brokerage, or this website. The trademarks REALTOR®, REALTORS® and the REALTOR® logo are controlled by The Canadian Real Estate Association (CREA) and identify real estate professionals who are members of CREA. MLS®, Multiple Listing Service®, and the associated logos are owned by CREA. Not intended to solicit properties currently listed for sale or buyers under contract.
You may also like
More homes in Mississauga
Hand-picked listings with a similar price range and style.
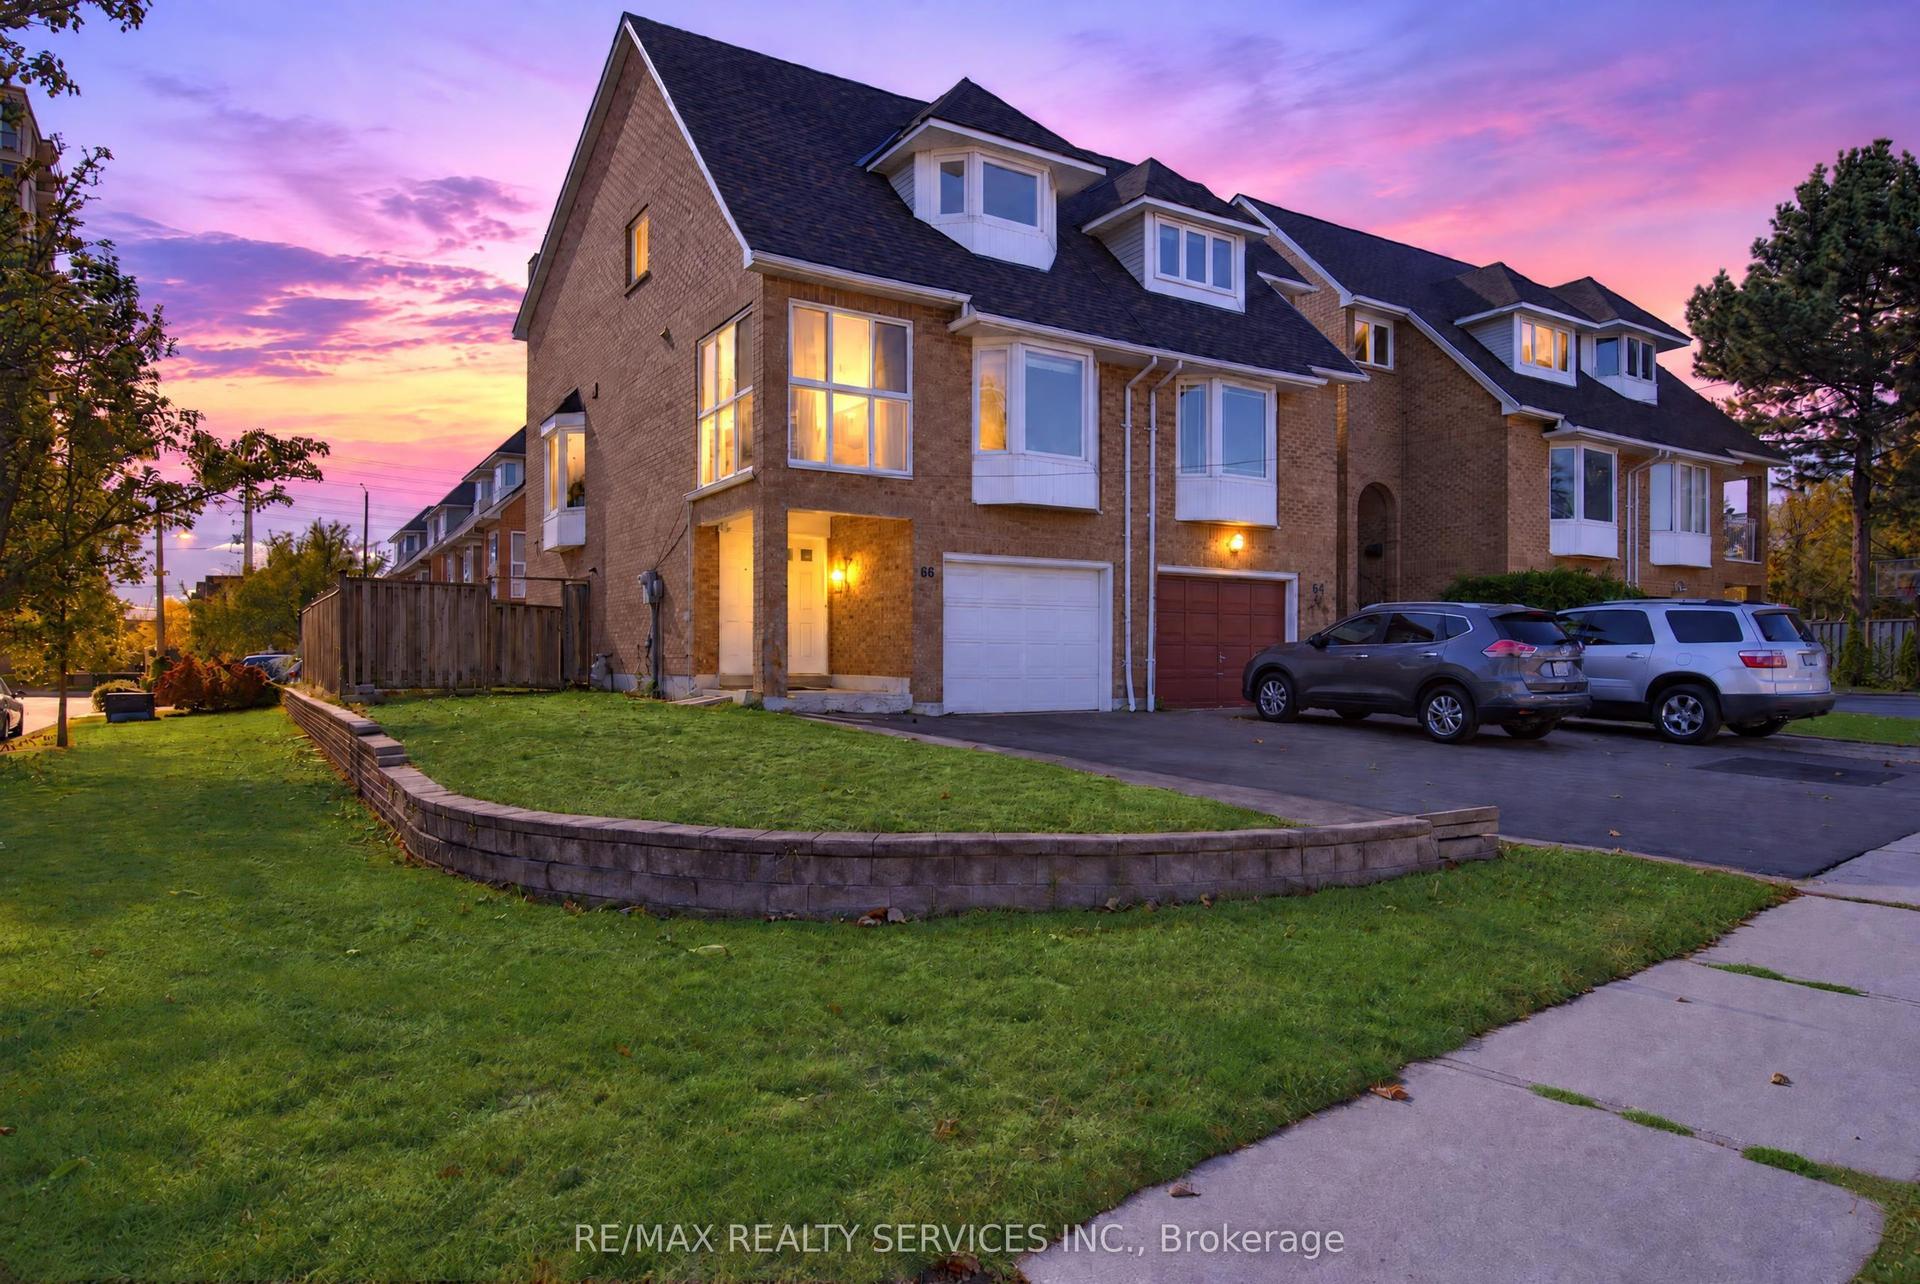
For Sale22 days ago
$969,100
Semi-Detached
est. $4,249/mo
66 Clansman Trail, Hurontario
Mississauga, ON
4+1 bd
4 ba
1,750
4
MLS# W13870054Re/Max Realty Services Inc.
WhatsApp Aman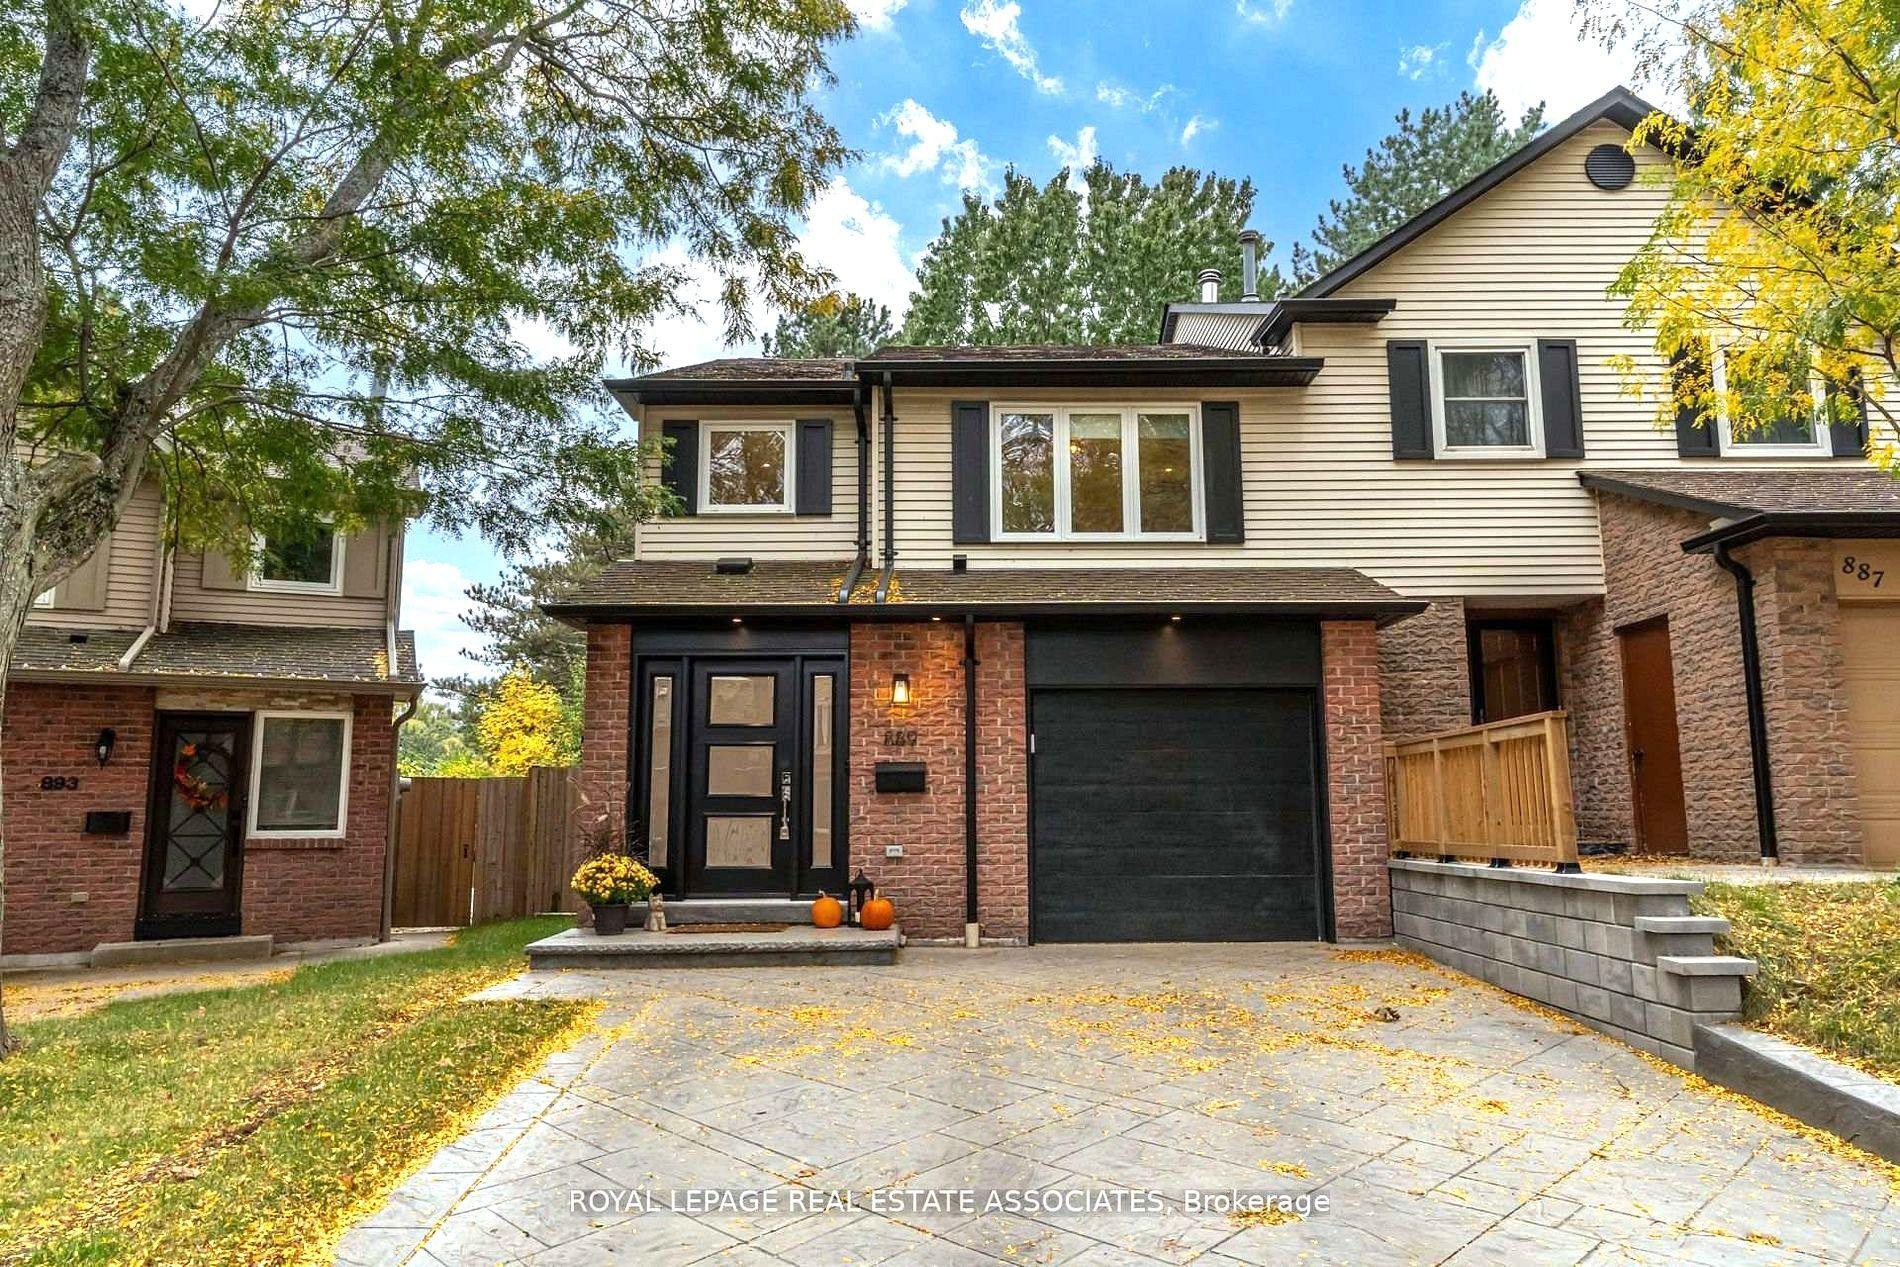
For Sale13 days ago
$1,129,900
Semi-Detached
est. $4,954/mo
889 Sweetwater Crescent, Lorne Park
Mississauga, ON
3 bd
3 ba
1,300
3
MLS# W14088902Royal Lepage Real Estate Associat…
WhatsApp Aman