For Lease
Just Listed
880 Royal York Road
Stonegate-Queensway, Toronto, ON
$4,850
2+1Bd
2Ba
1,300+sqft
3Parking
30 x 120 ftlot
$4/sqft
DetachedMLS# W13878838Listed 2026-10-080 DOM
Cooling
Central Air
Basement
Finished
Just listed! New listings in Toronto often receive offers within the first week.
About this home
Classic Sunnylea "Stone Cottage" Offers An Opportunity To Live In A High Demand, Family-Oriented West-End Community. Renovated 2+1 Bedroom Bungalow Supplies An Open Concept Main With Oak Hardwood Floors, California Shutters, Pot Lights, Living And Dining Areas, Kitchen With Centre Island, Quartz Counters, Stainless Steel Appliances, Under-Cabinet Lights. Convenient Walk-Out To Deck, With Steps Down To Private Side Yard. Adjacent To The Garage Is An Alternate Interior Access Via Enclosed Porch, Serving As A Desired All-Season Mudroom Space. Main Is Complete With A Primary Bdrm, 2nd Bdrm And A Pristine 4Pc Family Bath. Sizeable Lower With Rec Rm, 3rd Bdrm, 3Pc Bathroom With Large Corner Shower, Spacious Laundry Rm With Useful Upright Freezer. Property Front Door And Garage Sides On Van Dusen. House includes monitored security system and lawn maintenance exluding snow removal, non smoking environment.
GarageRenovatedHardwood
Rooms
Main Floor
| Living Room | 7.35 × 3.54 m | Open Concept Hardwood Floor Pot Lights |
| Dining Room | 7.35 × 3.54 m | Hardwood Floor Pot Lights Combined w/Living |
| Kitchen | 3.48 × 3.10 m | Centre Island Skylight Stainless Steel Appl |
| Primary Bedroom | 4.70 × 3.62 m | Hardwood Floor California Shutters B/I Bookcase |
| Bedroom 2 | 4.99 × 3.38 m | Hardwood Floor Pot Lights California Shutters |
| Bathroom | — | 4 Pc Bath Porcelain Floor Window |
| Mud Room | — | Concrete Floor |
Lower
| Recreation | 9.11 × 3.22 m | Vinyl Floor Window Pot Lights |
| Bedroom 3 | 4.33 × 3.29 m | Vinyl Floor Pot Lights Double Closet |
| Laundry | 3.41 × 2.90 m | Vinyl Floor Laundry Sink Window |
| Bathroom | — | 3 Pc Bath Porcelain Floor Window |
| Utility Room | 1.87 × 1.35 m | Vinyl Floor Pot Lights |
Features
- Primary Bedroom - Main Floor
- Finished
- Central Air
- Bungalow
Financials
Estimated Rental Income
Entire property$2,600 – $3,800/mo
Rental yield643.3% – 940.2%
*Estimates based on comparable rentals in the area. Actual income may vary.
Market Data — Toronto
Days on market0 days
Buyer's MarketSeller's Market
Based on active listings in Toronto. Data updates daily.
Demographics — Toronto
Population
2,794,356
Avg Household Income
$102,000
Age Distribution
0-19
19%
20-34
24%
35-49
21%
50-64
19%
65+
17%
Ownership53% own · 47% rent
EnglishMandarinCantoneseTagalogTamil
Other rentals like this
Similar rentals in Toronto
Same property type, similar price, similar size — currently for rent.
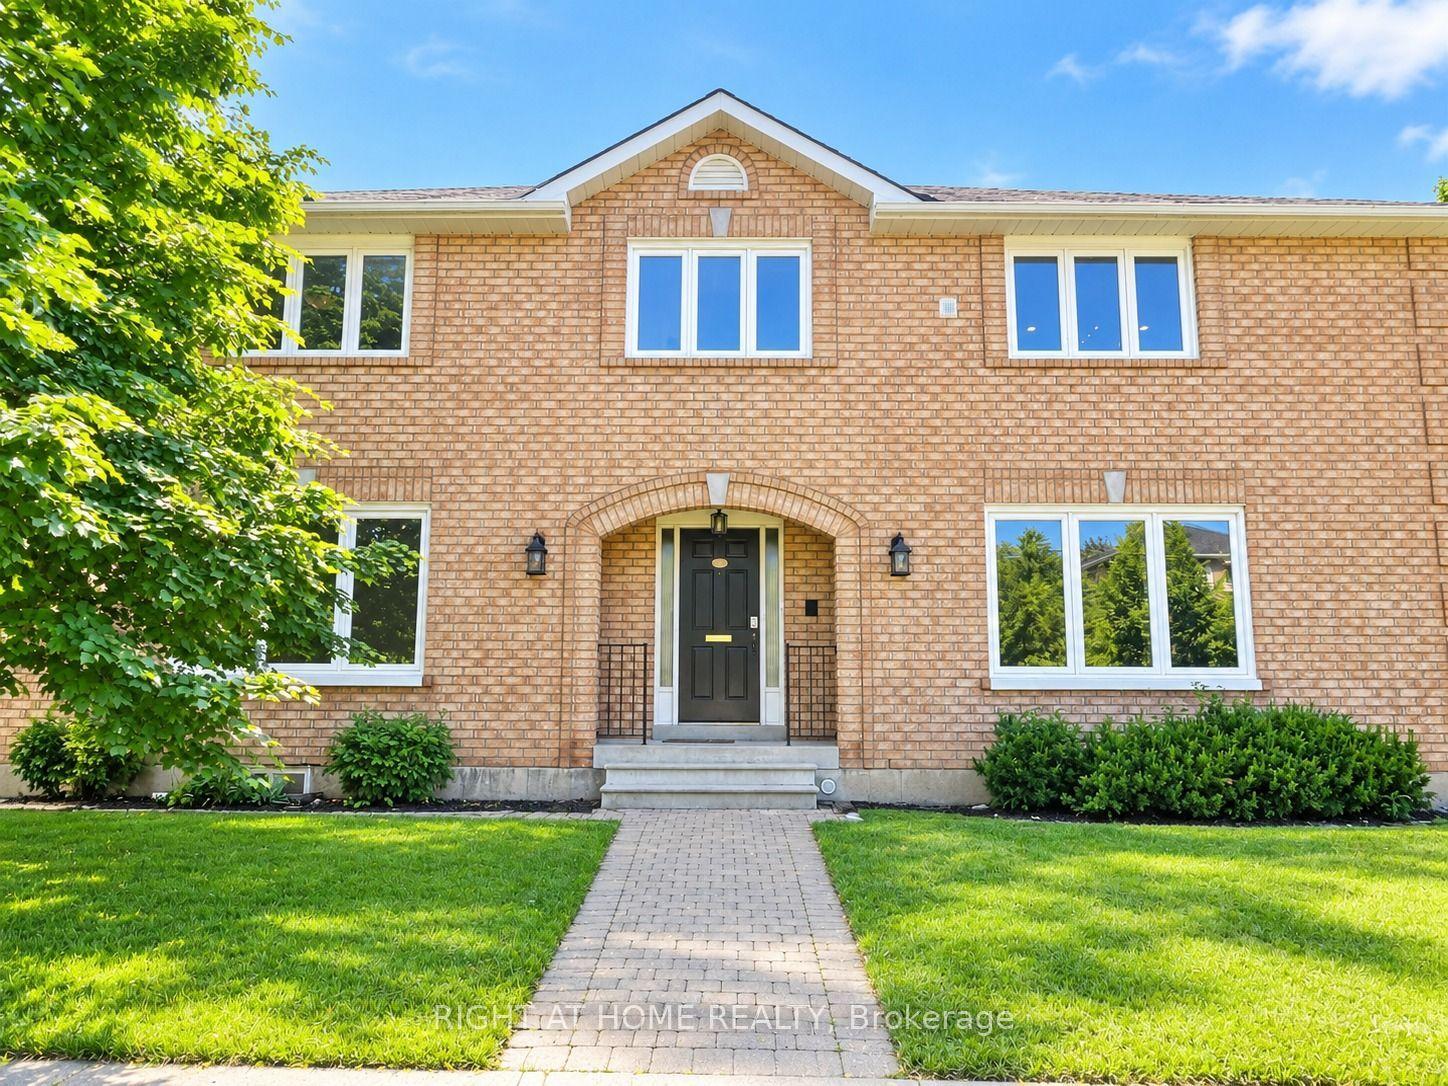
For Lease15 h ago
$5,000
Detached
144 Almore Avenue Main #Main, Clanton Park
Toronto, ON
3 bd
3 ba
3,250
3
MLS# C13874594Right At Home Realty
WhatsApp Aman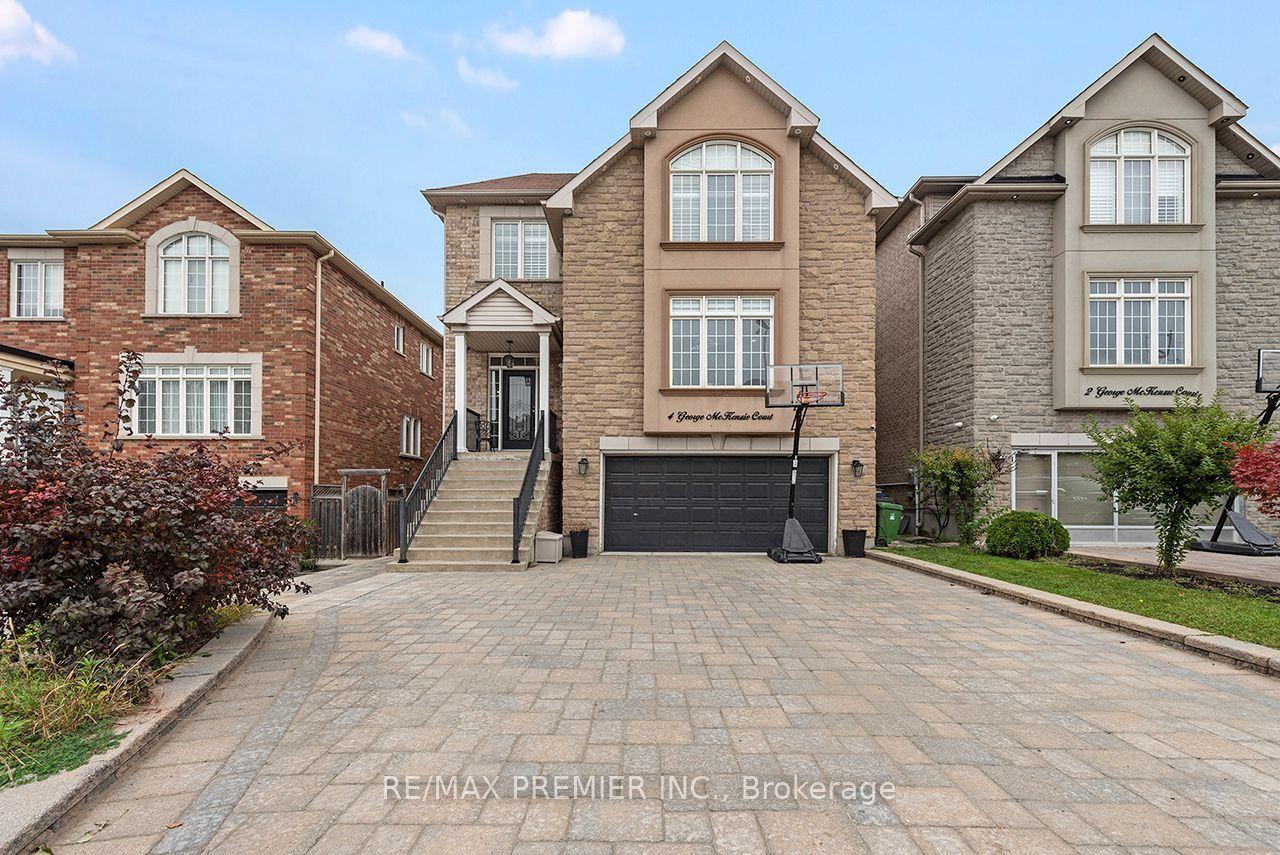
For Lease8 days ago
$4,700
Detached
4 George Mckenzie Court, Humberlea-Pelmo Park W5
Toronto, ON
4 bd
4 ba
3,250
5
MLS# W13847356Re/Max Premier Inc.
WhatsApp Aman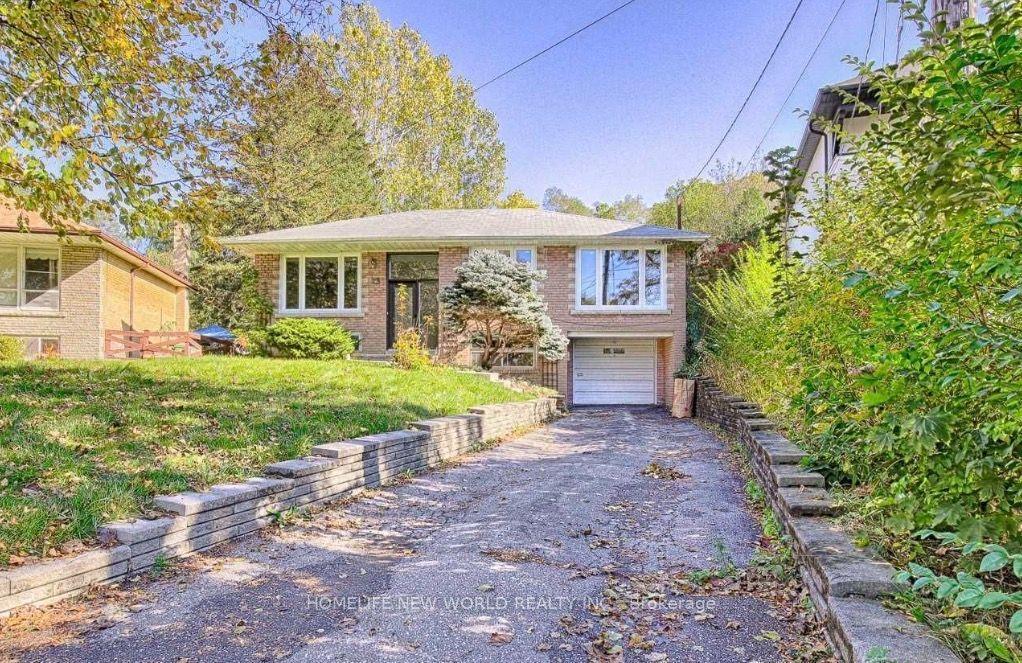
Getting around
How walkable, bikeable, and transit-friendly this neighbourhood is.
68
/ 100
Walk Score
Somewhat Walkable
62
/ 100
Transit Score
Good Transit
70
/ 100
Bike Score
Very Bikeable
Scores are estimates based on neighbourhood data and are for informational purposes only.
MLS® data courtesy of the Toronto Regional Real Estate Board (TRREB).
The information provided herein must only be used by consumers that have a bona fide interest in the purchase, sale, or lease of real estate and may not be used for any commercial purpose or any other purpose. Listing information is deemed reliable but is not guaranteed accurate by the Toronto Regional Real Estate Board, the listing brokerage, or this website. The trademarks REALTOR®, REALTORS® and the REALTOR® logo are controlled by The Canadian Real Estate Association (CREA) and identify real estate professionals who are members of CREA. MLS®, Multiple Listing Service®, and the associated logos are owned by CREA. Not intended to solicit properties currently listed for sale or buyers under contract.