For Lease
Just Listed
14 Hatfield Crescent 4 #4
Elms-Old Rexdale, Toronto, ON
$2,650
2Bd
2Ba
900+sqft
1Parking
$3/sqft
MultiplexMLS# W13878956Listed 2026-10-080 DOM
Cooling
Central Air
Just listed! New listings in Toronto often receive offers within the first week.
About this home
Welcome to unit #4 at 14 Hatfield Crescent. This roomy, bright & modern 1044 square foot private top floor unit offers 2 bedrooms plus a versatile den/ nook, a private entrance and quality finishes throughout. The spacious open-concept layout features 9-ft ceilings, a contemporary kitchen with quartz countertops, sleek cabinetry and stainless-steel appliances, flowing into a sun-filled living area with a Juliette balcony. Both bedrooms offer generous closet space, while the den provides the perfect setup for a home office, study or additional flex space. Enjoy the convenience of in-suite laundry and designated parking. Ideally situated in the family-friendly Elms-Old Rexdale community, just minutes from Hwy 401 and Islington Ave with convenient access to TTC, GO Transit and other 400-series highways. Everyday essentials are close at hand with Costco, Walmart, grocery stores, restaurants and shopping nearby, along with local parks and recreation. A spacious, modern home offering an excellent combination of comfort, convenience and connectivity. Tenant Pays Hydro, Heat & HWT Rental. Water is included and1 Driveway Parking Spot also included.
Rooms
Other
| Bedroom | 2.68 × 3.01 m | 4 Pc Ensuite Carpet Free Closet |
| Bedroom 2 | 2.69 × 3.01 m | Carpet Free Closet |
| Kitchen | 1.52 × 4.57 m | Laminate Stainless Steel Appl Combined w/Living |
| Living Room | 2.64 × 7.62 m | Carpet Free Open Concept Combined w/Dining |
Features
- Carpet Free
- None
- Central Air
- 3-Storey
Financials
Estimated Rental Income
Entire property$2,600 – $3,800/mo
Rental yield1177.4% – 1720.8%
*Estimates based on comparable rentals in the area. Actual income may vary.
Market Data — Toronto
Days on market0 days
Buyer's MarketSeller's Market
Based on active listings in Toronto. Data updates daily.
Demographics — Toronto
Population
2,794,356
Avg Household Income
$102,000
Age Distribution
0-19
19%
20-34
24%
35-49
21%
50-64
19%
65+
17%
Ownership53% own · 47% rent
EnglishMandarinCantoneseTagalogTamil
Other rentals like this
Similar rentals in Toronto
Same property type, similar price, similar size — currently for rent.
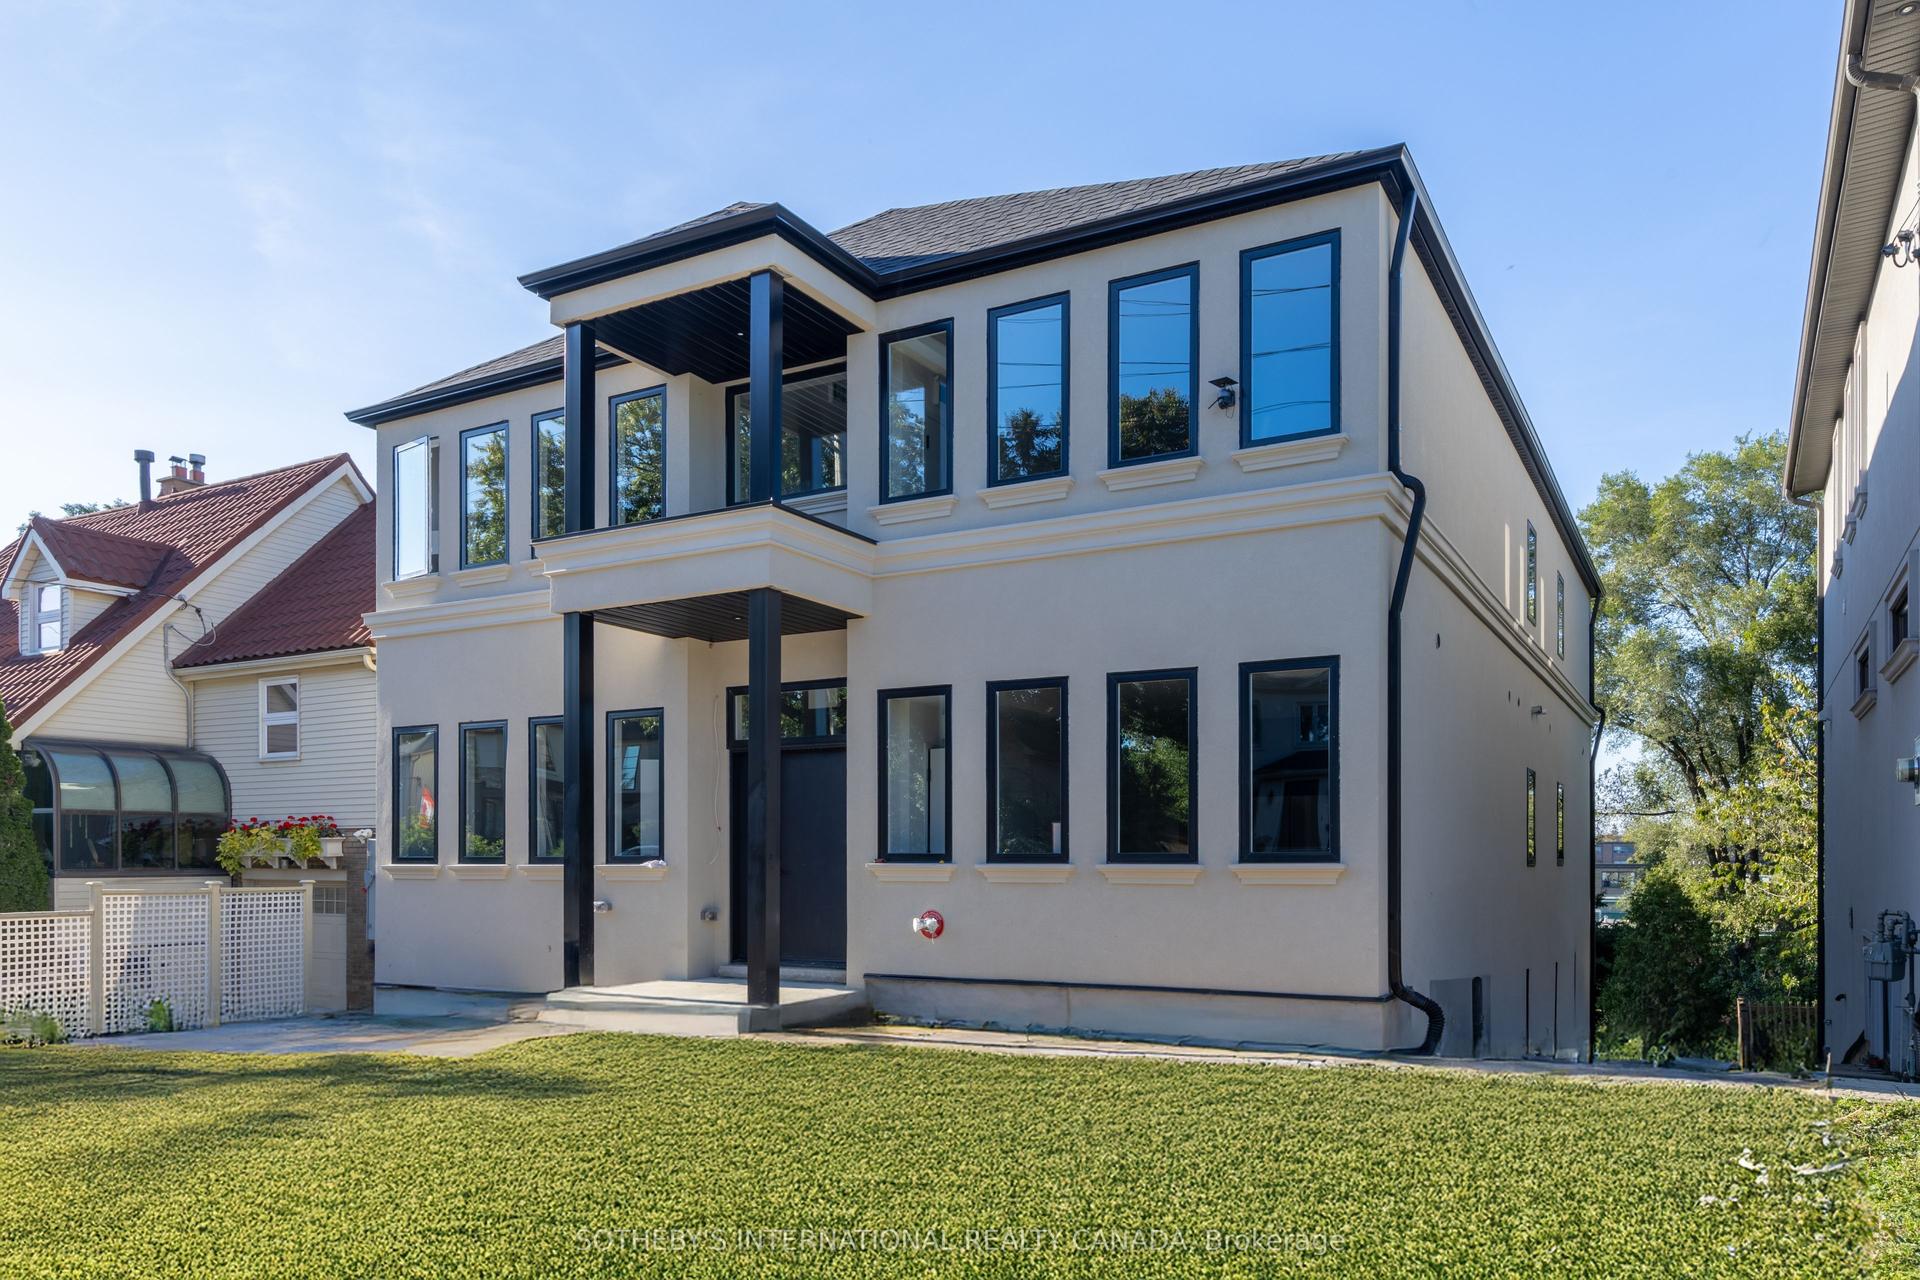
For Lease13 h ago
$2,250
Multiplex
60 Cannon Road 5 #5, Stonegate-Queensway
Toronto, ON
2 bd
1 ba
—
0
MLS# W13877908Sotheby'S International Realty Ca…
WhatsApp Aman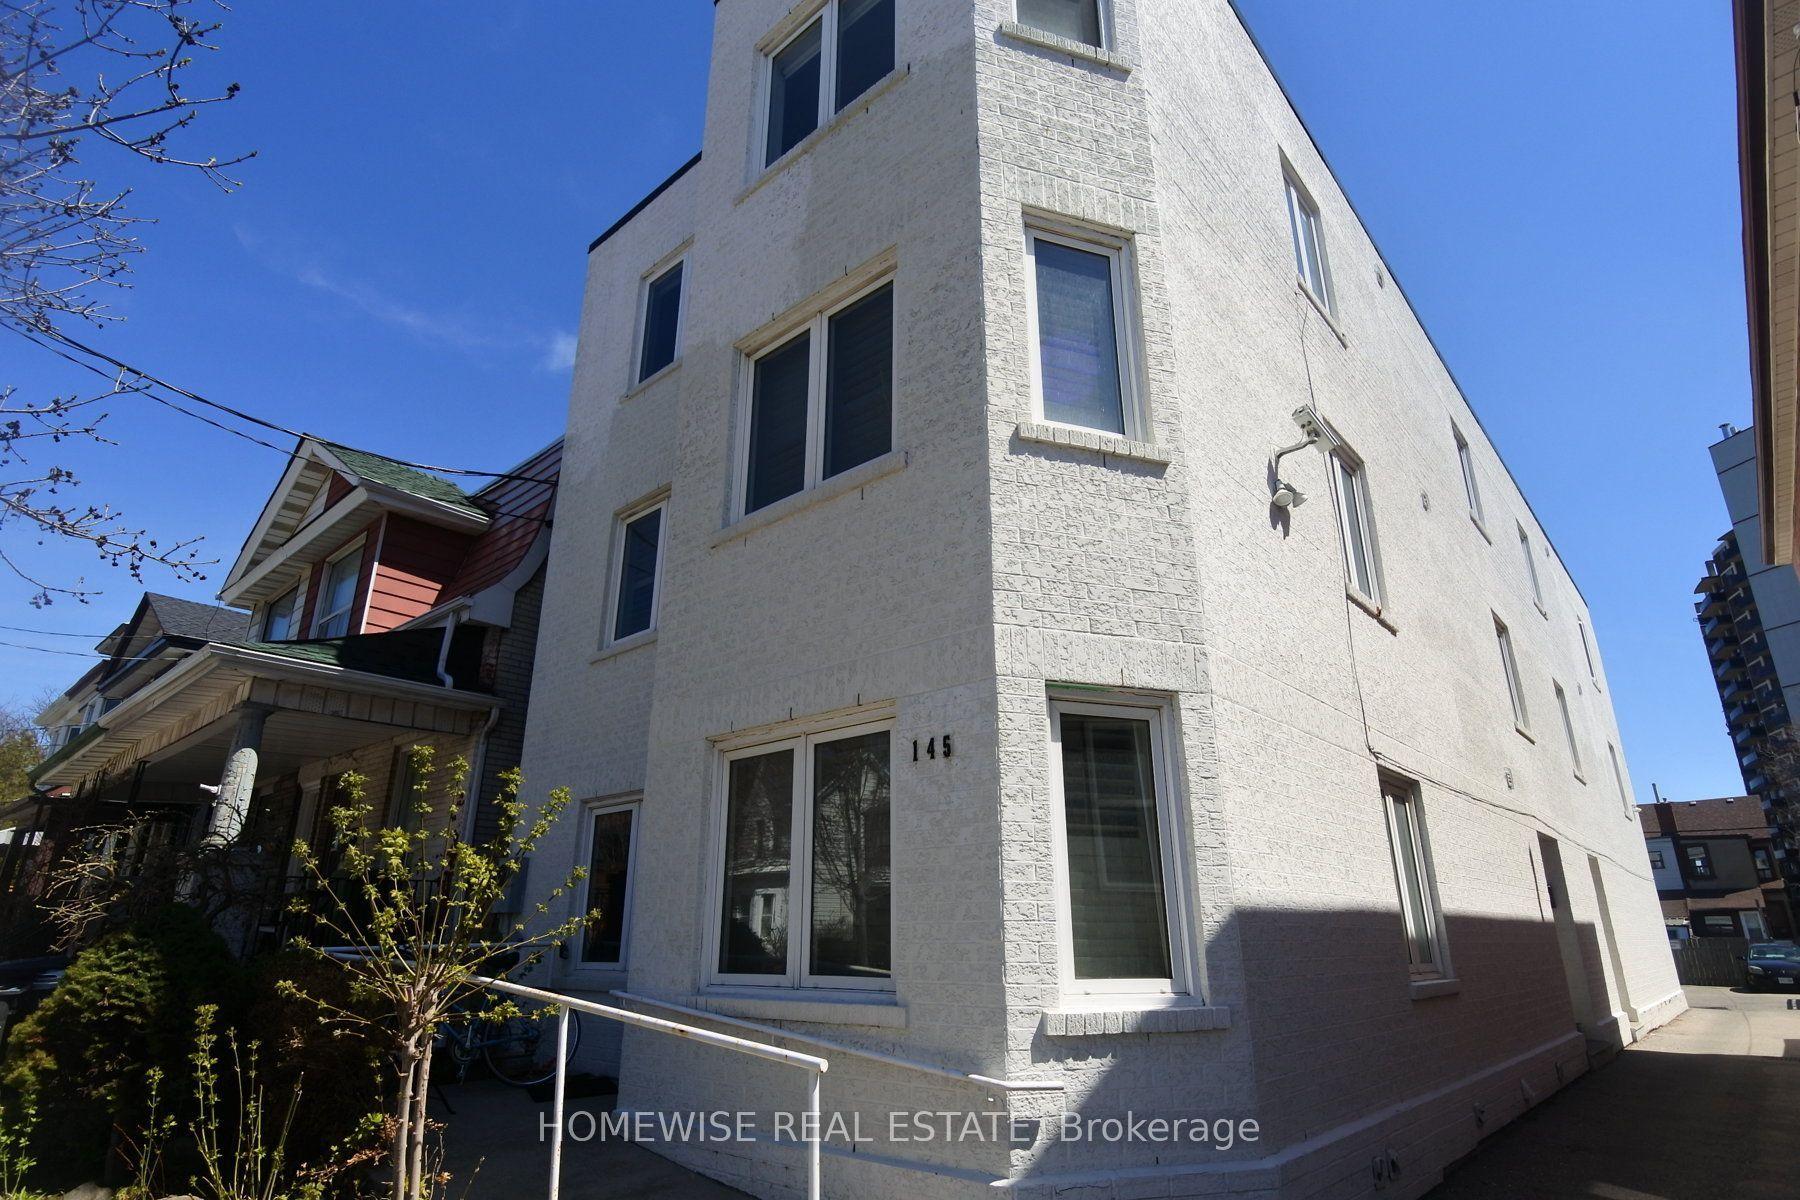
For Lease13 h ago
$2,850
Multiplex
145 Lansdowne Avenue 201 #201, Roncesvalles
Toronto, ON
2+1 bd
1 ba
900
1
MLS# W13875944Homewise Real Estate
WhatsApp Aman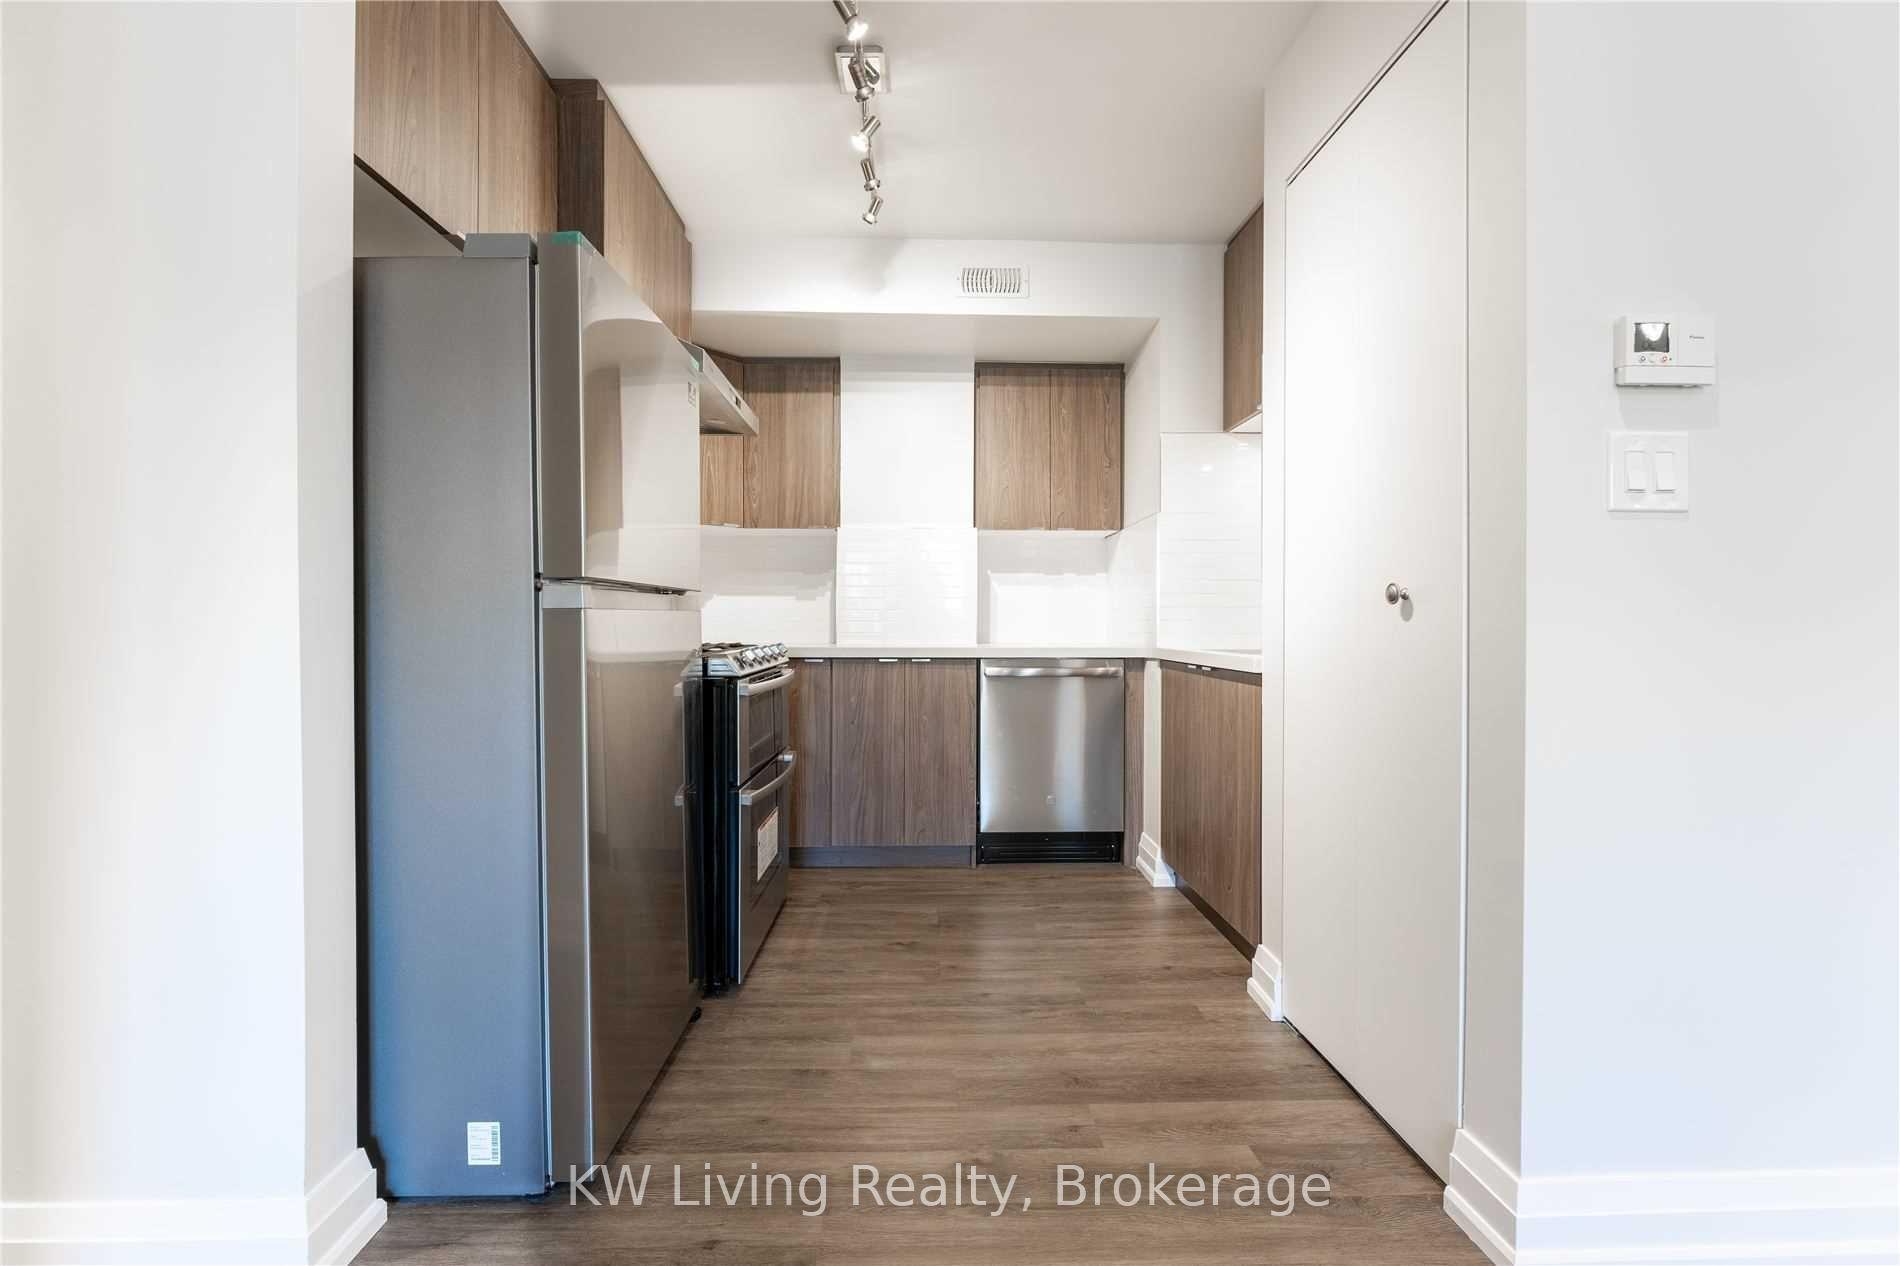

Getting around
How walkable, bikeable, and transit-friendly this neighbourhood is.
67
/ 100
Walk Score
Somewhat Walkable
59
/ 100
Transit Score
Good Transit
65
/ 100
Bike Score
Bikeable
Scores are estimates based on neighbourhood data and are for informational purposes only.
MLS® data courtesy of the Toronto Regional Real Estate Board (TRREB).
The information provided herein must only be used by consumers that have a bona fide interest in the purchase, sale, or lease of real estate and may not be used for any commercial purpose or any other purpose. Listing information is deemed reliable but is not guaranteed accurate by the Toronto Regional Real Estate Board, the listing brokerage, or this website. The trademarks REALTOR®, REALTORS® and the REALTOR® logo are controlled by The Canadian Real Estate Association (CREA) and identify real estate professionals who are members of CREA. MLS®, Multiple Listing Service®, and the associated logos are owned by CREA. Not intended to solicit properties currently listed for sale or buyers under contract.