For Lease
Just Listed
23 BEVINGTON Road
Northwest Brampton, Brampton, ON
$2,900
4Bd
4Ba
1,750+sqft
2Parking
25.52 x 85 ftlot
$2/sqft
TownhouseMLS# W13878960Listed 2026-10-080 DOM
Cooling
Central Air
Basement
Finished with Walk-Out
Just listed! New listings in Brampton often receive offers within the first week.
About this home
Beautiful End-Unit Townhome For Lease In Desirable Mount Pleasant Village! Bright & Spacious Home Featuring An Open-Concept Main Floor With Abundant Natural Light Throughout. Numerous Luxury Upgrades Include Hardwood Flooring On Main Level, Hardwood Staircase, Upgraded Kitchen With Extended Cabinets, Additional Pantry, And Granite Countertops. Marble Countertops In All Bathrooms. Functional Layout With Spacious Living, Dining & Family Areas. Primary Bedroom Features A Large Walk-In Closet And Private 4-Pc Ensuite. Generously Sized 2nd & 3rd Bedrooms. In-Law Suite Offers Added Flexibility For Extended Family Or Guests. Finished Lower Level Provides Additional Living Space Ideal For A 4th Bedroom, Home Office, Recreation Room Or Family Area. Private Backyard. Excellent Mount Pleasant Village Location, Minutes To Mount Pleasant GO Station, Mount Pleasant Village Square With Fortinos, Banks, Restaurants & Shops, Cassie Campbell Community Centre, Hwy 410, And Additional Shopping & Grocery Options Along Mississauga Rd. Ideal Family Home In A Convenient & Well-Connected Community. Tenant To Provide Rental Application, Employment Letter, Credit Report & References. First & Last Month's Rent And Tenant Insurance Required.
HardwoodIn-law Suite
Rooms
Second Floor
| Living Room | 3.66 × 3.18 m | Broadloom 3 Pc Ensuite W/O To Yard |
| Dining Room | 5.33 × 3.53 m | Sliding Doors W/O To Yard |
| Kitchen | 2.60 × 2.56 m | Granite Counters Backsplash |
| Breakfast | 2.74 × 2.56 m | Ceramic Floor Pantry |
| Family Room | 5.33 × 3.65 m | Hardwood Floor Fireplace |
Third Floor
| Primary Bedroom | 3.71 × 3.60 m | 4 Pc Ensuite Walk-In Closet(s) |
| Bedroom 2 | 4.14 × 2.59 m | Broadloom Closet California Shutters |
| Bedroom 3 | 3.29 × 3.05 m | Broadloom Walk-In Closet(s) California Shutters |
Features
- Auto Garage Door Remote
- Primary Bedroom - Main Floor
- Finished with Walk-Out
- Central Air
- 3-Storey
Financials
Estimated Rental Income
Entire property$4,000 – $6,500/mo
Rental yield1655.2% – 2689.7%
*Estimates based on comparable rentals in the area. Actual income may vary.
Market Data — Brampton
Days on market0 days
Buyer's MarketSeller's Market
Based on active listings in Brampton. Data updates daily.
Demographics — Brampton
Population
656,480
Avg Household Income
$98,000
Age Distribution
0-19
24%
20-34
22%
35-49
22%
50-64
19%
65+
13%
Ownership79% own · 21% rent
EnglishPunjabiHindiUrduGujarati
Other rentals like this
Similar rentals in Brampton
Same property type, similar price, similar size — currently for rent.
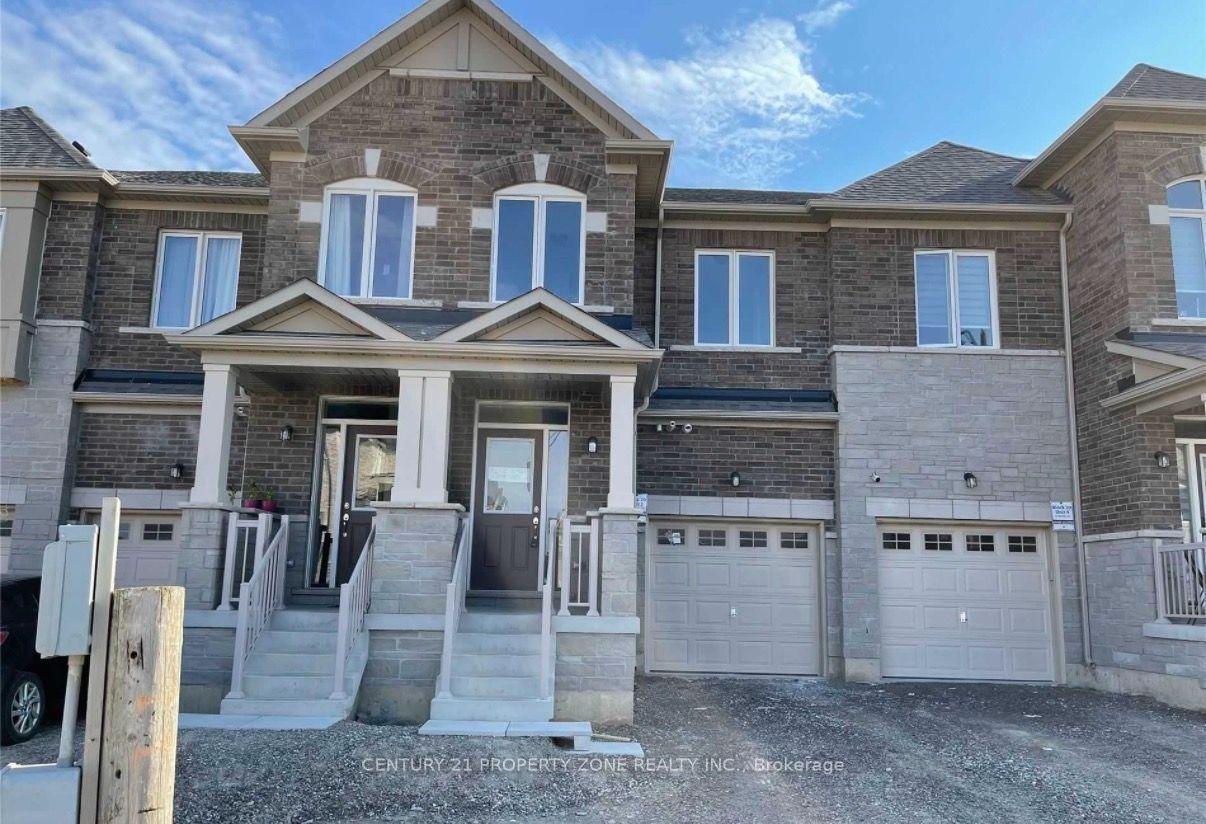
For Lease13 h ago
$3,000
Townhouse
10 Savino Drive, Heart Lake West
Brampton, ON
3 bd
3 ba
1,750
2
MLS# W13877286Century 21 Property Zone Realty I…
WhatsApp Aman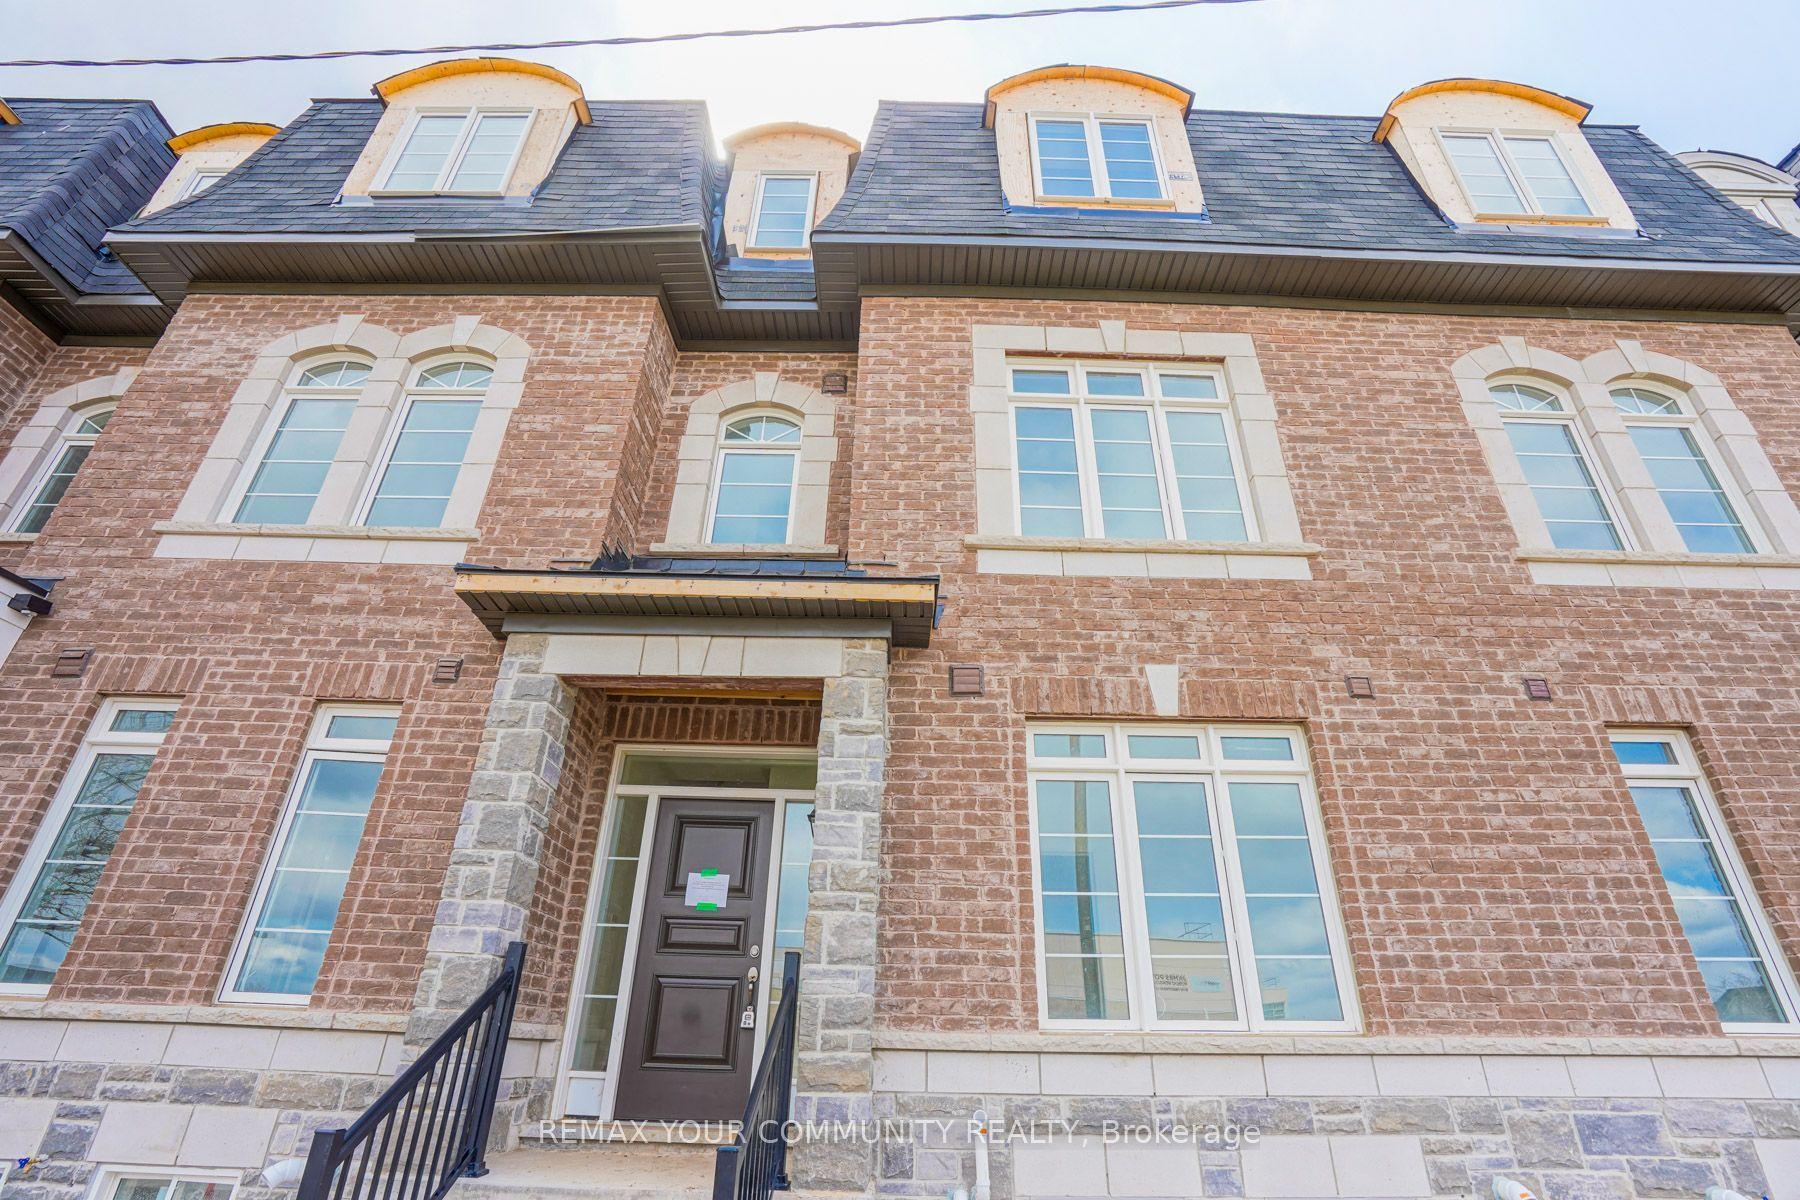
For Lease2 days ago
$3,400
Townhouse
13 Gilford Street, Credit Valley
Brampton, ON
3 bd
3 ba
2,250
4
MLS# W13873362Remax Your Community Realty
WhatsApp Aman

Getting around
How walkable, bikeable, and transit-friendly this neighbourhood is.
82
/ 100
Walk Score
Very Walkable
68
/ 100
Transit Score
Good Transit
66
/ 100
Bike Score
Bikeable
Scores are estimates based on neighbourhood data and are for informational purposes only.
MLS® data courtesy of the Toronto Regional Real Estate Board (TRREB).
The information provided herein must only be used by consumers that have a bona fide interest in the purchase, sale, or lease of real estate and may not be used for any commercial purpose or any other purpose. Listing information is deemed reliable but is not guaranteed accurate by the Toronto Regional Real Estate Board, the listing brokerage, or this website. The trademarks REALTOR®, REALTORS® and the REALTOR® logo are controlled by The Canadian Real Estate Association (CREA) and identify real estate professionals who are members of CREA. MLS®, Multiple Listing Service®, and the associated logos are owned by CREA. Not intended to solicit properties currently listed for sale or buyers under contract.