For Lease
Just Listed
38 Annie Craig Drive PH404 #PH404
Mimico, Toronto, ON
$3,999
2+1Bd
2Ba
850+sqft
1Parking
$5/sqft
CondoMLS# W13879092Listed 2026-10-080 DOM
Cooling
Central Air
Just listed! New listings in Toronto often receive offers within the first week.
About this home
Enjoy The Most Breathtaking, Panoramic and Unobstructed Views of Lake Ontario with Mesmerizingskyline of Downtown and CN Tower from the 56th Floor of Almost Brand-New Penthouse Condo Unitat the Water's Edge at the Cove. Experience an Upscale Living in the Lap of Luxury with LessThan 2 Kms. Drive to Gardiner Expressway. Desirable East-Facing Unit Features 2+1 Bedrooms and2 Full Washrooms, Contemporary L-shaped Kitchen with Quartz Countertops and Glass-TiledBacksplash, Soft-Close Drawers and Cabinets. Step out from Living or Any of The Bedrooms to aPrivate Balcony Running Across the Entire Unit. The Entire Unit is Beautifully Sunlit. MasterBedroom Features a Generous Sized Walk-in Closet and a Modern 3-Pc Ensuite. The Second BedroomComes with a Full Washroom (Not Adjoining) with a Bath Tub and Quartz Countertop. CompletelyCarpet-Free with Wide-Plank Engineered Hardwood Running Seamlessly Throughout the Unit. Stepsfrom Lake, Parks, Trail and Boardwalk with Easy Access to TTC and Core Downtown Toronto. TheBuilding Features State-of-the-Art Amenities Such as Indoor Pool, Sauna, Gym, Rooftop BBQTerrace, Party Room, 24-Hr. Concierge. One Underground Parking and One Storage Locker areIncluded. A Complete and Great Lakeside Living. Pictures Don't Do Justice to this Beauty.Comfort, Style, Luxury and Convenience - All in One.
PoolHardwood
Rooms
Main Floor
| Living Room | 3.78 × 6.74 m | Overlook Water W/O To Balcony Hardwood Floor |
| Dining Room | 3.78 × 6.74 m | Open Concept Overlook Water Combined w/Kitchen |
| Kitchen | 3.23 × 6.74 m | Quartz Counter Stainless Steel Appl Backsplash |
| Primary Bedroom | 3.08 × 3.38 m | W/O To Balcony Walk-In Closet(s) Ensuite Bath |
| Bedroom 2 | 3.05 × 2.90 m | W/O To Balcony Overlook Water Hardwood Floor |
| Den | 1.98 × 2.07 m | Hardwood Floor |
Features
- Carpet Free
- None
- Central Air
- Multi-Level
Financials
Estimated Rental Income
Entire property$2,600 – $3,500/mo
Rental yield780.2% – 1050.3%
*Estimates based on comparable rentals in the area. Actual income may vary.
Market Data — Toronto
Days on market0 days
Buyer's MarketSeller's Market
Based on active listings in Toronto. Data updates daily.
Demographics — Toronto
Population
2,794,356
Avg Household Income
$102,000
Age Distribution
0-19
19%
20-34
24%
35-49
21%
50-64
19%
65+
17%
Ownership53% own · 47% rent
EnglishMandarinCantoneseTagalogTamil
Other rentals like this
Similar rentals in Toronto
Same property type, similar price, similar size — currently for rent.
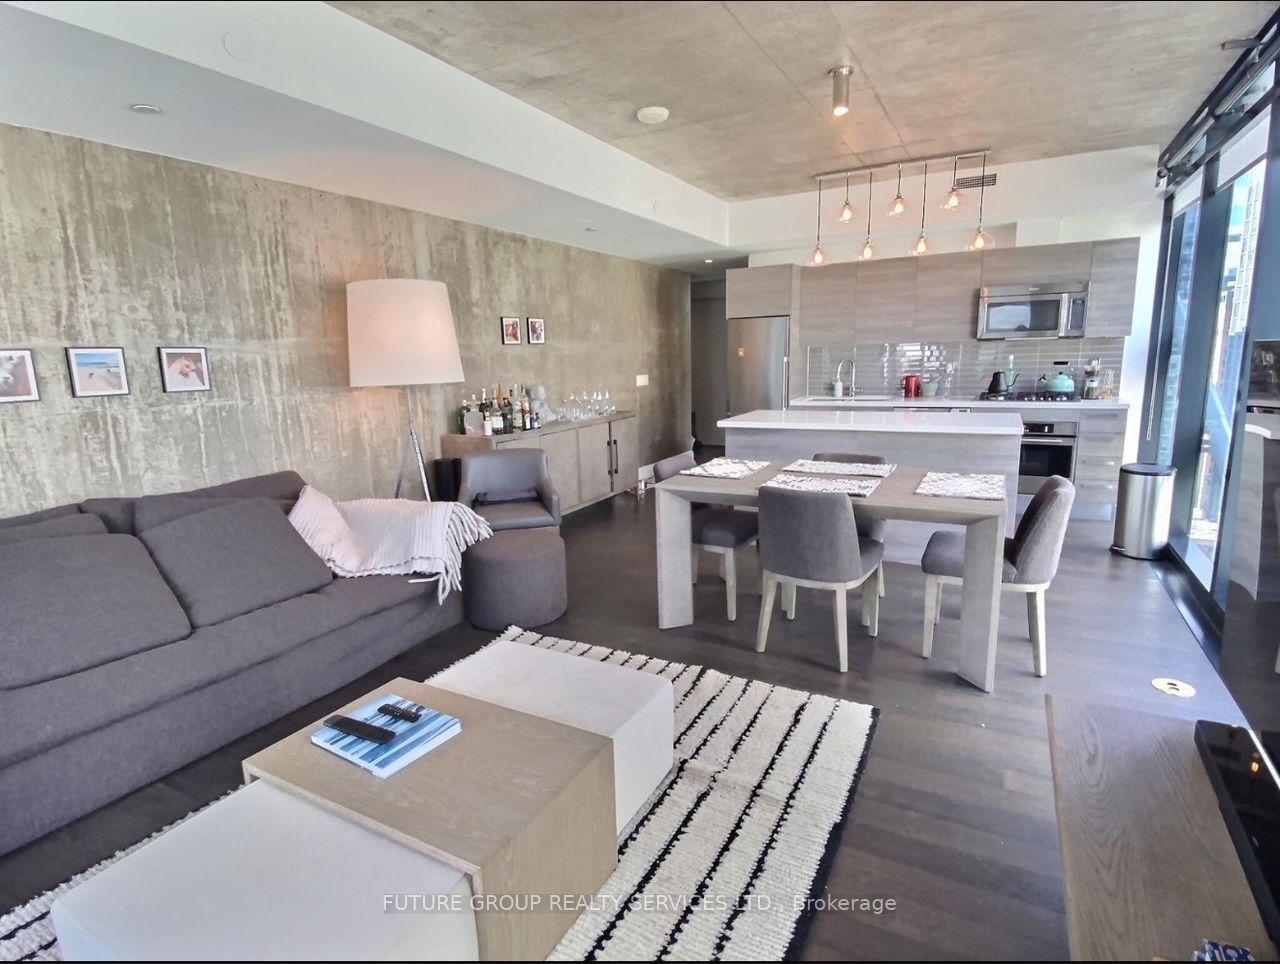
For LeaseJust listed
$4,100
Condo
224 King Street W 1204 #1204, Waterfront Communities C1
Toronto, ON
2 bd
2 ba
950
1
MLS# C13879150Future Group Realty Services Ltd.
WhatsApp Aman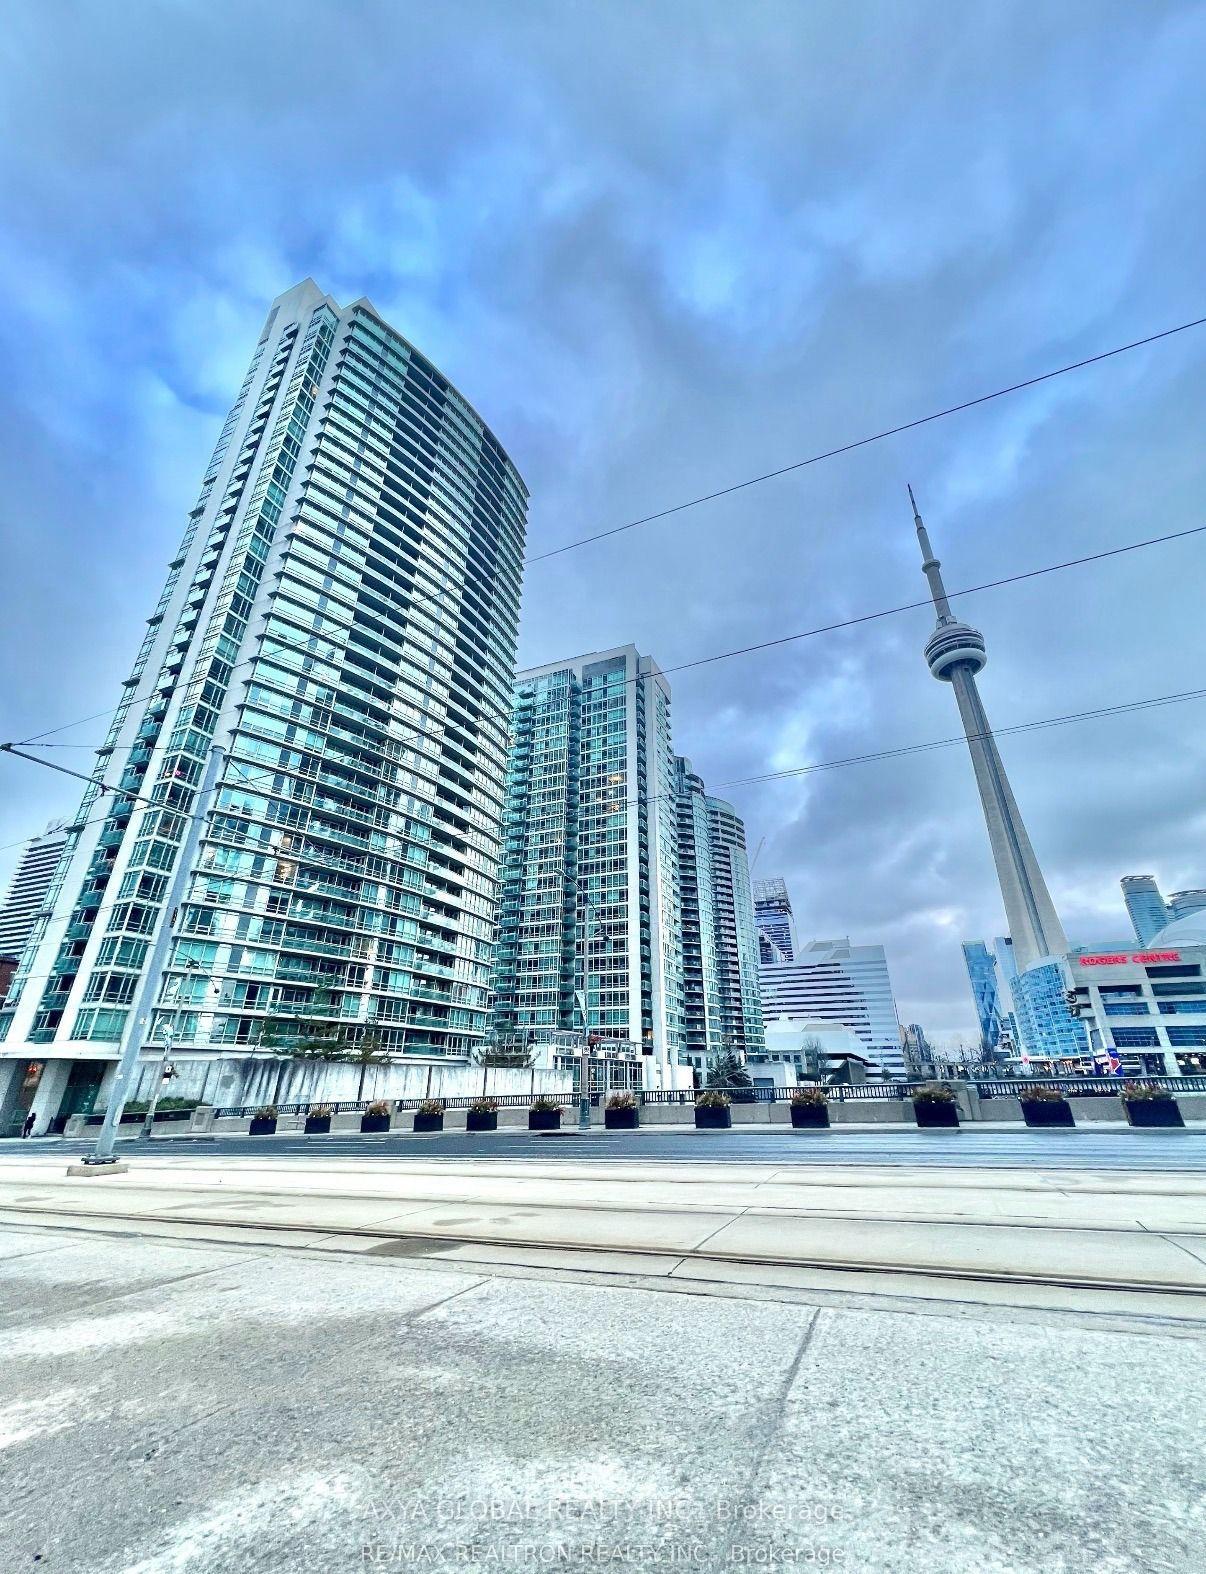
For Lease7 days ago
$3,750
Condo
397 Front Street W 1111 #1111, Waterfront Communities C1
Toronto, ON
2+1 bd
2 ba
950
1
MLS# C13857598Axya Global Realty Inc.
WhatsApp Aman
Getting around
How walkable, bikeable, and transit-friendly this neighbourhood is.
84
/ 100
Walk Score
Very Walkable
84
/ 100
Transit Score
Excellent Transit
69
/ 100
Bike Score
Bikeable
Scores are estimates based on neighbourhood data and are for informational purposes only.
MLS® data courtesy of the Toronto Regional Real Estate Board (TRREB).
The information provided herein must only be used by consumers that have a bona fide interest in the purchase, sale, or lease of real estate and may not be used for any commercial purpose or any other purpose. Listing information is deemed reliable but is not guaranteed accurate by the Toronto Regional Real Estate Board, the listing brokerage, or this website. The trademarks REALTOR®, REALTORS® and the REALTOR® logo are controlled by The Canadian Real Estate Association (CREA) and identify real estate professionals who are members of CREA. MLS®, Multiple Listing Service®, and the associated logos are owned by CREA. Not intended to solicit properties currently listed for sale or buyers under contract.