For Sale
11843 Sixth Line
1049 - Rural Halton Hills, Halton Hills, ON
$2,198,000
4+1Bd
5Ba
2,750+sqft
12Parking
150 x 292 ftlot
$799/sqft
DetachedMLS# W13879322Listed 2026-10-0917 DOM
Heating
On Demand Water Heater
Cooling
Central Air
Basement
Finished
About this home
A must-see! Welcome to this spectacular custom-built 2,850 sq ft home, beautifully set well back from the road on a picturesque 1-acre property in sought-after Limehouse. Enjoy Muskoka-style living just minutes from the GO station and major highways, offering peaceful country living with incredible convenience. Renovated from top to bottom with quality finishes and thoughtful design, this exceptional home showcases wainscotting throughout, tasteful accent walls and a sophisticated designer-inspired aesthetic. The stunning open-concept kitchen and living area features an oversized island with breakfast bar, quartz countertops, high-end appliances, abundant pot lighting and stylish pendant lighting. A bright dining room/sunroom with wall-to-wall windows overlooks the expansive 1,500 sq. ft. deck. The unique side-split design offers a private lower-ground living space ideal as an in-law suite, guest retreat or primary retreat. Complete with a full kitchen, spacious bedroom, 3-piece bathroom and walkout, this versatile space provides exceptional comfort and flexibility. The upper level features three generously sized bedrooms, including a spacious primary retreat with his-and-hers closets and a beautifully renovated 3-piece ensuite. Two additional bedrooms share a renovated 4-piece bathroom. The finished basement adds a recreation room, additional bedroom, 3-piece bathroom, sauna, laundry and abundant storage. Step outside to an incredible backyard retreat featuring an 18' x 36' heated in-ground saltwater pool, hot tub, large gazebo. Mature landscaping surrounds a basketball court, mini putting green, volleyball court and two large outdoor sheds. Built-in exterior Christmas lights provide effortless holiday charm and year-round curb appeal. Ideally located in a quiet, family-friendly community close to schools, parks, trails, recreation and shopping. A rare opportunity to enjoy an exceptional home with resort-style outdoor living and remarkable flexibility
PoolRenovatedWalkoutIn-law Suite
Rooms
Main Floor
| Living Room | 7.30 × 3.90 m | Hardwood Floor Pot Lights Open Concept |
| Kitchen | 4.70 × 3.50 m | Hardwood Floor Quartz Counter Centre Island |
| Dining Room | 5.00 × 3.20 m | Hardwood Floor W/O To Deck Large Window |
Upper
| Primary Bedroom | 4.50 × 3.40 m | Hardwood Floor Pot Lights His and Hers Closets |
| Bedroom 2 | 3.30 × 3.10 m | Hardwood Floor Pot Lights Double Closet |
| Bedroom 3 | 4.40 × 3.40 m | Hardwood Floor Pot Lights Double Closet |
Lower
| Living Room | 4.90 × 4.40 m | Hardwood Floor Pot Lights Open Concept |
| Kitchen | 3.90 × 2.90 m | Hardwood Floor Quartz Counter Breakfast Bar |
| Bedroom 4 | 3.70 × 3.60 m | Hardwood Floor W/O To Yard W/W Closet |
Basement
| Recreation | 7.00 × 3.90 m | Hardwood Floor Above Grade Window Pot Lights |
| Media Room | 3.60 × 3.60 m | Hardwood Floor Above Grade Window Pot Lights |
| Bedroom 5 | 4.70 × 2.90 m | Hardwood Floor Above Grade Window Pot Lights |
Features
- Bar Fridge
- In-Law Suite
- Water Softener
- On Demand Water Heater
- Sauna
- Primary Bedroom - Main Floor
- Water Heater Owned
- Carpet Free
- Built-In Oven
- Crawl Space
- Finished
- Central Air
- Sidesplit 4
Financials
Annual Taxes
$8,440.76
Estimated Rental Income
Entire property$4,000 – $6,500/mo
Basement apartment$1,800 – $2,500/mo
Rental yield2.2% – 3.5%
*Estimates based on comparable rentals in the area. Actual income may vary.
Market Data — Halton Hills
Days on market17 days
Buyer's MarketSeller's Market
Based on active listings in Halton Hills. Data updates daily.
Getting around
How walkable, bikeable, and transit-friendly this neighbourhood is.
53
/ 100
Walk Score
Somewhat Walkable
36
/ 100
Transit Score
Some Transit
43
/ 100
Bike Score
Somewhat Bikeable
Scores are estimates based on neighbourhood data and are for informational purposes only.
MLS® data courtesy of the Toronto Regional Real Estate Board (TRREB).
The information provided herein must only be used by consumers that have a bona fide interest in the purchase, sale, or lease of real estate and may not be used for any commercial purpose or any other purpose. Listing information is deemed reliable but is not guaranteed accurate by the Toronto Regional Real Estate Board, the listing brokerage, or this website. The trademarks REALTOR®, REALTORS® and the REALTOR® logo are controlled by The Canadian Real Estate Association (CREA) and identify real estate professionals who are members of CREA. MLS®, Multiple Listing Service®, and the associated logos are owned by CREA. Not intended to solicit properties currently listed for sale or buyers under contract.
You may also like
More homes in Halton Hills
Hand-picked listings with a similar price range and style.
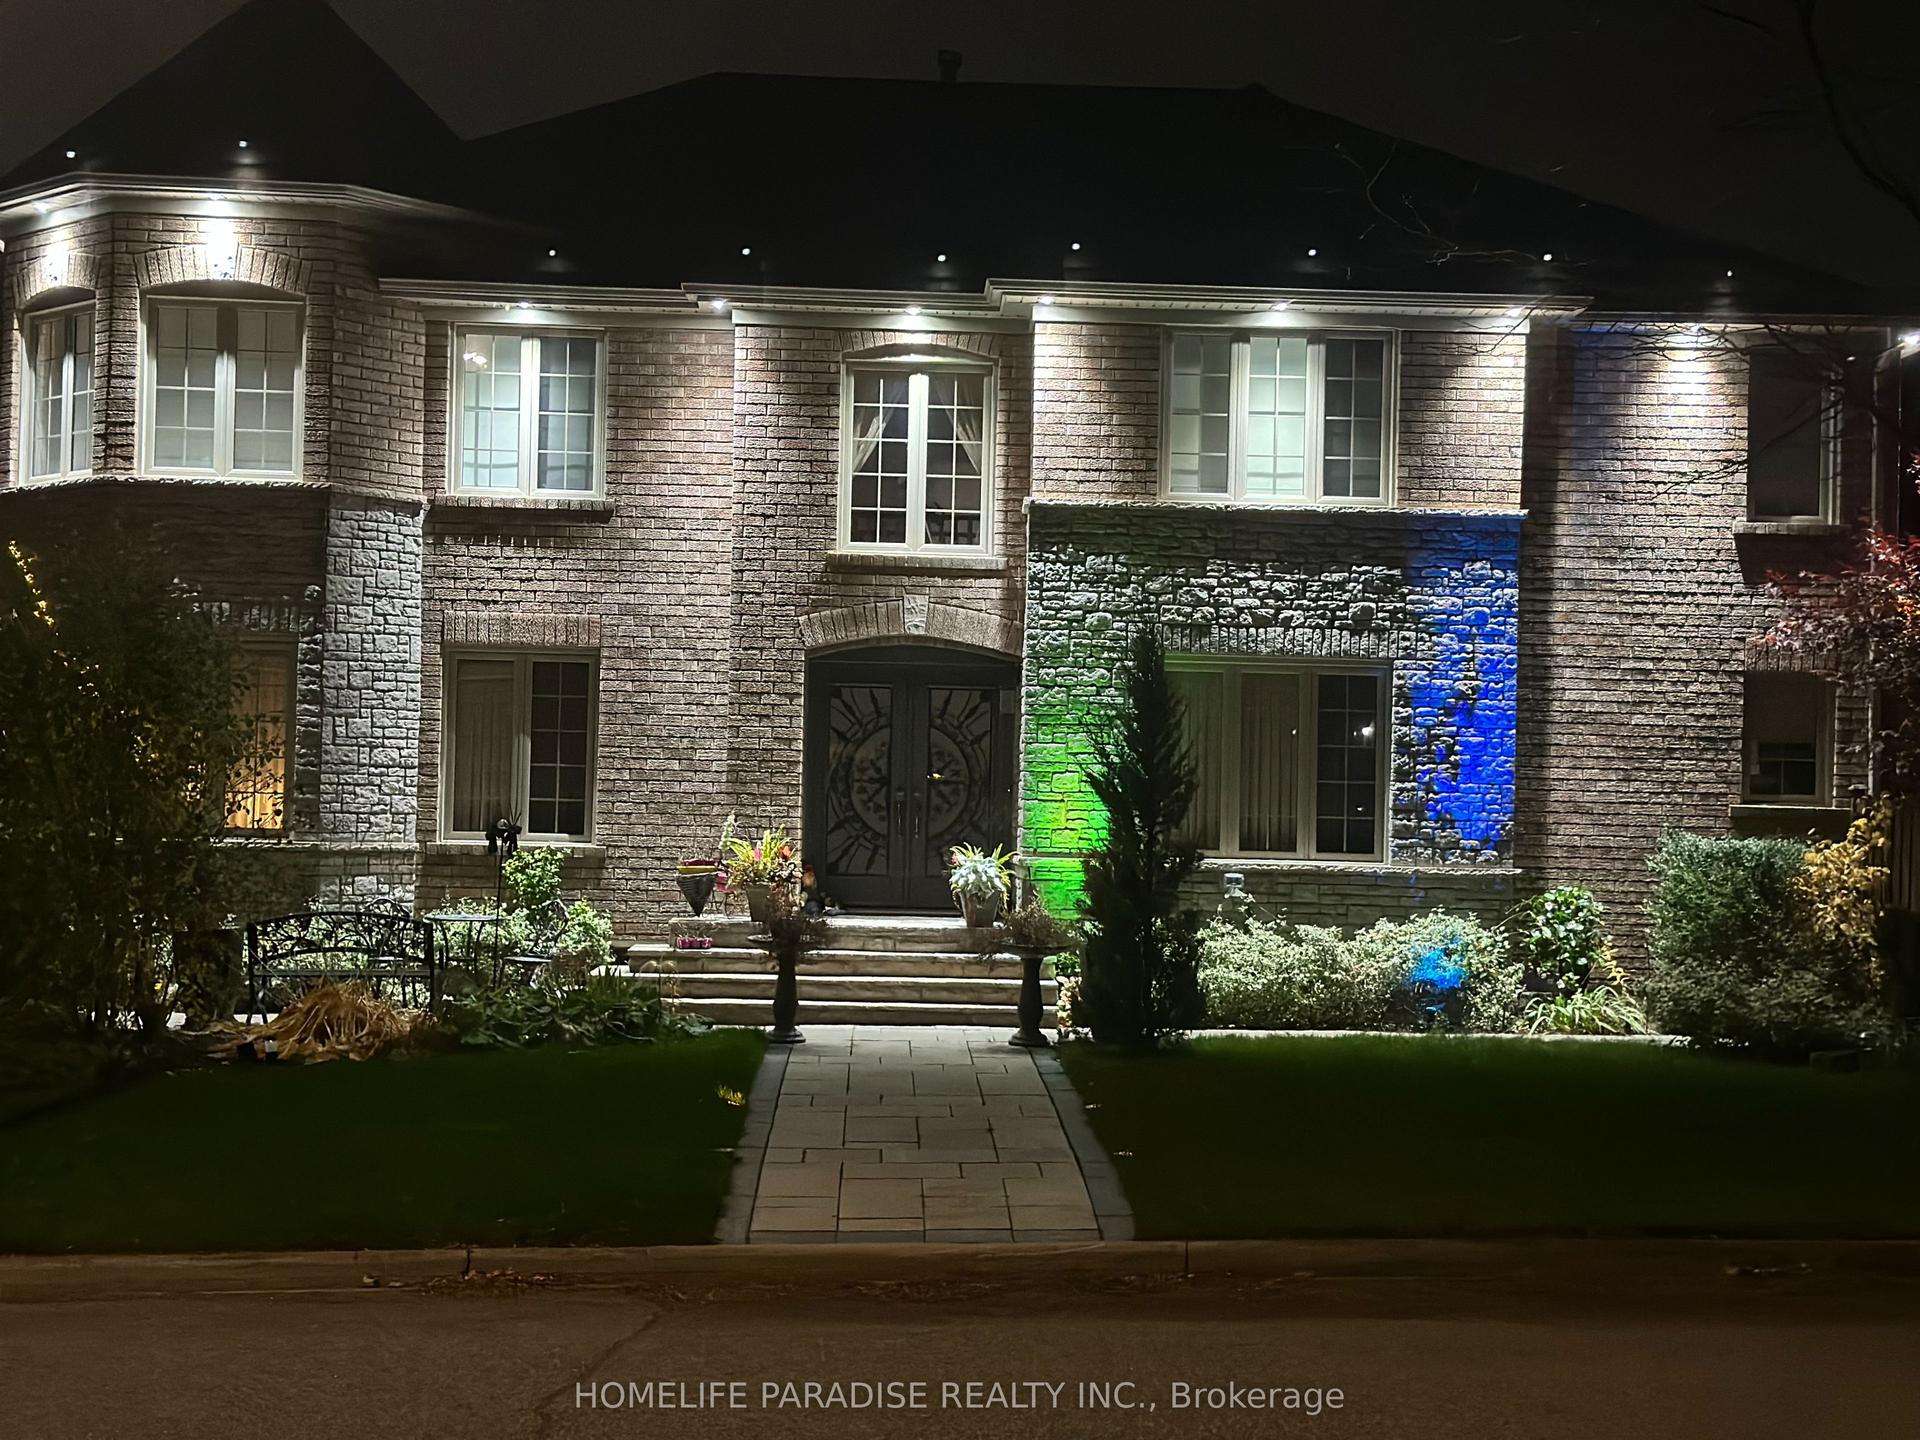
For Sale1 day ago
$1,899,990
Detached
est. $8,330/mo
11 Oak Street, Georgetown
Halton Hills, ON
4 bd
5 ba
3,250
6
MLS# W14115294Homelife Paradise Realty Inc.
WhatsApp Aman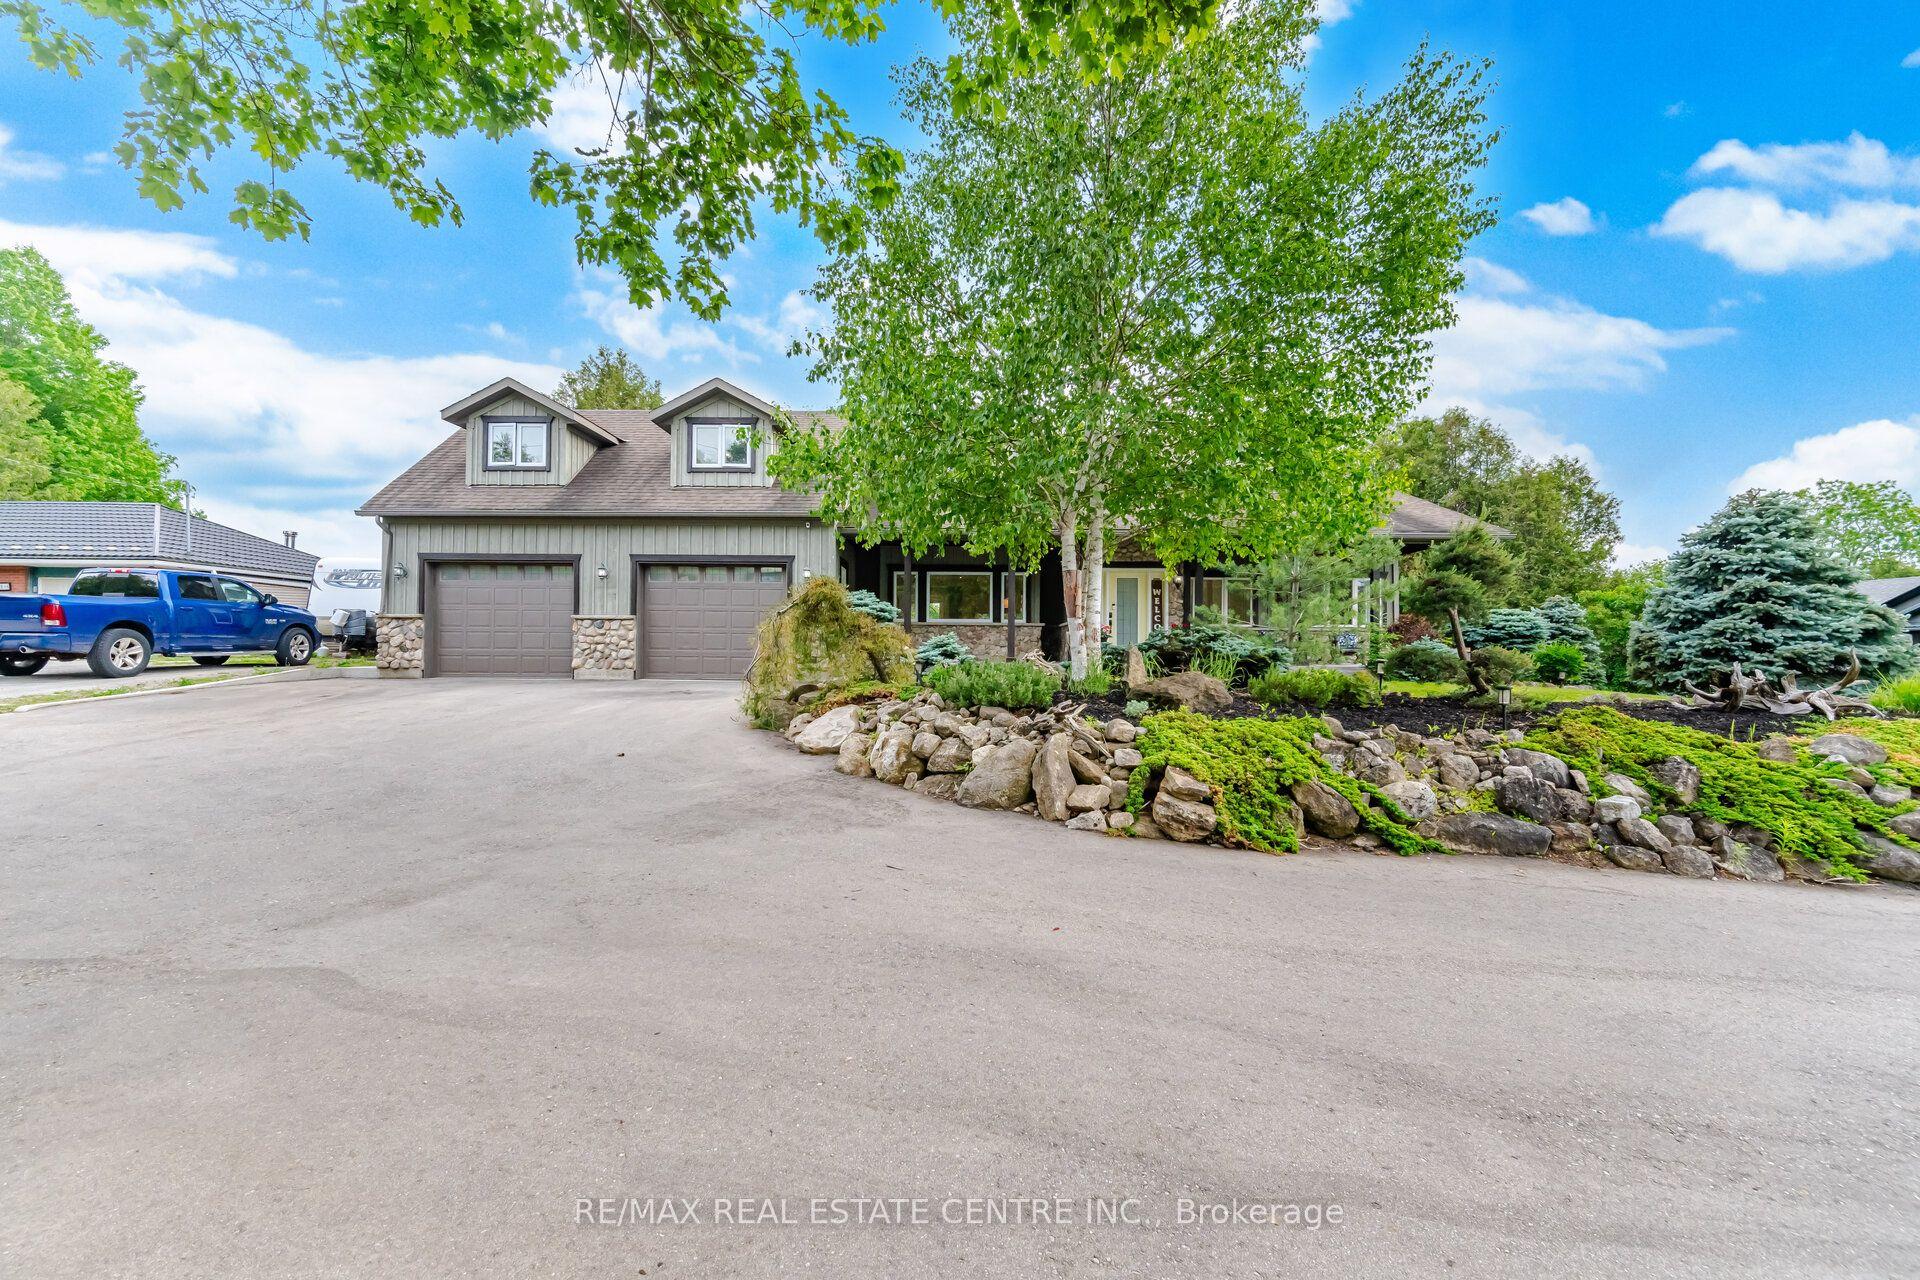
For Sale11 days ago
$1,649,900
Detached
est. $7,233/mo
12860 Regional Rd 25, 1049 - Rural Halton Hills
Halton Hills, ON
6+1 bd
4 ba
2,750
10
MLS# W14081818Re/Max Real Estate Centre Inc.
WhatsApp Aman