For Lease
Just Listed
5552 Bourget Drive
Hurontario, Mississauga, ON
$2,000
2Bd
1Ba
900+sqft
1Parking
30.4 x 120.93 ftlot
$2/sqft
DetachedMLS# W13879996Listed 2026-10-090 DOM
Cooling
Central Air
Basement
Finished
Just listed! New listings in Mississauga often receive offers within the first week.
About this home
Beautifully Maintained 2-Bedroom Accessory Apartment | 1 Parking Space Included. Welcome to this bright and stylish approximately 1,000 sq. ft. accessory apartment, thoughtfully designed with quality finishes and modern comfort in mind. Featuring neutral luxury plank flooring throughout, this carpet-free suite offers a clean, contemporary feel. The spacious open-concept layout seamlessly connects the kitchen, living, and dining areas. The full-size kitchen features quartz countertops, undermount sink, subway tile backsplash, and ample workspace-ideal for everyday living and entertaining. The suite offers 2 bedrooms, including a spacious primary bedroom with ensuite privilege. The well-appointed bathroom features a double vanity, oversized shower with rain showerhead, and additional storage. Enjoy the convenience of in-suite laundry and in-suite storage under the stairs. One surface parking space is included. Tenant pays 40% of utilities (gas, hydro, water, and internet). Conveniently located in the downtown area, close to Square One, public transit, shopping, restaurants, and a wide range of everyday amenities.A comfortable, modern home in a highly convenient location-ideal for tenants seeking style, space, and convenience. :::
Rooms
Basement
| Kitchen | 3.05 × 3.05 m | Quartz Counter B/I Dishwasher B/I Microwave |
| Living Room | 1.88 × 1.50 m | Vinyl Floor |
| Dining Room | 1.88 × 1.50 m | Vinyl Floor |
| Bedroom | 3.56 × 2.87 m | Vinyl Floor |
| Bedroom 2 | 3.56 × 2.24 m | Vinyl Floor |
Features
- Accessory Apartment
- Full
- Finished
- Central Air
- 2-Storey
Financials
Estimated Rental Income
Entire property$2,600 – $3,800/mo
Basement apartment$1,800 – $2,500/mo
Rental yield1560.0% – 2280.0%
*Estimates based on comparable rentals in the area. Actual income may vary.
Market Data — Mississauga
Days on market0 days
Buyer's MarketSeller's Market
Based on active listings in Mississauga. Data updates daily.
Demographics — Mississauga
Population
717,961
Avg Household Income
$105,000
Age Distribution
0-19
21%
20-34
20%
35-49
21%
50-64
20%
65+
18%
Ownership71% own · 29% rent
EnglishUrduArabicPunjabiPolish
Other rentals like this
Similar rentals in Mississauga
Same property type, similar price, similar size — currently for rent.
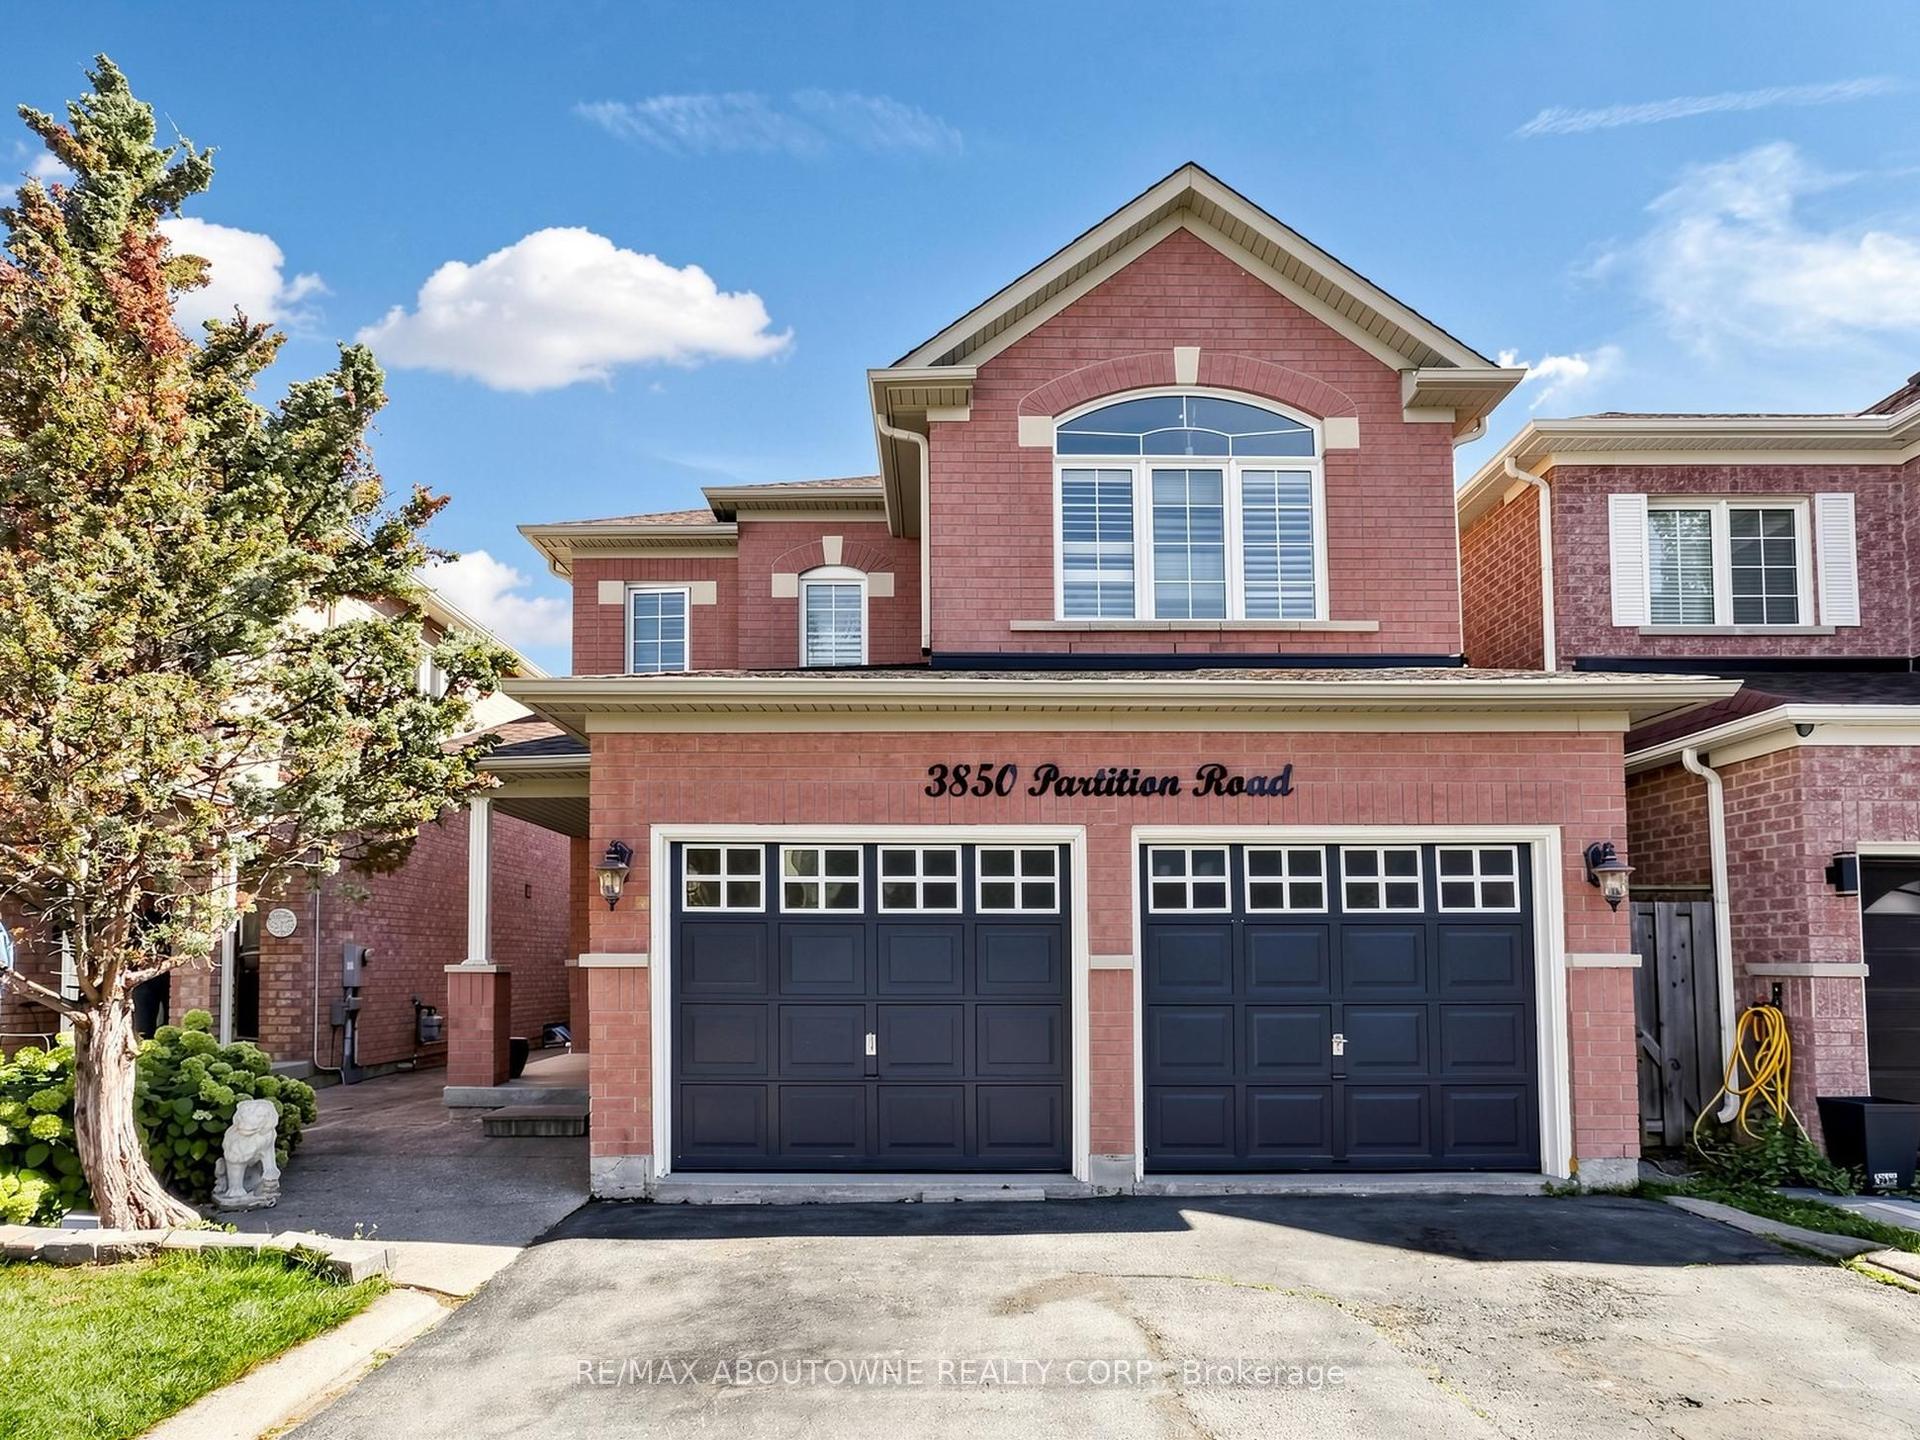
For Lease13 days ago
$2,200
Detached
3850 Partition Road Basement #Basement, Lisgar
Mississauga, ON
3 bd
1 ba
900
1
MLS# W13831580Re/Max Aboutowne Realty Corp.
WhatsApp Aman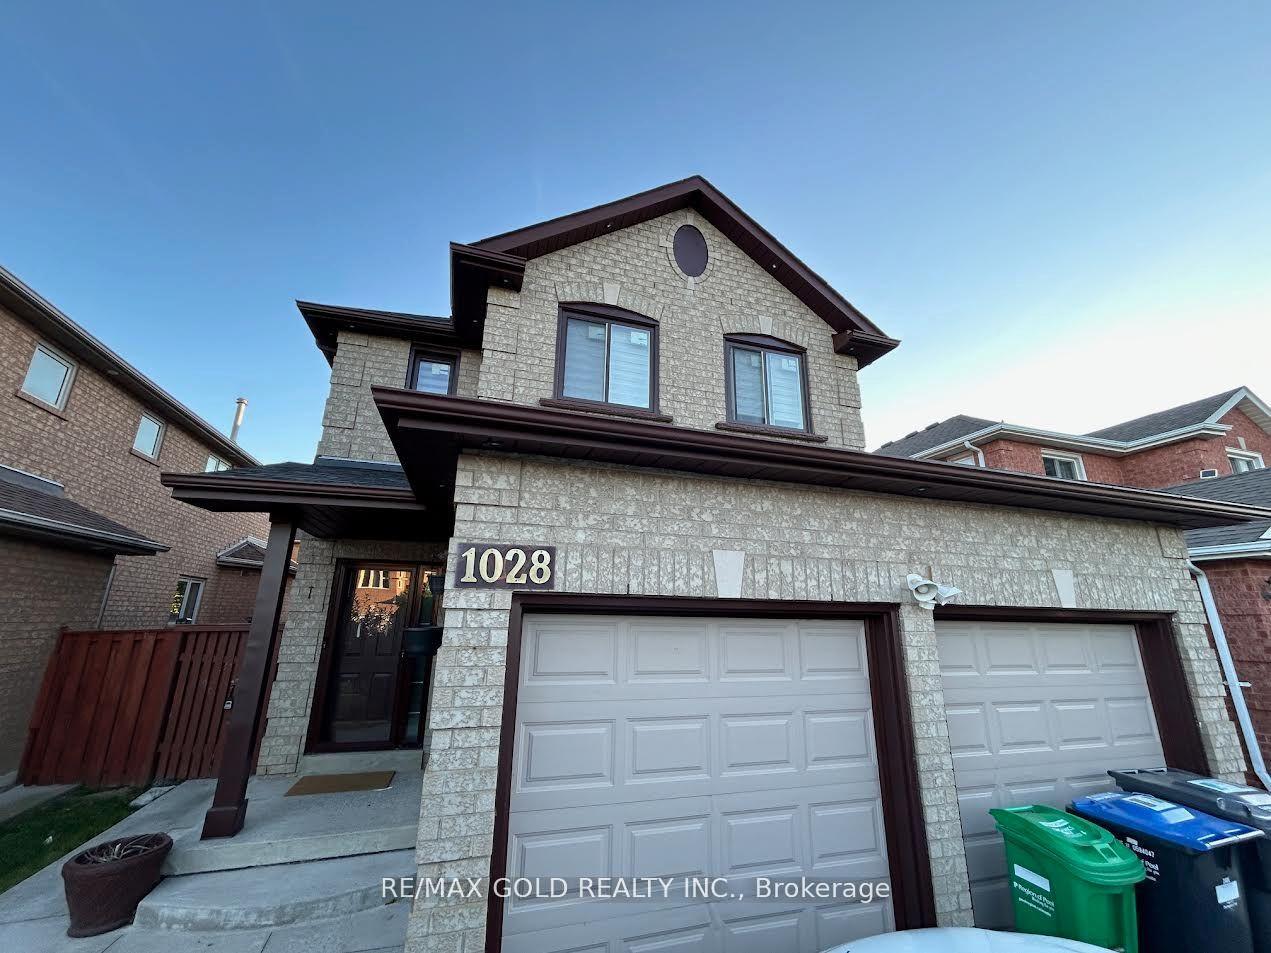
For Lease28 days ago
$1,750
Detached
1028 Fernandez Drive Bsmt #Bsmt, East Credit
Mississauga, ON
2 bd
1 ba
2,250
1
MLS# W13772982Re/Max Gold Realty Inc.
WhatsApp Aman
Getting around
How walkable, bikeable, and transit-friendly this neighbourhood is.
78
/ 100
Walk Score
Very Walkable
64
/ 100
Transit Score
Good Transit
76
/ 100
Bike Score
Very Bikeable
Scores are estimates based on neighbourhood data and are for informational purposes only.
MLS® data courtesy of the Toronto Regional Real Estate Board (TRREB).
The information provided herein must only be used by consumers that have a bona fide interest in the purchase, sale, or lease of real estate and may not be used for any commercial purpose or any other purpose. Listing information is deemed reliable but is not guaranteed accurate by the Toronto Regional Real Estate Board, the listing brokerage, or this website. The trademarks REALTOR®, REALTORS® and the REALTOR® logo are controlled by The Canadian Real Estate Association (CREA) and identify real estate professionals who are members of CREA. MLS®, Multiple Listing Service®, and the associated logos are owned by CREA. Not intended to solicit properties currently listed for sale or buyers under contract.