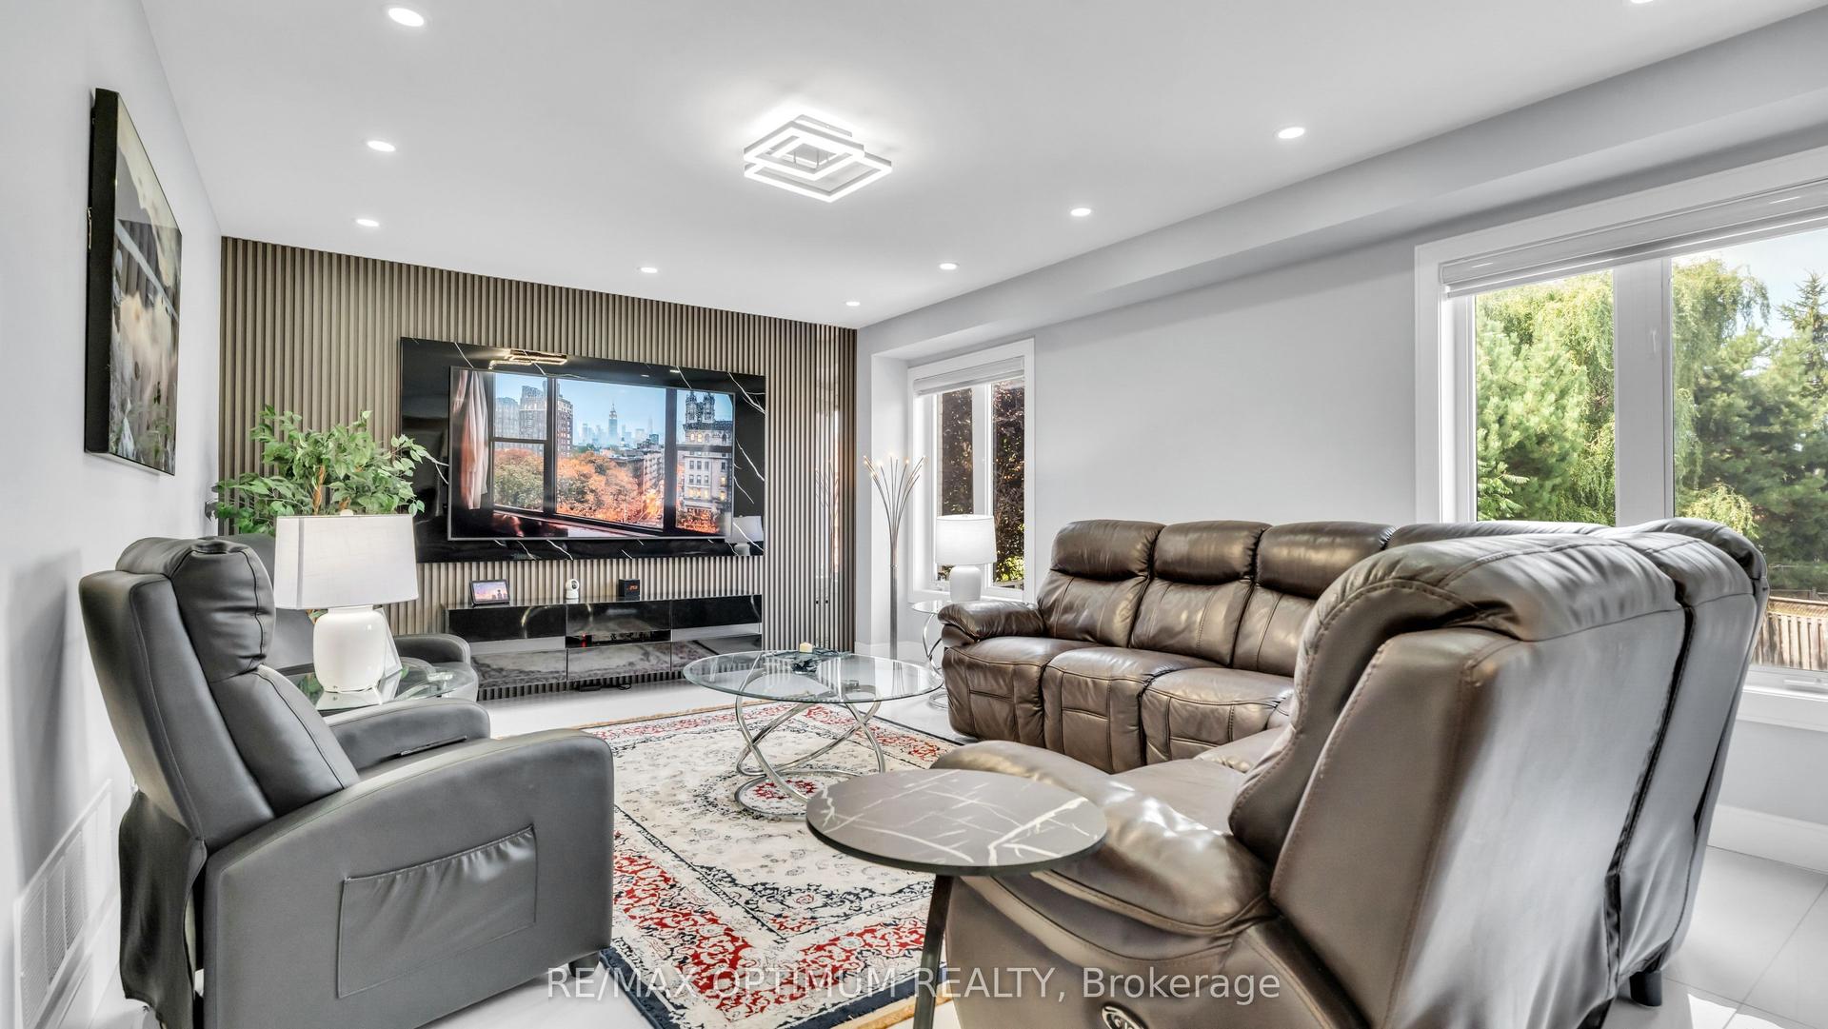
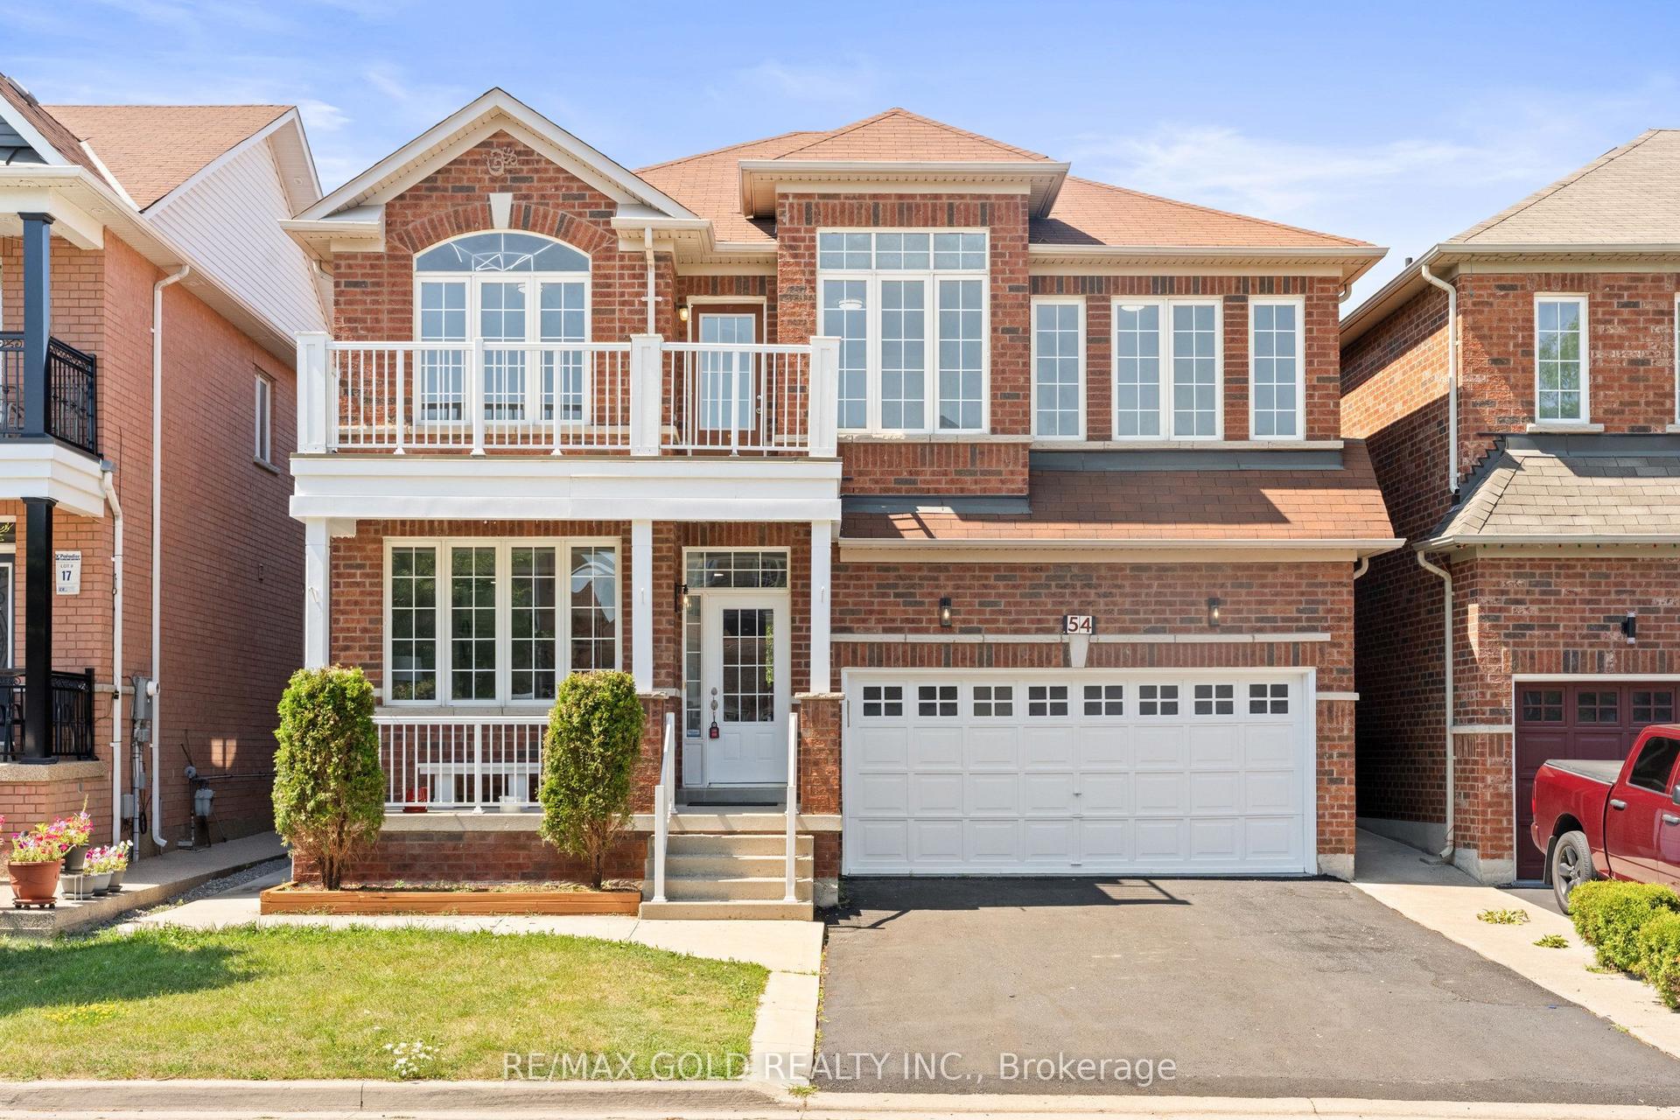
For Sale
Just Listed
Open House Sun 18–20
62 Egypt Drive
Sandringham-Wellington, Brampton, ON
$1,259,999
4+2Bd
6Ba
2,750+sqft
6Parking
46.92 x 90.22 ftlot
$458/sqft
DetachedMLS# W13880142Listed 2026-10-090 DOM
Heating
Water Heater Owned
Cooling
Central Air
Basement
Finished
Just listed! New listings in Brampton often receive offers within the first week.
About this home
An absolute executive showstopper on a premium 46' lot! Welcome home to a grand double-door entry opening to a sunken foyer and a dedicated main-floor office room, perfectly positioned right at the entrance for remote work or client meetings. The light-filled main level features rich hardwood flooring, a formal living room, a separate family room, a dedicated breakfast area, a main-floor laundry room with direct garage access, and a gourmet chef's kitchen complete with solid wood cabinetry, granite countertops, a large center island, and updated stainless steel appliances. Upstairs showcases durable flooring and a rare, highly sought-after floor plan featuring TWO MASTER BEDROOMS-each complete with its own private 5-piece ensuite bath-alongside sun-drenched additional bedrooms sharing a convenient Jack & Jill bathroom setup. The fully legal basement-newly finished in 2023 with over $110K invested-features a private separate entrance, independent laundry, 2 generous bedrooms, and 2 full 3-piece washrooms, offering incredible flexibility for multi-family living or outstanding turn-key rental income (tenants can stay for hassle-free cash flow or vacate prior to closing). Enjoy complete financial peace of mind with 100% OWNED EQUIPMENT AND NO RENTALS-the water heater, furnace, A/C, and all appliances are fully owned with zero monthly contracts! Enjoy total serenity with no rear neighbors-backing onto a pristine, wide-open school field and running track, your private backyard sanctuary soars with unobstructed blue skies, serene green views, and an abundance of natural sunlight all day long.
GarageHardwood
Rooms
Main Floor
| Living Room | 5.77 × 3.32 m | Laminate Combined w/Dining Pot Lights |
| Dining Room | 5.77 × 3.32 m | Laminate Combined w/Living Window |
| Office | 3.12 × 3.00 m | Laminate Pot Lights Window |
| Kitchen | 5.82 × 3.29 m | Ceramic Floor Stainless Steel Appl Centre Island |
| Breakfast | 5.82 × 3.29 m | Ceramic Floor Combined w/Kitchen W/O To Yard |
| Family Room | 5.20 × 3.62 m | Laminate Fireplace Pot Lights |
Second Floor
| Primary Bedroom | 5.47 × 3.78 m | Laminate Walk-In Closet(s) 6 Pc Ensuite |
| Primary Bedroom | 5.45 × 3.54 m | Laminate Walk-In Closet(s) 5 Pc Ensuite |
| Bedroom 3 | 3.54 × 3.54 m | Laminate Walk-In Closet(s) Semi Ensuite |
| Bedroom 4 | 4.50 × 3.50 m | Laminate Closet Semi Ensuite |
Basement
| Living Room | 0.00 × 0.00 m | Tile Floor Open Concept Pot Lights |
| Kitchen | 0.00 × 0.00 m | Tile Floor Stainless Steel Appl Backsplash |
| Bedroom | 0.00 × 0.00 m | Laminate Closet 3 Pc Bath |
| Bedroom 2 | 0.00 × 0.00 m | Laminate Closet Window |
Features
- Auto Garage Door Remote
- Carpet Free
- Water Heater Owned
- Finished
- Apartment
- Separate Entrance
- Central Air
- 2-Storey
Financials
Annual Taxes
$9,112.08
Estimated Rental Income
Entire property$4,000 – $6,500/mo
Basement apartment$1,800 – $2,500/mo
Rental yield3.8% – 6.2%
*Estimates based on comparable rentals in the area. Actual income may vary.
Market Data — Brampton
Days on market0 days
Buyer's MarketSeller's Market
Based on active listings in Brampton. Data updates daily.
Demographics — Brampton
Population
656,480
Avg Household Income
$98,000
Age Distribution
0-19
24%
20-34
22%
35-49
22%
50-64
19%
65+
13%
Ownership79% own · 21% rent
EnglishPunjabiHindiUrduGujarati
Getting around
How walkable, bikeable, and transit-friendly this neighbourhood is.
77
/ 100
Walk Score
Very Walkable
69
/ 100
Transit Score
Good Transit
73
/ 100
Bike Score
Very Bikeable
Scores are estimates based on neighbourhood data and are for informational purposes only.
MLS® data courtesy of the Toronto Regional Real Estate Board (TRREB).
The information provided herein must only be used by consumers that have a bona fide interest in the purchase, sale, or lease of real estate and may not be used for any commercial purpose or any other purpose. Listing information is deemed reliable but is not guaranteed accurate by the Toronto Regional Real Estate Board, the listing brokerage, or this website. The trademarks REALTOR®, REALTORS® and the REALTOR® logo are controlled by The Canadian Real Estate Association (CREA) and identify real estate professionals who are members of CREA. MLS®, Multiple Listing Service®, and the associated logos are owned by CREA. Not intended to solicit properties currently listed for sale or buyers under contract.
You may also like
More homes in Brampton
Hand-picked listings with a similar price range and style.
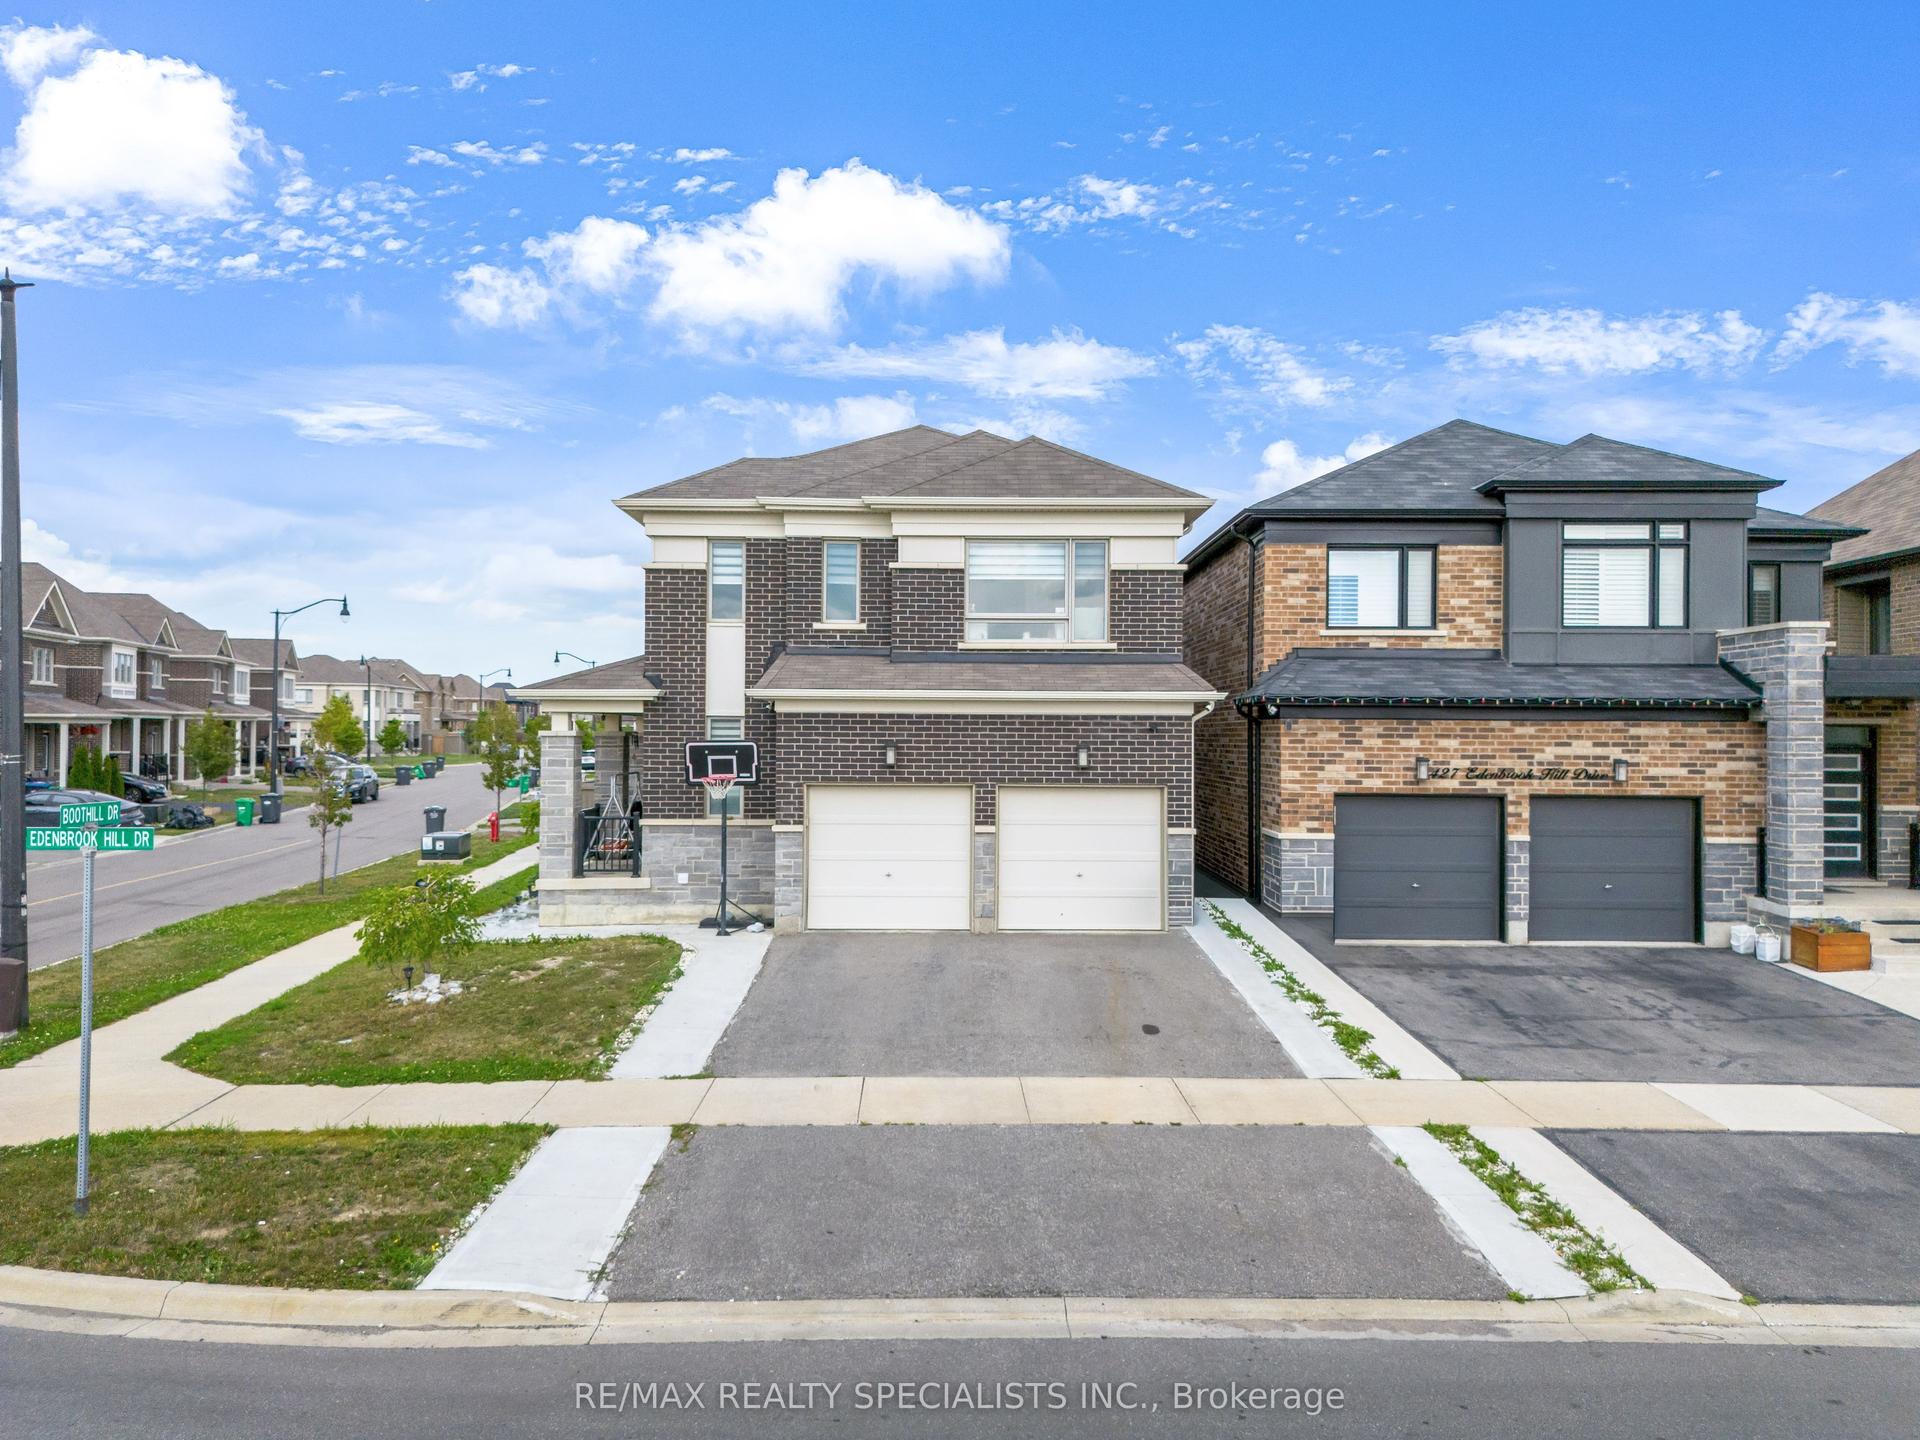
For Sale10 h ago
$1,099,000
Detached
est. $4,818/mo
1 Boothill Drive, Northwest Brampton
Brampton, ON
4+1 bd
4 ba
2,250
6
MLS# W13883518Re/Max Realty Specialists Inc.
WhatsApp Aman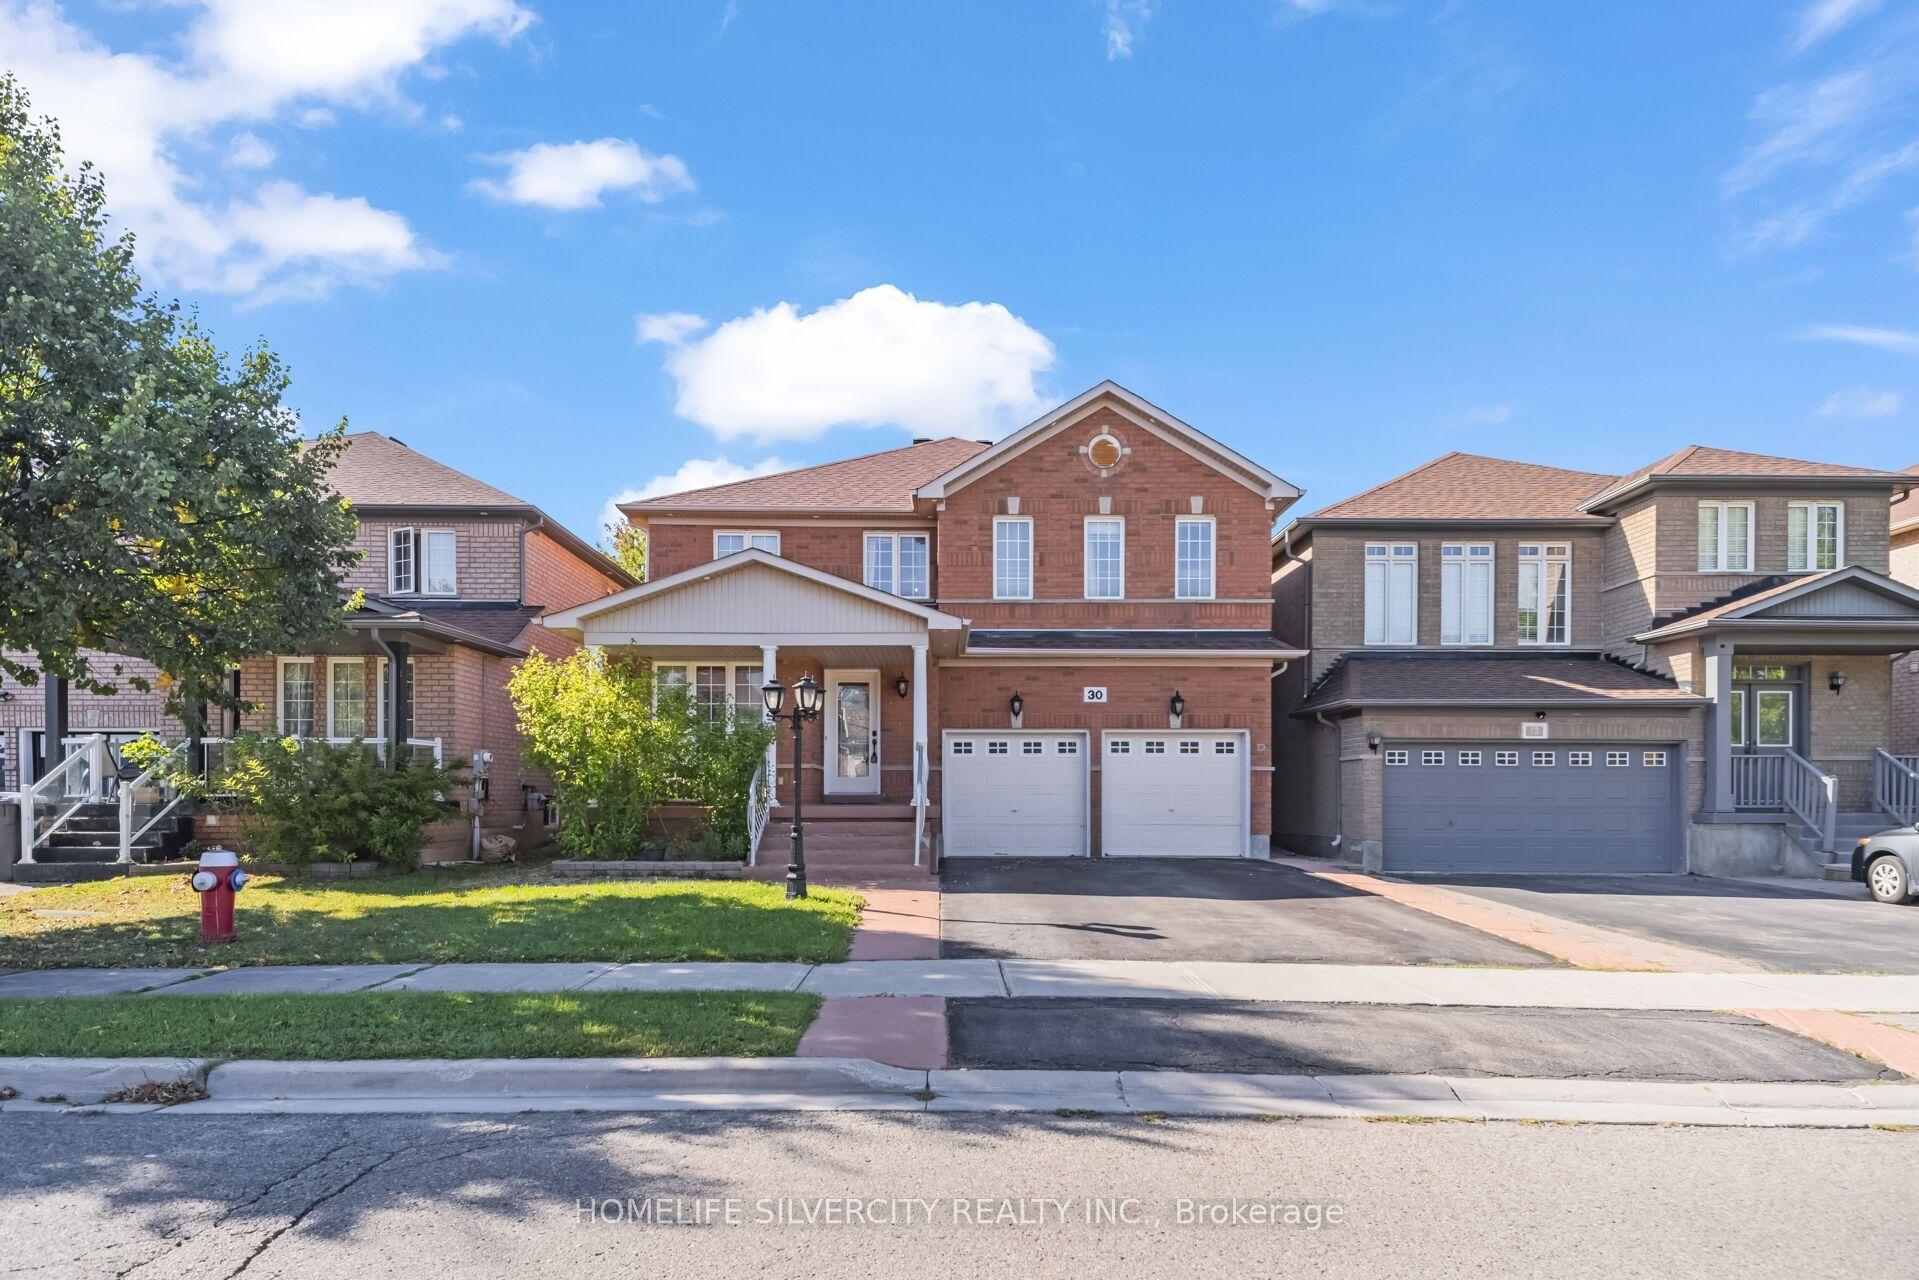
For Sale1 month ago
$1,055,000
Detached
est. $4,625/mo
30 Fairhill Avenue, Fletcher's Meadow
Brampton, ON
5+2 bd
5 ba
2,750
6
MLS# W13763192Homelife Silvercity Realty Inc.
WhatsApp Aman