For Lease
Just Listed
31 Silver Shadow Path
Markland Wood, Toronto, ON
$3,500
3Bd
2Ba
1,300+sqft
2Parking
$3/sqft
Condo TownMLS# W13880144Listed 2026-10-091 DOM
Cooling
Central Air
Basement
Finished with Walk-Out
Just listed! New listings in Toronto often receive offers within the first week.
About this home
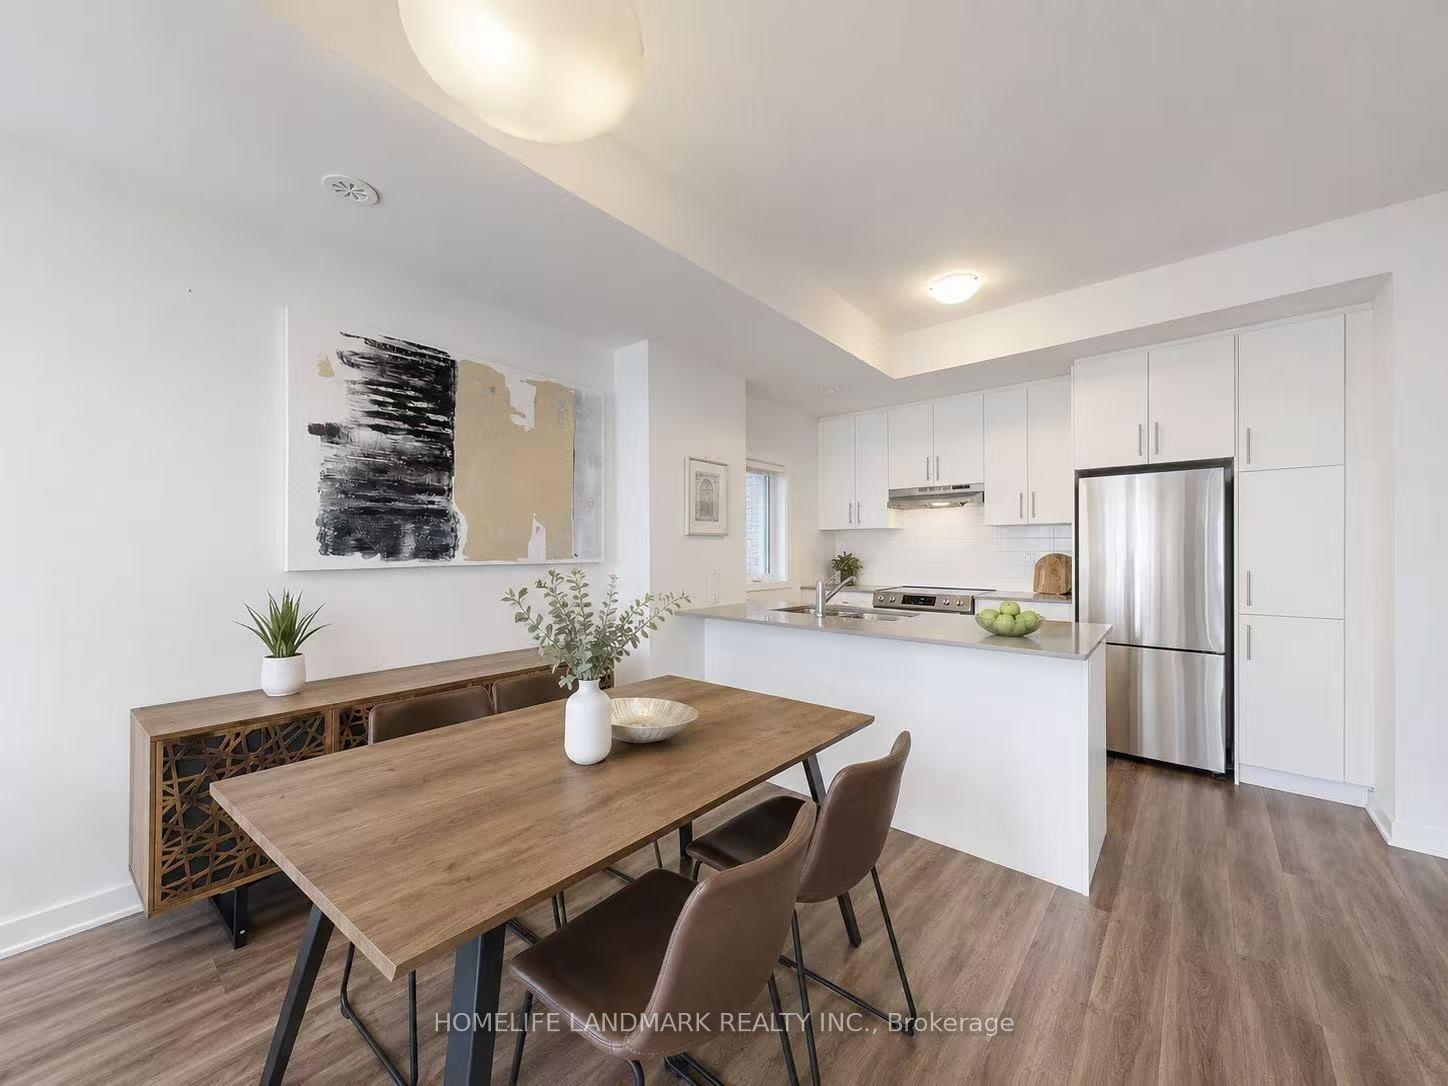
Stunning, fully renovated 3-bedroom, 2-bathroom condo townhouse available for lease in the highly demanded Markland Wood community. This carpet-free home spans approximately 1,300 sq ft of bright, modern living space. The main floor boasts an open-concept living and dining area seamlessly connected to a renovated, gourmet chef's kitchen featuring sleek high-gloss white and accent cabinetry, premium stainless steel appliances, and a walk-out to a private terrace. Upstairs, find three spacious bedrooms, including a primary retreat with a large wall-to-wall closet. The fully finished lower-level basement includes a versatile recreation room featuring a built-in Murphy bed and a direct walk-out to the backyard patio. SCHOOLS - Conveniently located near Burnhamthorpe Rd & Mill Rd, with easy transit options. Easy walking distance of exceptional local schools, including Millwood Junior School (featuring French Immersion), Mill Valley Junior School, Bloordale Middle School, and Silverthorn Collegiate Institute. COMMUTERS PARADISE - Drivers will love being minutes away from Highway 427, providing seamless links to Highway 401, the QEW, and the Gardiner Expressway for a swift commute to downtown Toronto or Pearson Airport. For public transit users, TTC and MiWay bus stops are just steps away on Burnhamthorpe Rd and Mill Rd, offering rapid, direct connections straight to the Kipling Transit Hub (TTC Subway & GO Transit).
Renovated
Rooms
Main Floor
| Foyer | 1.56 × 2.58 m | Ceramic Floor 2 Pc Bath |
| Living Room | 3.45 × 5.74 m | Open Concept Laminate Overlooks Frontyard |
| Dining Room | 2.78 × 3.68 m | Combined w/Living Laminate Overlooks Garden |
| Kitchen | 2.95 × 3.66 m | Renovated Stainless Steel Appl W/O To Terrace |
Upper
| Primary Bedroom | 5.04 × 3.66 m | W/W Closet Laminate Natural Finish |
| Bedroom | 2.71 × 3.58 m | Closet Laminate Overlooks Backyard |
| Bedroom | 2.86 × 3.12 m | Closet Laminate Overlooks Backyard |
Lower
| Recreation | 3.23 × 5.71 m | W/O To Patio Laminate Murphy Bed |
| Utility Room | 2.11 × 3.12 m |
Other
| Room | — |
Features
- Carpet Free
- Finished with Walk-Out
- Central Air
- 2-Storey
Financials
Estimated Rental Income
Entire property$3,200 – $4,200/mo
Rental yield1097.1% – 1440.0%
*Estimates based on comparable rentals in the area. Actual income may vary.
Market Data — Toronto
Days on market1 days
Buyer's MarketSeller's Market
Based on active listings in Toronto. Data updates daily.
Demographics — Toronto
Population
2,794,356
Avg Household Income
$102,000
Age Distribution
0-19
19%
20-34
24%
35-49
21%
50-64
19%
65+
17%
Ownership53% own · 47% rent
EnglishMandarinCantoneseTagalogTamil
Other rentals like this
Similar rentals in Toronto
Same property type, similar price, similar size — currently for rent.
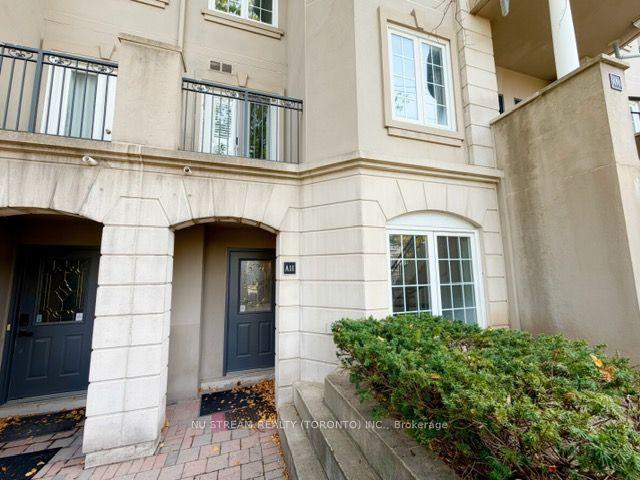
For Lease13 h ago
$2,700
Condo Town
108 Finch Avenue W A11 #A11, Newtonbrook West
Toronto, ON
2 bd
2 ba
1,100
1
MLS# C13885154Nu Stream Realty (Toronto) Inc.
WhatsApp Aman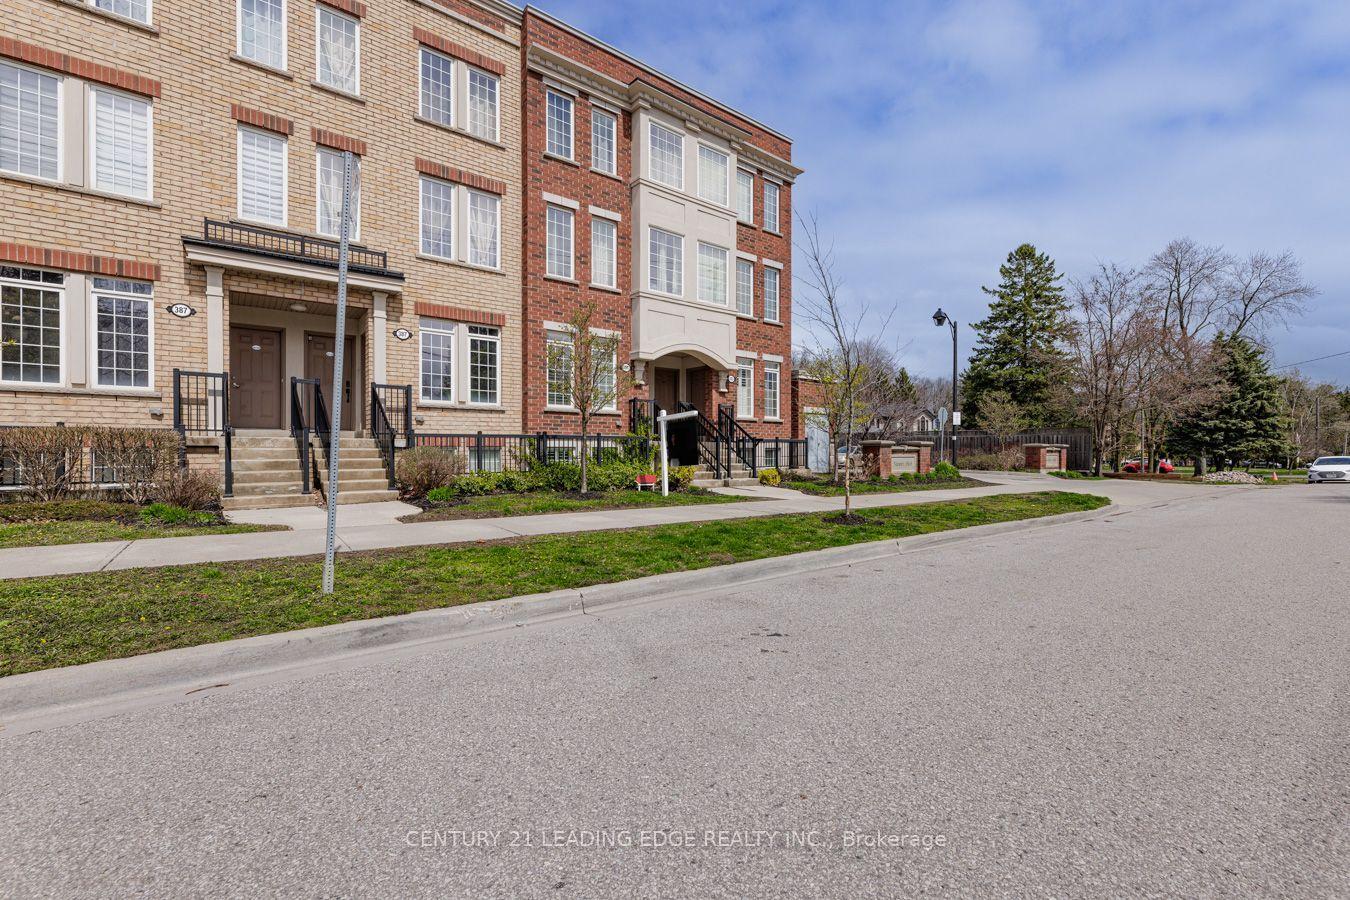
For Lease13 h ago
$2,900
Condo Town
387 Beechgrove Drive 88 #88, West Hill
Toronto, ON
3 bd
3 ba
1,100
1
MLS# E13884540Century 21 Leading Edge Realty In…
WhatsApp Aman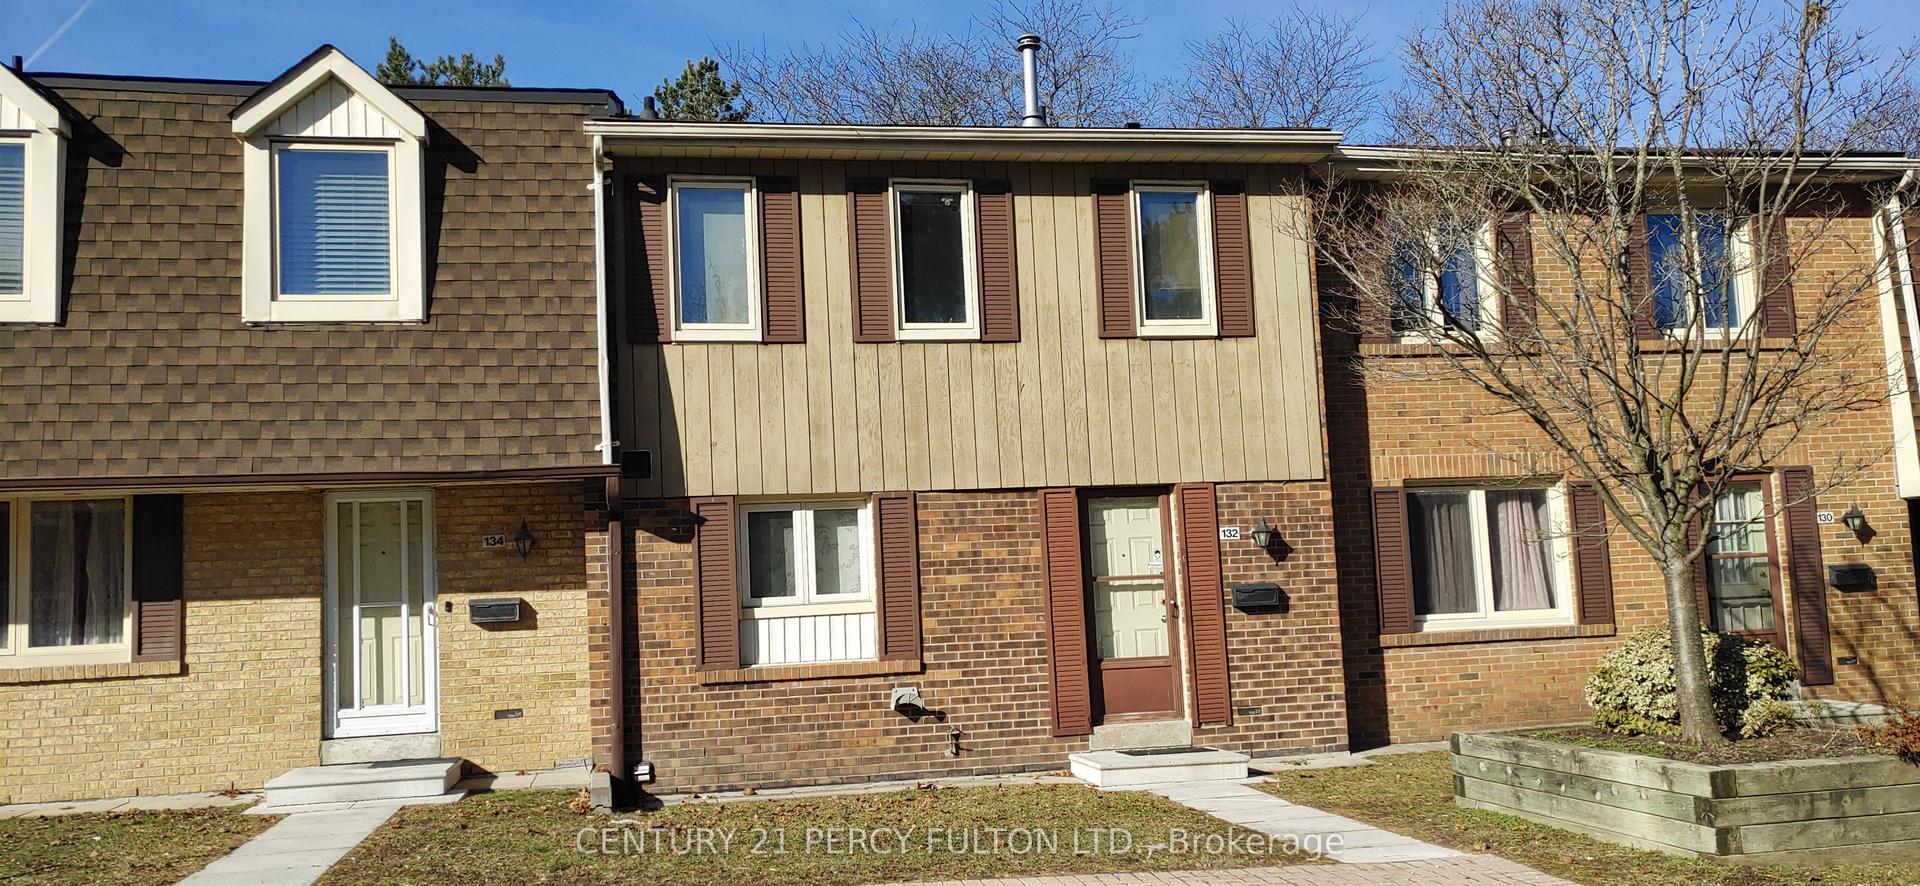
Getting around
How walkable, bikeable, and transit-friendly this neighbourhood is.
80
/ 100
Walk Score
Very Walkable
84
/ 100
Transit Score
Excellent Transit
61
/ 100
Bike Score
Bikeable
Scores are estimates based on neighbourhood data and are for informational purposes only.
MLS® data courtesy of the Toronto Regional Real Estate Board (TRREB).
The information provided herein must only be used by consumers that have a bona fide interest in the purchase, sale, or lease of real estate and may not be used for any commercial purpose or any other purpose. Listing information is deemed reliable but is not guaranteed accurate by the Toronto Regional Real Estate Board, the listing brokerage, or this website. The trademarks REALTOR®, REALTORS® and the REALTOR® logo are controlled by The Canadian Real Estate Association (CREA) and identify real estate professionals who are members of CREA. MLS®, Multiple Listing Service®, and the associated logos are owned by CREA. Not intended to solicit properties currently listed for sale or buyers under contract.