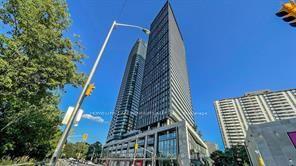
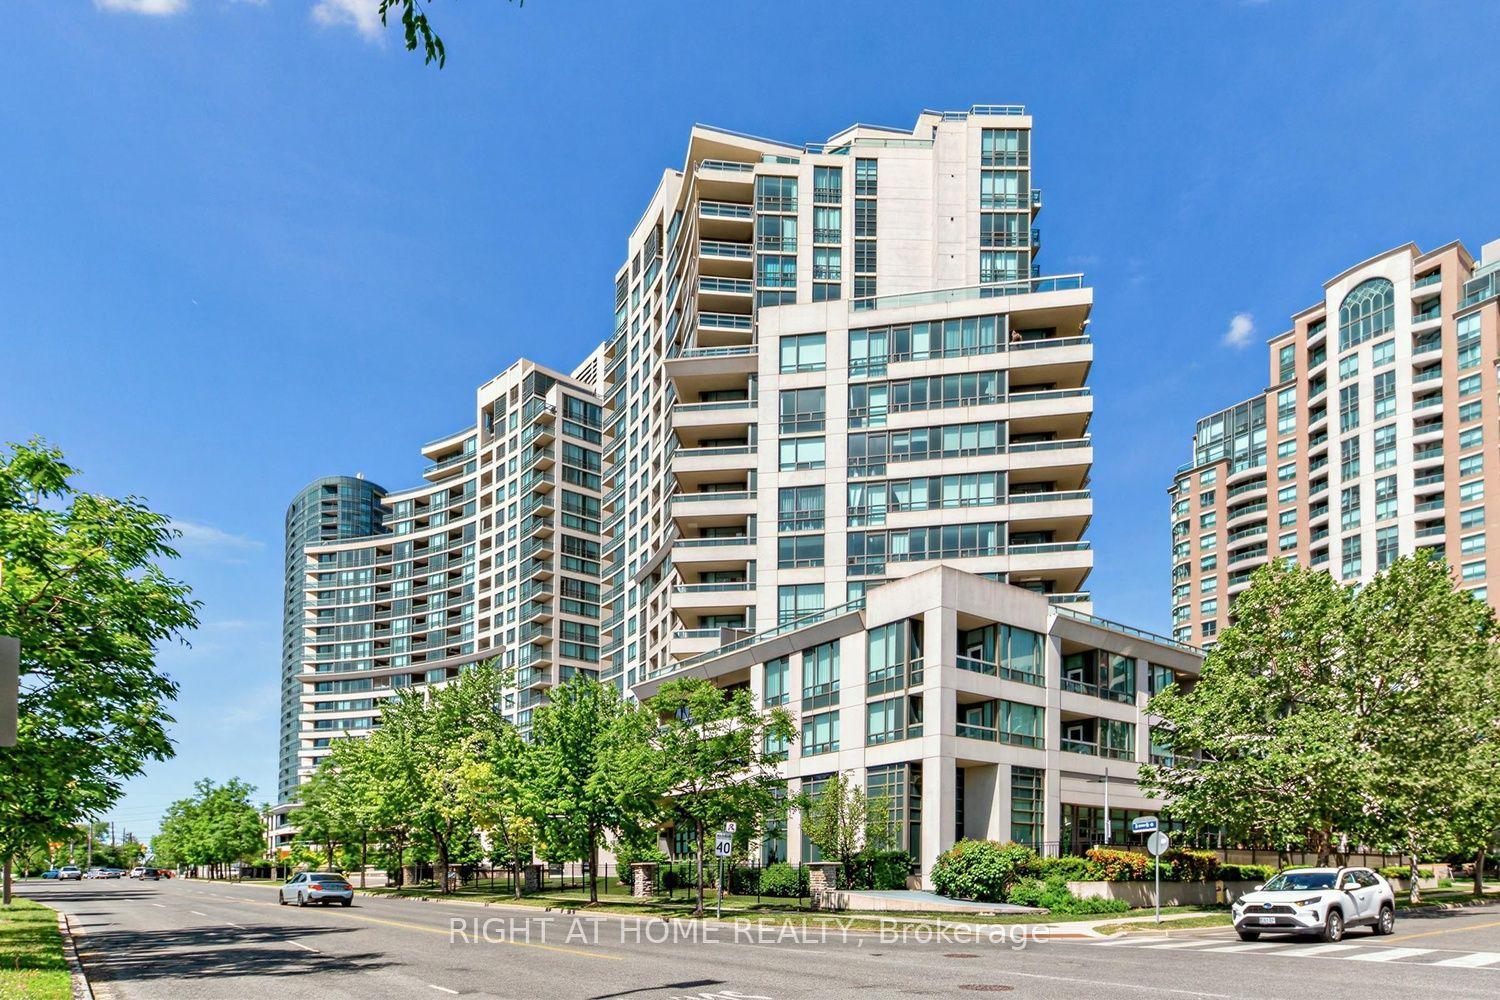
For Sale
360 Ridelle Ave Avenue 2301 #2301
Briar Hill-Belgravia, Toronto, ON
$499,000
2Bd
1Ba
1,100+sqft
1Parking
$454/sqft
CondoMLS# W13880200Listed 2026-10-0911 DOM
About this home
Welcome to Suite 2301 at 360 Ridelle Avenue, a spacious and gracious two-bedroom, one-bathroom condominium offering comfort, convenience, and exceptional connectivity in a well-established Toronto neighbourhood. This suite has been thoroughly refreshed with a modern open concept kitchen, with premium quartz counters and a large kitchen island, accented by stainless steel appliances. Modern solar blinds open to reveal a stunning west-facing exposure, perfect for catching sunsets on the large balcony! Generous room sizes, including a large Primary bedroom with full walk-in closet offer unbeatable value and the opportunity to right-size your living space to meet your needs. One of the standout features of this residence is the comprehensive maintenance fee, which includes heat, hydro, water, Rogers Xfinity VIP cable television, and high-speed 1 Gbps internet. Enjoy the convenience of having these everyday essentials covered in one monthly fee. Residents also have access to beautifully updated amenities, including a private health club on the Top Floor featuring an indoor swimming pool, sauna, roof top terrace, and fitness facilities. A conveniently located main-floor laundry room features newly installed machines, while one parking space and one storage locker provide additional practicality. The location is equally impressive! Glencairn Subway Station is approximately a five-minute walk away, with easy access to the station's south entrance via Benner Street. Allen Road is just minutes away, offering convenient connections to Highway 401 and destinations throughout the GTA. Everyday essentials are close at hand, with Sobeys less than a block away, along with neighbourhood shops, restaurants, and services. Families will appreciate nearby schools, including West Preparatory Junior Public School, daycare facilities, and French immersion options in the surrounding community. Must be seen to be appreciated - your search for your new home has finally paid off!
PoolSolar
Rooms
Other
| Living Room | 7.02 × 3.40 m | Hardwood Floor Window Open Concept |
| Dining Room | 3.61 × 2.45 m | Hardwood Floor W/O To Balcony Open Concept |
| Kitchen | 3.36 × 2.42 m | Centre Island Stainless Steel Appl Custom Backsplash |
| Primary Bedroom | 5.15 × 3.64 m | Window Double Closet Hardwood Floor |
| Bedroom 2 | 3.81 × 3.32 m | Closet Window Hardwood Floor |
Features
- None
- Window Unit(s)
- Apartment
Financials
Annual Taxes
$2,179.17
Estimated Rental Income
Entire property$2,600 – $3,500/mo
Rental yield6.3% – 8.4%
*Estimates based on comparable rentals in the area. Actual income may vary.
Market Data — Toronto
Days on market11 days
Buyer's MarketSeller's Market
Based on active listings in Toronto. Data updates daily.
Demographics — Toronto
Population
2,794,356
Avg Household Income
$102,000
Age Distribution
0-19
19%
20-34
24%
35-49
21%
50-64
19%
65+
17%
Ownership53% own · 47% rent
EnglishMandarinCantoneseTagalogTamil
Getting around
How walkable, bikeable, and transit-friendly this neighbourhood is.
83
/ 100
Walk Score
Very Walkable
81
/ 100
Transit Score
Excellent Transit
66
/ 100
Bike Score
Bikeable
Scores are estimates based on neighbourhood data and are for informational purposes only.
MLS® data courtesy of the Toronto Regional Real Estate Board (TRREB).
The information provided herein must only be used by consumers that have a bona fide interest in the purchase, sale, or lease of real estate and may not be used for any commercial purpose or any other purpose. Listing information is deemed reliable but is not guaranteed accurate by the Toronto Regional Real Estate Board, the listing brokerage, or this website. The trademarks REALTOR®, REALTORS® and the REALTOR® logo are controlled by The Canadian Real Estate Association (CREA) and identify real estate professionals who are members of CREA. MLS®, Multiple Listing Service®, and the associated logos are owned by CREA. Not intended to solicit properties currently listed for sale or buyers under contract.
You may also like
More homes in Toronto
Hand-picked listings with a similar price range and style.
For Sale20 h ago
$389,888
Condo
est. $1,709/mo
21 Lawren Harris Square 614 #614, Moss Park
Toronto, ON
1 bd
1 ba
250
0
MLS# C14098774Century 21 People`S Choice Realty…
WhatsApp Aman
For Sale8 months ago
$600,000
Condo
est. $2,630/mo
197 Yonge Street 4211 #4211, Church-Yonge Corridor
Toronto, ON
1+1 bd
1 ba
650
1
MLS# C12817704Homelife Landmark Realty Inc.
WhatsApp Aman