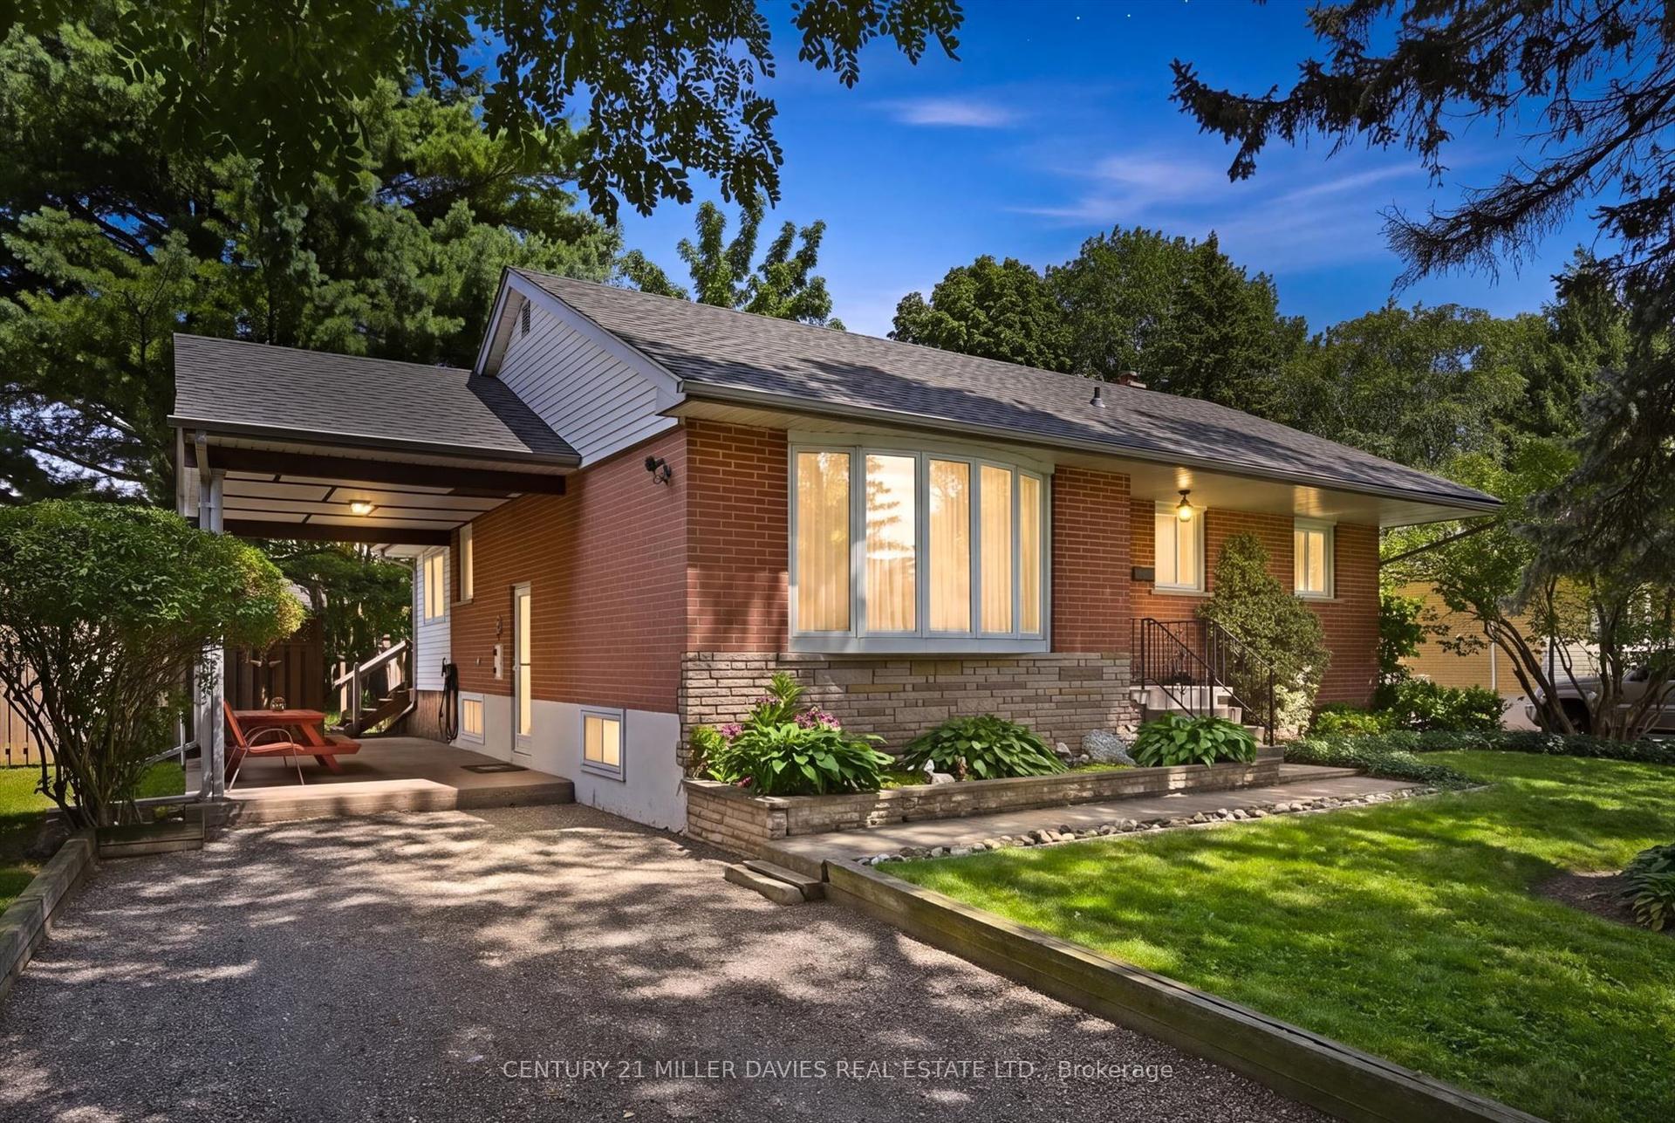
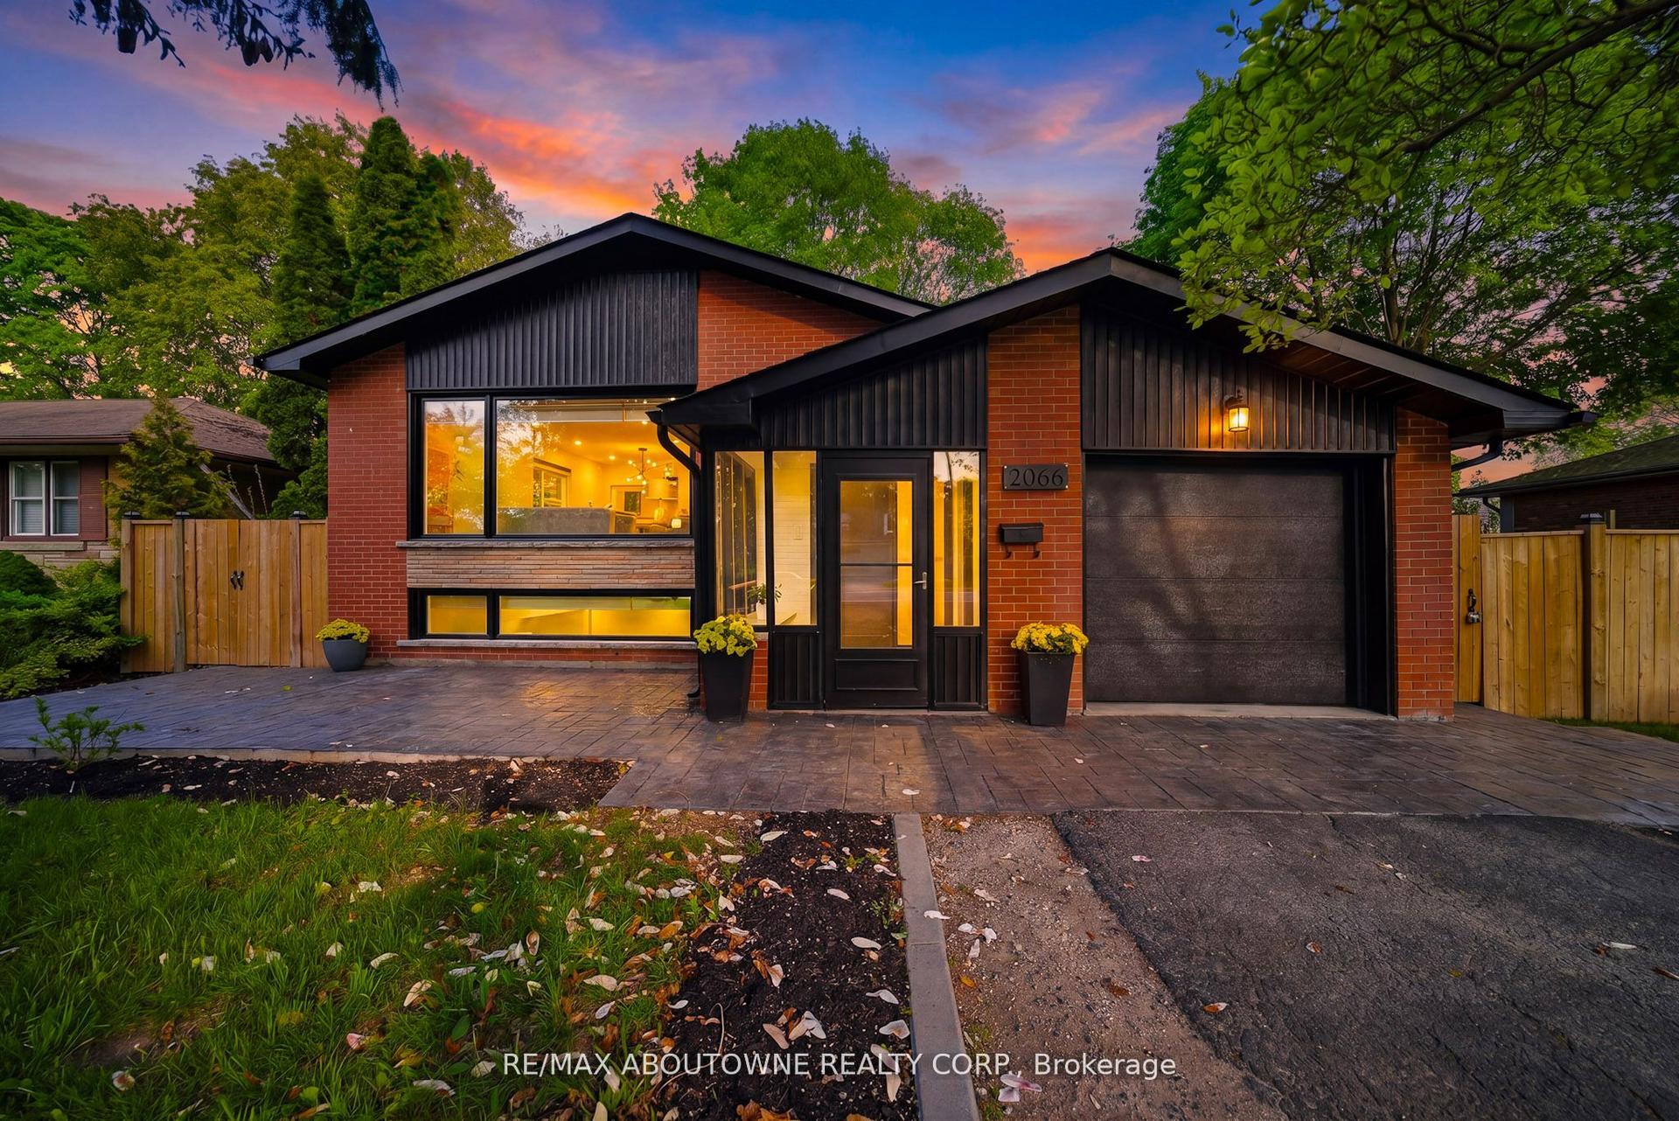
For Sale
Just Listed
Open House Sun 18–20
1125 Grand Boulevard
1005 - FA Falgarwood, Oakville, ON
$1,399,900
4+1Bd
4Ba
1,750+sqft
6Parking
60 x 108.95 ftlot
$800/sqft
DetachedMLS# W13880630Listed 2026-10-091 DOM
Cooling
Central Air
Basement
Finished
Just listed! New listings in Oakville often receive offers within the first week.
About this home
Welcome to this beautifully updated home in sought-after Falgarwood, where a spacious layout, quality improvements and outdoor spaces come together in a home designed to be enjoyed for years to come. Freshly painted, the home features hrdwd floors & generous principal rooms. A large picture window fills the living room with natural light, cozy main-floor fam room is warmed by a wood-burning fireplace and offers a walkout to the backyard. The maple kitchen features granite counters and is open to the dining area, creating an easy flow for everyday living. Another walkout provides direct access to the cedar deck, with a convenient gas hookup ready for the BBQ. Updated bathrooms add a fresh, modern feel.And this home is every bit as impressive on the outside! Fabulous curb appeal is enhanced by extensive hardscaping, incl. the driveway, front entrance and side walkway. High-end European front, patio and kitchen doors are another quality upgrade. Aluminum roof (2019) carries a 50-year warranty, and enjoy an innovative maintenance-free eavestrough system. Add a new furnace (2025), and some of the home's most important investments have already been made.Step into the totally private backyard and discover your own peaceful retreat.The finished lower level provides even more living space with new broadloom and modern tile, a recreation room, bedroom, 3-piece bath and rough-in for a future bar. A true Finnish sauna is an unexpected luxury and the perfect place to unwind. A large laundry/utility room is conveniently tucked away to the side.Located in established Falgarwood, known for its mature trees, parks, trails and strong sense of community, with schools, shopping, transit and major highways all within easy reach. Iroquois Ridge SS catchment. Beautifully updated inside and out, this is a home where quality, comfort and thoughtful improvements have already been taken care of-just move in! Some photos have been virtually staged.
WalkoutFireplace
Rooms
Main Floor
| Living Room | 3.81 × 4.83 m | |
| Dining Room | 3.48 × 3.07 m | |
| Kitchen | 3.48 × 5.00 m | |
| Family Room | 5.16 × 3.63 m |
Second Floor
| Primary Bedroom | 3.61 × 4.42 m | |
| Bedroom 2 | 2.85 × 3.15 m | |
| Bathroom | 1.30 × 1.52 m | 2 Pc Ensuite |
| Bedroom 3 | 3.02 × 2.82 m | |
| Bedroom 4 | 3.61 × 2.74 m | |
| Bathroom | 1.83 × 2.24 m | 4 Pc Bath |
Basement
| Recreation | 3.84 × 8.05 m | |
| Bedroom | 3.38 × 4.14 m | |
| Laundry | 1.75 × 3.48 m | |
| Utility Room | 3.12 × 4.12 m | |
| Bathroom | 2.24 × 1.98 m | 3 Pc Bath |
Features
- Auto Garage Door Remote
- Deck
- Privacy
- Full
- Finished
- Central Air
- 2-Storey
Financials
Annual Taxes
$5,584
Estimated Rental Income
Entire property$4,000 – $6,500/mo
Basement apartment$1,800 – $2,500/mo
Rental yield3.4% – 5.6%
*Estimates based on comparable rentals in the area. Actual income may vary.
Market Data — Oakville
Days on market1 days
Buyer's MarketSeller's Market
Based on active listings in Oakville. Data updates daily.
Demographics — Oakville
Population
213,759
Avg Household Income
$152,000
Age Distribution
0-19
22%
20-34
16%
35-49
21%
50-64
22%
65+
19%
Ownership78% own · 22% rent
EnglishMandarinUrduArabicFrench
Getting around
How walkable, bikeable, and transit-friendly this neighbourhood is.
53
/ 100
Walk Score
Somewhat Walkable
36
/ 100
Transit Score
Some Transit
39
/ 100
Bike Score
Somewhat Bikeable
Scores are estimates based on neighbourhood data and are for informational purposes only.
MLS® data courtesy of the Toronto Regional Real Estate Board (TRREB).
The information provided herein must only be used by consumers that have a bona fide interest in the purchase, sale, or lease of real estate and may not be used for any commercial purpose or any other purpose. Listing information is deemed reliable but is not guaranteed accurate by the Toronto Regional Real Estate Board, the listing brokerage, or this website. The trademarks REALTOR®, REALTORS® and the REALTOR® logo are controlled by The Canadian Real Estate Association (CREA) and identify real estate professionals who are members of CREA. MLS®, Multiple Listing Service®, and the associated logos are owned by CREA. Not intended to solicit properties currently listed for sale or buyers under contract.
You may also like
More homes in Oakville
Hand-picked listings with a similar price range and style.
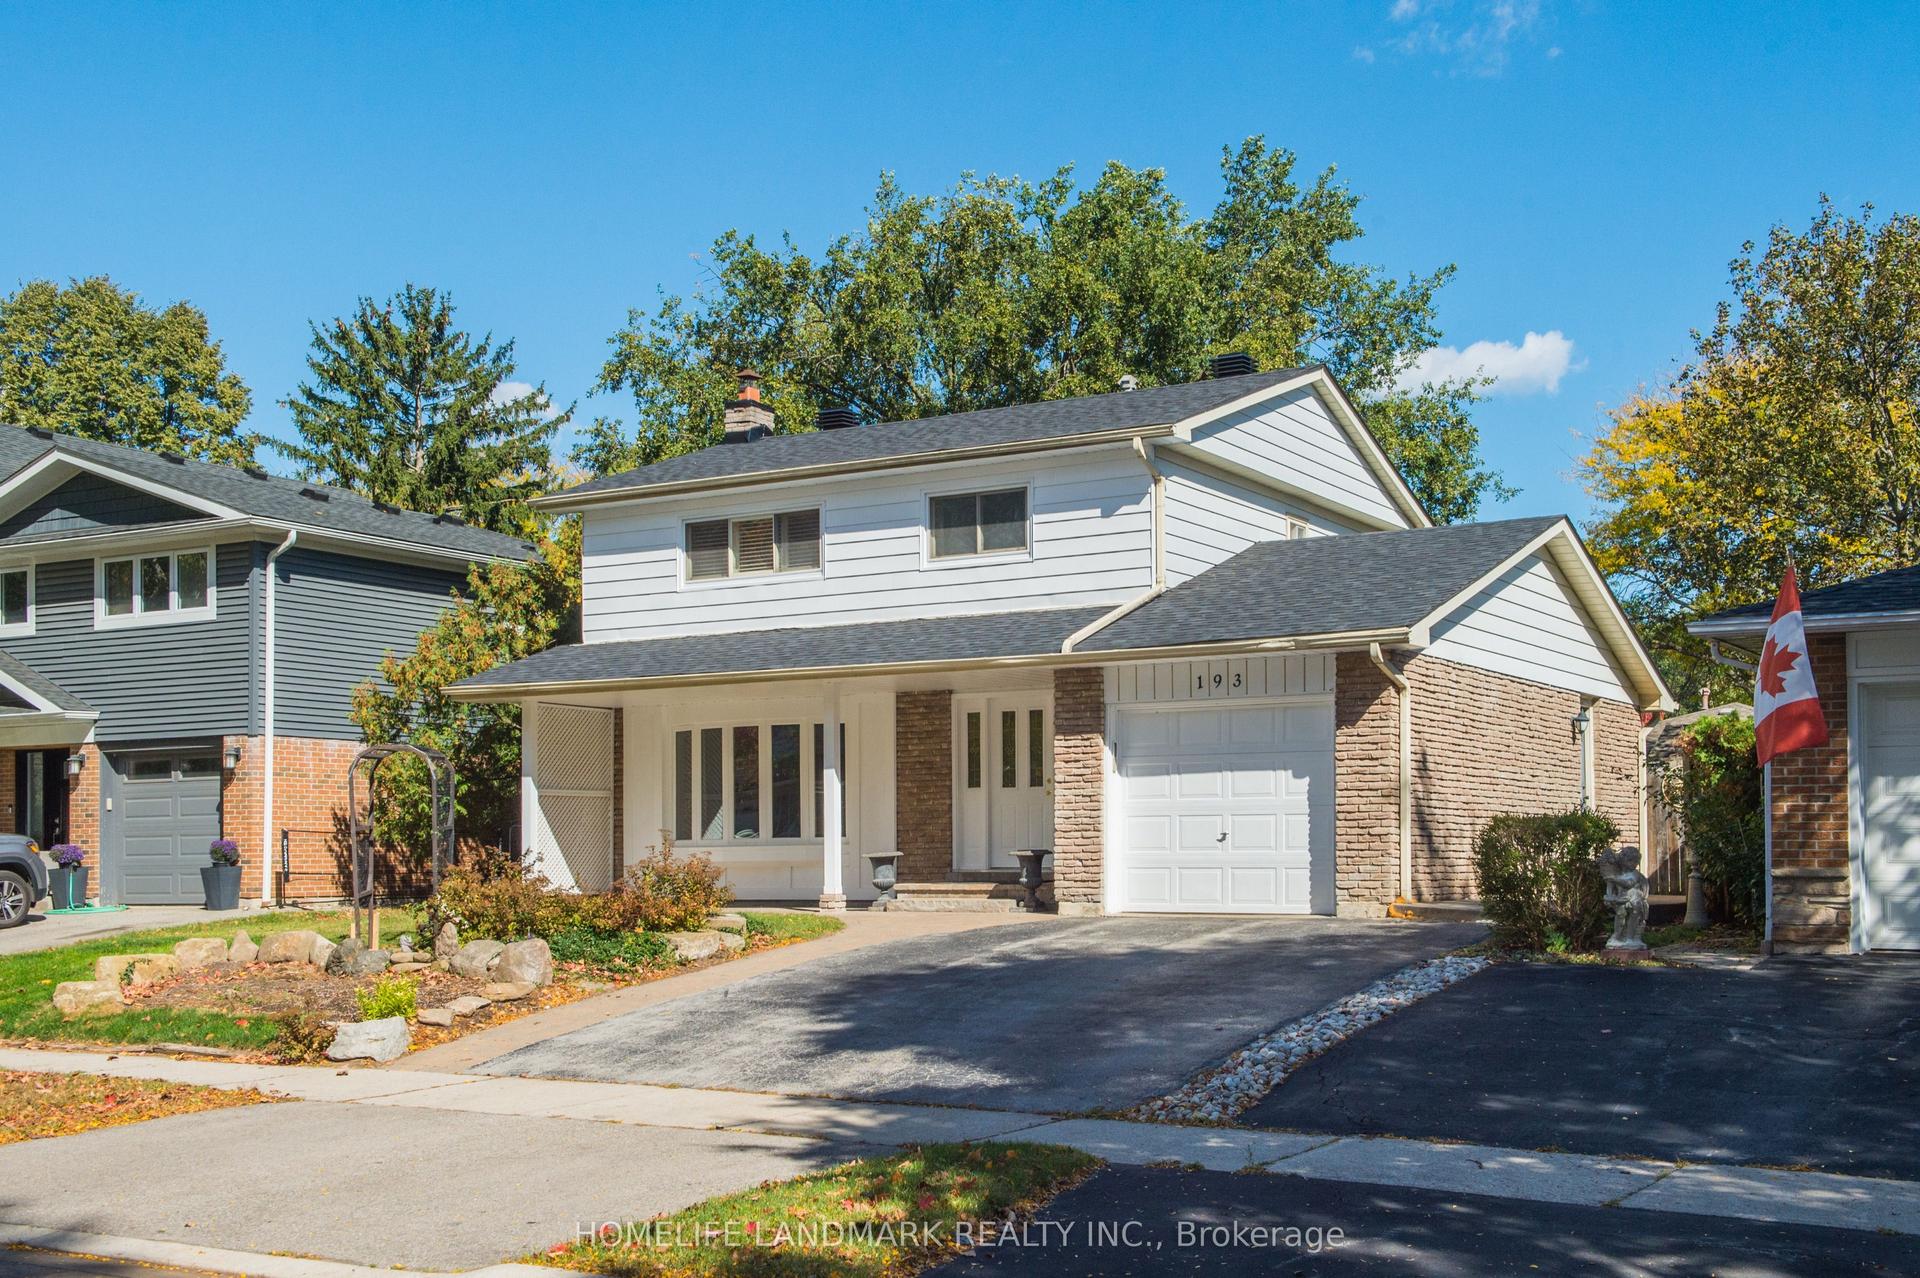
For Sale11 h ago
$1,580,000
Detached
est. $6,927/mo
193 Chebucto Drive, 1006 - FD Ford
Oakville, ON
4 bd
3 ba
1,300
3
MLS# W13884924Homelife Landmark Realty Inc.
WhatsApp Aman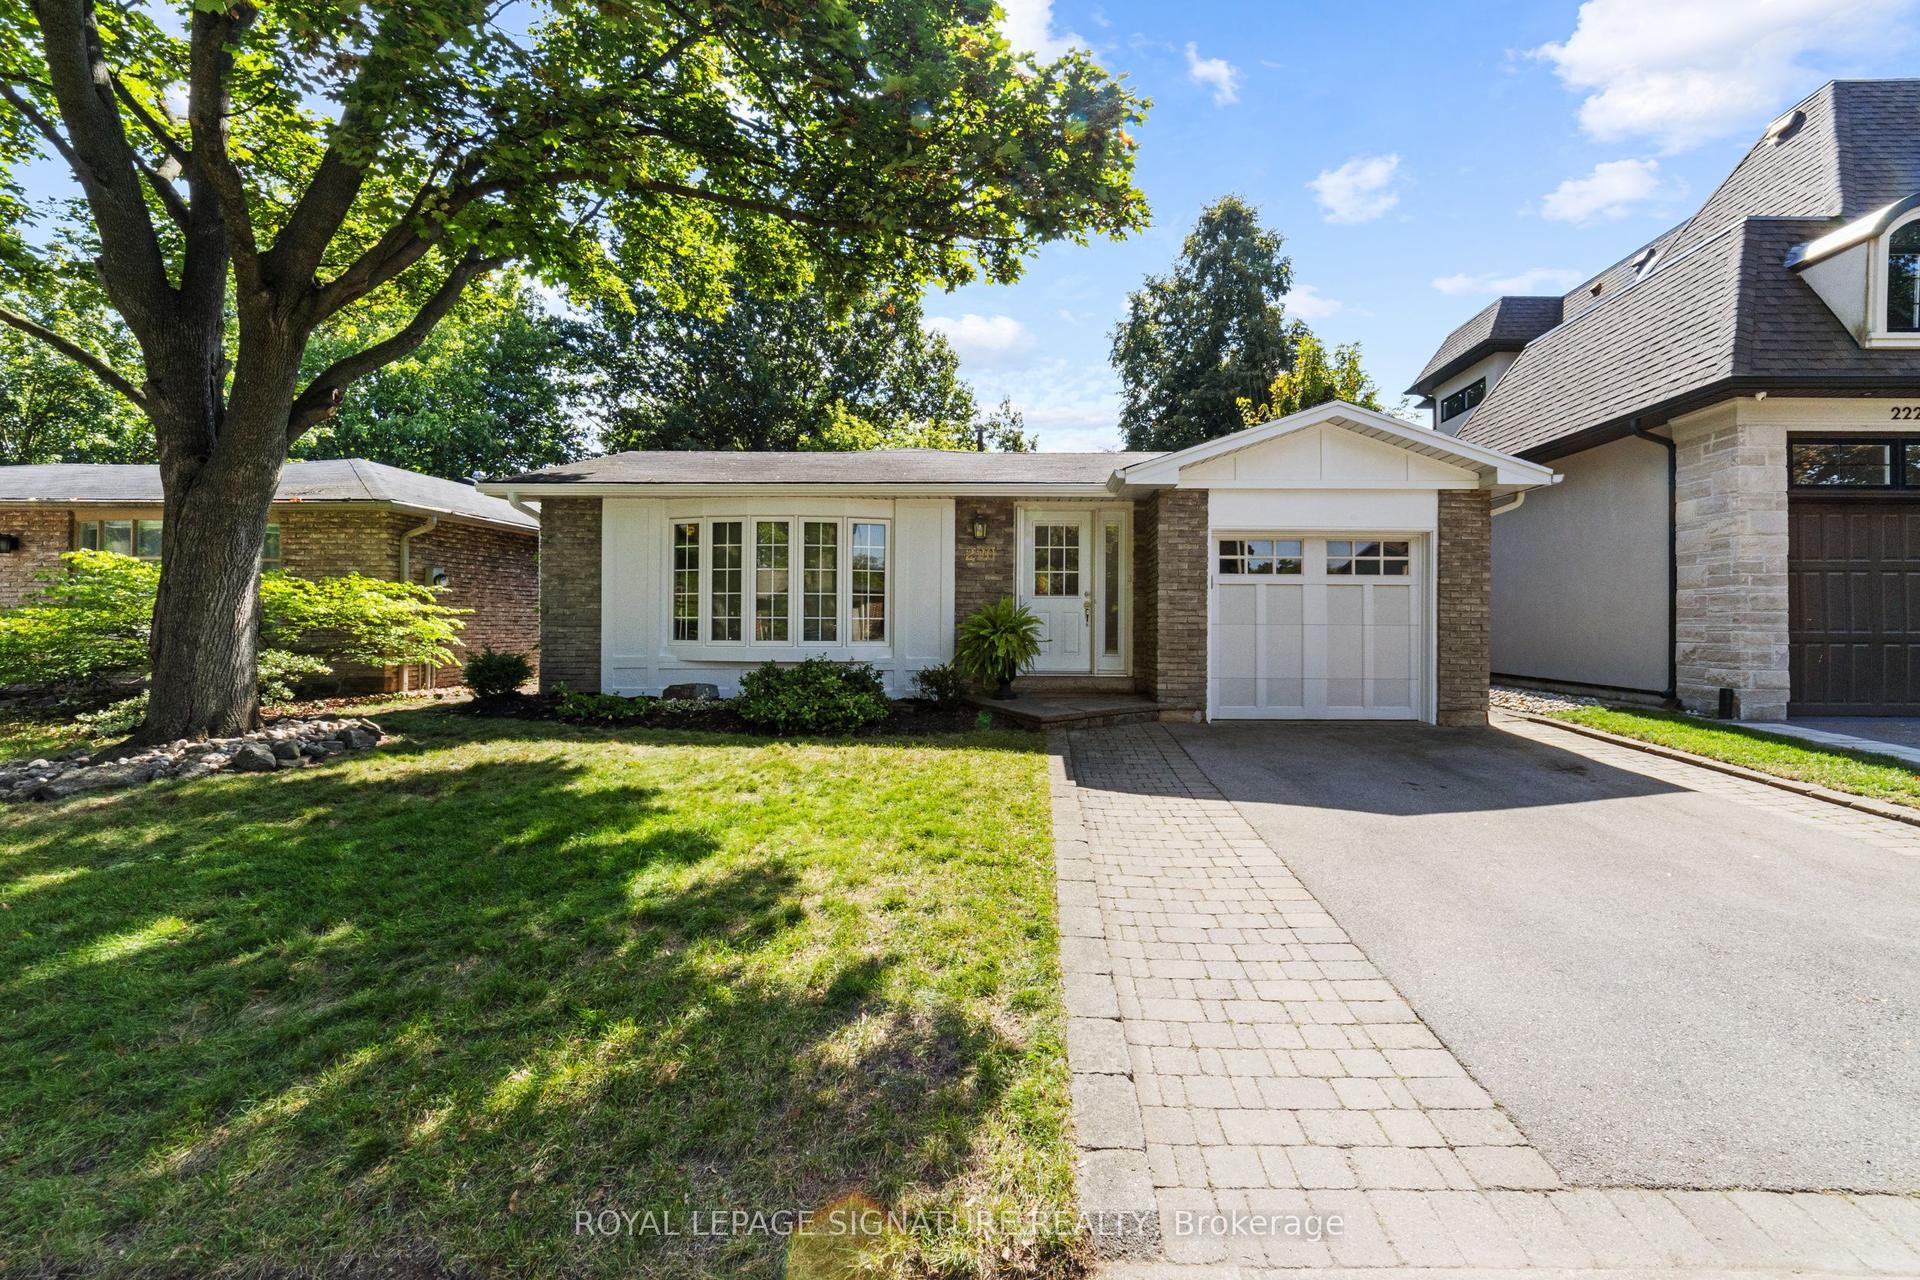
For Sale1 day ago
$1,350,000
Detached
est. $5,918/mo
220 Chebucto Drive, 1006 - FD Ford
Oakville, ON
3 bd
2 ba
1,300
3
MLS# W13881264Royal Lepage Signature Realty
WhatsApp Aman