For Sale
Just Listed
Open House Sat 18–20
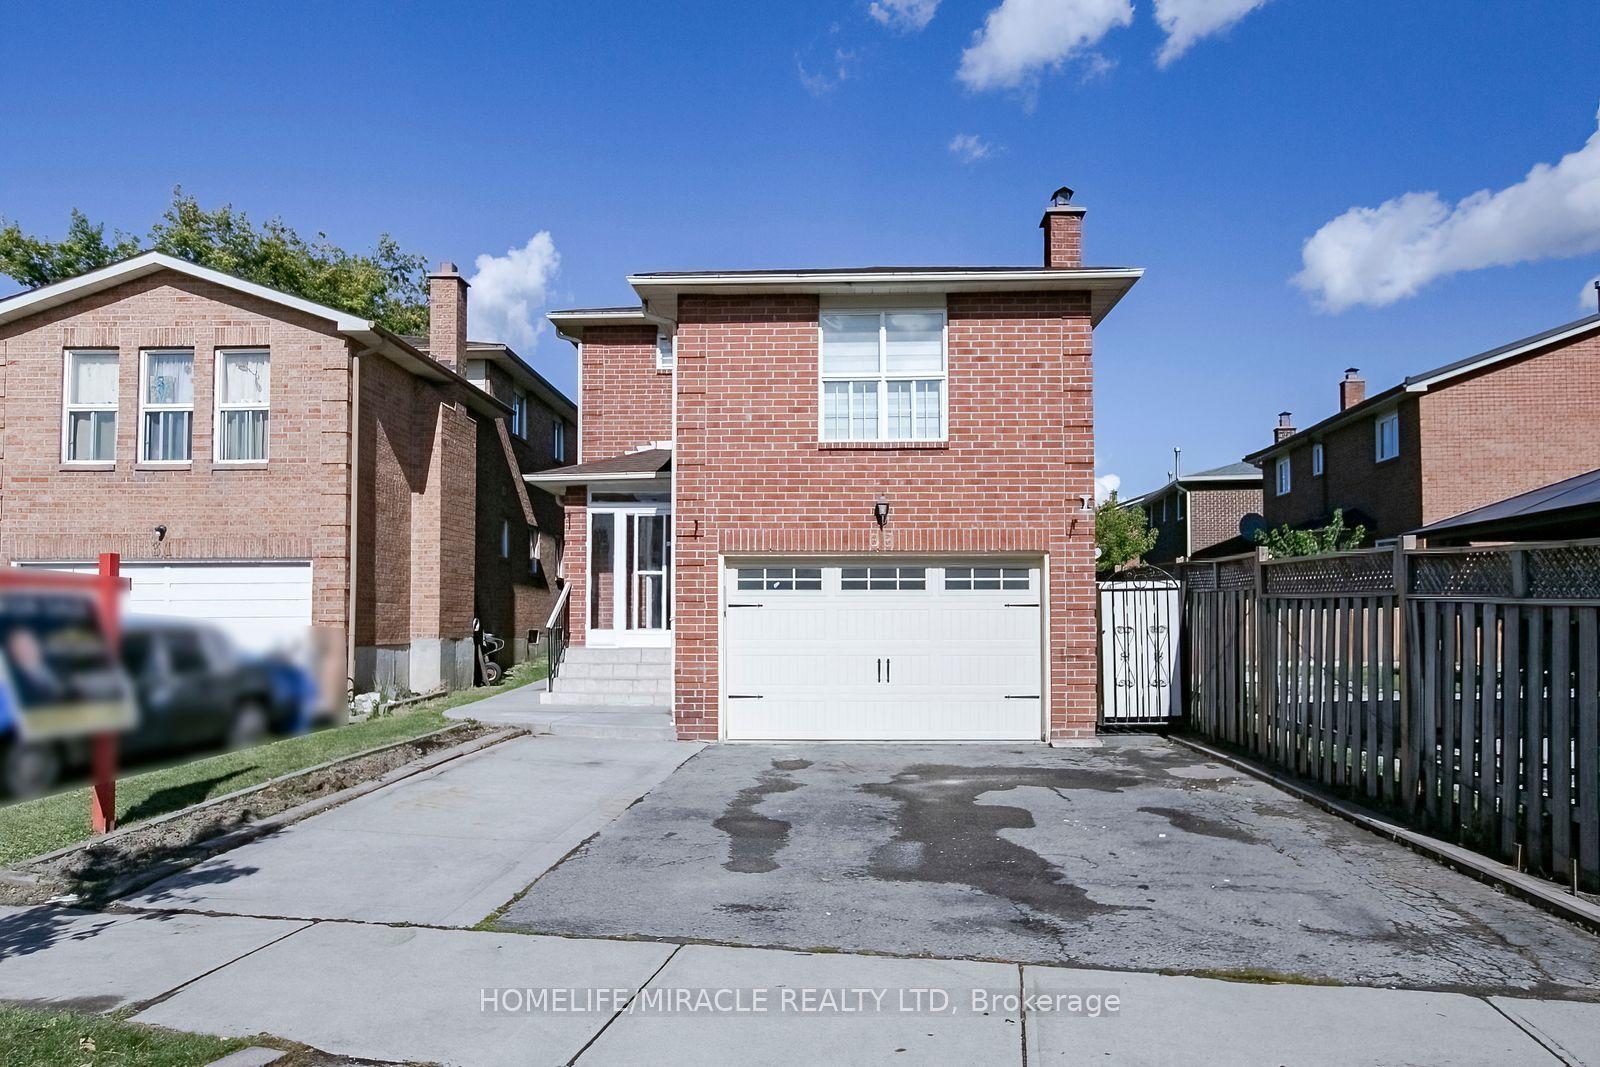
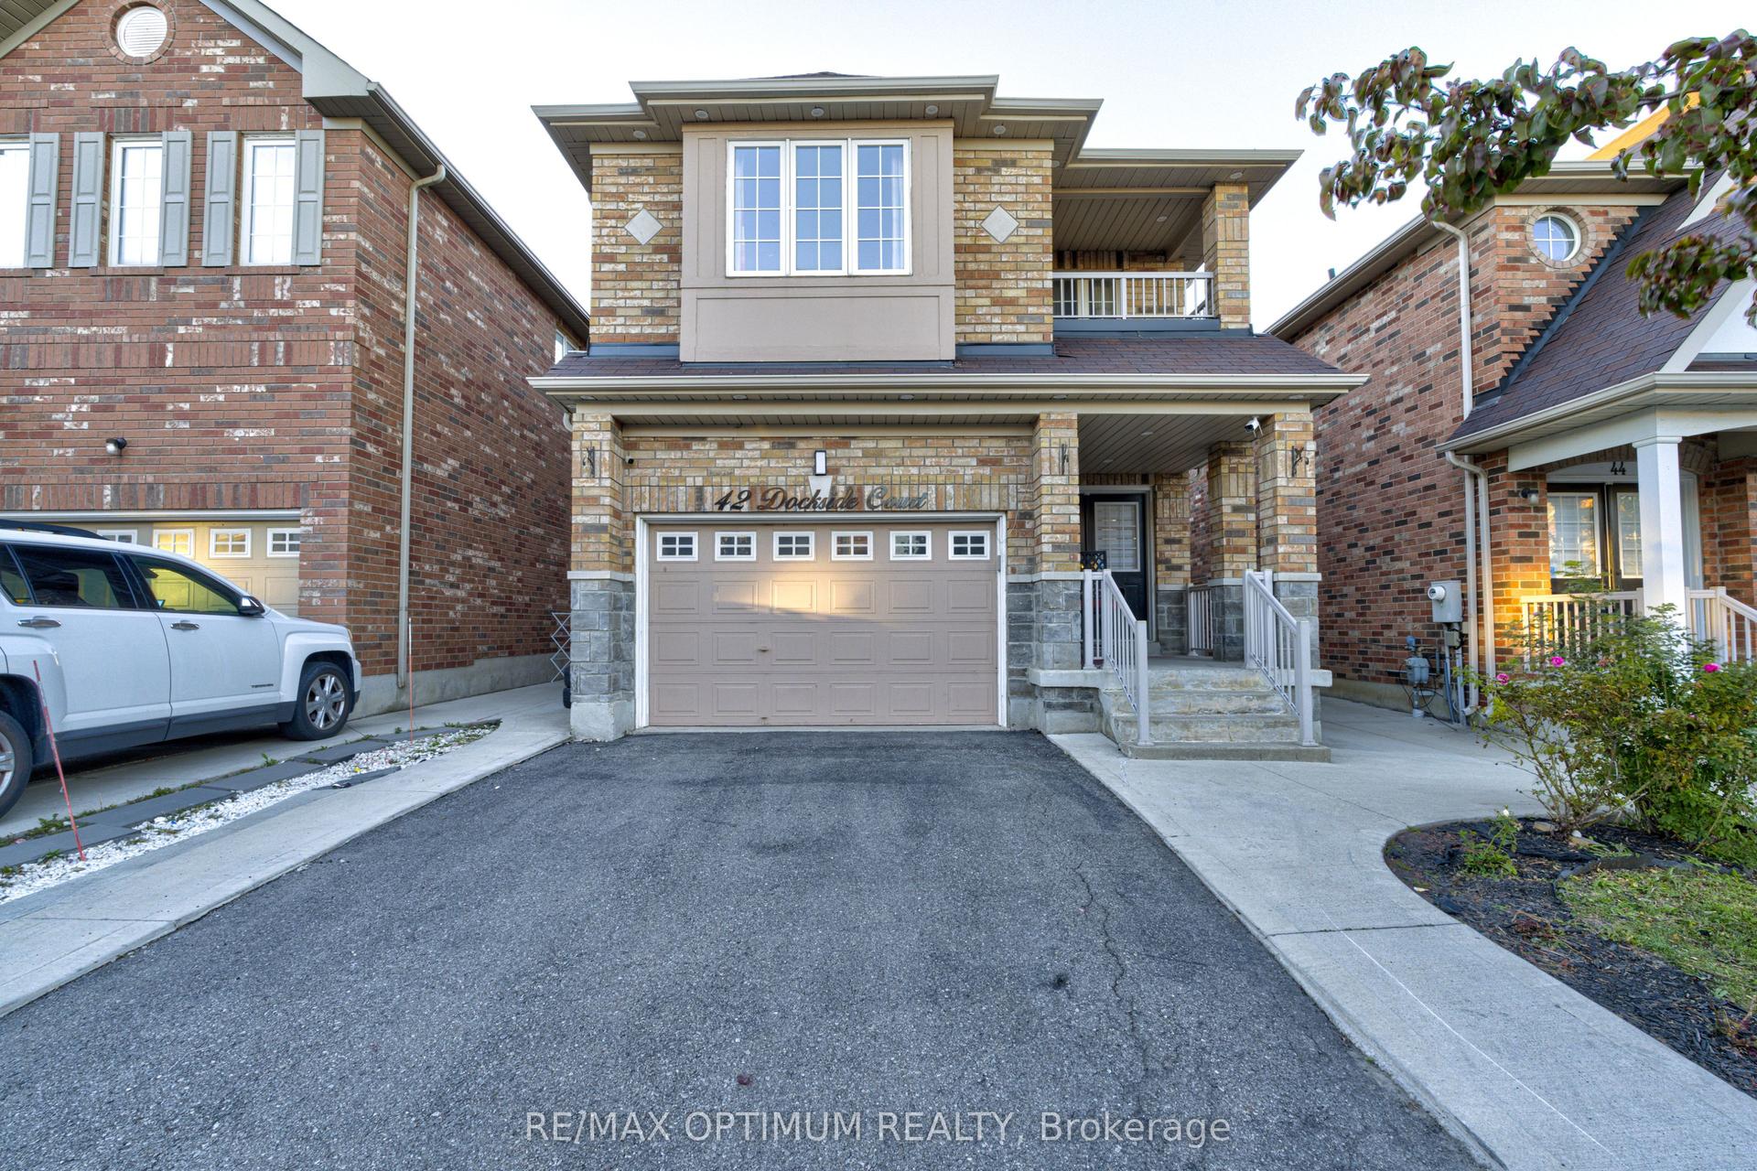
21 Mistybrook Crescent
Fletcher's Meadow, Brampton, ON
$1,099,999
4+1Bd
4Ba
2,750+sqft
5Parking
44.95 x 83 ftlot
$400/sqft
DetachedMLS# W13881090Listed 2026-10-090 DOM
Cooling
Central Air
Basement
Finished
Just listed! New listings in Brampton often receive offers within the first week.
About this home
!!! WOW - THIS IS A MUST SEE, AN ABSOLUTE SHOW STOPPER !!! Impressive Fully Detached 4 Bedroom Home With A Double Car Garage! Bright & Spacious Layout With Separate Living And Family Rooms, Loaded With Natural Light From Large Windows & Beautiful Bay Windows With Built-In Window Seating! Approx. 2,600 Sq Ft On The Main & Upper Levels Plus A Fully Finished Basement! Impressive 9 Ft Ceilings On The Main Floor, Rounded Drywall Corners, Recessed Pot Lights, Hardwood & Tile Flooring Throughout! Fully Upgraded Kitchen Featuring Quartz/Granite Countertops, Stainless Steel Appliances, Butler's Servery, Ample Cabinetry & Walkout To A Patio Overlooking The Private Fenced Backyard! Main Floor Also Features A Convenient 2-Piece Powder Room, Laundry Room & Direct Garage Access! Elegant Solid Wood Staircase Leads To The Upper Level Featuring 4 Generously Sized Bedrooms & 2 Full Washrooms! Spacious Primary Bedroom Offers A 4-Piece Ensuite With Soaker Tub Plus 2 Walk-In Closets! Fully Finished Basement Offers Plenty Of Additional Living Space With A Large Recreation Room Divided Into 2 Separate Areas, 3-Piece Washroom Plus A Den/Office - Perfect For Working Or Studying From Home! Newer Furnace (2021)! Located In A Quiet, Family-Friendly Neighbourhood Close To Schools, Shopping, Public Transit, GO Station, Cassie Campbell Community Centre & Major Amenities! A Beautiful Family Home Offering Space, Functionality & Comfort In A Highly Convenient Location! MOVE-IN READY - DON'T MISS THIS INCREDIBLE OPPORTUNITY!!!
GarageWalkoutHardwood
Rooms
Main Floor
| Foyer | 3.05 × 1.83 m | Ceramic Floor Open Concept Closet |
| Living Room | 4.18 × 3.61 m | Hardwood Floor Separate Room Overlooks Frontyard |
| Dining Room | 3.61 × 2.69 m | Hardwood Floor Separate Room Window |
| Kitchen | 5.69 × 3.61 m | Ceramic Floor Quartz Counter Stainless Steel Appl |
| Breakfast | 5.69 × 3.61 m | Ceramic Floor Combined w/Kitchen W/O To Garden |
| Family Room | 5.49 × 3.63 m | Hardwood Floor Gas Fireplace Open Concept |
| Laundry | 2.31 × 1.79 m | Ceramic Floor Separate Room B/I Appliances |
Second Floor
| Primary Bedroom | 6.05 × 3.66 m | Broadloom Walk-In Closet(s) 5 Pc Ensuite |
| Bedroom 2 | 4.38 × 3.09 m | Broadloom Closet Window |
| Bedroom 3 | 4.24 × 3.76 m | Broadloom Closet Window |
| Bedroom 4 | 3.60 × 3.40 m | Broadloom Window |
Basement
| Recreation | 6.40 × 3.66 m | Laminate Window Open Concept |
| Bedroom | 3.66 × 3.05 m | Laminate Open Concept Window |
Features
- Auto Garage Door Remote
- Finished
- Full
- Central Air
- 2-Storey
Financials
Annual Taxes
$6,832
Estimated Rental Income
Entire property$4,000 – $6,500/mo
Basement apartment$1,800 – $2,500/mo
Rental yield4.4% – 7.1%
*Estimates based on comparable rentals in the area. Actual income may vary.
Market Data — Brampton
Days on market0 days
Buyer's MarketSeller's Market
Based on active listings in Brampton. Data updates daily.
Demographics — Brampton
Population
656,480
Avg Household Income
$98,000
Age Distribution
0-19
24%
20-34
22%
35-49
22%
50-64
19%
65+
13%
Ownership79% own · 21% rent
EnglishPunjabiHindiUrduGujarati
Getting around
How walkable, bikeable, and transit-friendly this neighbourhood is.
66
/ 100
Walk Score
Somewhat Walkable
66
/ 100
Transit Score
Good Transit
76
/ 100
Bike Score
Very Bikeable
Scores are estimates based on neighbourhood data and are for informational purposes only.
MLS® data courtesy of the Toronto Regional Real Estate Board (TRREB).
The information provided herein must only be used by consumers that have a bona fide interest in the purchase, sale, or lease of real estate and may not be used for any commercial purpose or any other purpose. Listing information is deemed reliable but is not guaranteed accurate by the Toronto Regional Real Estate Board, the listing brokerage, or this website. The trademarks REALTOR®, REALTORS® and the REALTOR® logo are controlled by The Canadian Real Estate Association (CREA) and identify real estate professionals who are members of CREA. MLS®, Multiple Listing Service®, and the associated logos are owned by CREA. Not intended to solicit properties currently listed for sale or buyers under contract.
You may also like
More homes in Brampton
Hand-picked listings with a similar price range and style.
For Sale17 days ago
$1,149,000
Detached
est. $5,037/mo
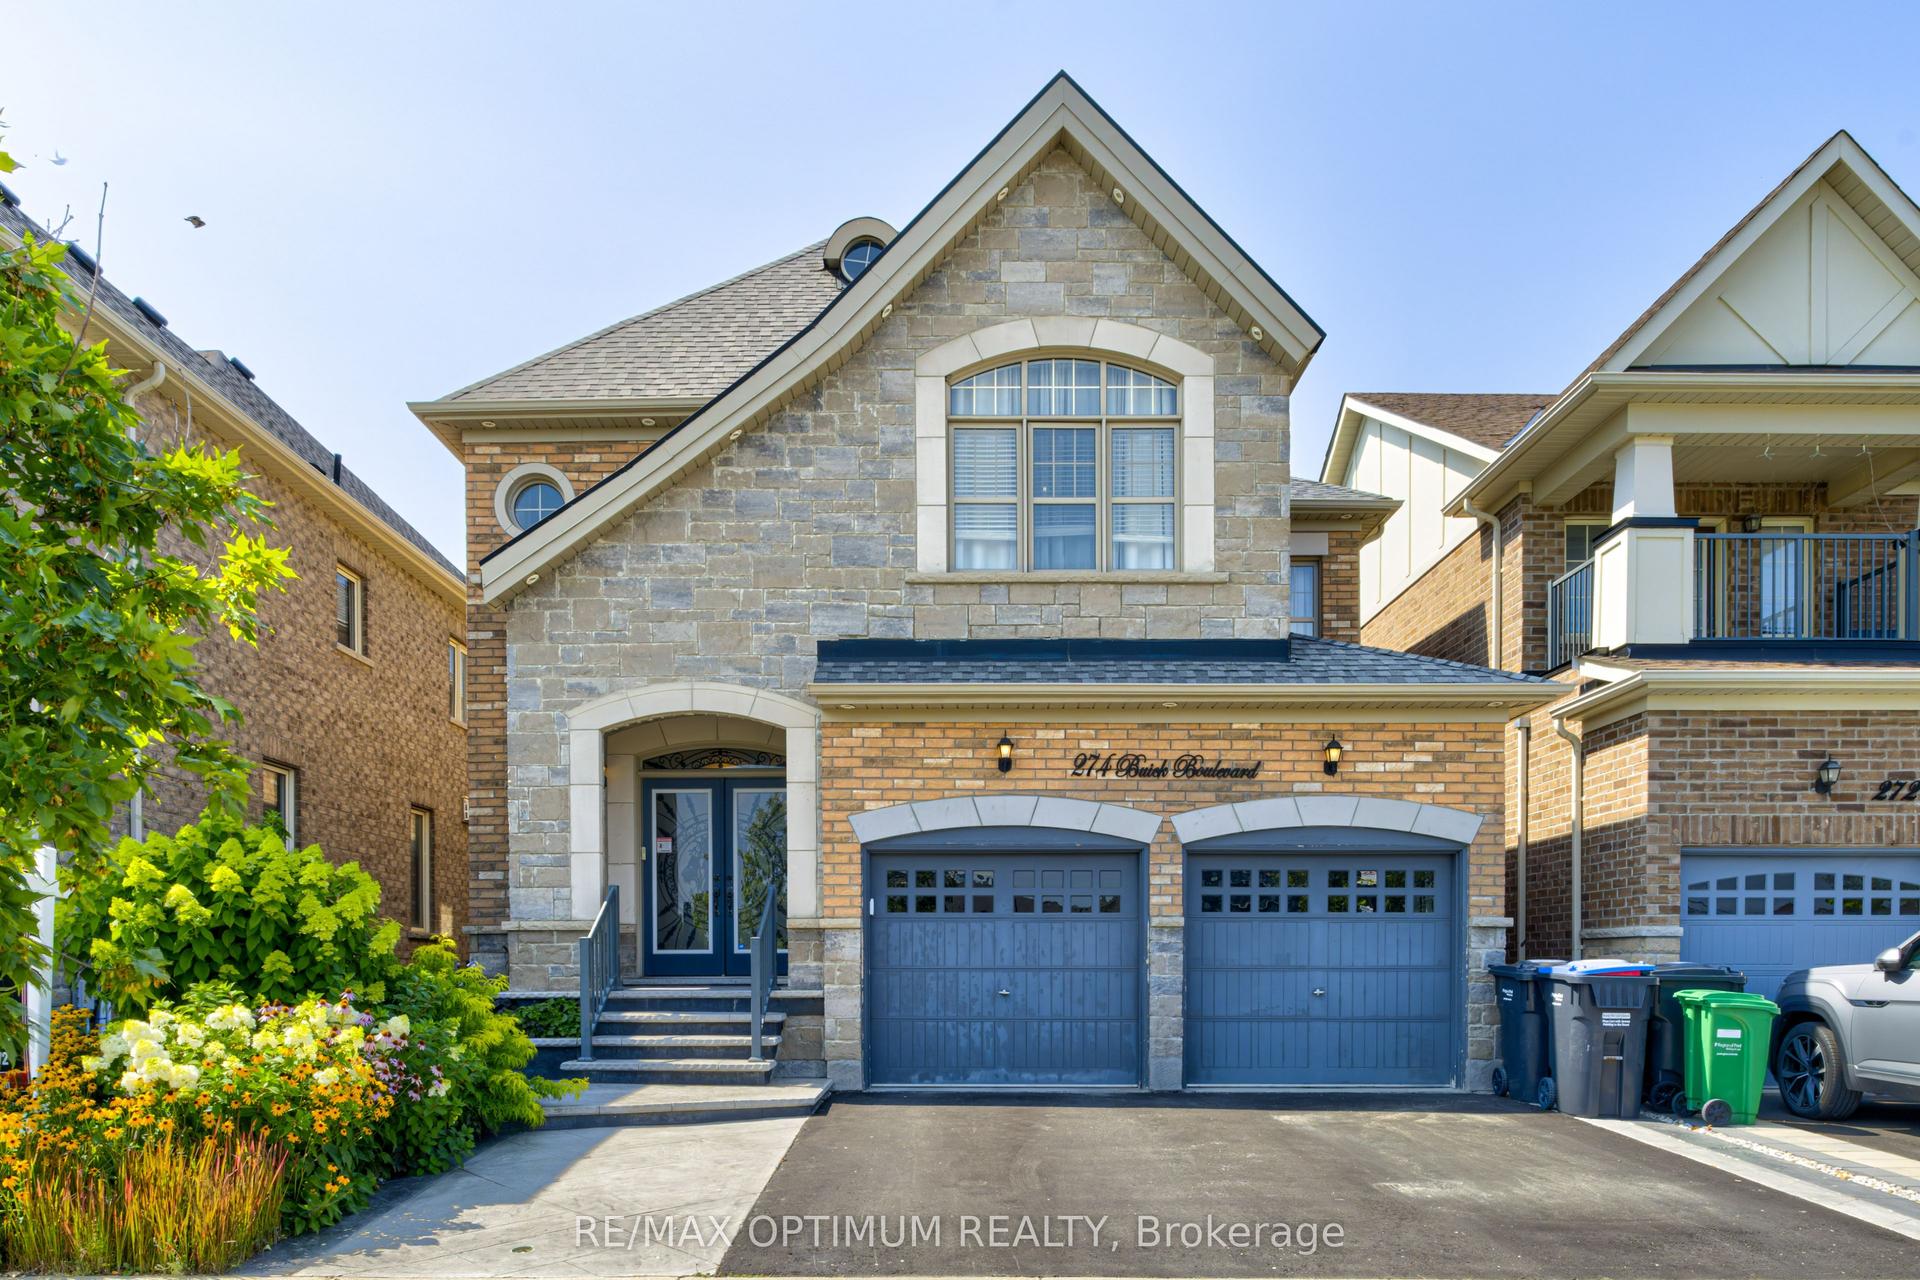
274 Buick Boulevard, Northwest Brampton
Brampton, ON
4+1 bd
6 ba
2,250
6
MLS# W13816290Re/Max Optimum Realty
WhatsApp Aman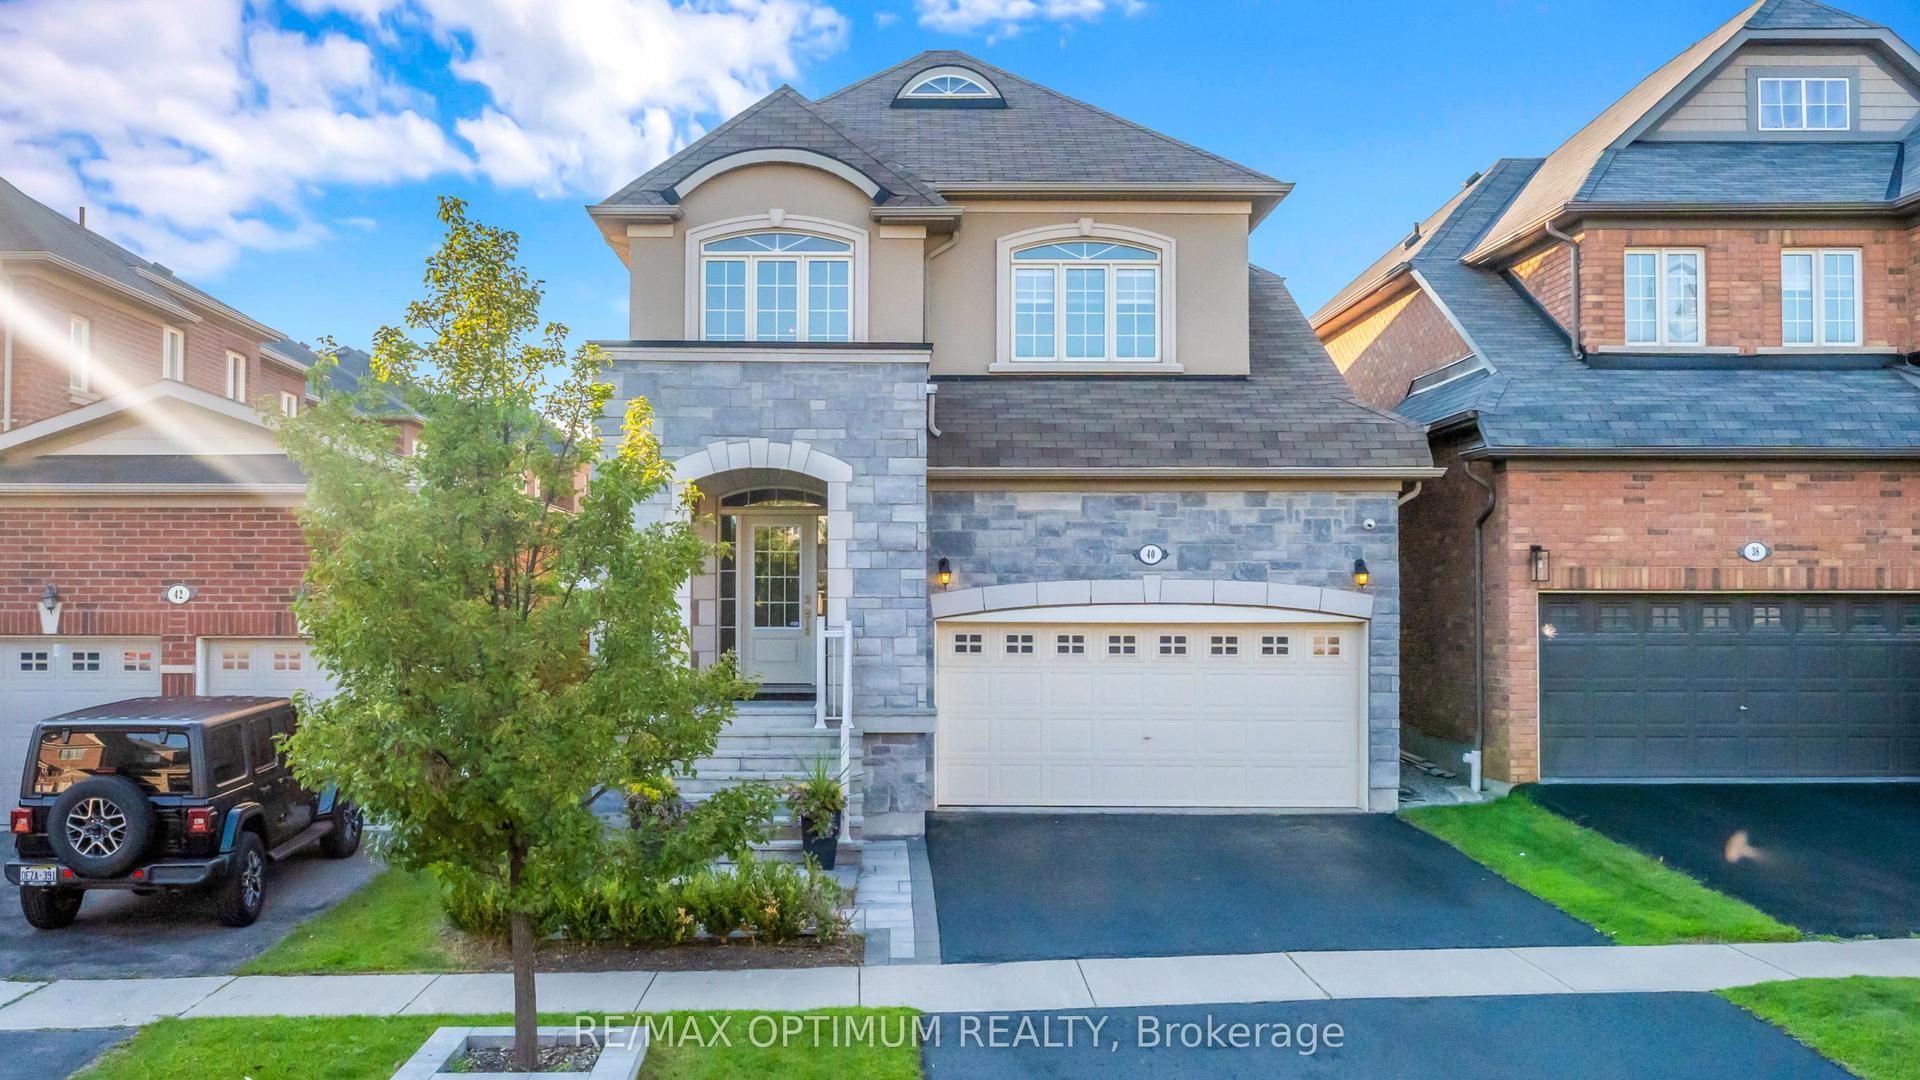
For Sale8 days ago
$1,050,000
Detached
est. $4,603/mo
40 Attraction Drive, Bram West
Brampton, ON
3 bd
3 ba
1,750
6
MLS# W13847912Re/Max Optimum Realty
WhatsApp Aman