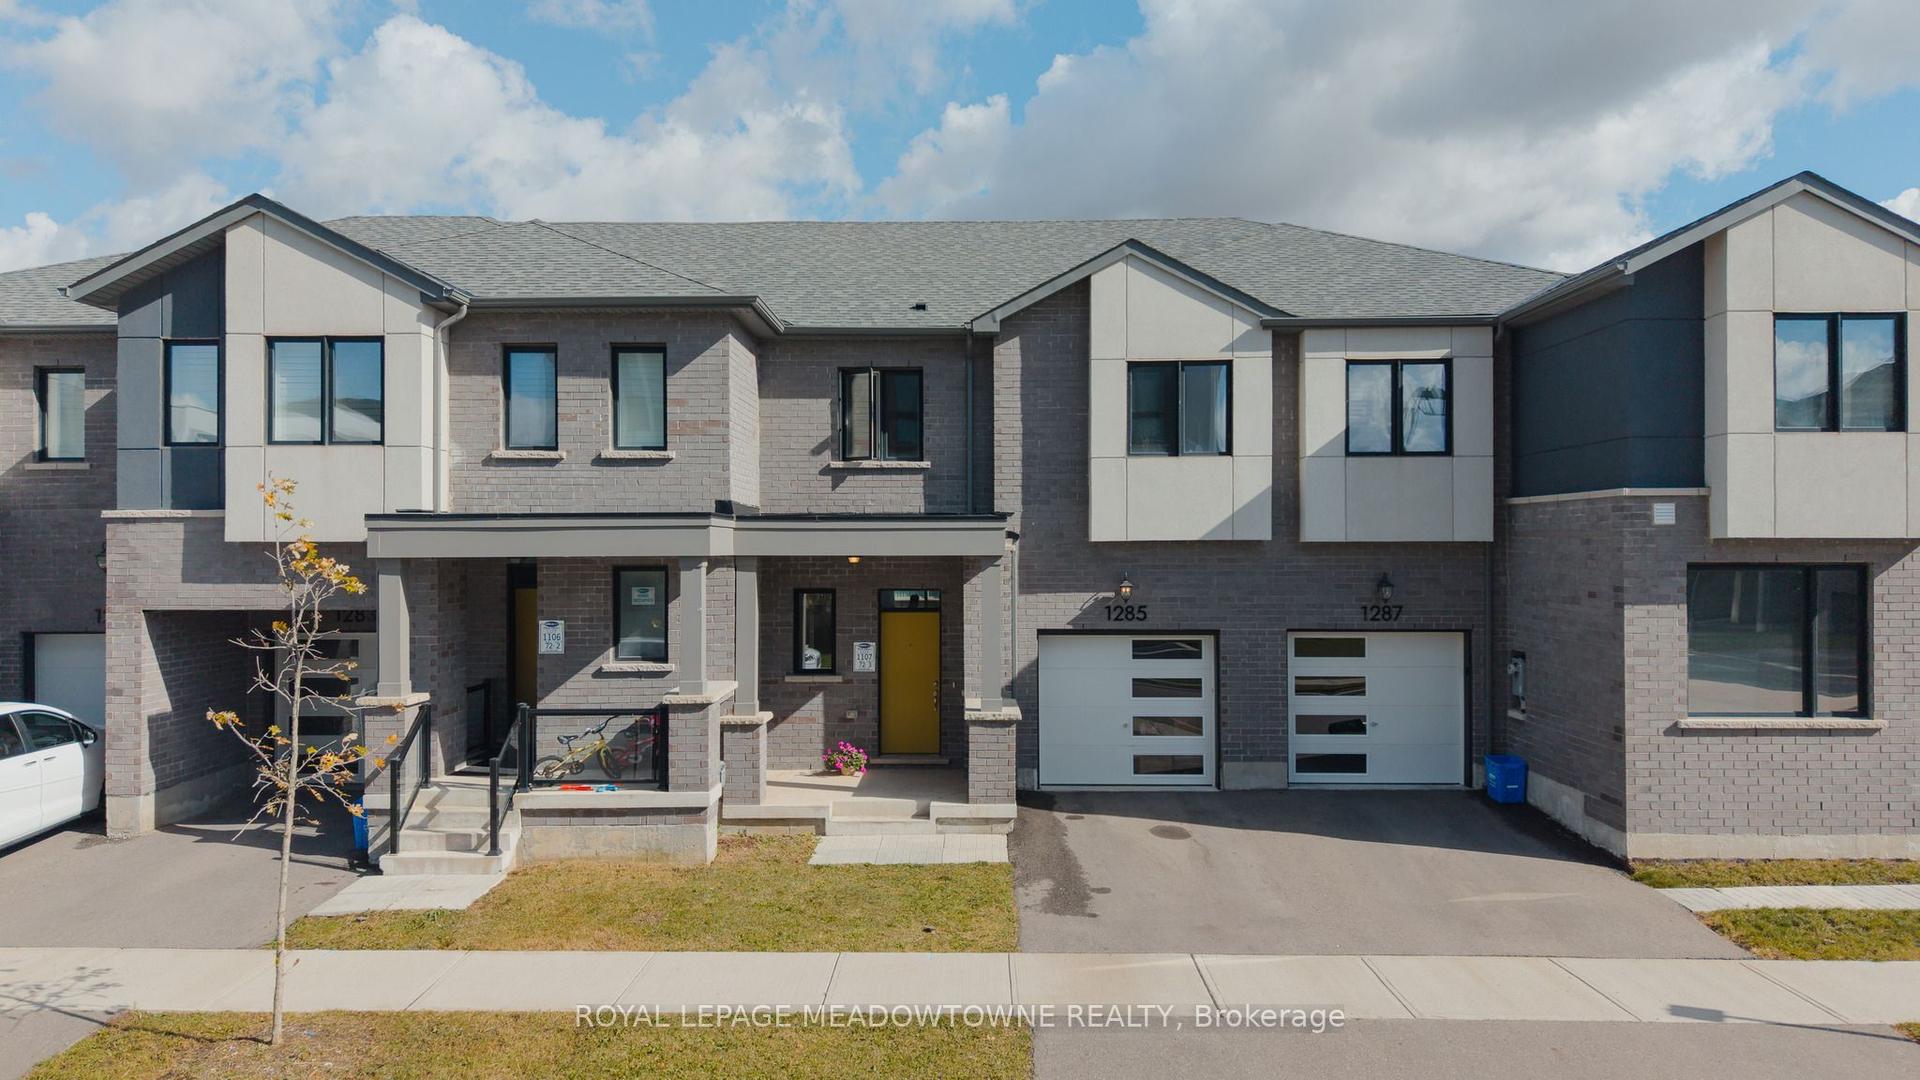
For Sale
Just Listed
1000 Asleton Boulevard 90 #90
1038 - WI Willmott, Milton, ON
$794,900
3Bd
3Ba
1,750+sqft
2Parking
6.4 x 13.5 mlot
$454/sqft
TownhouseMLS# W13881774Listed 2026-10-090 DOM
Cooling
Central Air
Just listed! New listings in Milton often receive offers within the first week.
About this home
Mattamy end-unit townhouse feels just like a semi. This meticulously maintained, freshly painted, and is the ultimate turnkey opportunity for first-time buyers or smart investors. Located in one of Milton's most rapidly growing neighbourhoods near Bronte Street South and Louis St. Laurent Avenue, this home offers 3 bedrooms, 3 bathrooms, and 2-car parking. smart door camera bell for security. The versatile main floor features rich hardwood flooring and a built-in work desk with custom cabinetry, creating the ideal, quiet remote workspace. Upstairs, the bright, open-concept second level is designed for effortless living and entertaining. It showcases a stunning living room and a gourmet upgraded kitchen equipped with a functional island, Pantry close to kitchen, recessed spotlights, premium stainless steel appliances, and a gas stove for the home chef. On the third level, unwind in the private primary retreat complete with a walk-in closet and a private ensuite, accompanied by two additional well-appointed bedrooms. Step outside to your private spacious patio-complete with a convenient gas line connection for summer BBQs. Positioned just minutes from top-rated schools, shopping, transit, parks, and the Milton District Hospital, this high-demand property checks every box. Schedule your exclusive showing now!
Hardwood
Rooms
Second Floor
| Kitchen | 2.89 × 4.52 m | Quartz Counter Pot Lights Stainless Steel Appl |
| Dining Room | 3.25 × 5.18 m | Hardwood Floor Pot Lights Combined w/Kitchen |
| Great Room | 4.75 × 3.45 m | Hardwood Floor California Shutters W/O To Balcony |
Third Floor
| Primary Bedroom | 3.04 × 3.35 m | Broadloom Walk-In Closet(s) Ensuite Bath |
| Bedroom 2 | 3.04 × 2.74 m | Broadloom B/I Closet Window |
| Bedroom 3 | 2.84 × 3.04 m | Broadloom B/I Closet Window |
Other
| Office | 2.54 × 3.35 m | Hardwood Floor Pot Lights |
Features
- Guest Accommodations
- Other
- None
- Central Air
- 3-Storey
Financials
Annual Taxes
$3,378.34
Estimated Rental Income
Entire property$3,200 – $4,800/mo
Rental yield4.8% – 7.2%
*Estimates based on comparable rentals in the area. Actual income may vary.
Market Data — Milton
Days on market0 days
Buyer's MarketSeller's Market
Based on active listings in Milton. Data updates daily.
Demographics — Milton
Population
132,979
Avg Household Income
$132,000
Age Distribution
0-19
26%
20-34
20%
35-49
26%
50-64
17%
65+
11%
Ownership87% own · 13% rent
EnglishUrduPunjabiArabicHindi
Getting around
How walkable, bikeable, and transit-friendly this neighbourhood is.
57
/ 100
Walk Score
Somewhat Walkable
52
/ 100
Transit Score
Good Transit
55
/ 100
Bike Score
Bikeable
Scores are estimates based on neighbourhood data and are for informational purposes only.
MLS® data courtesy of the Toronto Regional Real Estate Board (TRREB).
The information provided herein must only be used by consumers that have a bona fide interest in the purchase, sale, or lease of real estate and may not be used for any commercial purpose or any other purpose. Listing information is deemed reliable but is not guaranteed accurate by the Toronto Regional Real Estate Board, the listing brokerage, or this website. The trademarks REALTOR®, REALTORS® and the REALTOR® logo are controlled by The Canadian Real Estate Association (CREA) and identify real estate professionals who are members of CREA. MLS®, Multiple Listing Service®, and the associated logos are owned by CREA. Not intended to solicit properties currently listed for sale or buyers under contract.
You may also like
More homes in Milton
Hand-picked listings with a similar price range and style.
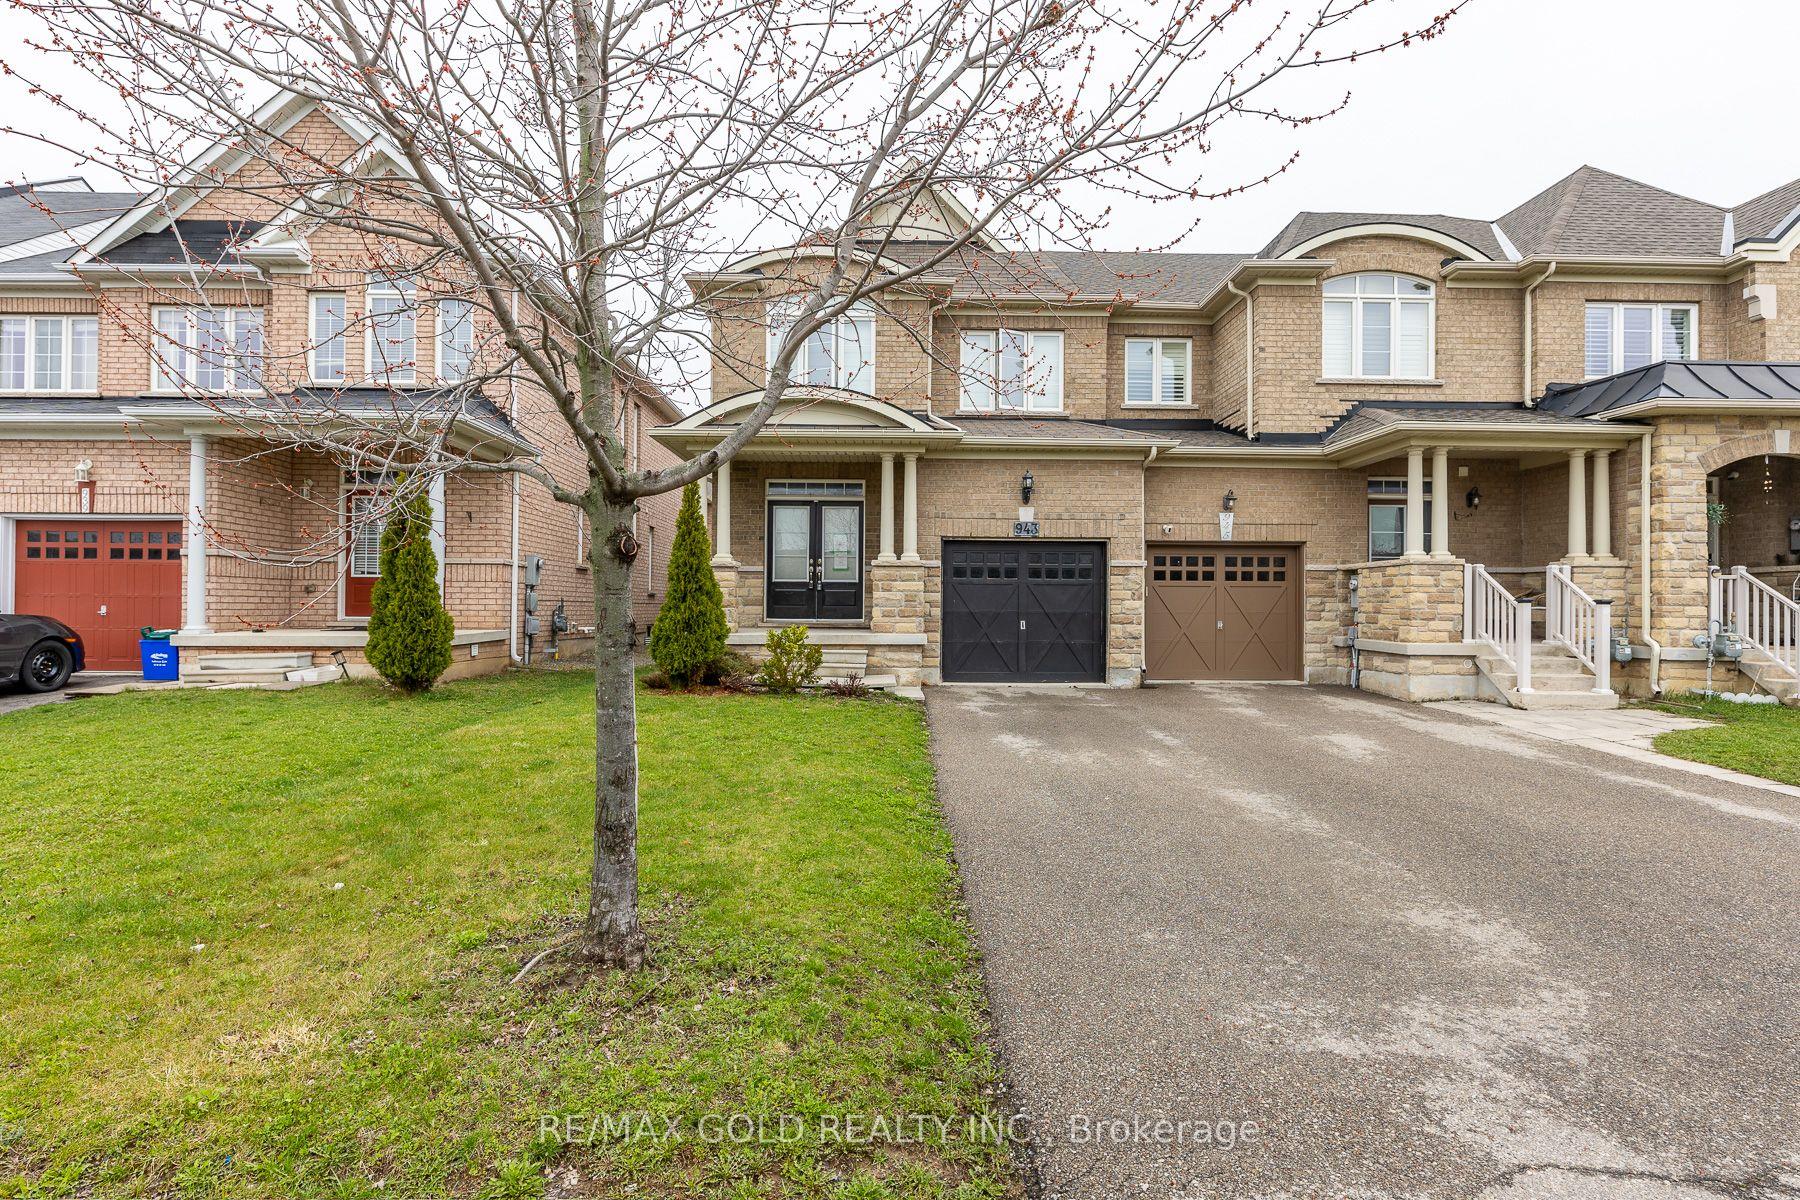
For Sale6 months ago
$940,900
Townhouse
est. $4,125/mo
943 Transom Crescent, 1038 - WI Willmott
Milton, ON
3 bd
4 ba
2,250
3
MLS# W13015712Re/Max Gold Realty Inc.
WhatsApp Aman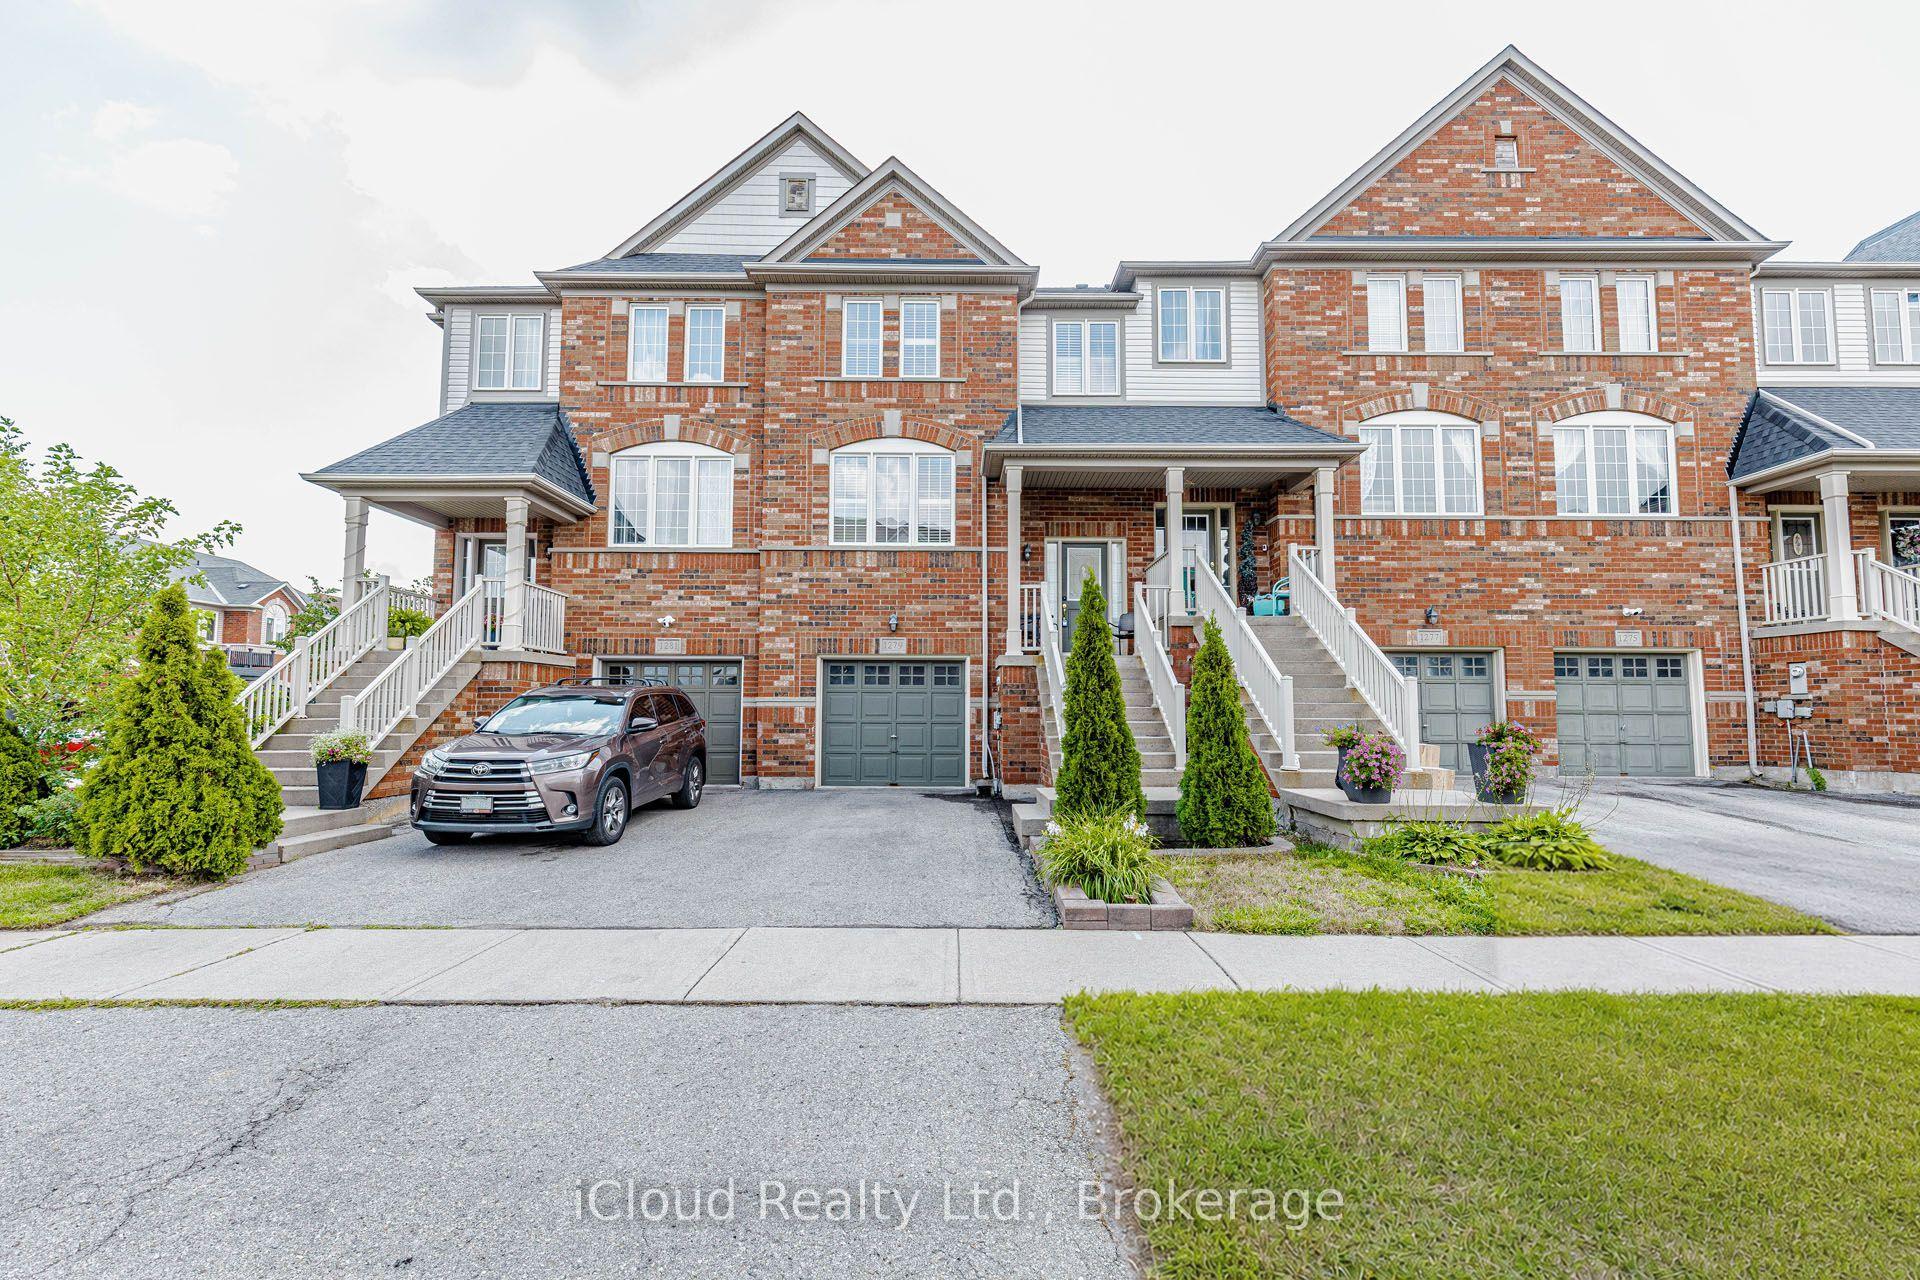
For Sale2 months ago
$875,000
Townhouse
est. $3,836/mo
1279 Lamont Crescent, 1027 - CL Clarke
Milton, ON
3 bd
3 ba
1,750
2
MLS# W13696756iCloud Realty Ltd.
WhatsApp Aman