For Lease
Just Listed
15 Viking Lane 1908 #1908
Islington-City Centre West, Toronto, ON
$2,900
2Bd
2Ba
750+sqft
1Parking
$4/sqft
CondoMLS# W13882178Listed 2026-10-090 DOM
Cooling
Central Air
Just listed! New listings in Toronto often receive offers within the first week.
About this home
**AVAILABLE IMMEDIATELY WITH 1 PARKING & 1 LOCKER** This luxury 2 Bedroom and 2 Bathroom condo suite offers 783 square feet of open living space at popular Parc Nuvo in a vibrant community at the heart of Etobicoke. Developed by renowned building - Tridel. Located on the 19TH floor,enjoy your views from your private balcony. The layout is thoughtfully designed with spacious living, dining & bedrooms and carpet free. This suite comes fully equipped with energy efficient appliances, integrated dishwasher, in suite laundry, and windows with coverings included, open balcony. Conveniently located - Steps away from Kipling station, minutes to HWY427, 401 & QEW/Gardiner, Sherway Gardens, Multiple Parks, Cafes, Farm Boy, Six Points, Future Etobicoke Civic Centre w/ new parks, library, child care & more. Very well managed building,beautiful amenities such as indoor pool, gym, BBQ & terrace, party room, billiard room,visitor parking, 24 H concierge, guest suites, movie theatre & more. This unit comes with 1parking spot & 1 locker included in the rent.
Pool
Rooms
Other
| Living Room | 5.11 × 3.20 m | Laminate Open Concept Balcony |
| Dining Room | 0.00 × 0.00 m | Laminate Combined w/Living |
| Kitchen | 3.20 × 2.89 m | Laminate Centre Island Granite Counters |
| Primary Bedroom | 3.66 × 3.05 m | Laminate 4 Pc Ensuite Walk-In Closet(s) |
| Bedroom 2 | 3.35 × 3.05 m | Laminate Mirrored Closet |
| Laundry | — | Ceramic Floor |
Features
- Primary Bedroom - Main Floor
- None
- Central Air
- Apartment
Financials
Estimated Rental Income
Entire property$2,600 – $3,500/mo
Rental yield1075.9% – 1448.3%
*Estimates based on comparable rentals in the area. Actual income may vary.
Market Data — Toronto
Days on market0 days
Buyer's MarketSeller's Market
Based on active listings in Toronto. Data updates daily.
Demographics — Toronto
Population
2,794,356
Avg Household Income
$102,000
Age Distribution
0-19
19%
20-34
24%
35-49
21%
50-64
19%
65+
17%
Ownership53% own · 47% rent
EnglishMandarinCantoneseTagalogTamil
Other rentals like this
Similar rentals in Toronto
Same property type, similar price, similar size — currently for rent.
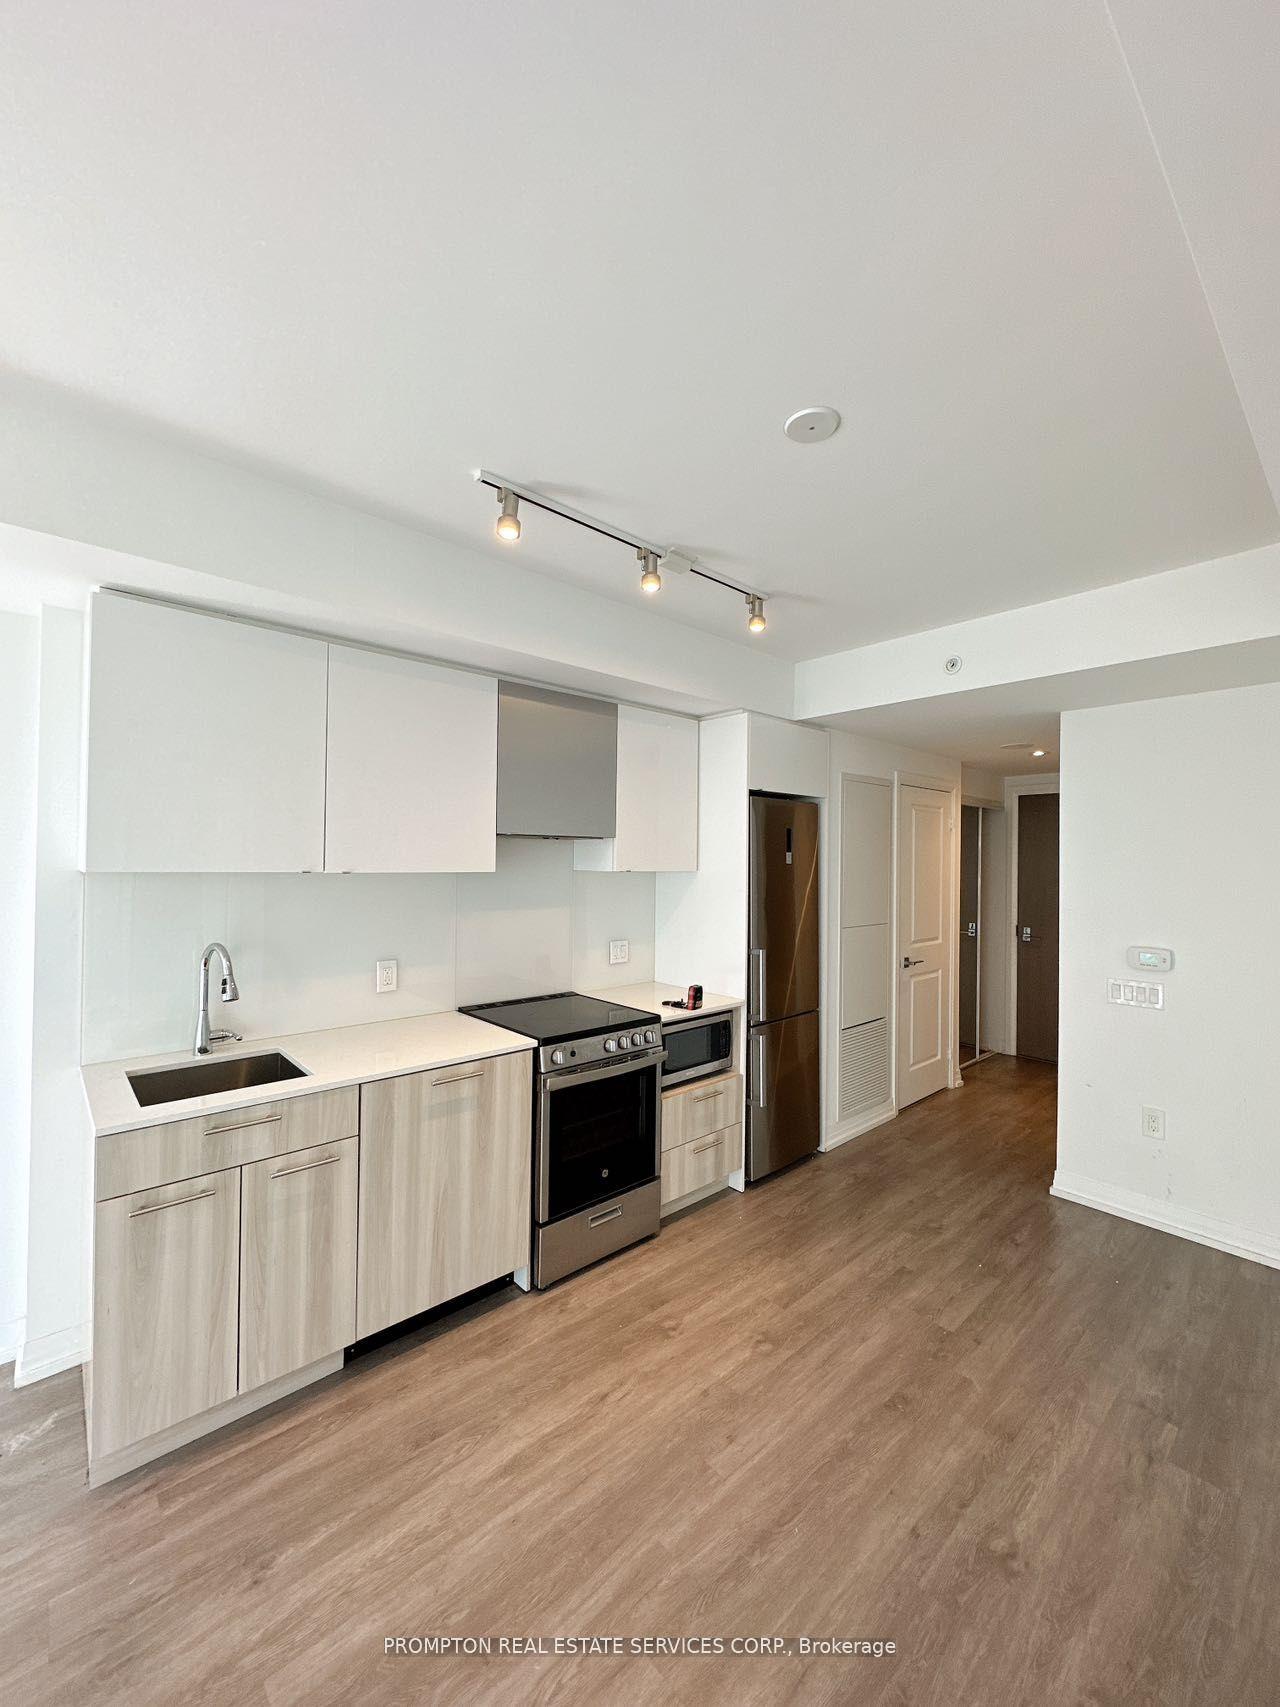
For Lease1 day ago
$2,350
Condo
251 Jarvis Street 4404 #4404, Moss Park
Toronto, ON
1 bd
1 ba
250
1
MLS# C13877268Prompton Real Estate Services Cor…
WhatsApp Aman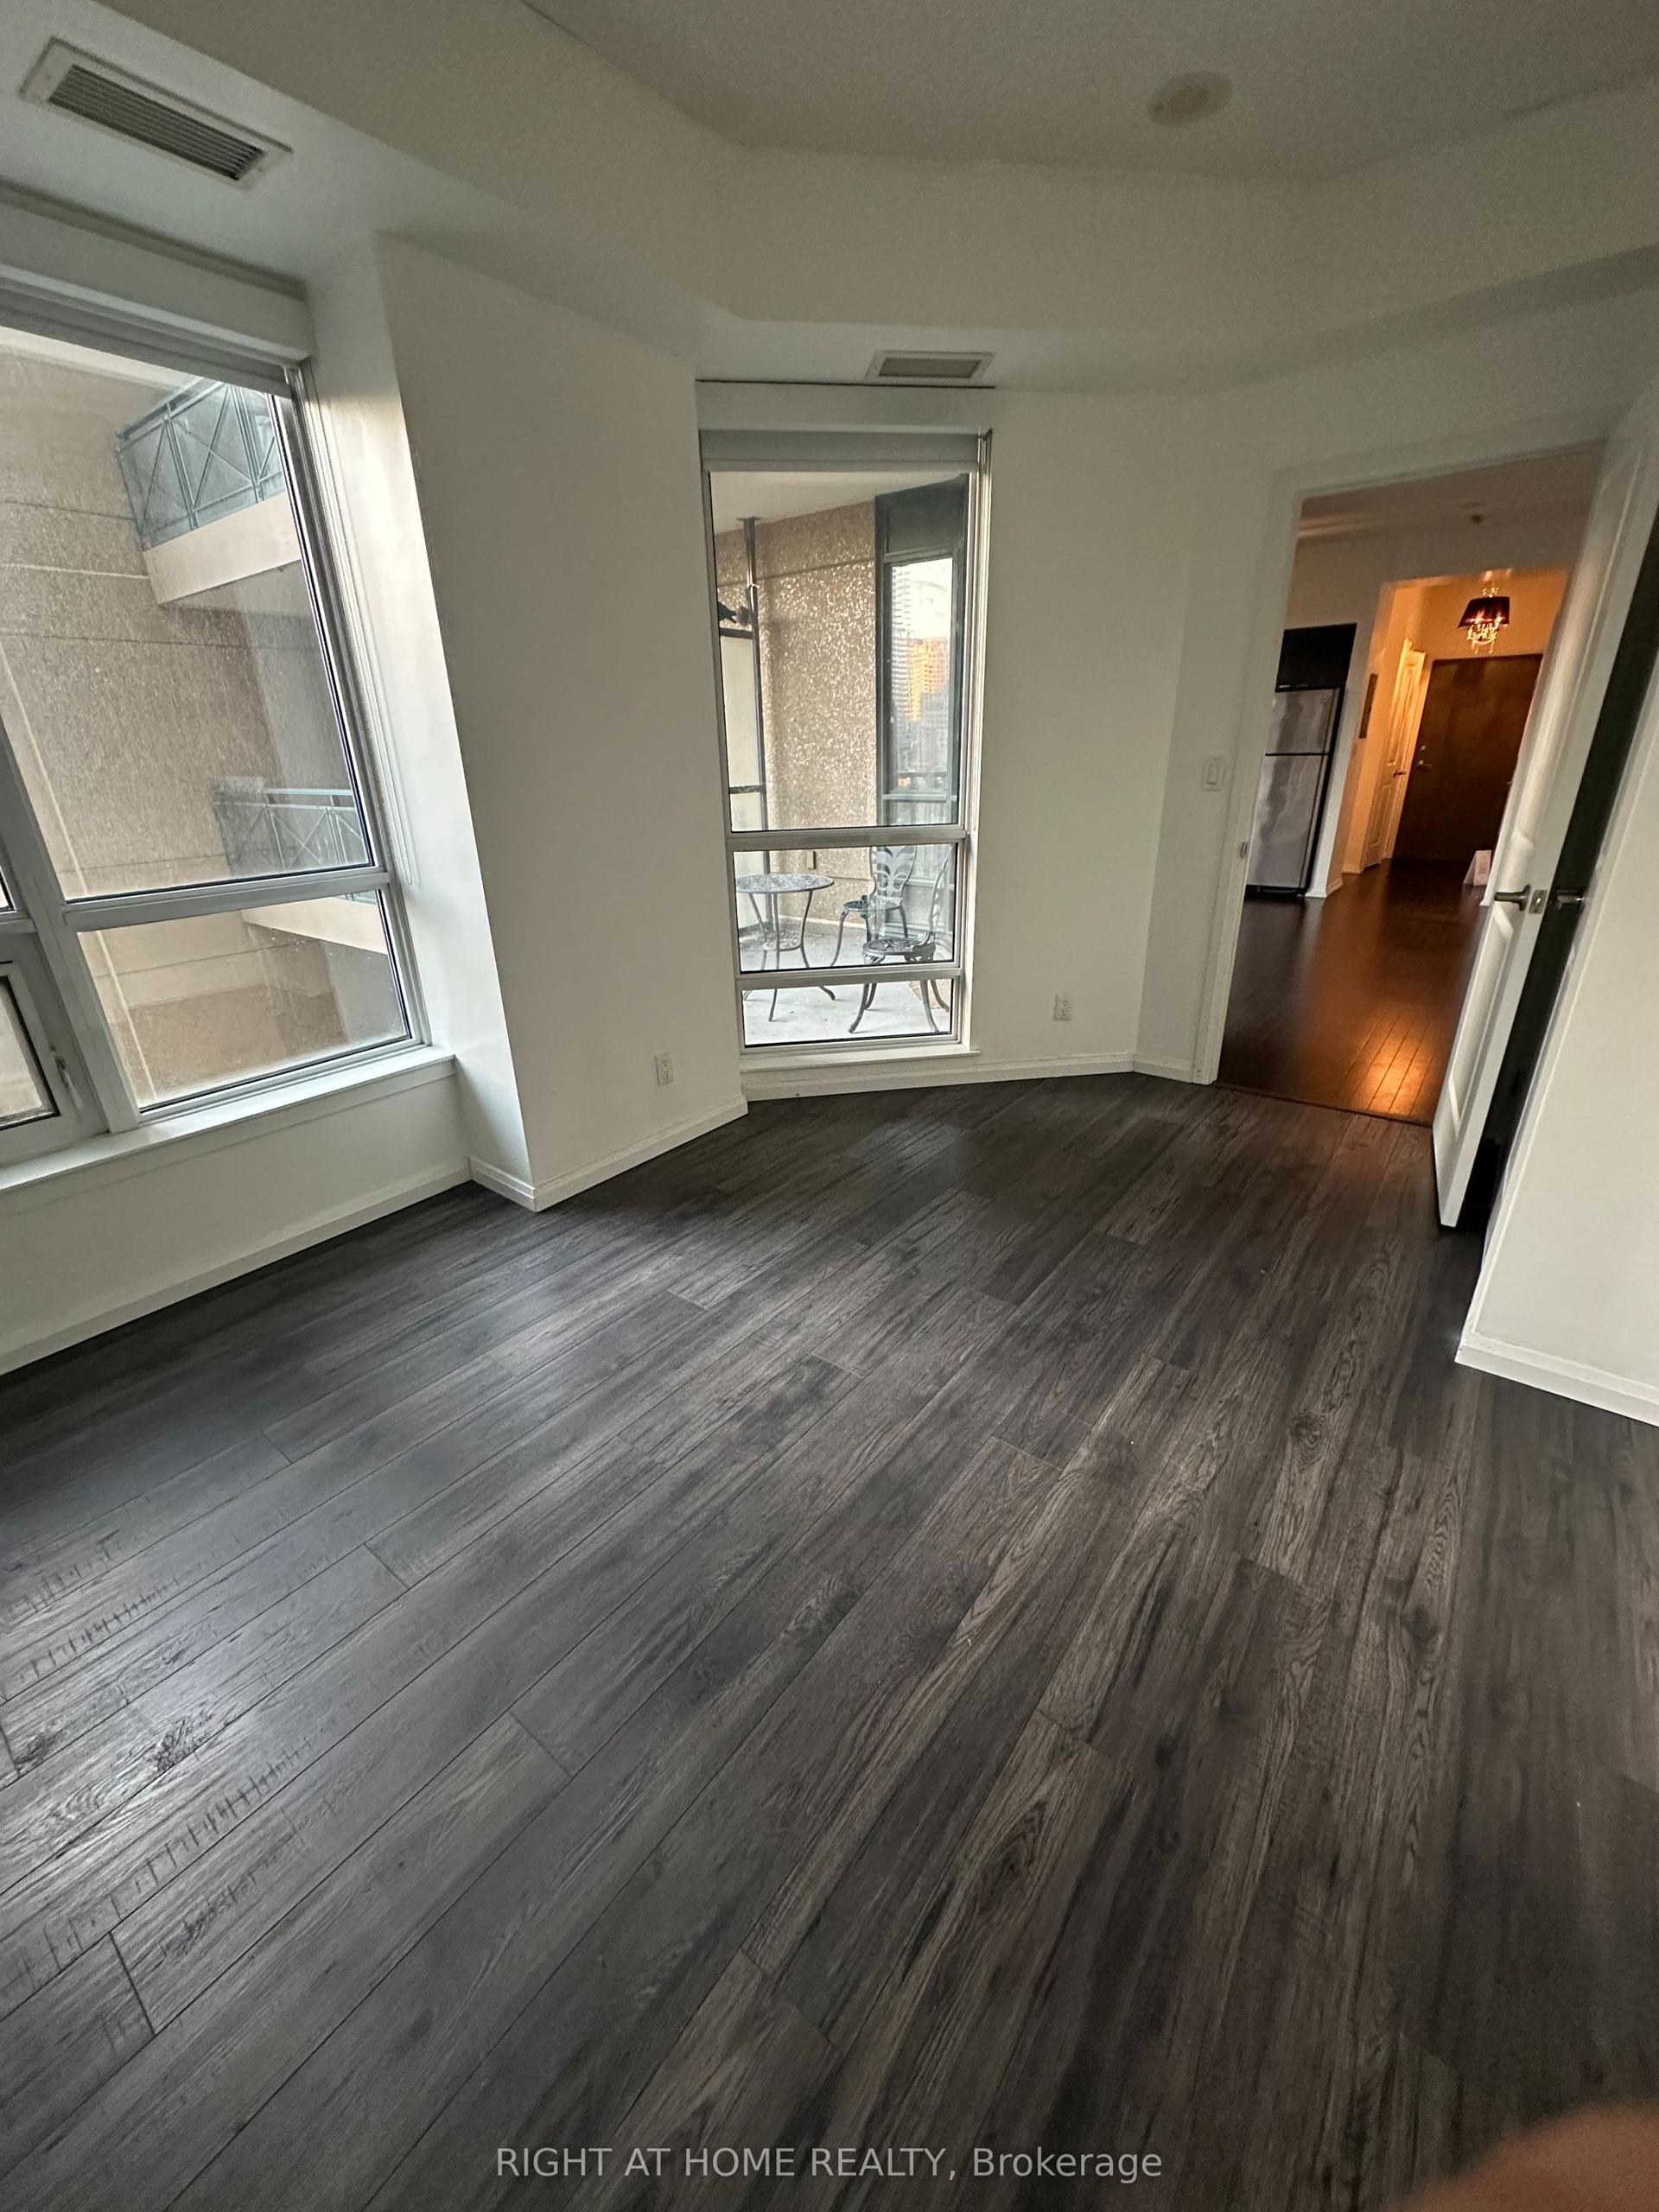
For Lease3 days ago
$2,999
Condo
35 HAYDEN Street 1001 #1001, Church-Yonge Corridor
Toronto, ON
1+1 bd
2 ba
750
1
MLS# C13869018Right At Home Realty
WhatsApp Aman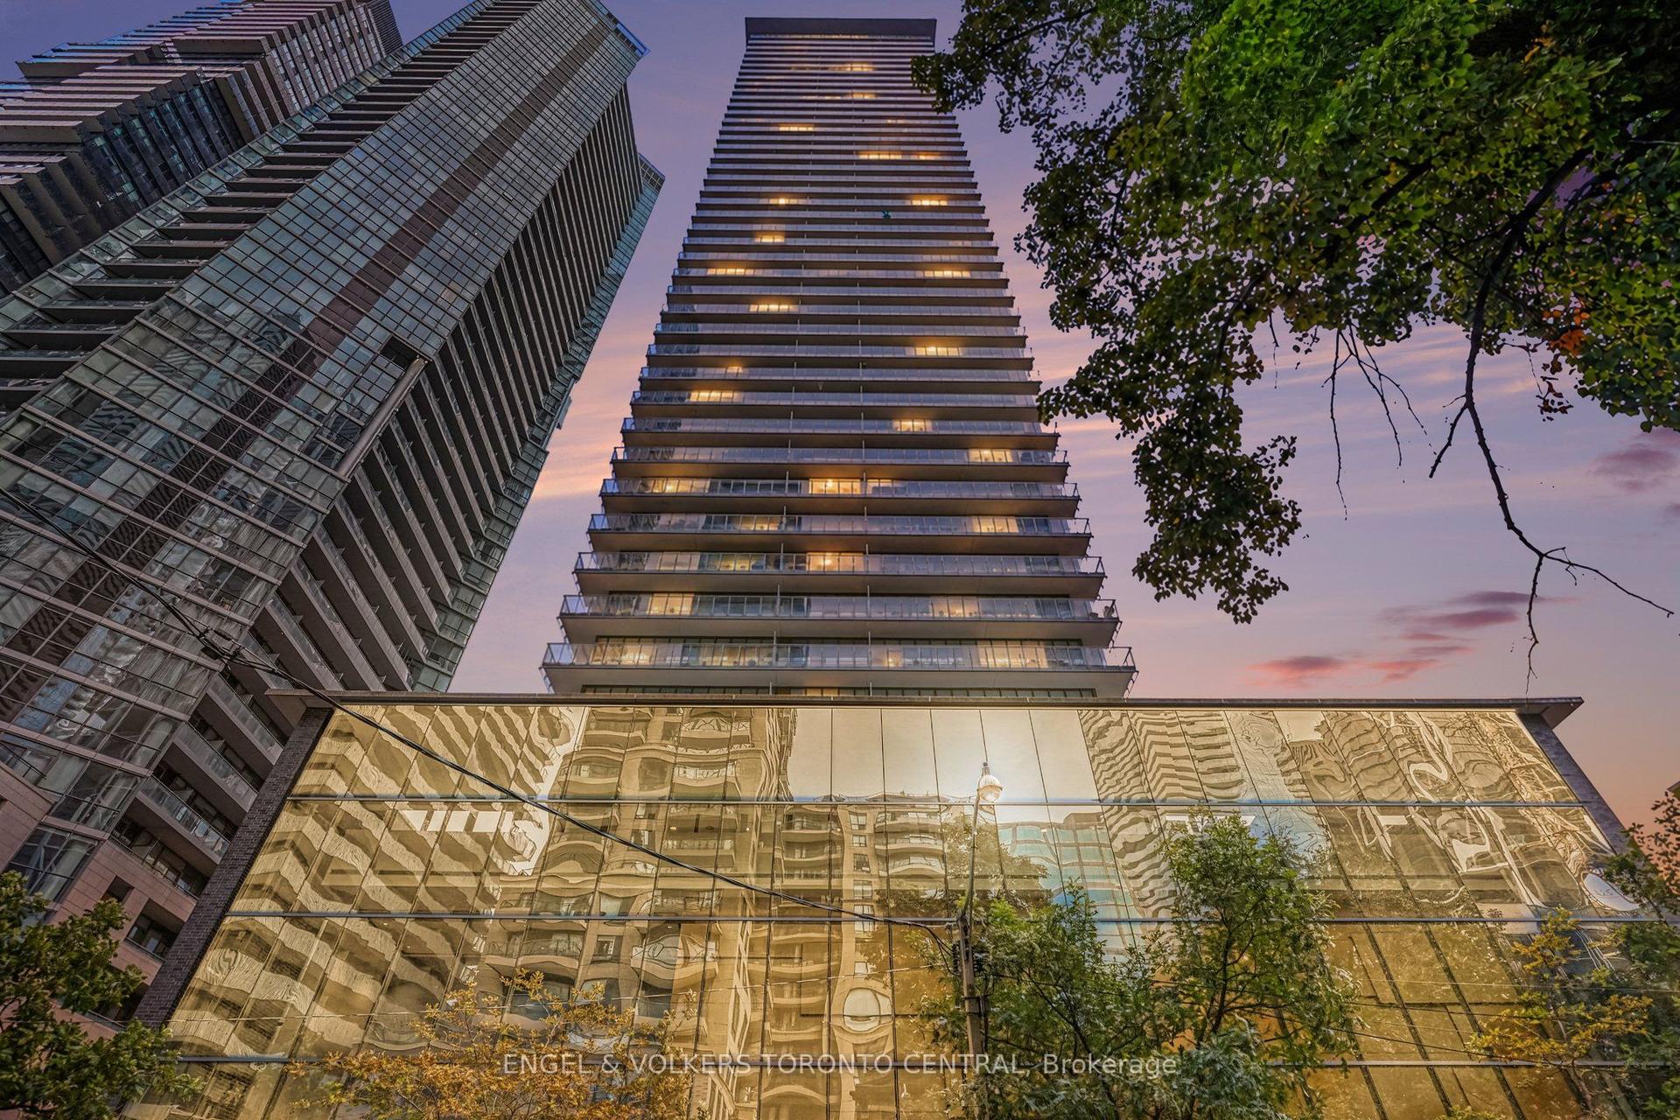
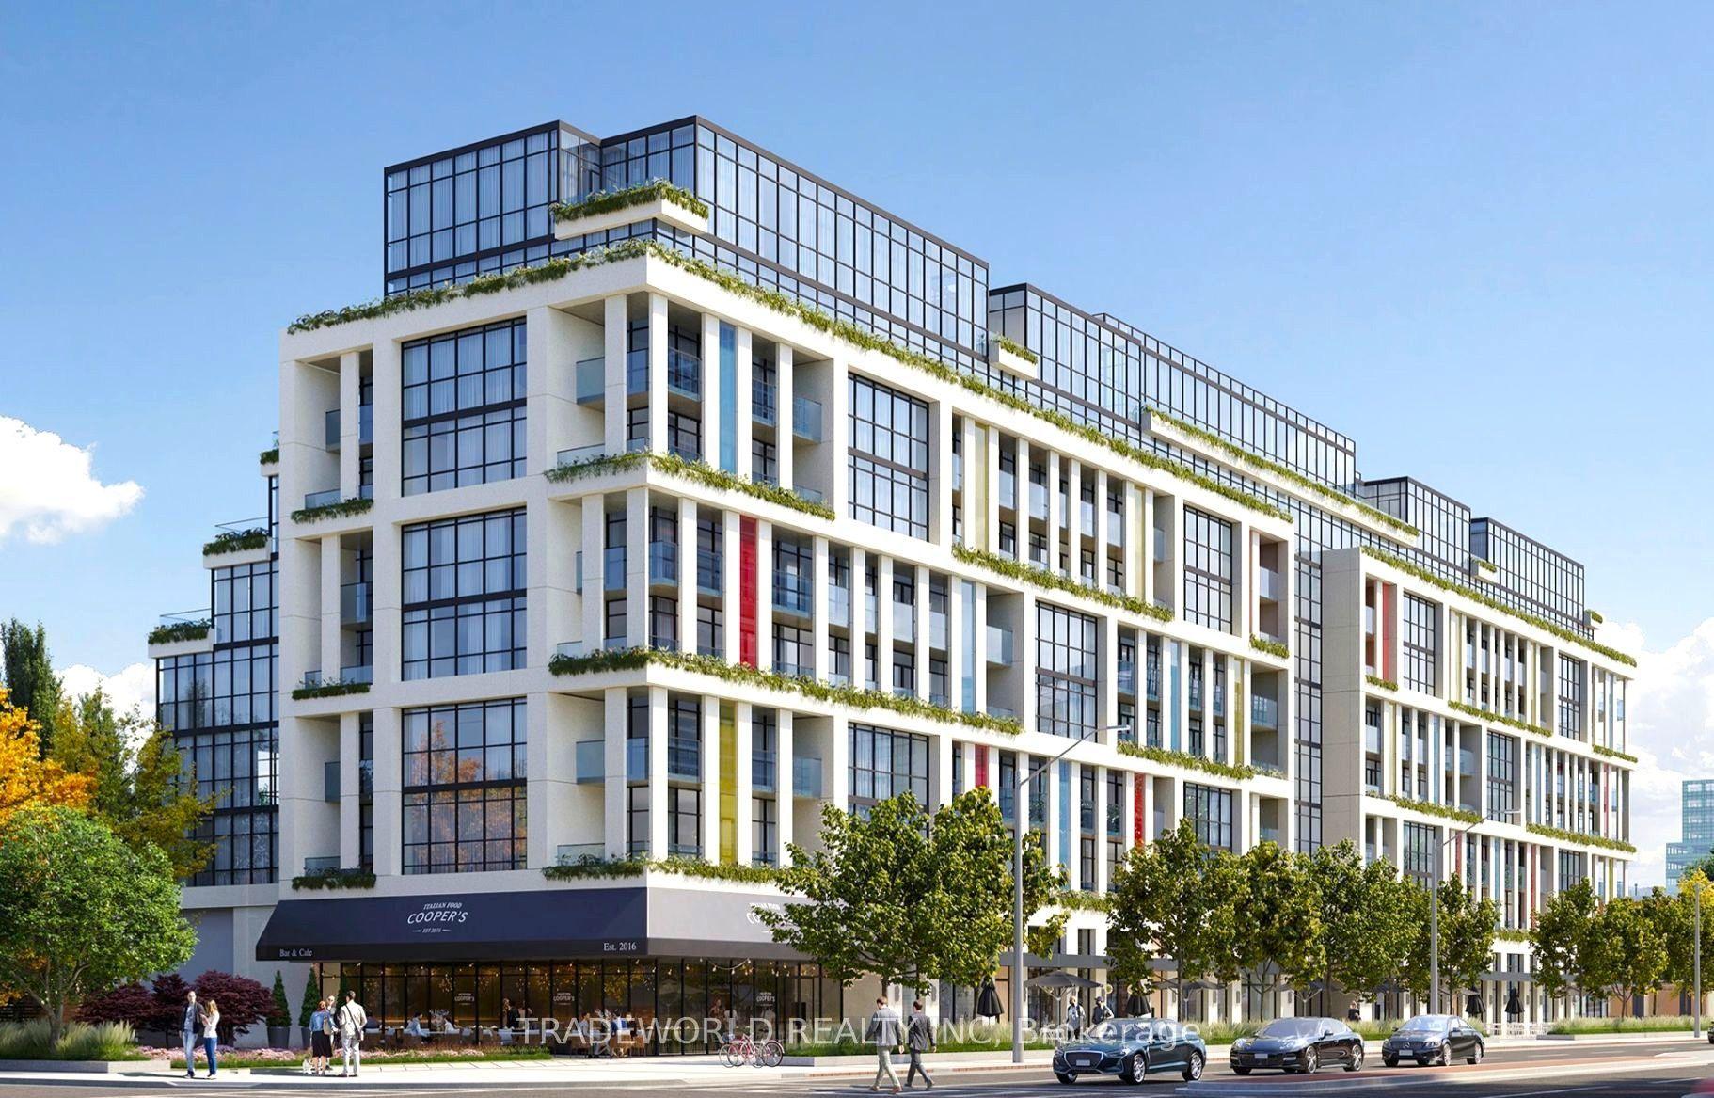
Getting around
How walkable, bikeable, and transit-friendly this neighbourhood is.
89
/ 100
Walk Score
Very Walkable
83
/ 100
Transit Score
Excellent Transit
72
/ 100
Bike Score
Very Bikeable
Scores are estimates based on neighbourhood data and are for informational purposes only.
MLS® data courtesy of the Toronto Regional Real Estate Board (TRREB).
The information provided herein must only be used by consumers that have a bona fide interest in the purchase, sale, or lease of real estate and may not be used for any commercial purpose or any other purpose. Listing information is deemed reliable but is not guaranteed accurate by the Toronto Regional Real Estate Board, the listing brokerage, or this website. The trademarks REALTOR®, REALTORS® and the REALTOR® logo are controlled by The Canadian Real Estate Association (CREA) and identify real estate professionals who are members of CREA. MLS®, Multiple Listing Service®, and the associated logos are owned by CREA. Not intended to solicit properties currently listed for sale or buyers under contract.