For Sale
Just Listed
2104 Emerald Crescent
Brant, Burlington, ON
$1,149,900
3Bd
2Ba
1,750+sqft
4Parking
50 x 94 ftlot
$657/sqft
DetachedMLS# W13882294Listed 2026-10-090 DOM
Heating
Water Heater
Just listed! New listings in Burlington often receive offers within the first week.
About this home
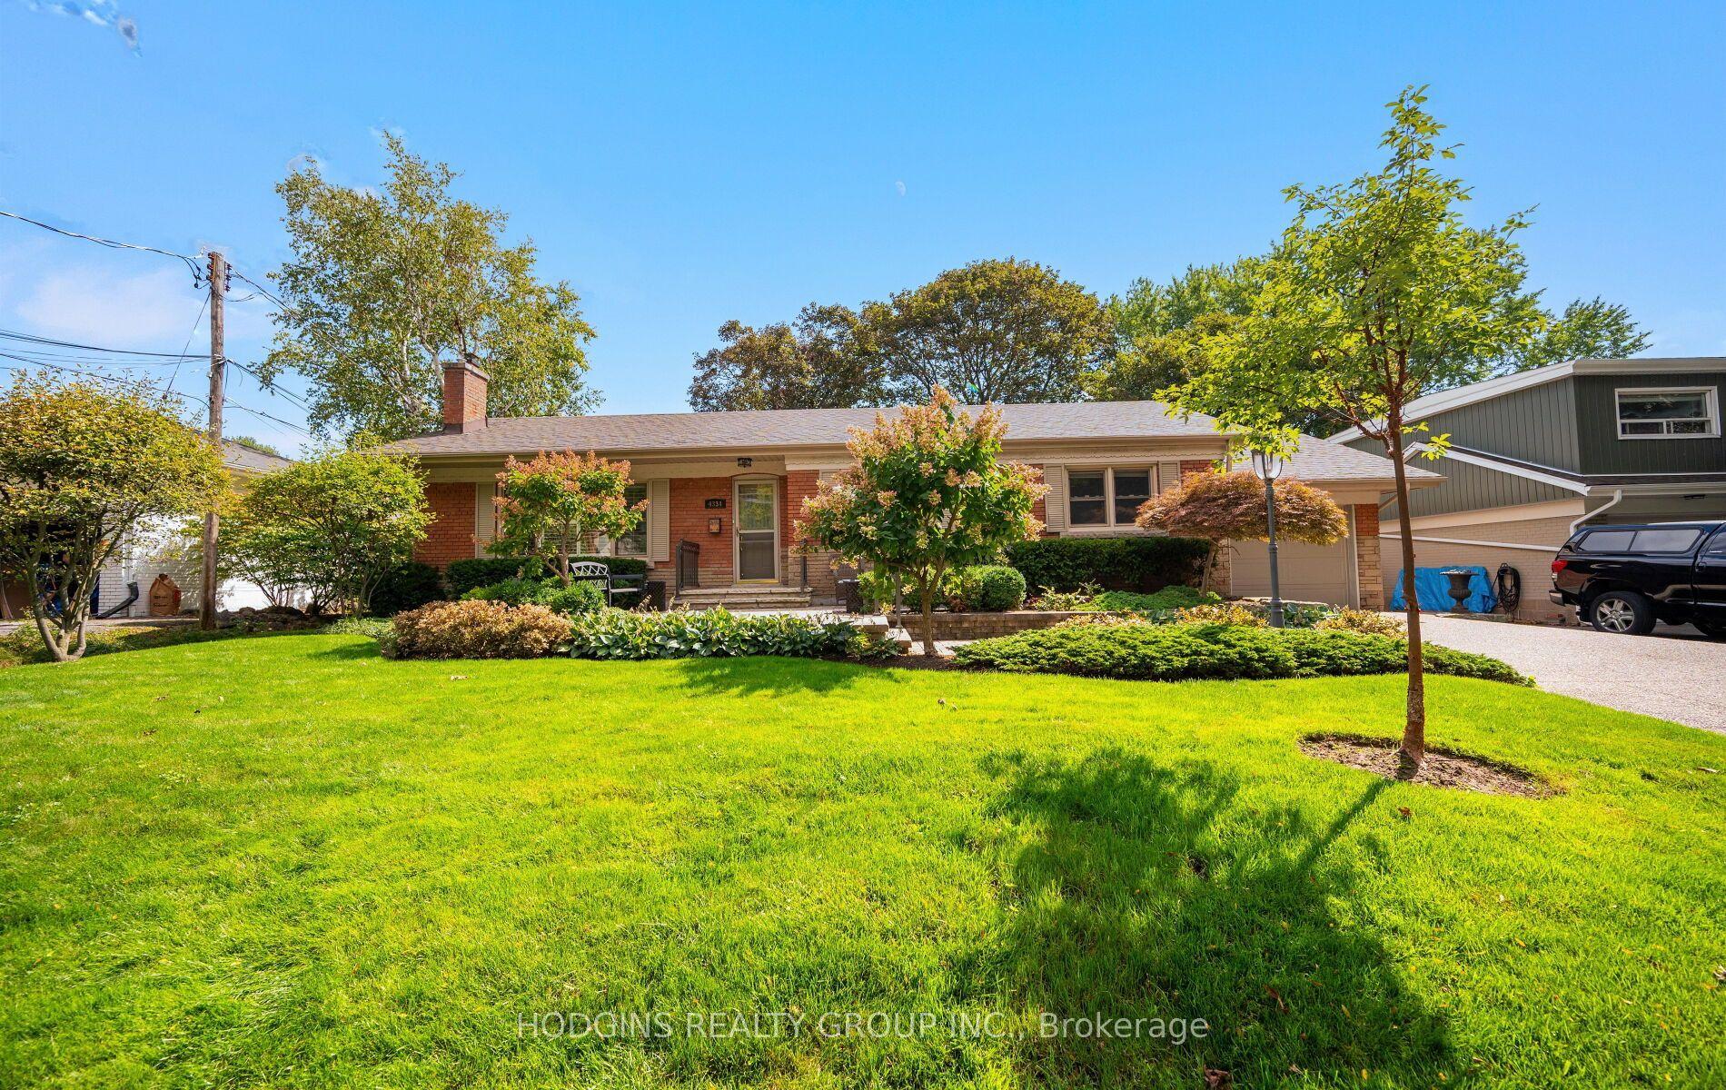
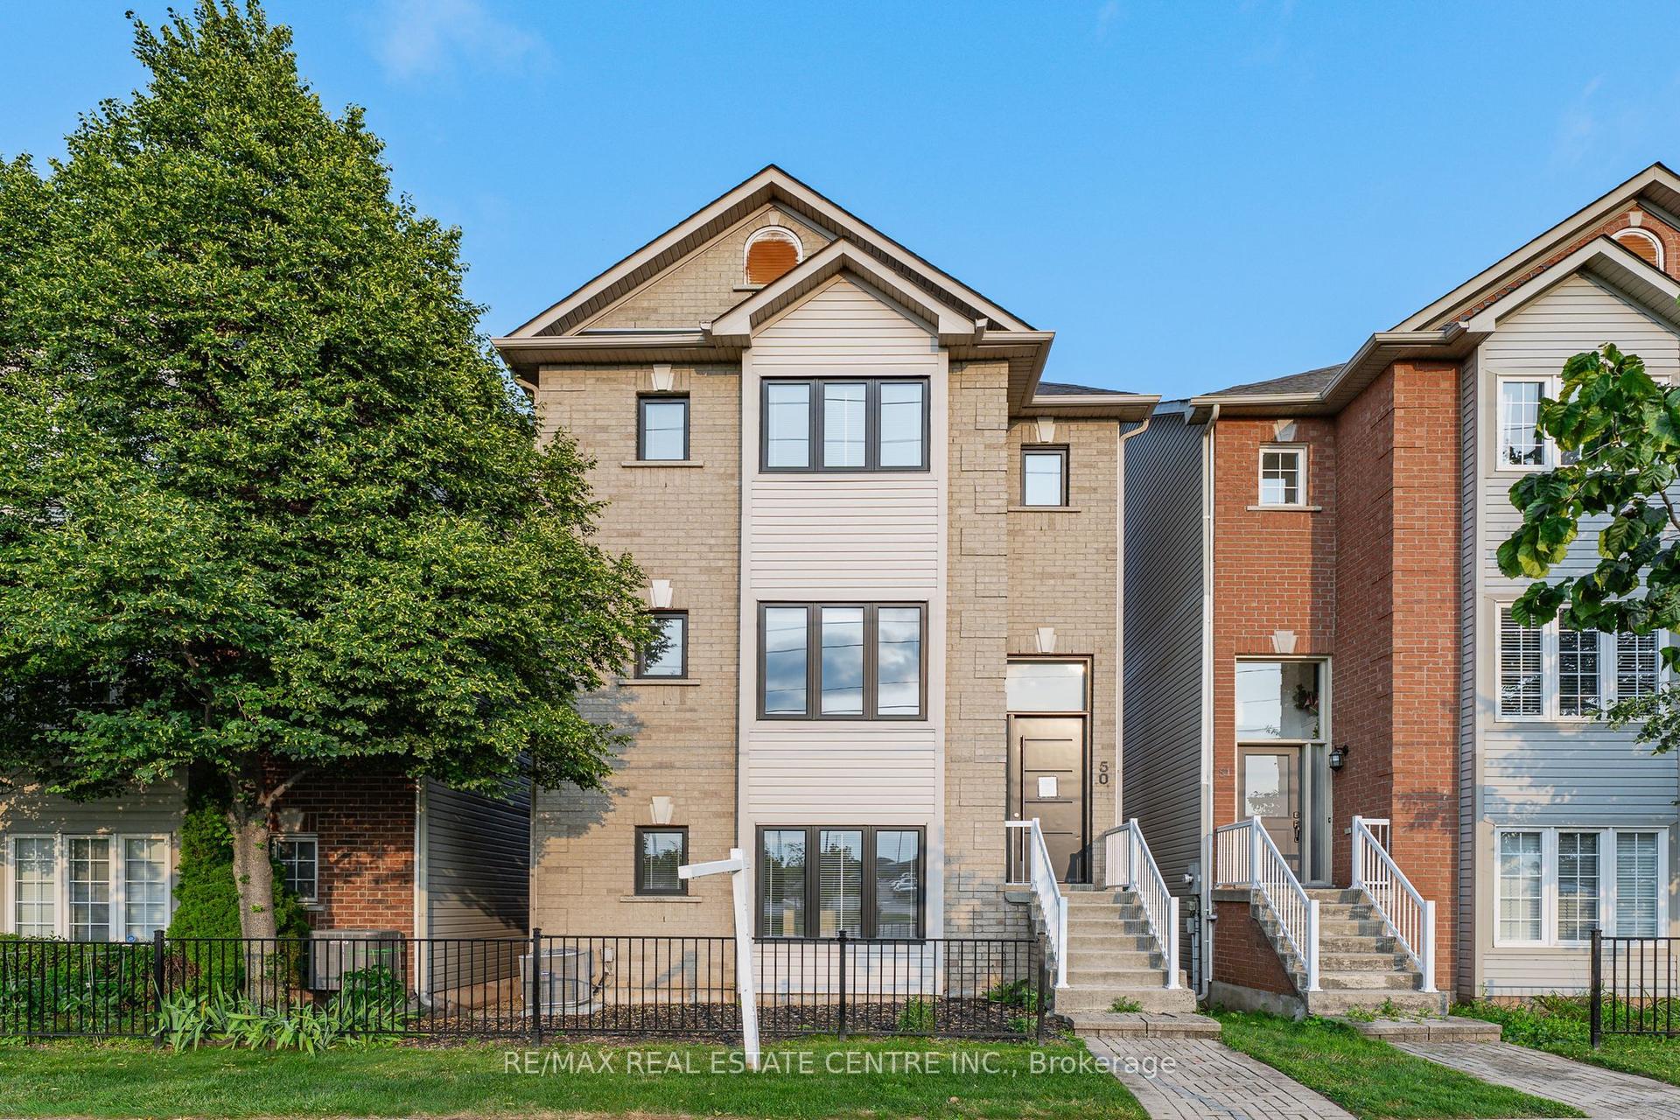
Set on a mature, tree-lined street in Burlington's sought-after downtown community, 2104 Emerald Cres is a charming Tudor-style home offering approx. 2,157sf of living space, 3 bedrooms, 2 baths and a detached garage. Just a 10-minute walk to the Lakeshore, this character-filled property presents an exciting opportunity for buyers looking to bring their own vision and personal style to a home in an exceptional location. With its distinctive architecture, classic brick exterior and mature surroundings, the home offers tremendous potential. Inside, original character and generous principal rooms provide an excellent foundation for future updates. The spacious living room features a fireplace, large windows and plenty of room to gather or relax. An adjoining dining room offers space for entertaining, while the eat-in kitchen provides ample cabinetry, workspace and room for casual dining. A screened porch extends the living space outdoors, offering views of the backyard. Upstairs, 3 bedrooms provide comfortable accommodation, including a generously sized primary bedroom. A full 4-pc bath completes this level. The lower level offers a spacious recreation room, additional flexible room, 3-pc bath and utility/storage space, w/ opportunity to customize the space to suit your needs. Outside, the mature backyard is surrounded by established trees and greenery, creating a private setting w/ room for gardening, outdoor entertaining or future landscaping ideas. A detached garage & driveway provide added convenience. Enjoy the lifestyle that makes this Burlington neighbourhood so appealing, w/ the waterfront, Spencer Smith Park, Downtown Burlington's restaurants, cafés, boutiques & community events all within easy reach. Schools, parks, trails, Burlington GO & major commuter routes are also nearby. With its timeless Tudor character, mature property and exceptional proximity to the lake, this is an opportunity to restore, reimagine & make a distinctive Burlington home your own.
GarageWaterfrontFireplace
Rooms
Main Floor
| Living Room | 5.92 × 3.84 m | |
| Dining Room | 4.32 × 3.43 m | |
| Kitchen | 4.24 × 3.43 m |
Second Floor
| Primary Bedroom | 4.04 × 4.47 m | |
| Bedroom 2 | 3.35 × 3.43 m | |
| Bedroom 3 | 5.21 × 2.79 m |
Basement
| Other | 1.37 × 1.40 m | |
| Other | 3.02 × 4.01 m | |
| Utility Room | 8.66 × 3.33 m | |
| Recreation | 5.56 × 4.01 m |
Features
- Auto Garage Door Remote
- Water Heater
- Patio
- Full
- None
- 1 1/2 Storey
Financials
Annual Taxes
$6,053
Estimated Rental Income
Entire property$3,200 – $4,800/mo
Basement apartment$1,800 – $2,500/mo
Rental yield3.3% – 5.0%
*Estimates based on comparable rentals in the area. Actual income may vary.
Market Data — Burlington
Days on market0 days
Buyer's MarketSeller's Market
Based on active listings in Burlington. Data updates daily.
Demographics — Burlington
Population
186,948
Avg Household Income
$125,000
Age Distribution
0-19
20%
20-34
16%
35-49
19%
50-64
22%
65+
23%
Ownership74% own · 26% rent
EnglishFrenchArabicPolishTagalog
Getting around
How walkable, bikeable, and transit-friendly this neighbourhood is.
63
/ 100
Walk Score
Somewhat Walkable
42
/ 100
Transit Score
Some Transit
49
/ 100
Bike Score
Somewhat Bikeable
Scores are estimates based on neighbourhood data and are for informational purposes only.
MLS® data courtesy of the Toronto Regional Real Estate Board (TRREB).
The information provided herein must only be used by consumers that have a bona fide interest in the purchase, sale, or lease of real estate and may not be used for any commercial purpose or any other purpose. Listing information is deemed reliable but is not guaranteed accurate by the Toronto Regional Real Estate Board, the listing brokerage, or this website. The trademarks REALTOR®, REALTORS® and the REALTOR® logo are controlled by The Canadian Real Estate Association (CREA) and identify real estate professionals who are members of CREA. MLS®, Multiple Listing Service®, and the associated logos are owned by CREA. Not intended to solicit properties currently listed for sale or buyers under contract.
You may also like
More homes in Burlington
Hand-picked listings with a similar price range and style.
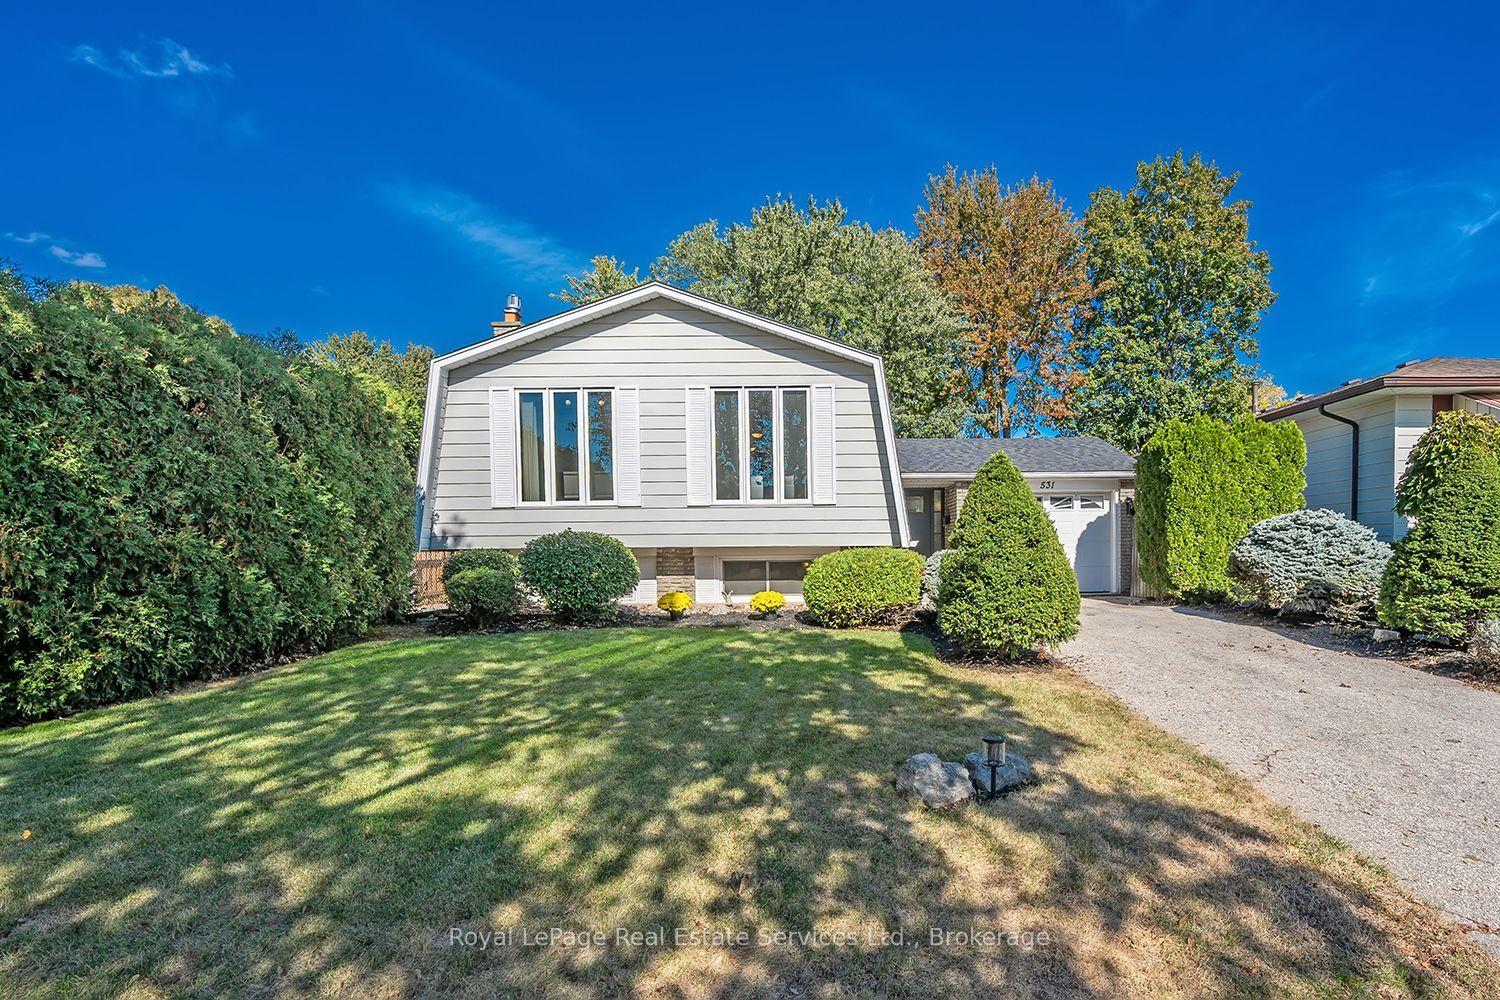
For Sale2 days ago
$1,050,000
Detached
est. $4,603/mo
531 Cumberland Avenue, Roseland
Burlington, ON
3 bd
2 ba
1,300
3
MLS# W13872116Royal LePage Real Estate Services…
WhatsApp Aman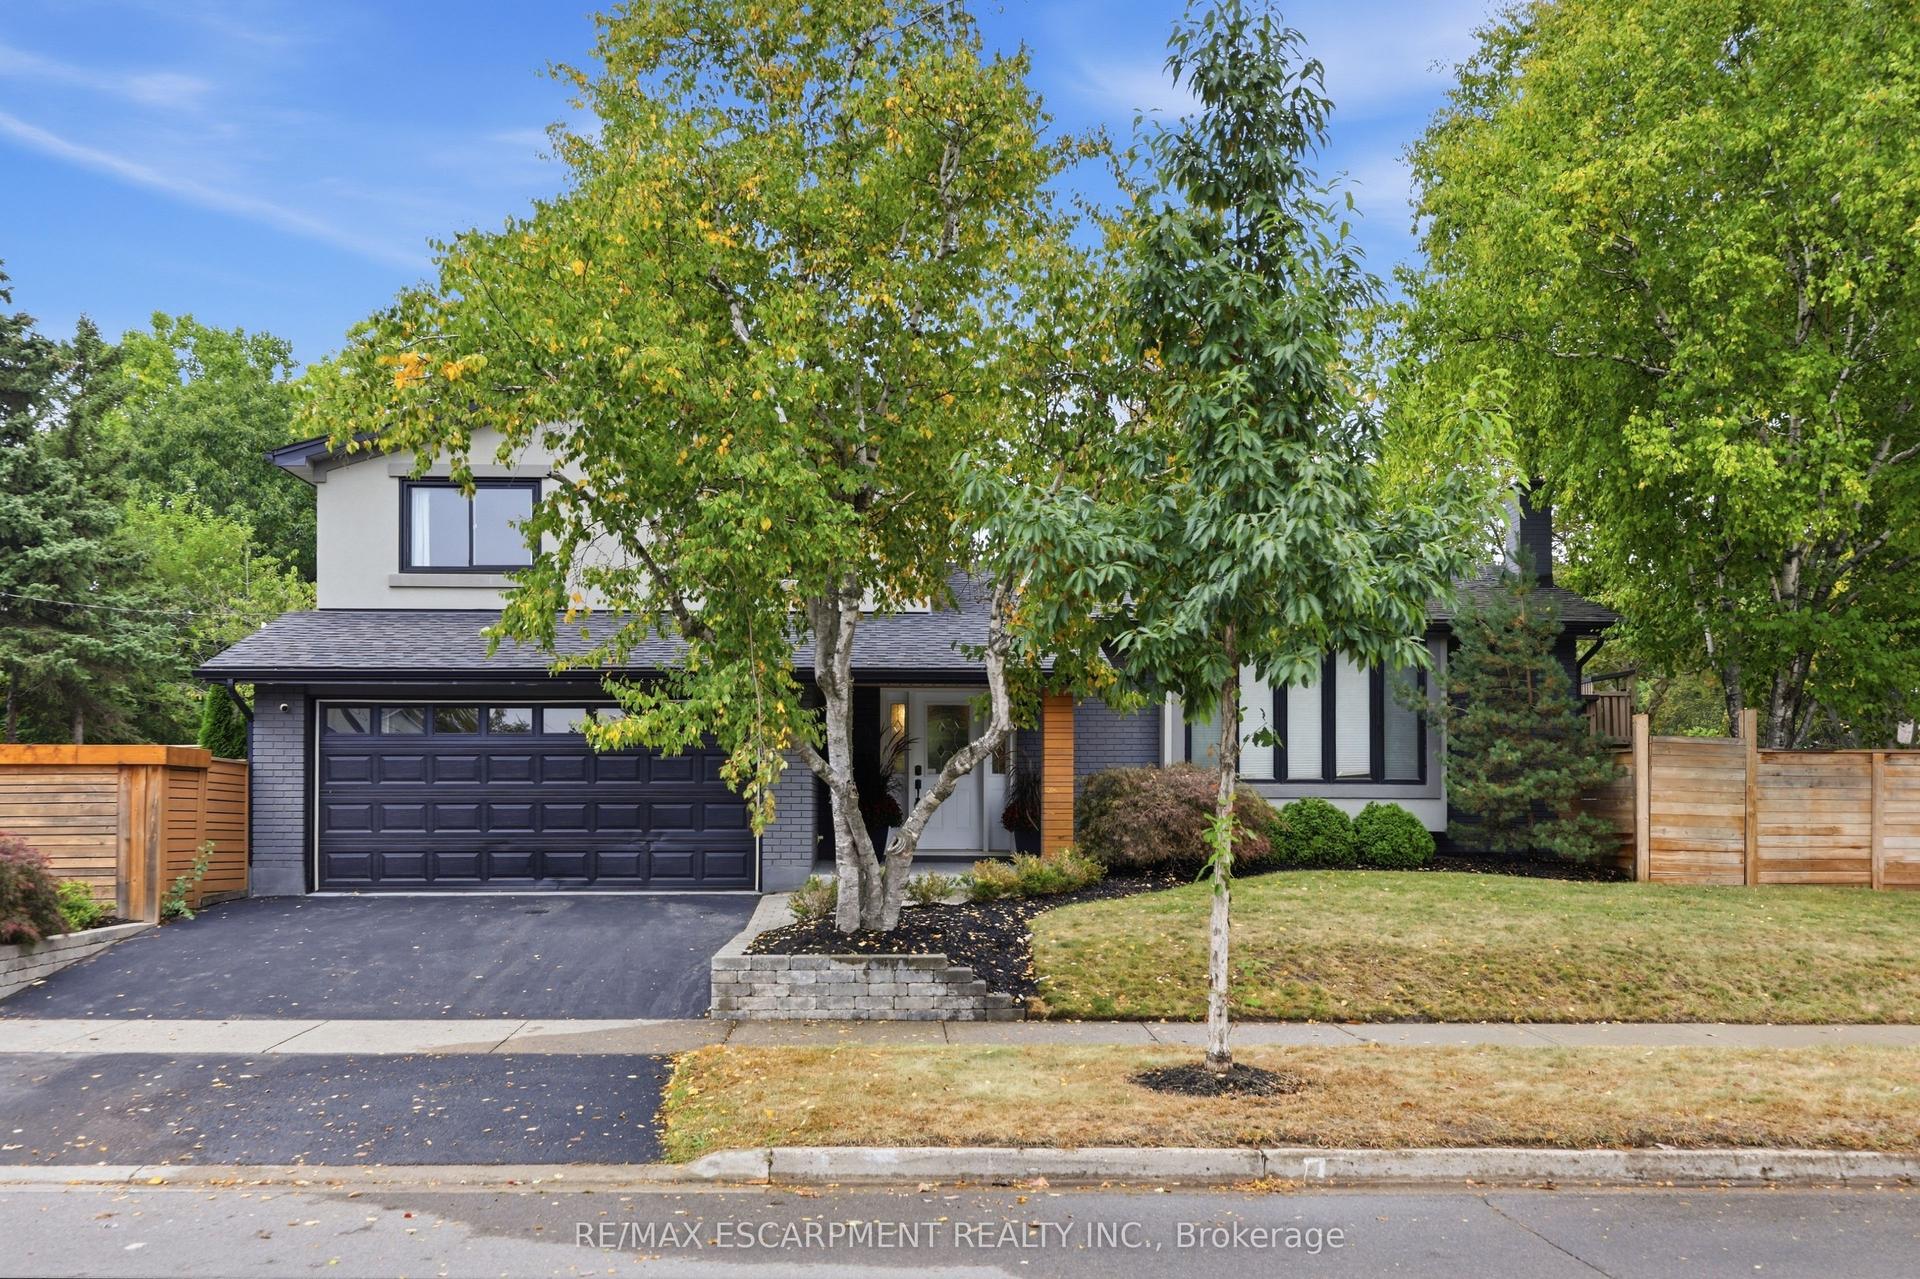
For Sale9 h ago
$1,299,900
Detached
est. $5,699/mo
134 Fairwood Place W, Bayview
Burlington, ON
3+1 bd
3 ba
1,750
4
MLS# W13882478Re/Max Escarpment Realty Inc.
WhatsApp Aman