For Lease
Just Listed
1372 Argall Court
1032 - FO Ford, Milton, ON
$4,500
4+1Bd
5Ba
3,250+sqft
4Parking
$1/sqft
DetachedMLS# W13882672Listed 2026-10-097 DOM
Cooling
Central Air
Basement
Finished
About this home
Welcome to this gorgeous West Country Delamore model, offering nearly 4,000 sq. ft. of beautifully designed living space with an exceptional floor plan, spacious principal rooms and outstanding functionality for modern family living. A welcoming foyer features a convenient powder room and walk-in coat closet, leading into elegant combined living and dining areas, perfect for formal gatherings and entertaining. The heart of the home showcases a bright, open-concept layout featuring a gourmet kitchen with abundant cabinetry, generous counter space and a spacious breakfast area overlooking the impressive great room, ideal for everyday living and family gatherings. Upstairs, discover four generously sized bedrooms, including two with private ensuites, while the remaining two share a convenient semi-ensuites, offering comfort and privacy for the entire family. The fully finished walkout basement provides exceptional additional living space, complete with a bedroom, expansive recreation room and direct access to the backyard. With its thoughtfully designed layout, generous living areas and versatile finished lower level, this beautiful home offers the perfect combination of elegance, comfort and practicality. A wonderful opportunity for families seeking space, style and functionality!
Walkout
Rooms
Main Floor
| Living Room | 3.48 × 5.49 m | Combined w/Dining |
| Dining Room | 3.48 × 5.49 m | Combined w/Living |
| Kitchen | 2.44 × 4.82 m | Centre Island |
| Breakfast | 2.57 × 4.67 m | |
| Great Room | 3.81 × 4.95 m | Fireplace |
Second Floor
| Primary Bedroom | 5.49 × 3.91 m | 5 Pc Ensuite Walk-In Closet(s) |
| Bedroom 2 | 3.38 × 4.42 m | 3 Pc Ensuite |
| Bedroom 3 | 3.15 × 4.27 m | Semi Ensuite Walk-In Closet(s) |
| Bedroom 4 | 3.05 × 4.27 m | Semi Ensuite |
Basement
| Great Room | 8.97 × 5.49 m | W/O To Yard |
| Bedroom | — |
Features
- Other
- Finished
- Half
- Central Air
- 2-Storey
Financials
Estimated Rental Income
Entire property$4,000 – $6,500/mo
Basement apartment$1,800 – $2,500/mo
Rental yield1066.7% – 1733.3%
*Estimates based on comparable rentals in the area. Actual income may vary.
Market Data — Milton
Days on market7 days
Buyer's MarketSeller's Market
Based on active listings in Milton. Data updates daily.
Demographics — Milton
Population
132,979
Avg Household Income
$132,000
Age Distribution
0-19
26%
20-34
20%
35-49
26%
50-64
17%
65+
11%
Ownership87% own · 13% rent
EnglishUrduPunjabiArabicHindi
Other rentals like this
Similar rentals in Milton
Same property type, similar price, similar size — currently for rent.
For Lease3 days ago
$3,400
Detached
1033 Gordon Heights, 1023 - BE Beaty
Milton, ON
3+1 bd
3 ba
1,750
4
MLS# W14028320Spectrum Realty Services Inc.
WhatsApp Aman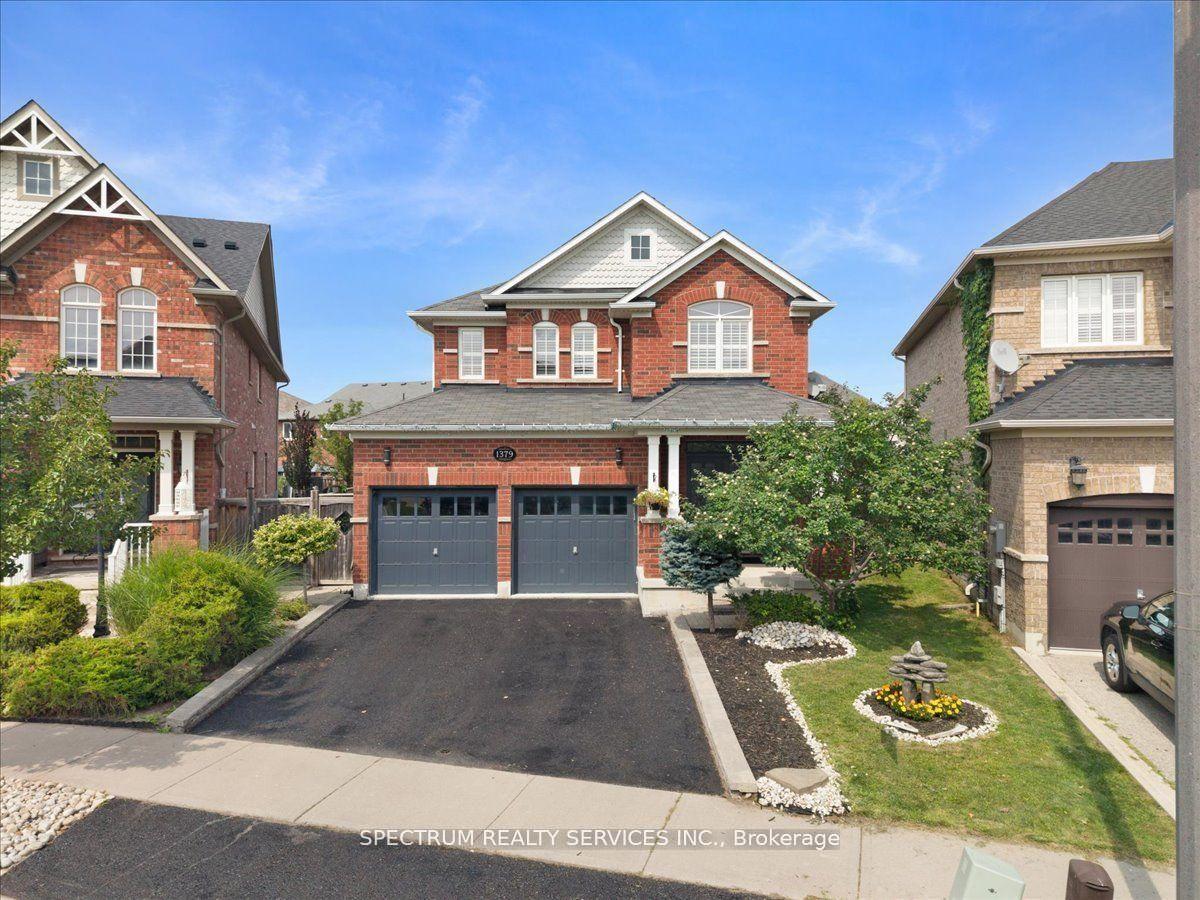
For Lease7 days ago
$4,000
Detached
1379 Rolph Terrace, 1023 - BE Beaty
Milton, ON
4 bd
4 ba
2,250
5
MLS# W13883346Spectrum Realty Services Inc.
WhatsApp Aman

Getting around
How walkable, bikeable, and transit-friendly this neighbourhood is.
55
/ 100
Walk Score
Somewhat Walkable
38
/ 100
Transit Score
Some Transit
39
/ 100
Bike Score
Somewhat Bikeable
Scores are estimates based on neighbourhood data and are for informational purposes only.
MLS® data courtesy of the Toronto Regional Real Estate Board (TRREB).
The information provided herein must only be used by consumers that have a bona fide interest in the purchase, sale, or lease of real estate and may not be used for any commercial purpose or any other purpose. Listing information is deemed reliable but is not guaranteed accurate by the Toronto Regional Real Estate Board, the listing brokerage, or this website. The trademarks REALTOR®, REALTORS® and the REALTOR® logo are controlled by The Canadian Real Estate Association (CREA) and identify real estate professionals who are members of CREA. MLS®, Multiple Listing Service®, and the associated logos are owned by CREA. Not intended to solicit properties currently listed for sale or buyers under contract.