2485 Eglinton Avenue W 321 #321
Just listed! New listings in Mississauga often receive offers within the first week.
About this home
Professionally Managed 1 Bed, 1 Bath Modern Condo Unit! Perfectly Nestled In The Vibrant Erin Mills Community, This Thoughtfully Designed Suite Offers The Ideal Blend Of Modern Comfort And Unbeatable Convenience. Enjoy An Open-Concept Layout With 9-Foot Smooth Ceilings, Large Windows Offering Clear Views, And A Stylish Kitchen Perfect For Cooking And Entertaining. Premium Amenities Include A Basketball Court With Walking Track, DIY Workshop, Theatre Room, Wi-Fi-Enabled Co-Working Space, Party Room, And Outdoor BBQ Area, Perfect For Summer Gatherings. Conveniently Located Steps From Walmart, Credit Valley Hospital, Erin Mills Town Centre, Top-Rated Schools, Shops, Restaurants, And Entertainment. Enjoy Hassle-Free Commuting With Multiple Transit Options And Easy Access To Highways 403 And 407! **Appliances: Fridge, Electric Cooktop, B/I Oven, Microwave, Dishwasher, Washer and Dryer **Utilities: Heat, Hydro & Water Extra **Parking: 1 Spot Included
Rooms
| Kitchen | 3.78 × 2.00 m | B/I Appliances Laminate Open Concept |
| Living Room | 3.82 × 3.42 m | Open Concept Combined w/Kitchen Large Window |
| Dining Room | 3.82 × 3.42 m | Combined w/Living Laminate |
| Bedroom | 2.77 × 3.60 m | Laminate Large Window Closet |
Features
- Carpet Free
- None
- Central Air
- Apartment
Financials
Estimated Rental Income
*Estimates based on comparable rentals in the area. Actual income may vary.
Market Data — Mississauga
Based on active listings in Mississauga. Data updates daily.
Demographics — Mississauga
Similar rentals in Mississauga
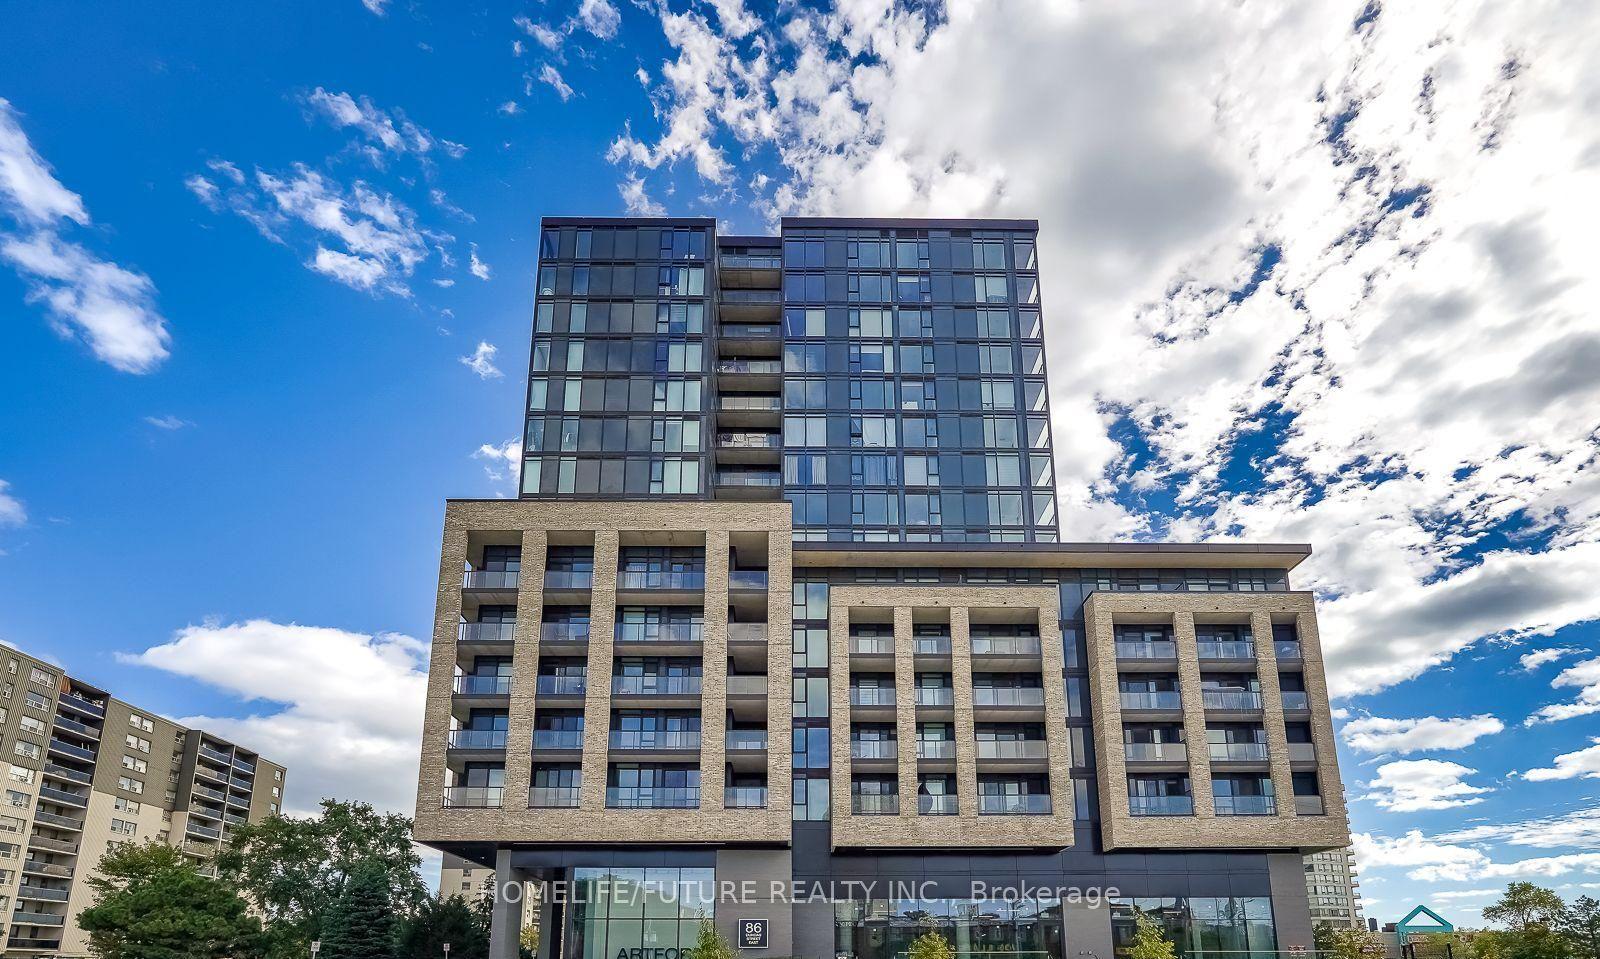
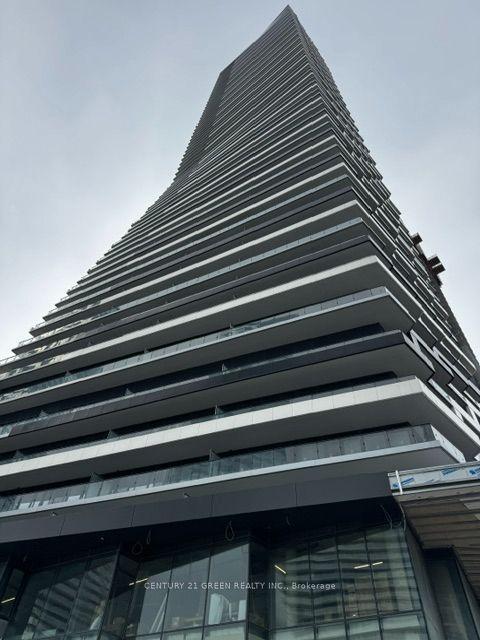
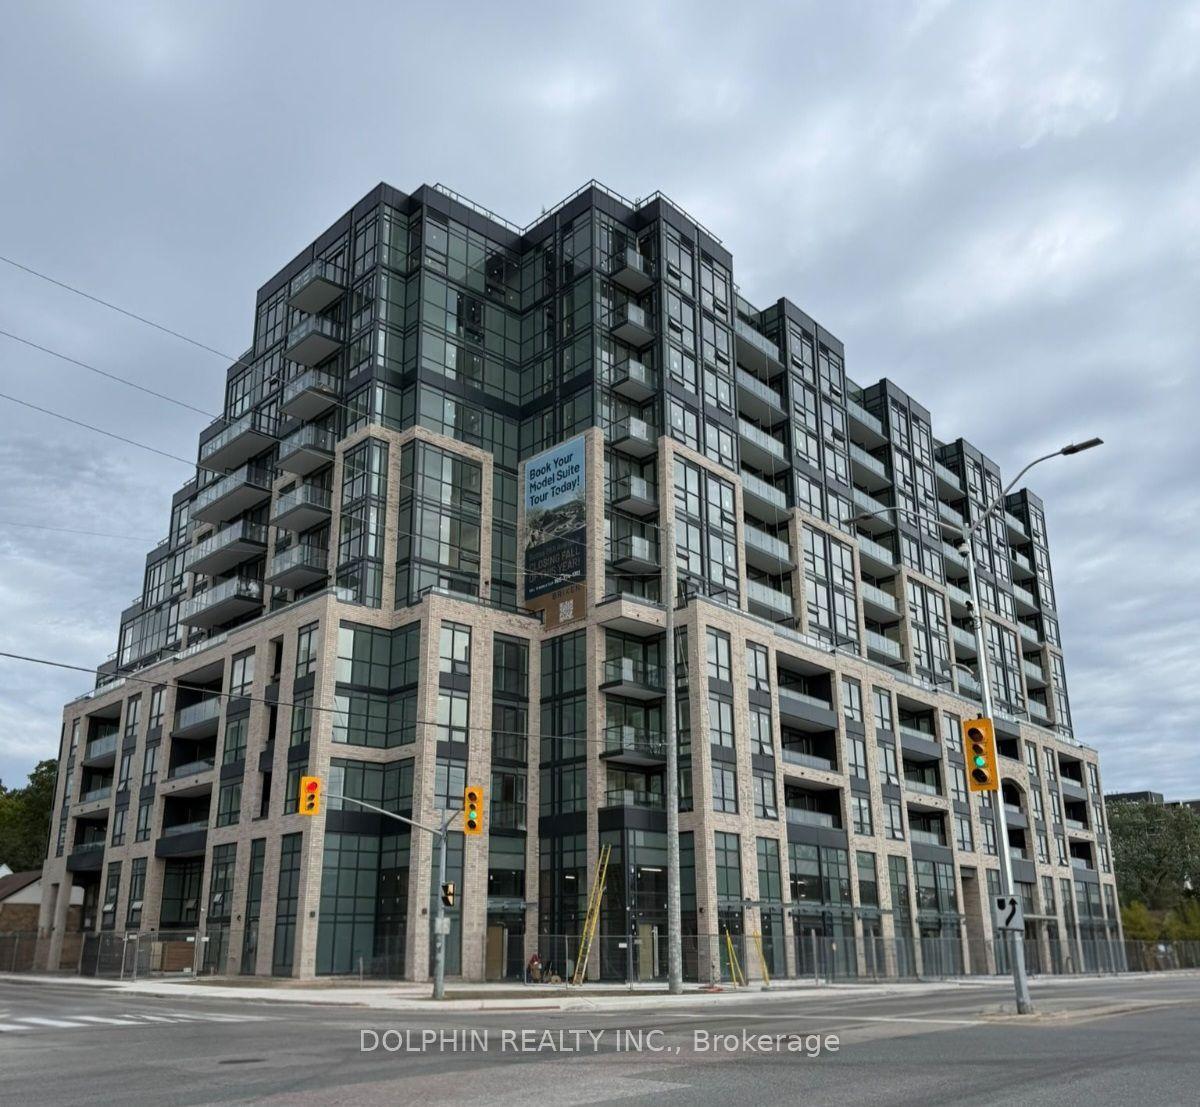
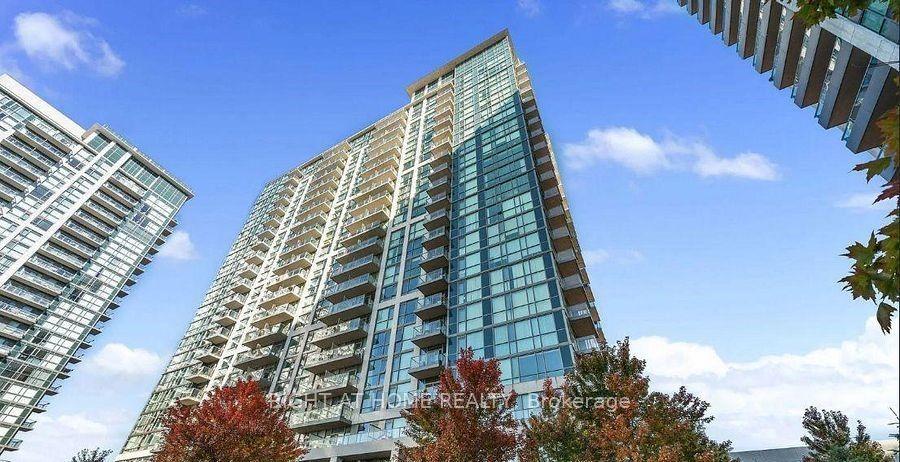
Same property type, similar price, similar size — currently for rent.
Getting around
How walkable, bikeable, and transit-friendly this neighbourhood is.
Scores are estimates based on neighbourhood data and are for informational purposes only.
MLS® data courtesy of the Toronto Regional Real Estate Board (TRREB).
The information provided herein must only be used by consumers that have a bona fide interest in the purchase, sale, or lease of real estate and may not be used for any commercial purpose or any other purpose. Listing information is deemed reliable but is not guaranteed accurate by the Toronto Regional Real Estate Board, the listing brokerage, or this website. The trademarks REALTOR®, REALTORS® and the REALTOR® logo are controlled by The Canadian Real Estate Association (CREA) and identify real estate professionals who are members of CREA. MLS®, Multiple Listing Service®, and the associated logos are owned by CREA. Not intended to solicit properties currently listed for sale or buyers under contract.