For Sale
Just Listed
Open House Sat 16–18
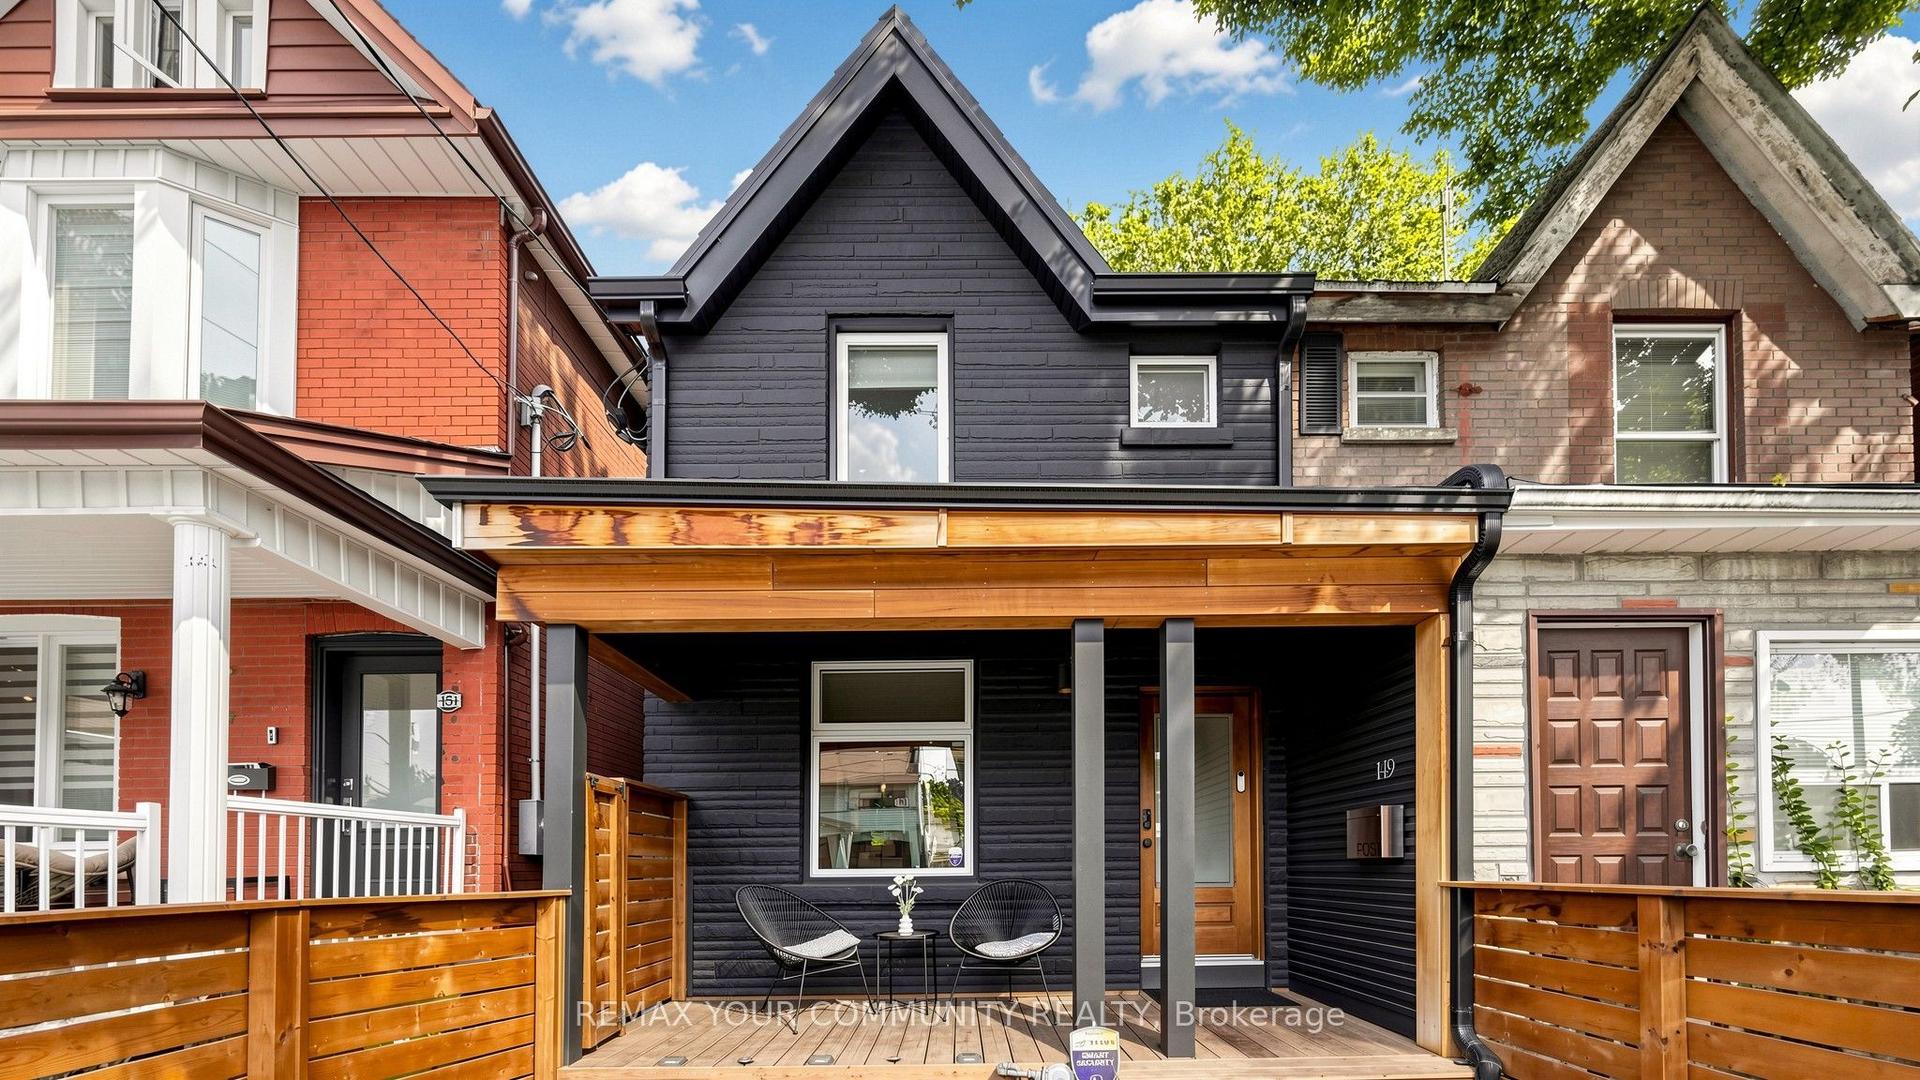
129 Kane Avenue
Keelesdale-Eglinton West, Toronto, ON
$1,049,000
3Bd
3Ba
900+sqft
0Parking
20 x 90.06 ftlot
$1166/sqft
Semi-DetachedMLS# W13882852Listed 2026-10-090 DOM
Cooling
Central Air
Basement
Finished with Walk-Out
Just listed! New listings in Toronto often receive offers within the first week.
About this home
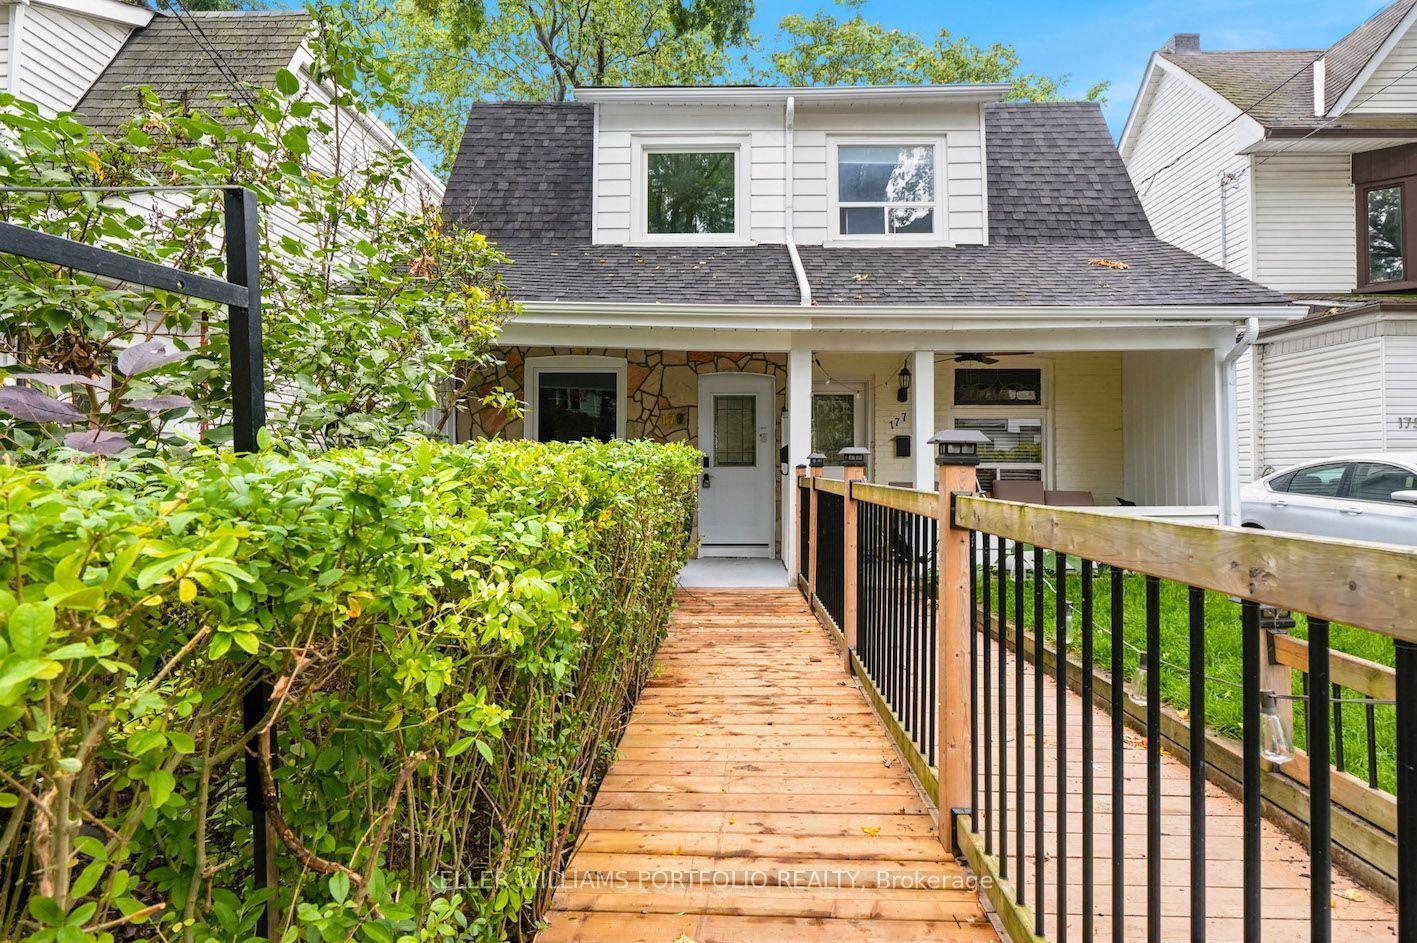
Visit REALTOR website for additional information: Welcome to 129 Kane Avenue, a fully renovated semi-detached home that has been rebuilt from top to bottom and finished with custom details throughout. The open-concept main floor is bright and made for entertaining, with a layout that flows from the living and dining areas to the kitchen. Upstairs are three bedrooms and a beautifully restored bathroom that honours the history of the home, with built-in storage that keeps everything organized and clutter-free.The underpinned, dug-down basement adds real living space with proper ceiling height, and it's finished and ready to use as a family room, home office, guest suite or gym. A full bathroom on the lower level and generous storage make it as practical as it is comfortable.So many possibilities with every level being finished with a full washroom. Can easily operate as a triplex, duplex, or single family, all with minimal work. Check out the unique storage options and pantry on the main floor, or the designer cabinetry in the basement. This house truly is one of a king. Out back, the private garden oasis gives you a place to unwind, host summer dinners or just enjoy your morning coffee, all on a deep 20 x 90 ft lot. With 3 full baths, newer roof and furnace, central air and custom finishes at every turn, this is a turn-key home where all the work is already done. Just move in and enjoy.
Renovated
Rooms
Main Floor
| Living Room | 5.25 × 2.92 m | |
| Kitchen | 2.51 × 3.13 m |
Second Floor
| Bedroom | 2.91 × 2.85 m | |
| Bedroom | 1.75 × 3.05 m | |
| Bedroom | 2.75 × 4.22 m |
Basement
| Living Room | 7.25 × 4.37 m |
Features
- Carpet Free
- In-Law Capability
- In-Law Suite
- Upgraded Insulation
- Finished with Walk-Out
- Finished
- Central Air
- 2-Storey
Financials
Annual Taxes
$3,422.21
Estimated Rental Income
Entire property$3,200 – $4,800/mo
Basement apartment$1,800 – $2,500/mo
Rental yield3.7% – 5.5%
*Estimates based on comparable rentals in the area. Actual income may vary.
Market Data — Toronto
Days on market0 days
Buyer's MarketSeller's Market
Based on active listings in Toronto. Data updates daily.
Demographics — Toronto
Population
2,794,356
Avg Household Income
$102,000
Age Distribution
0-19
19%
20-34
24%
35-49
21%
50-64
19%
65+
17%
Ownership53% own · 47% rent
EnglishMandarinCantoneseTagalogTamil
Getting around
How walkable, bikeable, and transit-friendly this neighbourhood is.
69
/ 100
Walk Score
Somewhat Walkable
71
/ 100
Transit Score
Excellent Transit
61
/ 100
Bike Score
Bikeable
Scores are estimates based on neighbourhood data and are for informational purposes only.
MLS® data courtesy of the Toronto Regional Real Estate Board (TRREB).
The information provided herein must only be used by consumers that have a bona fide interest in the purchase, sale, or lease of real estate and may not be used for any commercial purpose or any other purpose. Listing information is deemed reliable but is not guaranteed accurate by the Toronto Regional Real Estate Board, the listing brokerage, or this website. The trademarks REALTOR®, REALTORS® and the REALTOR® logo are controlled by The Canadian Real Estate Association (CREA) and identify real estate professionals who are members of CREA. MLS®, Multiple Listing Service®, and the associated logos are owned by CREA. Not intended to solicit properties currently listed for sale or buyers under contract.
You may also like
More homes in Toronto
Hand-picked listings with a similar price range and style.
For Sale7 months ago
$1,179,000
Semi-Detached
est. $5,169/mo
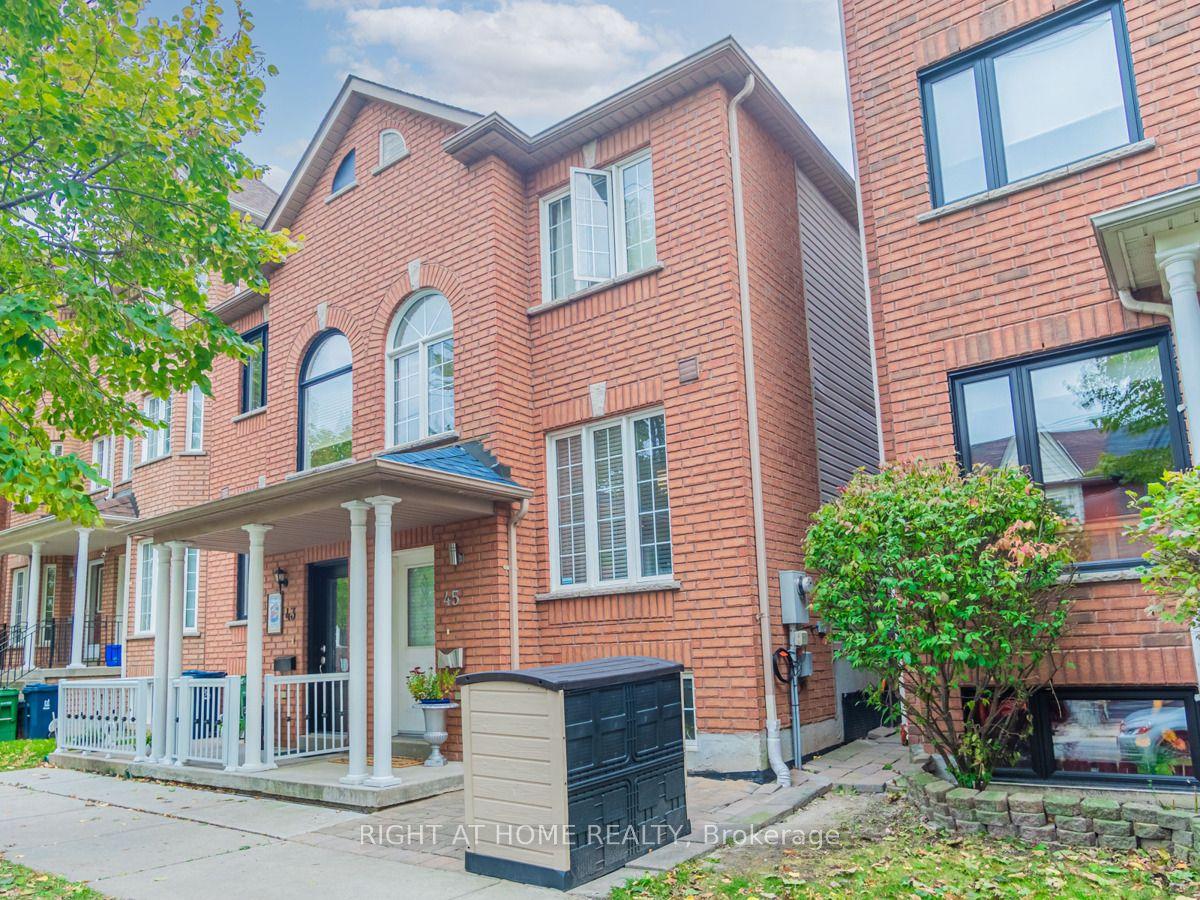
45 Rutland Street, Corso Italia-Davenport
Toronto, ON
3 bd
3 ba
1,300
3
MLS# W12898286Right At Home Realty
WhatsApp Aman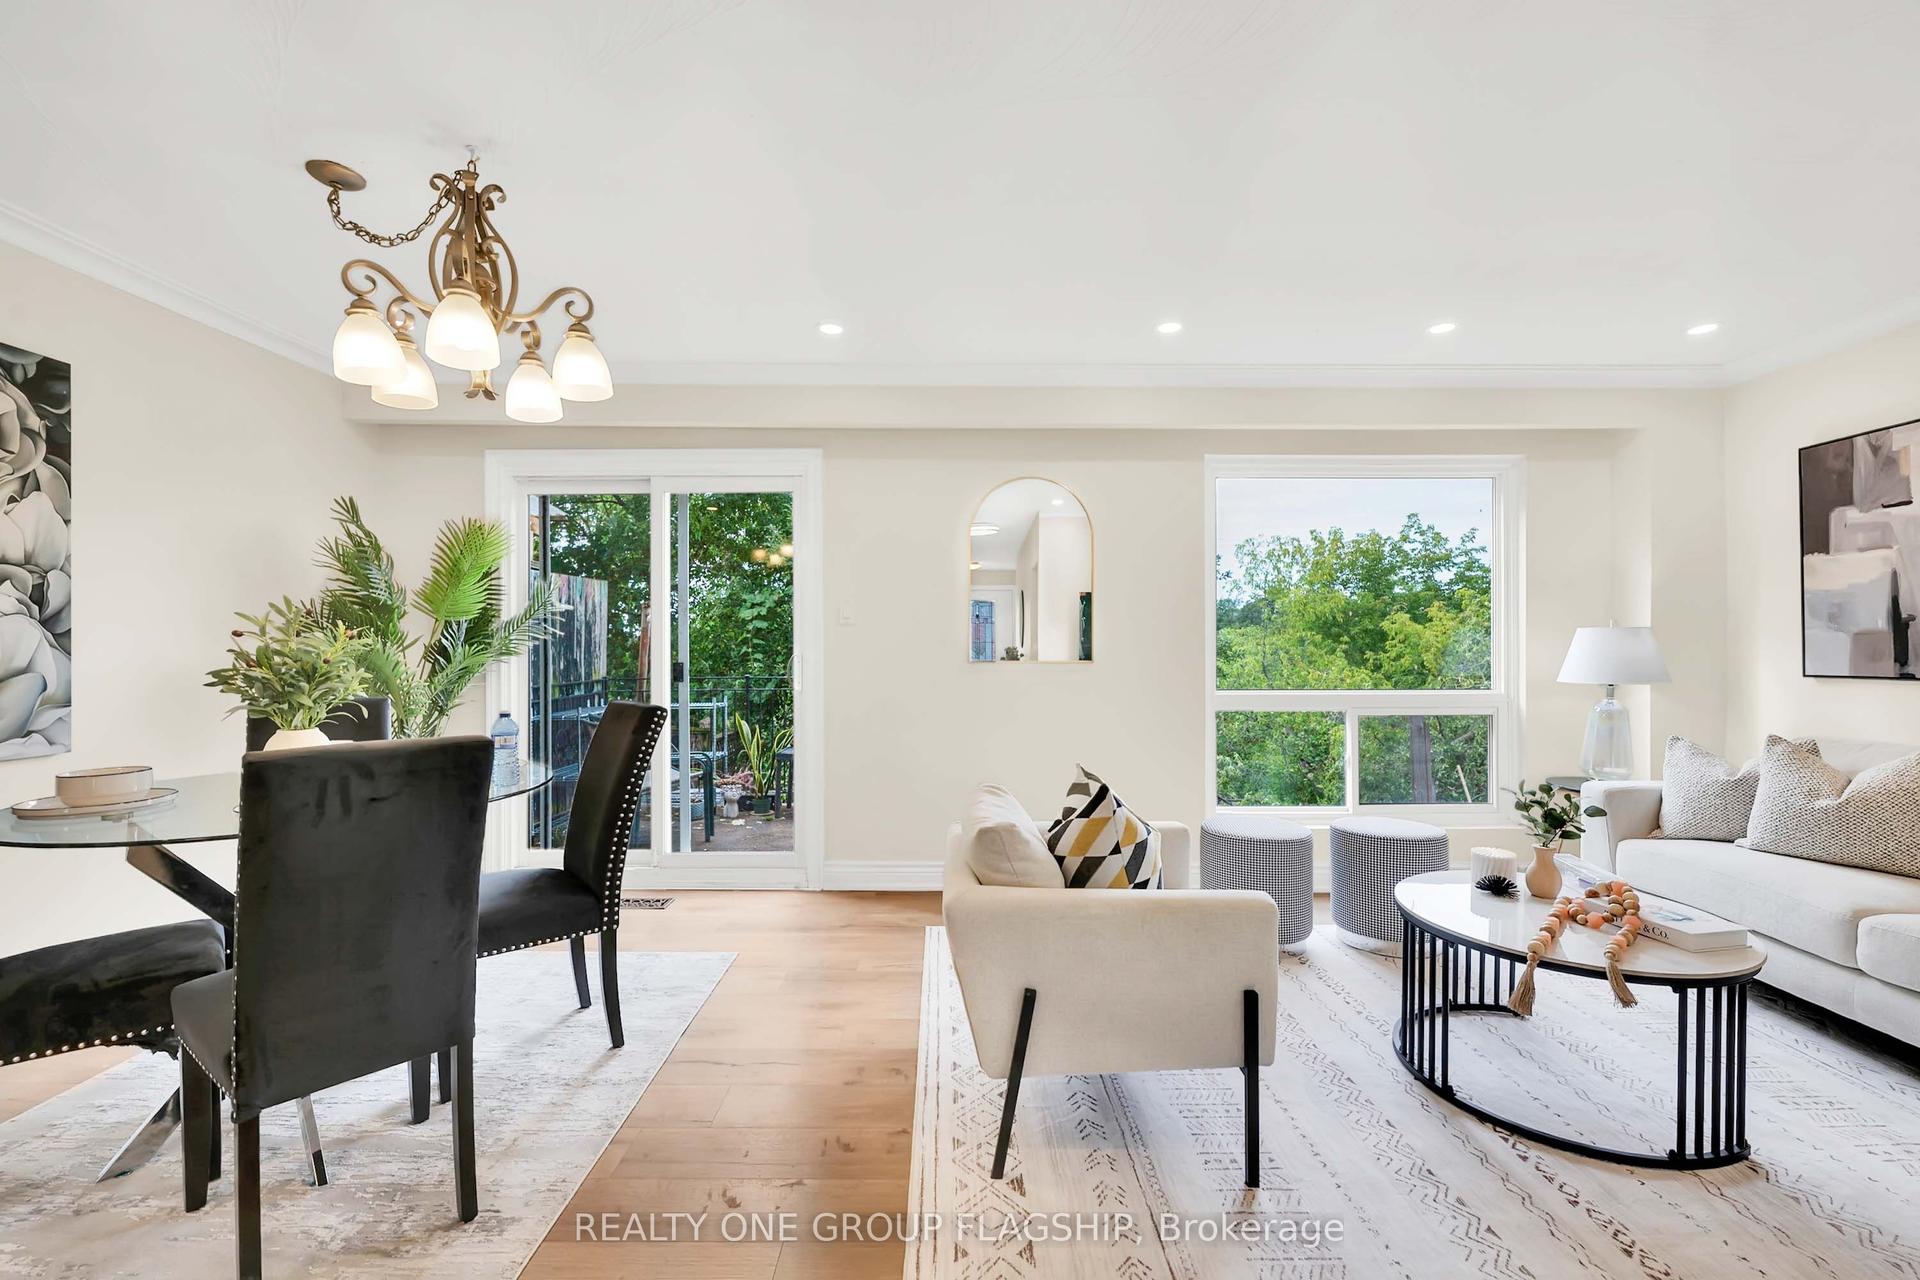
For Sale8 days ago
$879,000
Semi-Detached
est. $3,854/mo
12 Azalea Court, Humbermede
Toronto, ON
3+1 bd
3 ba
1,300
4
MLS# W13846798Realty One Group Flagship
WhatsApp Aman