For Sale
Just Listed
802 Stark Circle
1023 - BE Beaty, Milton, ON
$897,000
3Bd
3Ba
1,750+sqft
2Parking
32.24 x 80.38 ftlot
$513/sqft
Semi-DetachedMLS# W13883122Listed 2026-10-090 DOM
Cooling
Central Vacuum
Basement
Finished
Just listed! New listings in Milton often receive offers within the first week.
About this home
Welcome to this beautifully appointed Mattamy corner semi-detached home, ideally situated in Milton's sought-after Beaty community. From the charming covered front porch to the thoughtfully finished interior, this home offers exceptional style, comfort, and functionality. The bright, open-concept main floor is filled with natural light and showcases coffered ceilings, crown moulding, pot lights, and hardwood flooring on the main level. The elegant chef-inspired kitchen features rich cabinetry and pantry. This creates a seamless flow into the dining area and spacious living room, an inviting setting for both everyday living and entertaining. Walk out to your private backyard retreat, complete with landscaping, a generous deck, and a gazebo, perfect for summer gatherings or quiet evenings outdoors. Upstairs, discover 3 spacious bedrooms, convenient second-floor laundry, a large walk-in linen closet, and a serene primary suite featuring a spa-inspired ensuite with a soaker tub and separate shower. The professionally finished basement offers a versatile recreation room, dedicated office space, and abundant storage. Direct garage access through the mudroom adds everyday convenience. Ideally located close to excellent schools, parks, the library, shopping, and major commuter routes. Key upgrades: Roof with vent grates (2022), new hot water tank (2025), sump pump(2026), Central Vac and attachments. Features include arched passageways, an entryway coffered ceiling, main-floor hardwood, crown molding, electrical light fixtures, pot lights and much more. A move-in-ready home that truly combines elegance, functionality, and an unbeatable Beaty location.
GarageHardwood
Rooms
Main Floor
| Living Room | 4.92 × 3.32 m | Hardwood Floor |
| Dining Room | 5.40 × 3.58 m | Hardwood Floor |
| Kitchen | 3.75 × 3.35 m | Ceramic Backsplash |
Second Floor
| Primary Bedroom | 4.11 × 3.83 m | Ensuite Bath Walk-In Closet(s) |
| Bedroom | 3.02 × 3.02 m | |
| Bedroom | 3.58 × 2.71 m | |
| Laundry | 2.35 × 1.71 m |
Lower
| Recreation | 7.11 × 6.93 m |
Features
- Central Vacuum
- Sump Pump
- Full
- Finished
- Central Air
- 2-Storey
Financials
Annual Taxes
$4,343
Estimated Rental Income
Entire property$3,200 – $4,800/mo
Rental yield4.3% – 6.4%
*Estimates based on comparable rentals in the area. Actual income may vary.
Market Data — Milton
Days on market0 days
Buyer's MarketSeller's Market
Based on active listings in Milton. Data updates daily.
Demographics — Milton
Population
132,979
Avg Household Income
$132,000
Age Distribution
0-19
26%
20-34
20%
35-49
26%
50-64
17%
65+
11%
Ownership87% own · 13% rent
EnglishUrduPunjabiArabicHindi
Getting around
How walkable, bikeable, and transit-friendly this neighbourhood is.
58
/ 100
Walk Score
Somewhat Walkable
35
/ 100
Transit Score
Some Transit
44
/ 100
Bike Score
Somewhat Bikeable
Scores are estimates based on neighbourhood data and are for informational purposes only.
MLS® data courtesy of the Toronto Regional Real Estate Board (TRREB).
The information provided herein must only be used by consumers that have a bona fide interest in the purchase, sale, or lease of real estate and may not be used for any commercial purpose or any other purpose. Listing information is deemed reliable but is not guaranteed accurate by the Toronto Regional Real Estate Board, the listing brokerage, or this website. The trademarks REALTOR®, REALTORS® and the REALTOR® logo are controlled by The Canadian Real Estate Association (CREA) and identify real estate professionals who are members of CREA. MLS®, Multiple Listing Service®, and the associated logos are owned by CREA. Not intended to solicit properties currently listed for sale or buyers under contract.
You may also like
More homes in Milton
Hand-picked listings with a similar price range and style.
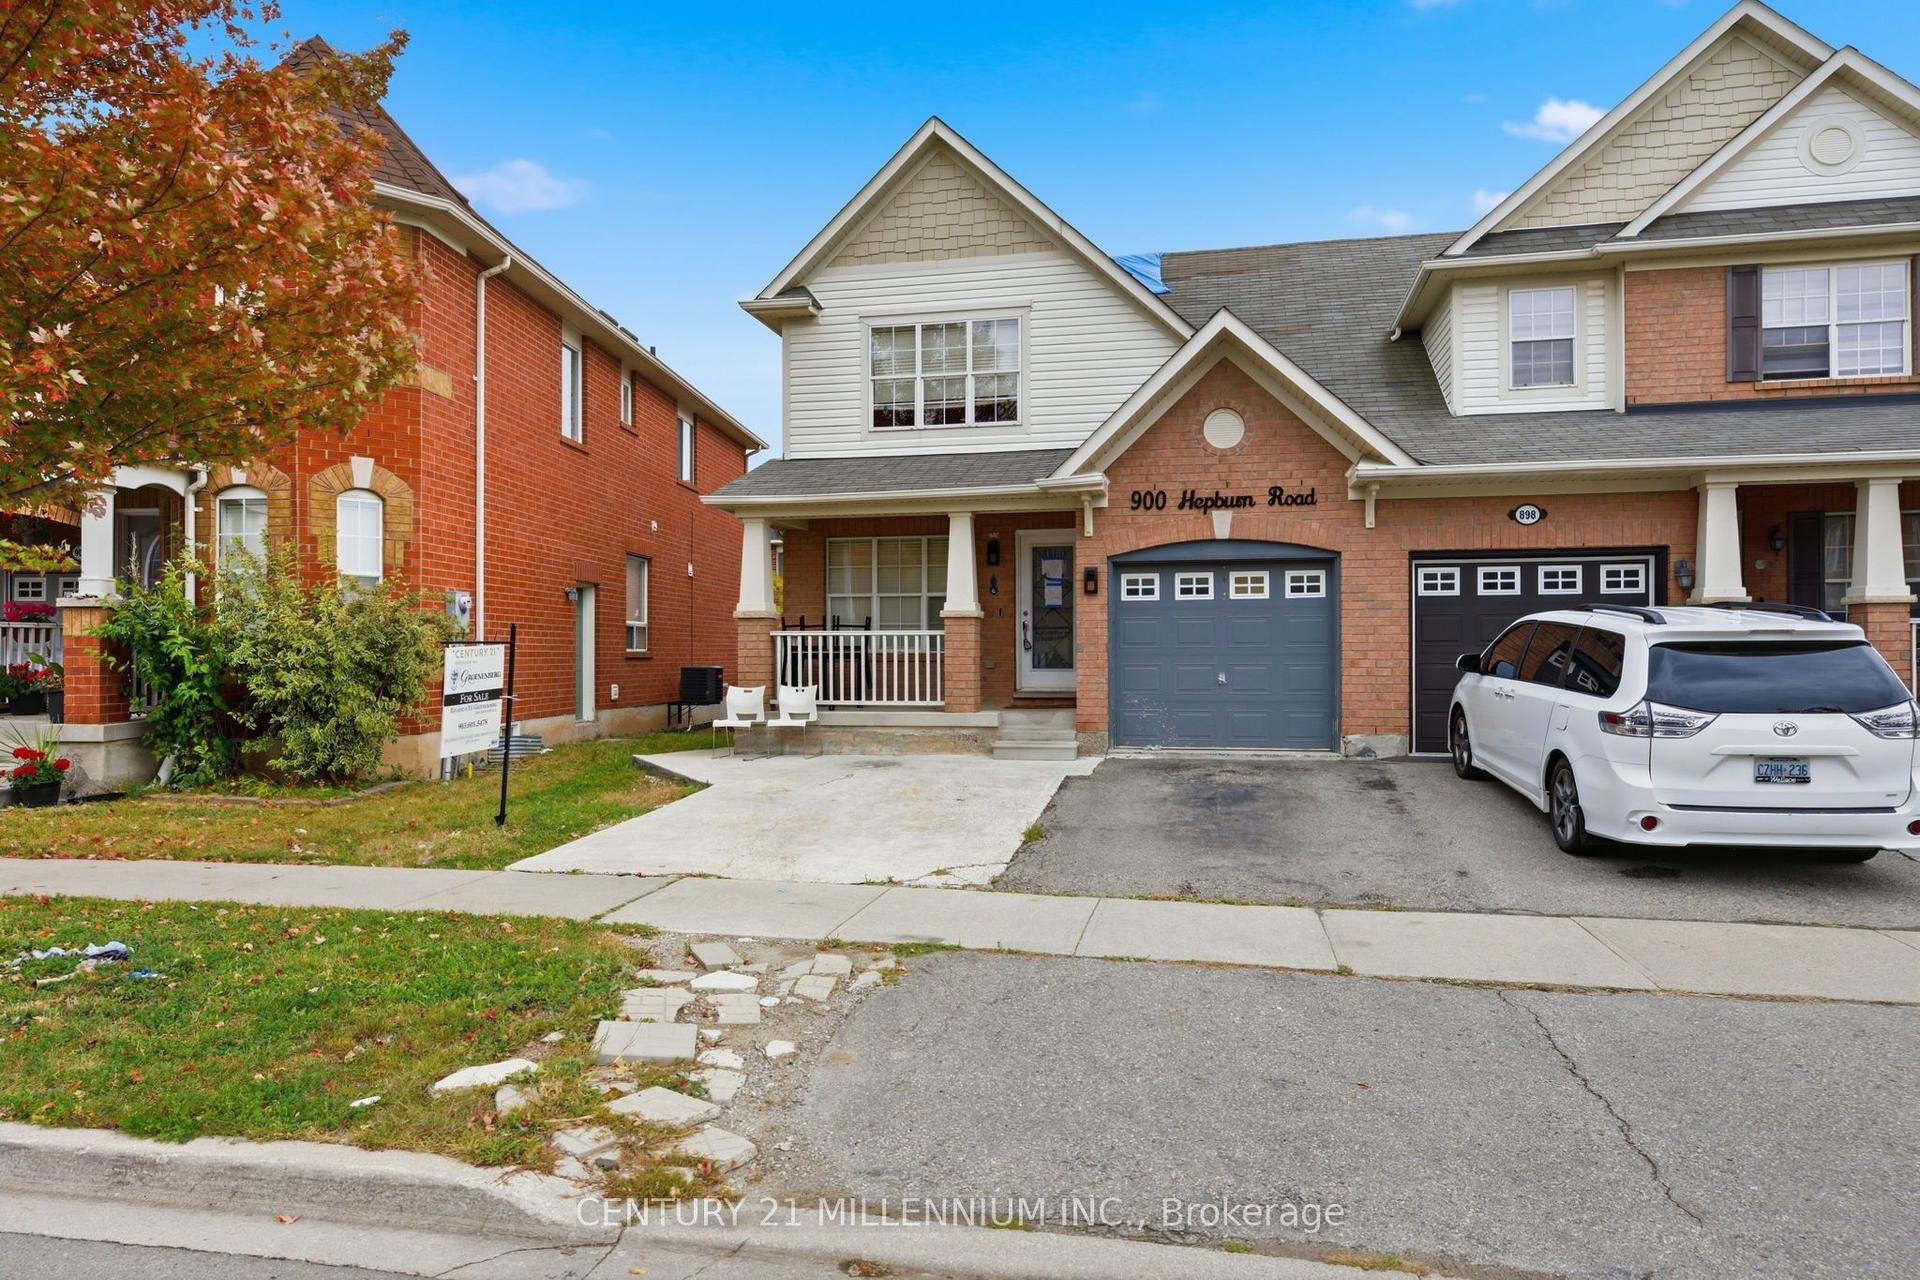
For Sale9 days ago
$829,900
Semi-Detached
est. $3,638/mo
900 Hepburn Road, 1028 - CO Coates
Milton, ON
3+1 bd
4 ba
1,300
3
MLS# W13847428Century 21 Millennium Inc.
WhatsApp Aman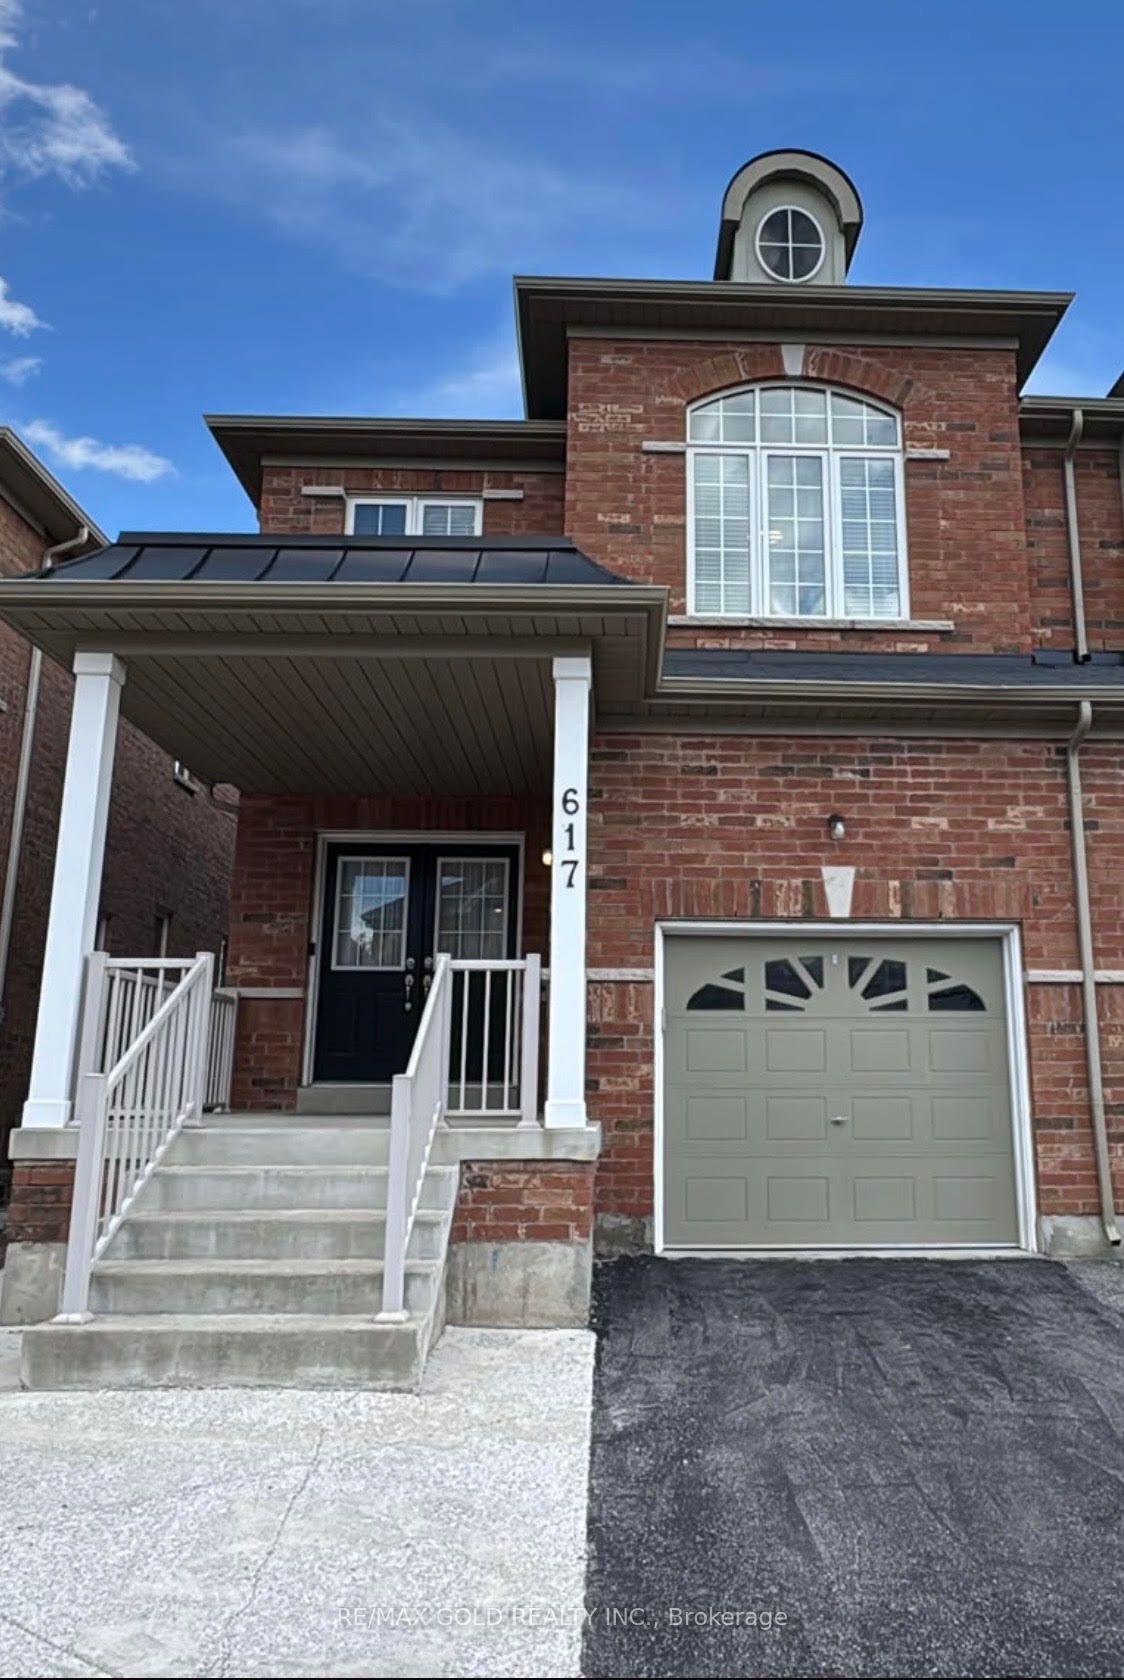
For Sale14 h ago
$999,999
Semi-Detached
est. $4,384/mo
617 Mockridge Terrace, 1033 - HA Harrison
Milton, ON
4+1 bd
4 ba
2,250
3
MLS# W13882872Re/Max Gold Realty Inc.
WhatsApp Aman