For Lease
Just Listed
1517 Duncan Road
1011 - MO Morrison, Oakville, ON
$15,000
4+1Bd
8Ba
4,250+sqft
6Parking
78 x 146 ftlot
$4/sqft
DetachedMLS# W13883354Listed 2026-10-097 DOM
Cooling
Central Vacuum
Basement
Finished
About this home
A Modern Craftsman Masterpiece with Serene Japandi Soul! This meticulously built and exceptionally well-maintained custom residence offers approximately 6,975 sq. ft. of luxurious living space, blending North American Prairie-style architecture with the serene simplicity of Japandi design. Clean horizontal lines, dramatic overhanging eaves, natural materials and expansive windows create a striking architectural statement, while the interiors offer warmth, tranquility and refined elegance.Featuring 5 bdrms and 8 bathrooms, this distinguished home showcases 10-ft ceilings, exquisite custom millwork, detailed ceilings and wide-plank white oak flooring with elegant herringbone accents. The gourmet kitchen features premium Wolf, Sub-Zero and Bosch appliances, plus a built-in Thermador coffee station. The impressive great room boasts soaring 20-ft ceilings and expansive windows that fill the space with natural light. A formal living and dining room and a private office with custom built-ins complete the main level.The luxurious primary retreat features vaulted ceilings and a spa-inspired ensuite, while three additional bdrms each offer their own ensuite bath. The finished lower level features 9-ft ceilings, radiant in-floor heating, a spacious recreation area, media room and an additional bedroom with ensuite. Heated floors in all second-floor bathrooms and a heated garage provide year-round comfort.Set in a safe, established and highly desirable SE Oakville community, this exceptional home offers convenient access to Lake Ontario, parks, top-rated schools including Oakville Trafalgar High , E.J. James FI and Maple Grove PS Sobeys grocery store, Rexall Pharmacy and everyday amenities are just minutes away. Meticulously maintained with exceptional attention to craftsmanship and detail, this residence offers a rare blend of architectural distinction, comfort and understated luxury. An outstanding leasing opportunity in one of Oakville's most sought-after neighbourhoods.
Garage
Rooms
Main Floor
| Breakfast | 5.13 × 3.61 m | Open Concept |
| Kitchen | 5.13 × 3.63 m | Open Concept |
| Dining Room | 4.83 × 4.13 m | |
| Living Room | 3.89 × 3.38 m | |
| Great Room | 7.77 × 5.31 m | |
| Office | 4.06 × 3.51 m |
Second Floor
| Primary Bedroom | 4.78 × 4.19 m | |
| Bedroom 2 | 3.89 × 3.84 m | |
| Bedroom 3 | 4.09 × 3.81 m | |
| Bedroom 4 | 4.19 × 3.71 m |
Basement
| Recreation | 5.18 × 3.89 m | |
| Bedroom 5 | 4.93 × 4.19 m |
Features
- Built-In Oven
- Carpet Free
- Central Vacuum
- Finished
- Full
- Central Air
- 2-Storey
Financials
Estimated Rental Income
Entire property$4,000 – $6,500/mo
Basement apartment$1,800 – $2,500/mo
Rental yield320.0% – 520.0%
*Estimates based on comparable rentals in the area. Actual income may vary.
Market Data — Oakville
Days on market7 days
Buyer's MarketSeller's Market
Based on active listings in Oakville. Data updates daily.
Demographics — Oakville
Population
213,759
Avg Household Income
$152,000
Age Distribution
0-19
22%
20-34
16%
35-49
21%
50-64
22%
65+
19%
Ownership78% own · 22% rent
EnglishMandarinUrduArabicFrench
Other rentals like this
Similar rentals in Oakville
Same property type, similar price, similar size — currently for rent.
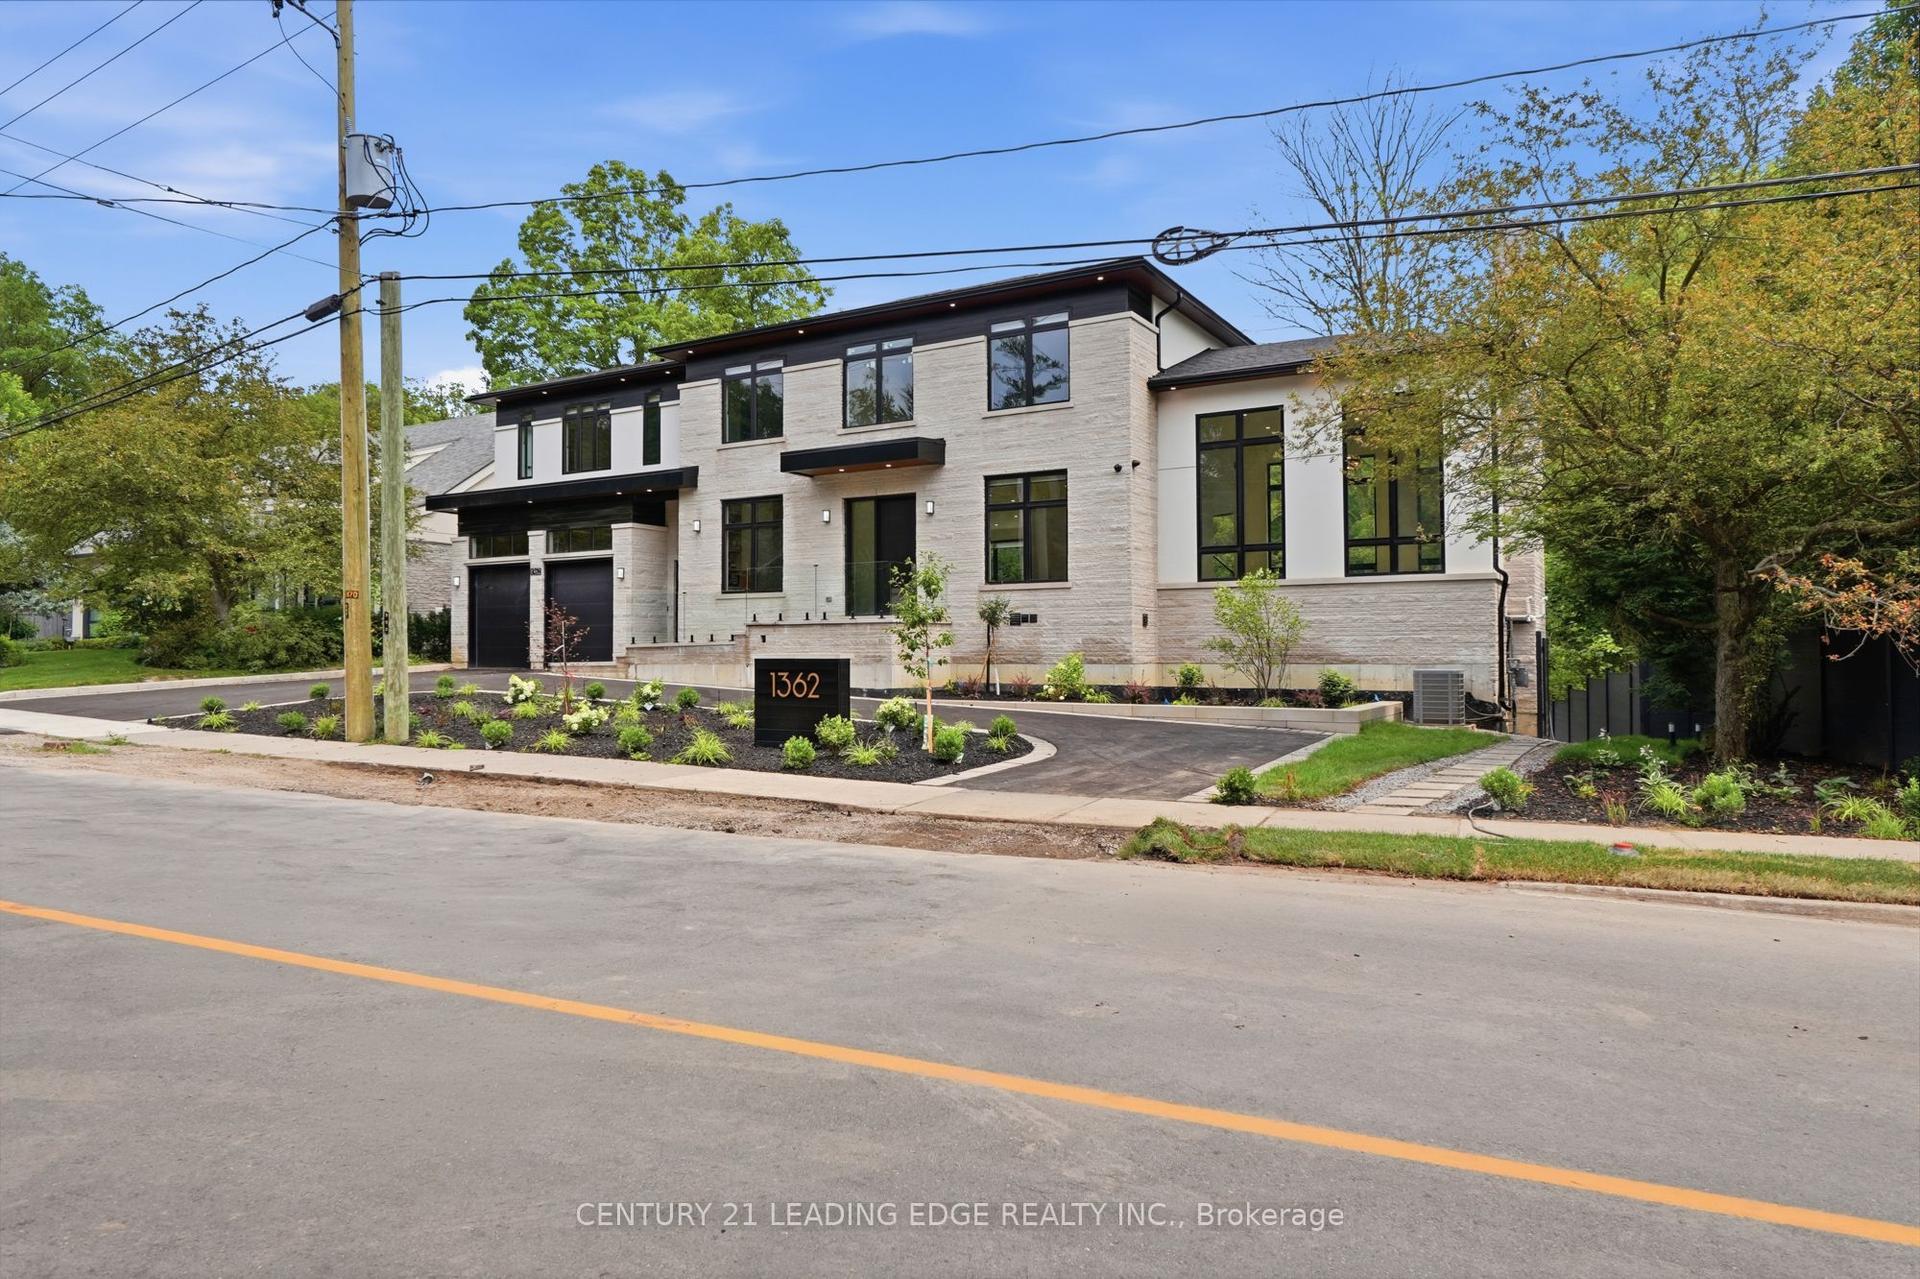
For Lease9 days ago
$13,850
Detached
1362 Devon Road, 1011 - MO Morrison
Oakville, ON
4+2 bd
7 ba
4,250
5
MLS# W13870578Century 21 Leading Edge Realty In…
WhatsApp Aman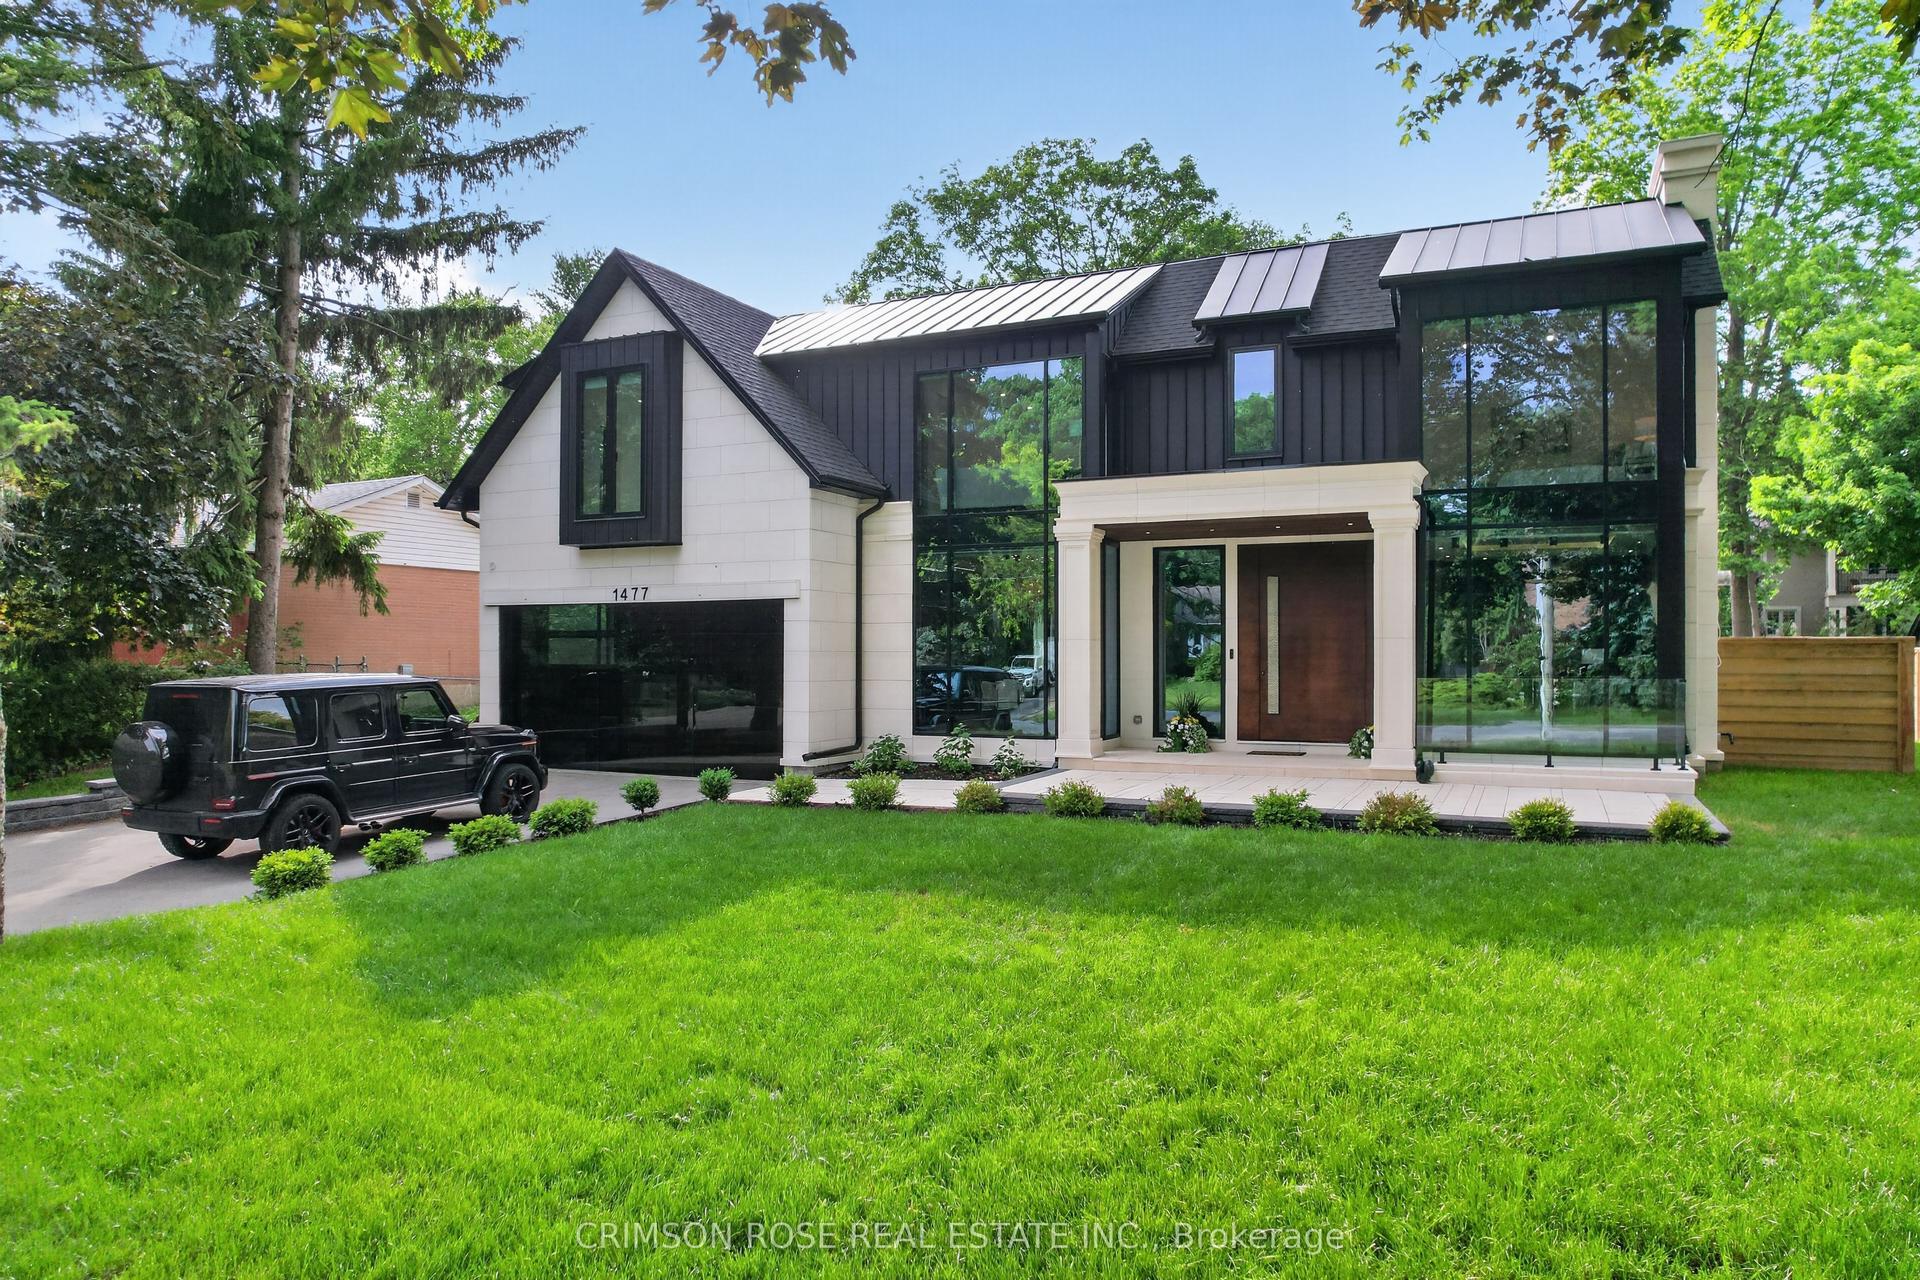
For Lease10 days ago
$14,500
Detached
1477 Duncan Road, 1011 - MO Morrison
Oakville, ON
4+2 bd
8 ba
4,250
8
MLS# W13865914Crimson Rose Real Estate Inc.
WhatsApp Aman

Getting around
How walkable, bikeable, and transit-friendly this neighbourhood is.
53
/ 100
Walk Score
Somewhat Walkable
48
/ 100
Transit Score
Some Transit
39
/ 100
Bike Score
Somewhat Bikeable
Scores are estimates based on neighbourhood data and are for informational purposes only.
MLS® data courtesy of the Toronto Regional Real Estate Board (TRREB).
The information provided herein must only be used by consumers that have a bona fide interest in the purchase, sale, or lease of real estate and may not be used for any commercial purpose or any other purpose. Listing information is deemed reliable but is not guaranteed accurate by the Toronto Regional Real Estate Board, the listing brokerage, or this website. The trademarks REALTOR®, REALTORS® and the REALTOR® logo are controlled by The Canadian Real Estate Association (CREA) and identify real estate professionals who are members of CREA. MLS®, Multiple Listing Service®, and the associated logos are owned by CREA. Not intended to solicit properties currently listed for sale or buyers under contract.