For Lease
Just Listed
4010 Eglinton Avenue W 2616 #2616
Humber Heights, Toronto, ON
$2,300
1+1Bd
1Ba
550+sqft
1Parking
$4/sqft
CondoMLS# W13883636Listed 2026-10-090 DOM
Cooling
Central Air
Just listed! New listings in Toronto often receive offers within the first week.
About this home
LEASE BEFORE NOVEMBER 1ST AND RECEIVE $50 OFF YOUR MONTHLY RENT FOR THE FIRST 12 MONTHS! Be the first to call this brand-new suite at Notting Hill Condos home! Perched on the impressive 26th floor, Unit 2616 offers breathtaking elevated views and the opportunity to enjoy modern condo living in a beautifully designed, newly built community. Large spacious bedroom and den for your work from home needs. Enjoy contemporary finishes, a bright and functional layout, and the added convenience of one underground parking space and one locker. Residents enjoy an exceptional collection of lifestyle amenities, including a fully equipped fitness centre, yoga studio, indoor and outdoor recreational spaces, swimming pool, hot tub, sauna, party room, resident lounge, co-working spaces, outdoor BBQ areas, children's play area and pet spa. Designed for both relaxation and convenience, this community offers something for every lifestyle.Ideally located at Eglinton Avenue West and Royal York Road in Etobicoke, you are close to everyday shopping, grocery stores, cafés, restaurants, banks and other essential services. Enjoy nearby parks, scenic Humber River trails and green spaces, with convenient TTC access and easy connections to major highways, GO Transit and UP Express. Pearson International Airport is also just a short drive away, making travel and commuting a breeze.Don't miss your chance to make this beautiful suite your next home!
Pool
Rooms
Other
| Den | 1.98 × 1.83 m | Open Concept Laminate |
| Bedroom | 3.07 × 2.95 m | Window Floor to Ceiling Laminate Large Closet |
| Kitchen | 3.58 × 3.02 m | Open Concept Combined w/Dining Laminate |
| Living Room | 3.80 × 3.20 m | W/O To Balcony Laminate Carpet Free |
Features
- Storage Area Lockers
- None
- Central Air
- Apartment
Financials
Estimated Rental Income
Entire property$2,100 – $2,800/mo
Rental yield1095.7% – 1460.9%
*Estimates based on comparable rentals in the area. Actual income may vary.
Market Data — Toronto
Days on market0 days
Buyer's MarketSeller's Market
Based on active listings in Toronto. Data updates daily.
Demographics — Toronto
Population
2,794,356
Avg Household Income
$102,000
Age Distribution
0-19
19%
20-34
24%
35-49
21%
50-64
19%
65+
17%
Ownership53% own · 47% rent
EnglishMandarinCantoneseTagalogTamil
Other rentals like this
Similar rentals in Toronto
Same property type, similar price, similar size — currently for rent.
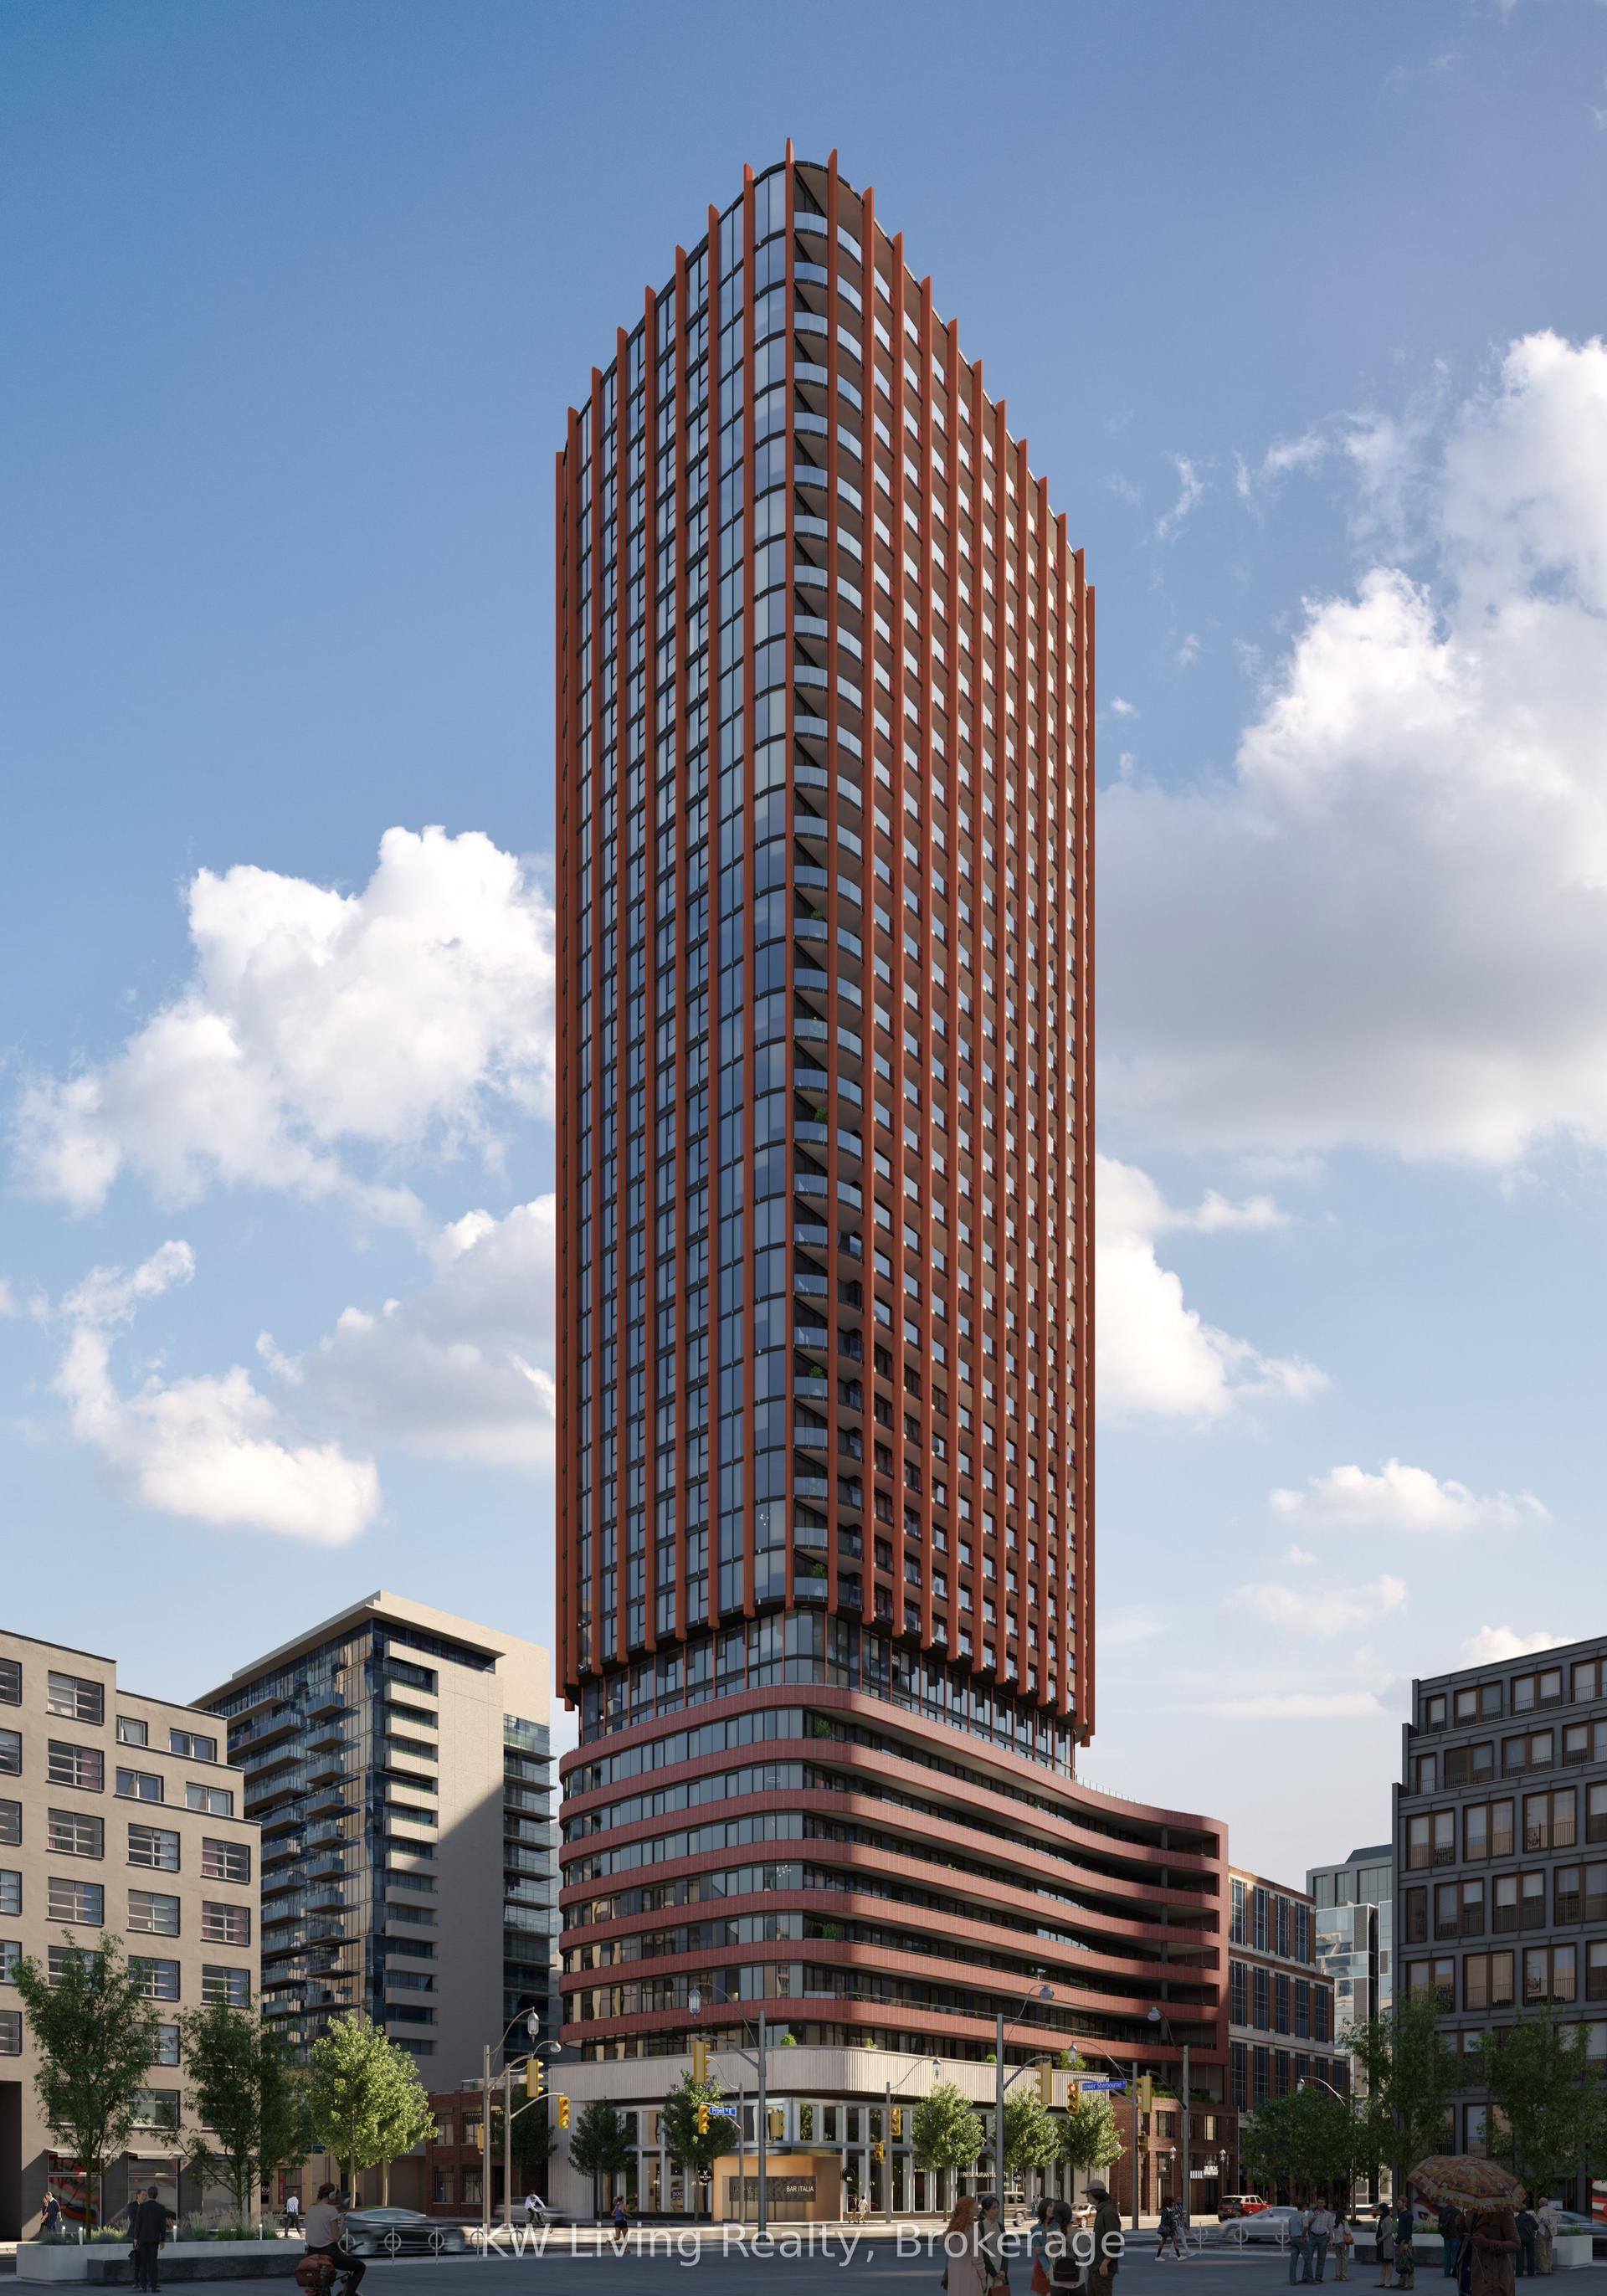
For LeaseJust listed
$1,900
Condo
180 Front Street 4011 #4011, Moss Park
Toronto, ON
0 bd
1 ba
250
0
MLS# C13883826KW Living Realty
WhatsApp Aman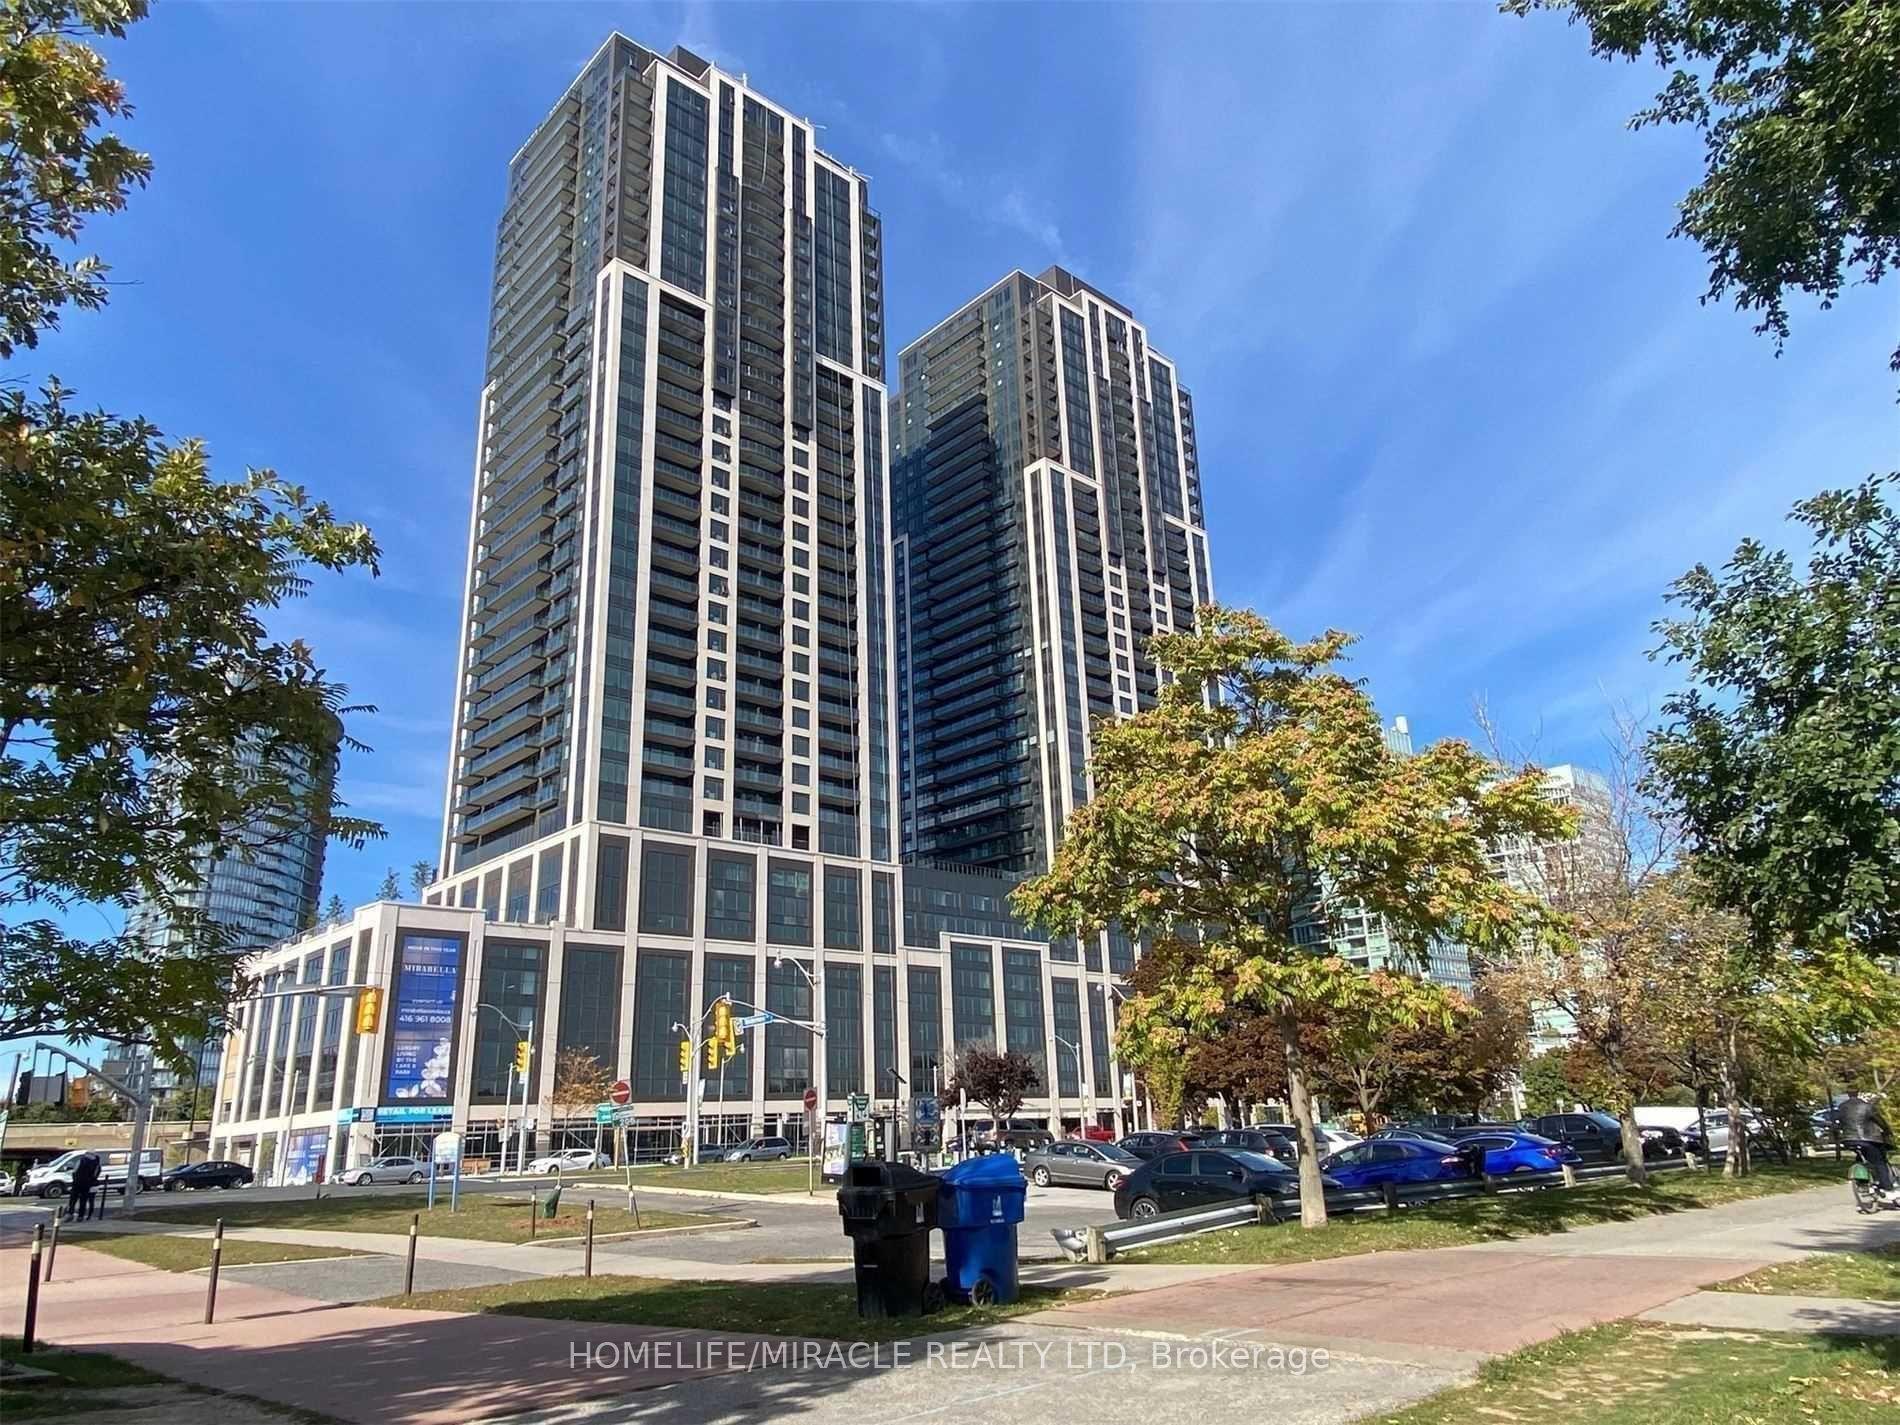
For LeaseJust listed
$2,798
Condo
1928 Lakeshore Boulevard 3803 #3803, High Park-Swansea
Toronto, ON
2 bd
2 ba
750
1
MLS# W13883810Homelife/Miracle Realty Ltd
WhatsApp Aman

Getting around
How walkable, bikeable, and transit-friendly this neighbourhood is.
89
/ 100
Walk Score
Very Walkable
85
/ 100
Transit Score
Excellent Transit
72
/ 100
Bike Score
Very Bikeable
Scores are estimates based on neighbourhood data and are for informational purposes only.
MLS® data courtesy of the Toronto Regional Real Estate Board (TRREB).
The information provided herein must only be used by consumers that have a bona fide interest in the purchase, sale, or lease of real estate and may not be used for any commercial purpose or any other purpose. Listing information is deemed reliable but is not guaranteed accurate by the Toronto Regional Real Estate Board, the listing brokerage, or this website. The trademarks REALTOR®, REALTORS® and the REALTOR® logo are controlled by The Canadian Real Estate Association (CREA) and identify real estate professionals who are members of CREA. MLS®, Multiple Listing Service®, and the associated logos are owned by CREA. Not intended to solicit properties currently listed for sale or buyers under contract.