For Sale
Just Listed
Open House Sun 18–20
19 Braida Lane 10 #10
1045 - AC Acton, Halton Hills, ON
$799,000
3+1Bd
4Ba
1,700+sqft
2Parking
$470/sqft
Condo TownMLS# W13883752Listed 2026-10-096 DOM
Cooling
Air Exchanger
Basement
Finished
About this home
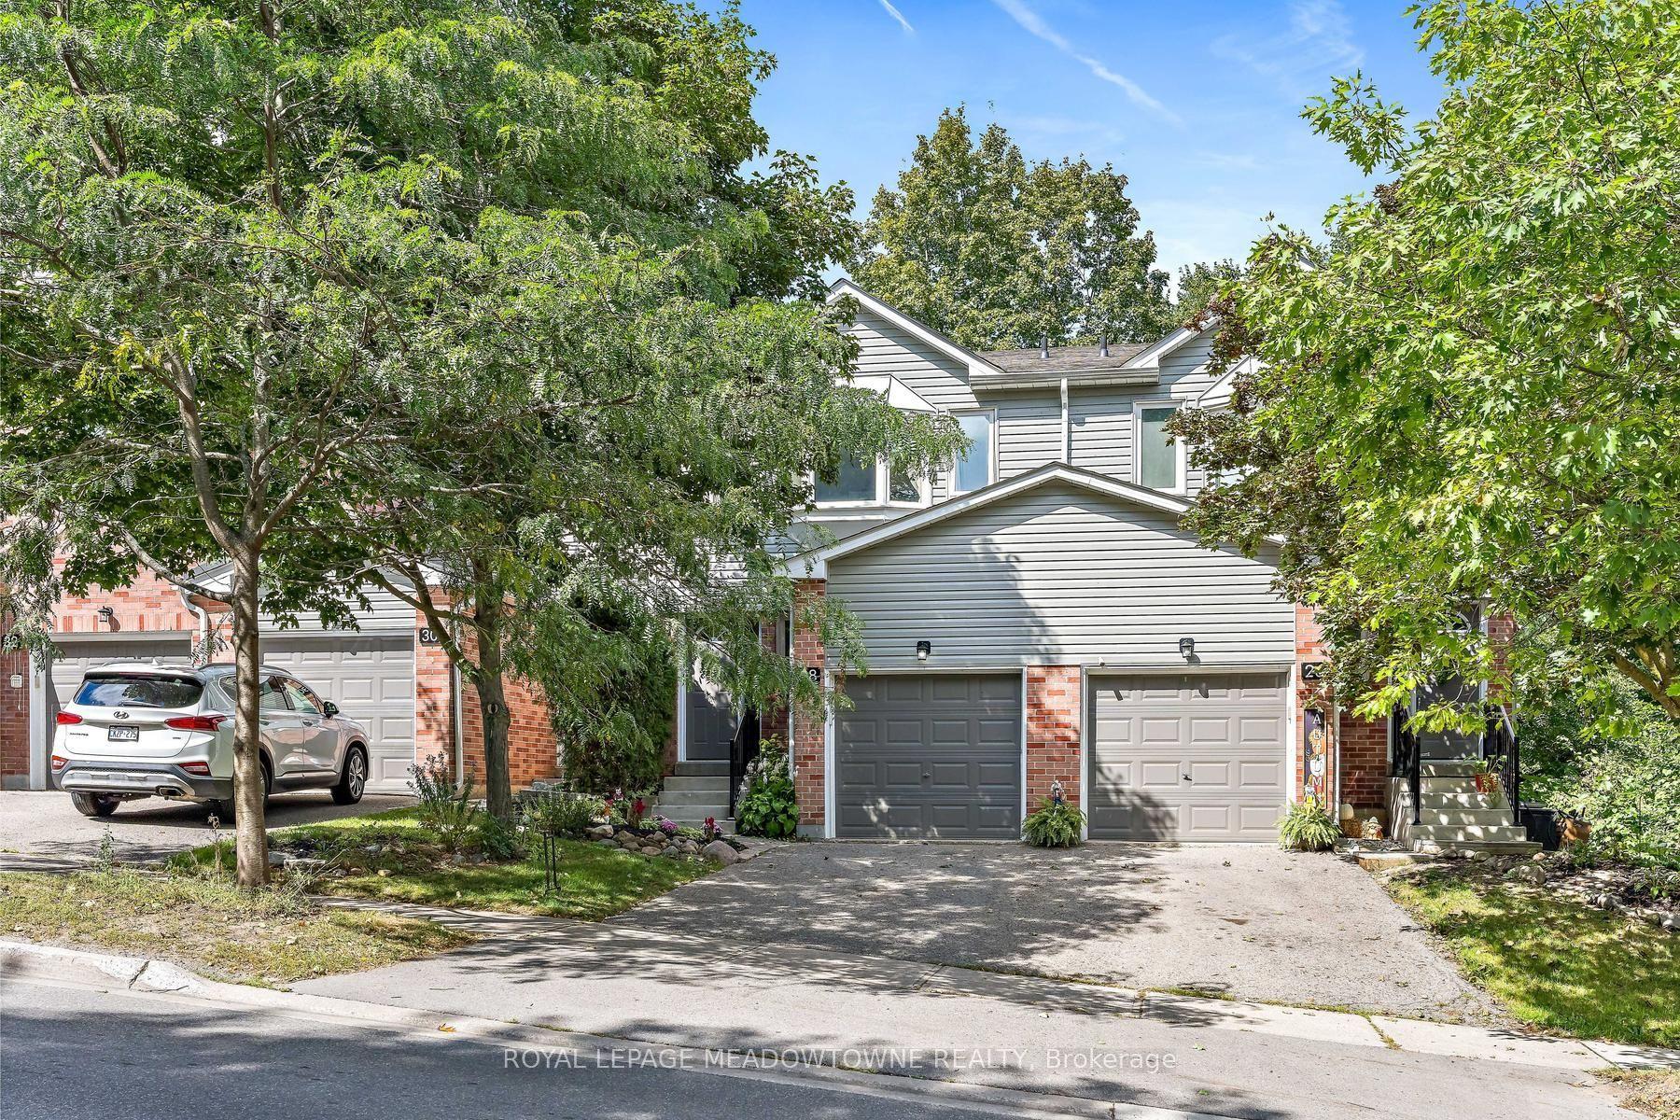
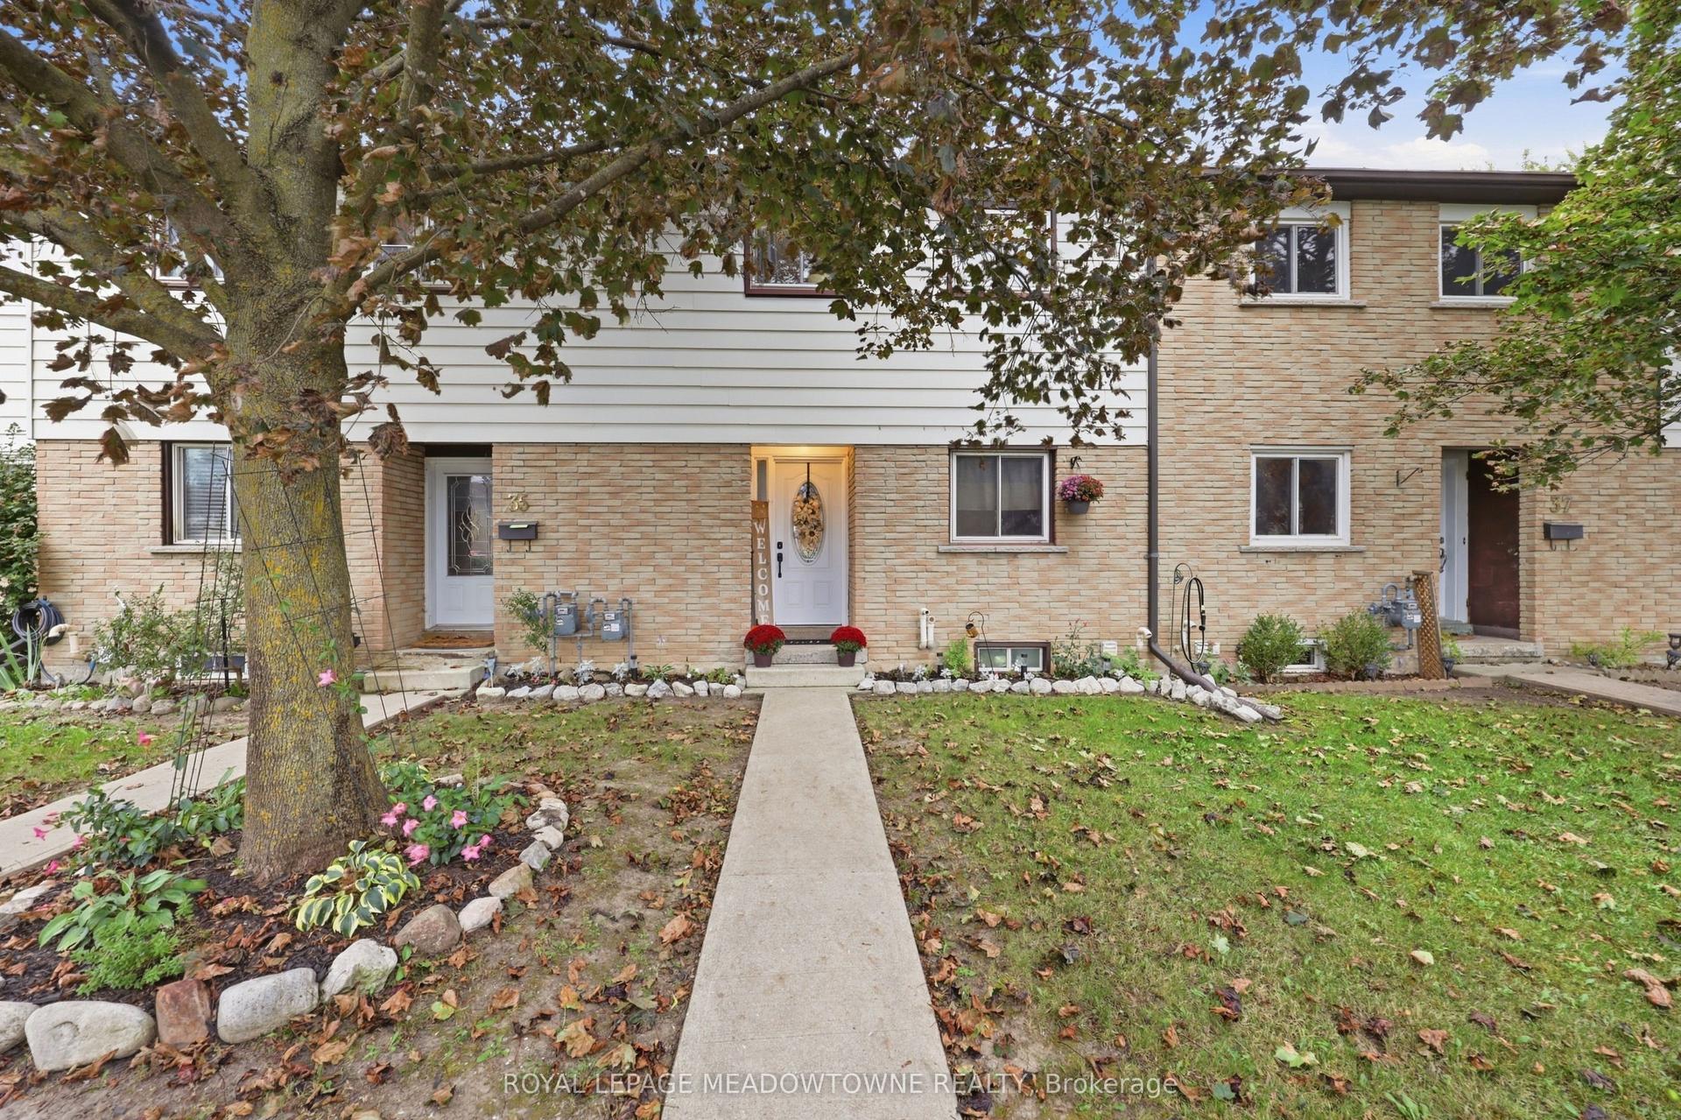
Welcome to 19 Braida Lane! Stunning, Designer Charleston Built, Hidden Gem, located at the end of a Wonderful Family Friendly Court. Gorgeous, Open Concept 4 bedroom, 4 bath Beauty!! Immaculate throughout. Professional upgrades galore!! From top to bottom, this home is a Showpiece. Potlights throughout entire house. Upgraded lighting and hardware. Designer Kitchen featuring a 4 seat island with Quartz counters, Plenty of rich, dark, upgraded cabinetry, stainless steel appliances, gas stove, Large Dining Area. Gorgeous Fireplace, and Beautiful Open Living Area. Main floor Bedroom/Office/Playroom with FULL 3 pc bathroom, ideal for in-laws. Huge Primary Bdrm with large W/I closet and spectacular ensuite bath. Second bedroom also features a large ensuite bathroom. Professionally finished basement with fam rm, bedroom with ensuite bath. Walk-out to a newly constructed deck, perfect for entertaining and kids' play area. Perfectly located close to all amenities, including; Grocery, Pharmacy, Parks, Schools. Absolutely incredible park within steps. Family friendly, Morning Coffee, dog walking, beautiful community park. See Floor Plans within Virtual Tour.
Fireplace
Rooms
Second Floor
| Primary Bedroom | 4.70 × 3.81 m | 4 Pc Ensuite Walk-In Closet(s) Overlooks Backyard |
| Bedroom 2 | 3.40 × 3.30 m | 3 Pc Ensuite Large Closet Large Window |
Basement
| Family Room | 7.62 × 3.73 m | Pot Lights Laminate |
| Bedroom 4 | 4.72 × 4.47 m | Pot Lights 3 Pc Ensuite Laminate |
Other
| Kitchen | 3.73 × 2.54 m | Stainless Steel Appl Centre Island Breakfast Bar |
| Dining Room | 3.73 × 3.81 m | Electric Fireplace Walk-Out Hardwood Floor |
| Living Room | 4.22 × 3.81 m | Combined w/Dining Pot Lights Hardwood Floor |
| Bedroom 3 | 3.20 × 2.82 m | Large Closet Large Window Hardwood Floor |
Features
- Air Exchanger
- Auto Garage Door Remote
- Water Softener
- Finished
- Central Air
- 2-Storey
Financials
Annual Taxes
$4,061
Estimated Rental Income
Entire property$3,200 – $4,200/mo
Rental yield4.8% – 6.3%
*Estimates based on comparable rentals in the area. Actual income may vary.
Market Data — Halton Hills
Days on market6 days
Buyer's MarketSeller's Market
Based on active listings in Halton Hills. Data updates daily.
Getting around
How walkable, bikeable, and transit-friendly this neighbourhood is.
66
/ 100
Walk Score
Somewhat Walkable
63
/ 100
Transit Score
Good Transit
39
/ 100
Bike Score
Somewhat Bikeable
Scores are estimates based on neighbourhood data and are for informational purposes only.
MLS® data courtesy of the Toronto Regional Real Estate Board (TRREB).
The information provided herein must only be used by consumers that have a bona fide interest in the purchase, sale, or lease of real estate and may not be used for any commercial purpose or any other purpose. Listing information is deemed reliable but is not guaranteed accurate by the Toronto Regional Real Estate Board, the listing brokerage, or this website. The trademarks REALTOR®, REALTORS® and the REALTOR® logo are controlled by The Canadian Real Estate Association (CREA) and identify real estate professionals who are members of CREA. MLS®, Multiple Listing Service®, and the associated logos are owned by CREA. Not intended to solicit properties currently listed for sale or buyers under contract.
You may also like
More homes in Halton Hills
Hand-picked listings with a similar price range and style.
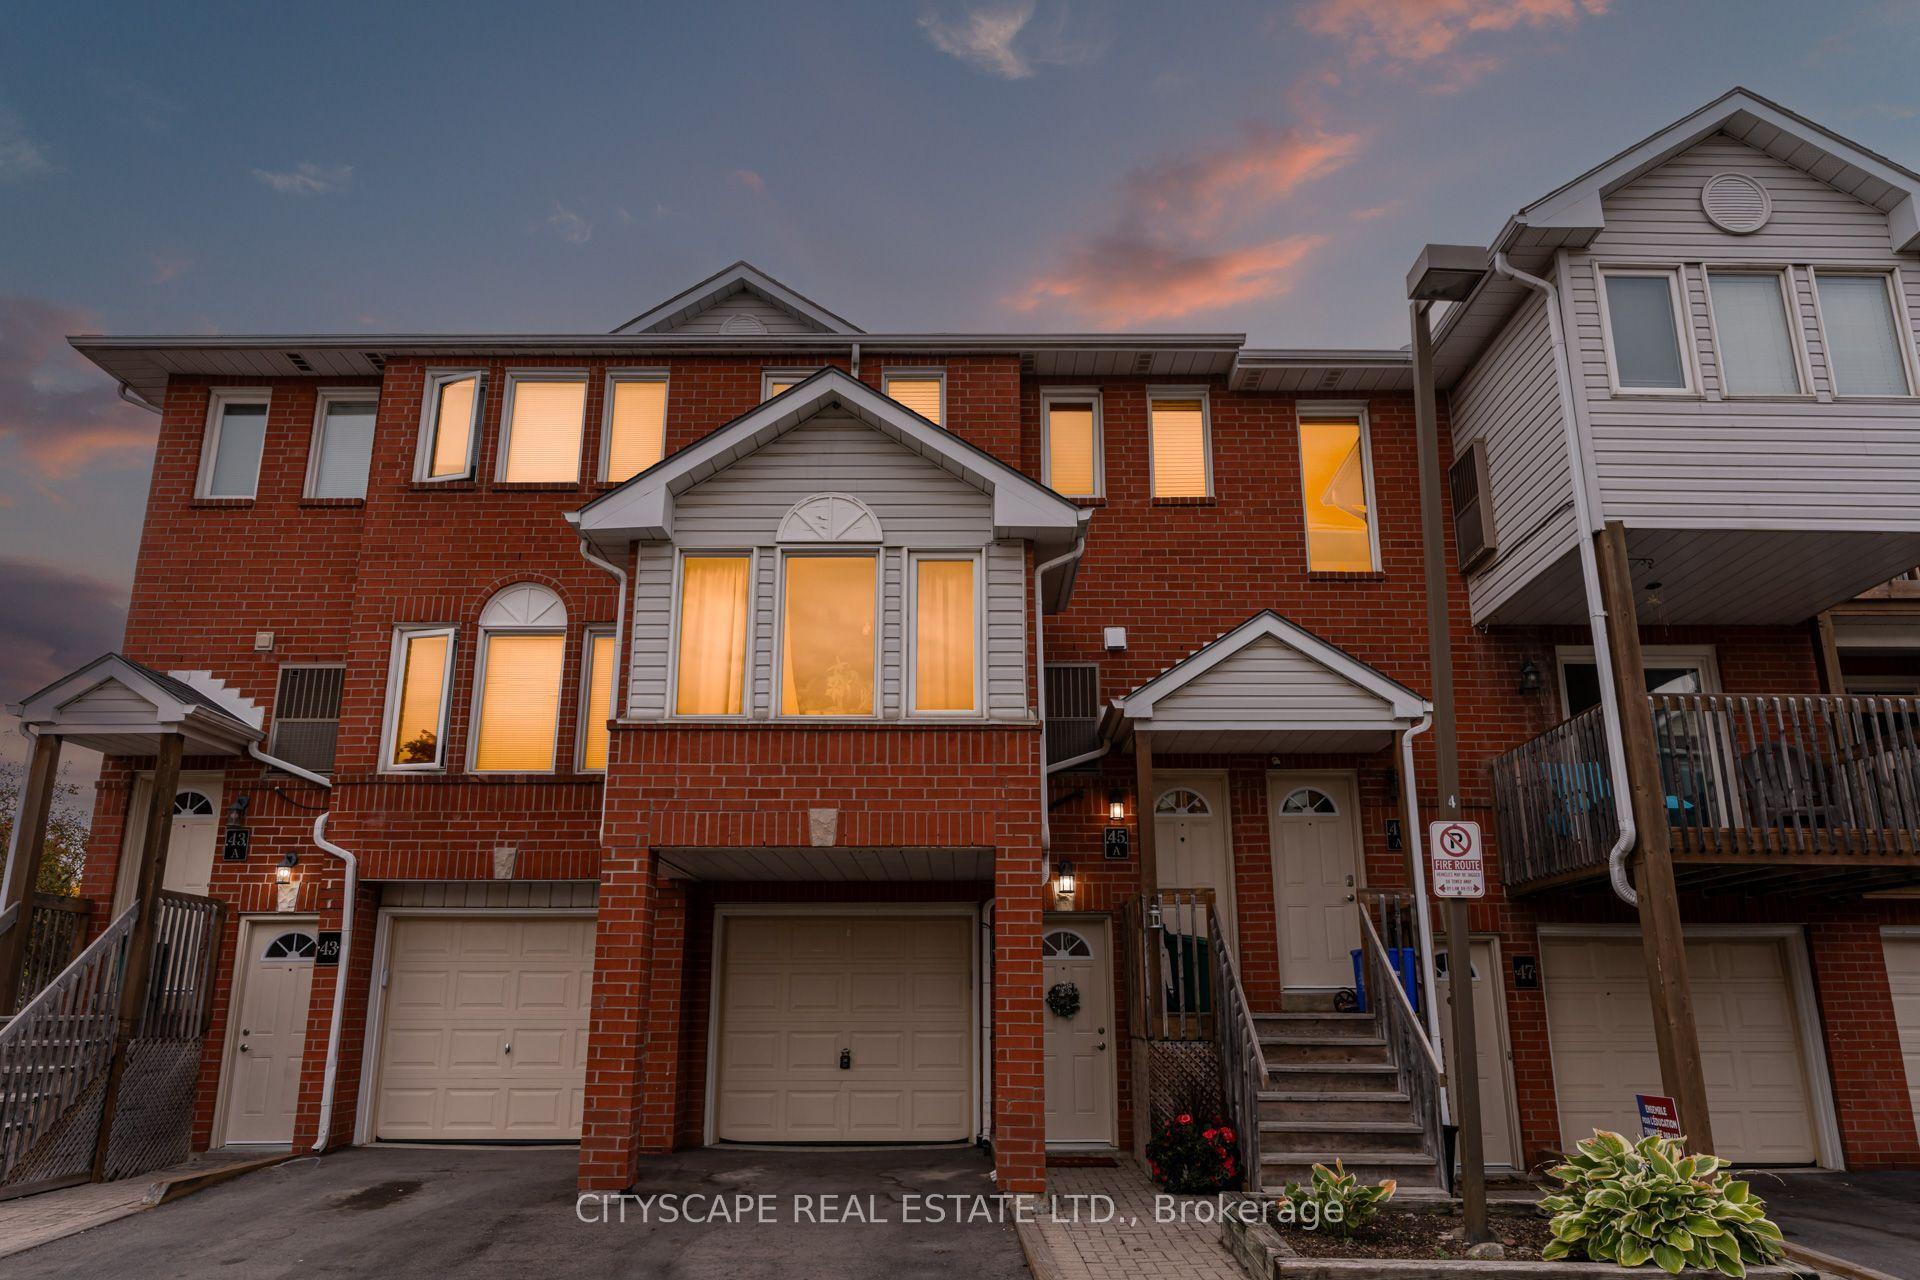
For Sale13 days ago
$634,900
Condo Town
est. $2,783/mo
45 Wylie Circle 69 #69, Georgetown
Halton Hills, ON
3 bd
3 ba
1,300
2
MLS# W13854222Cityscape Real Estate Ltd.
WhatsApp Aman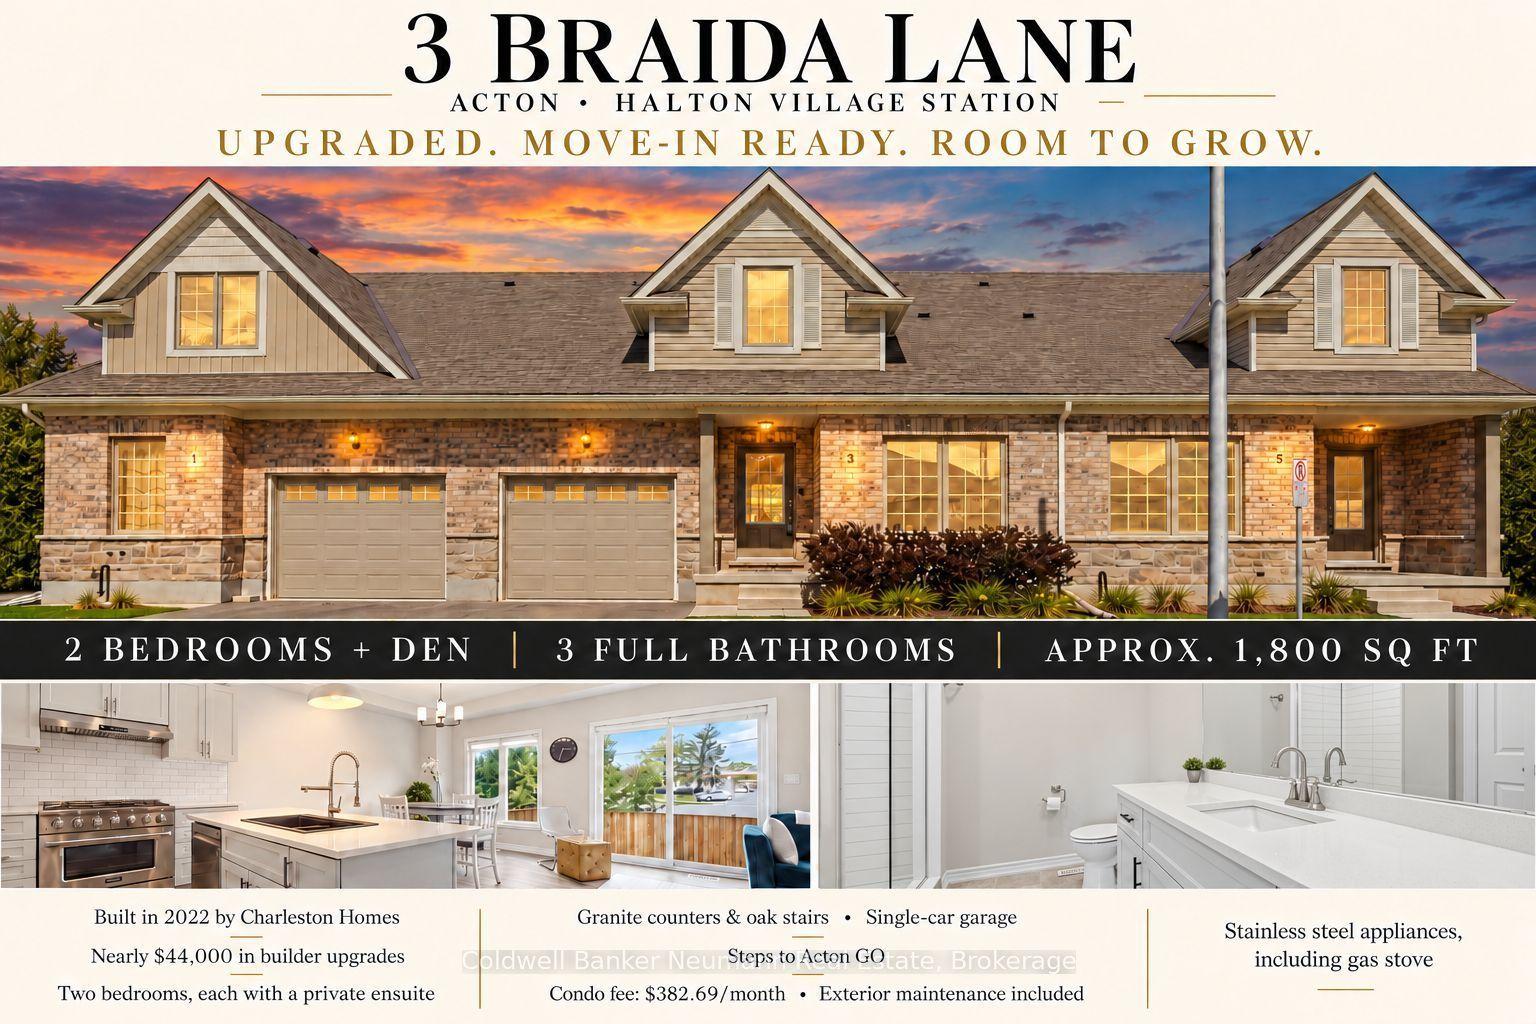
For Sale1 month ago
$779,900
Condo Town
est. $3,419/mo
3 Braida Lane, 1045 - AC Acton
Halton Hills, ON
3 bd
3 ba
1,900
2
MLS# W13751640Coldwell Banker Neumann Real Esta…
WhatsApp Aman