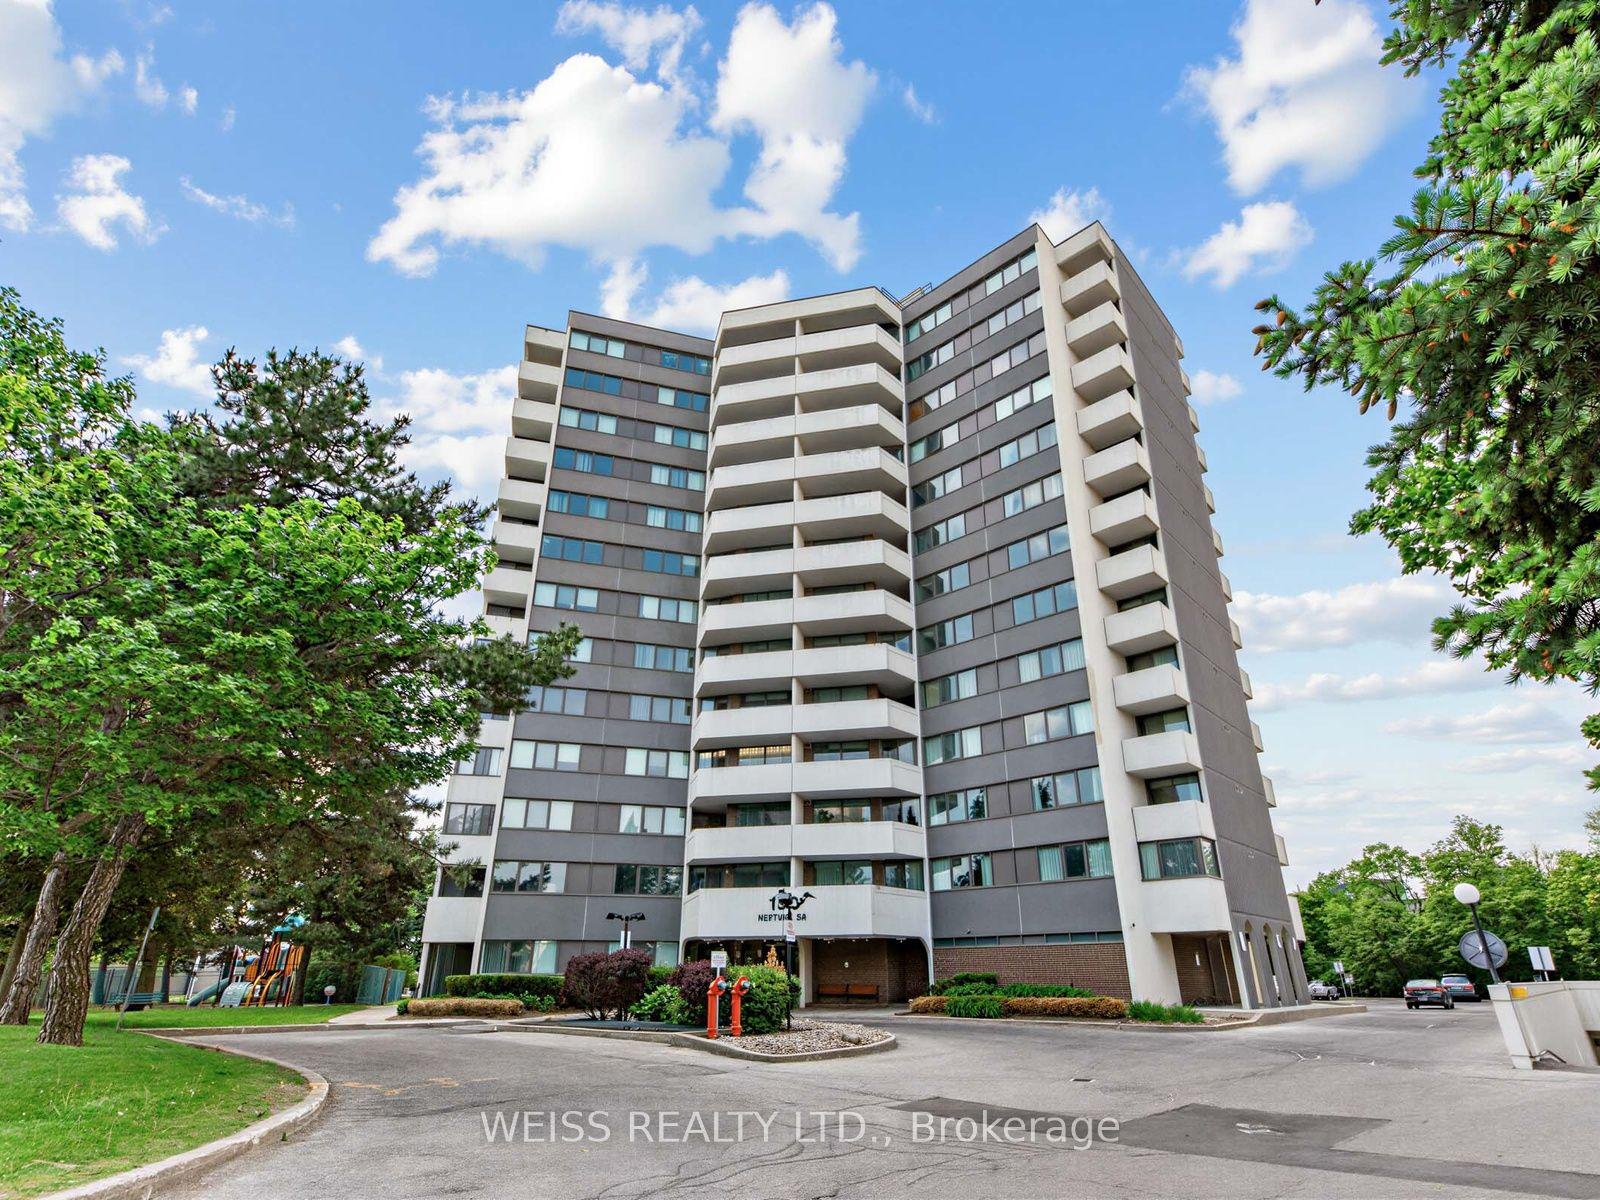
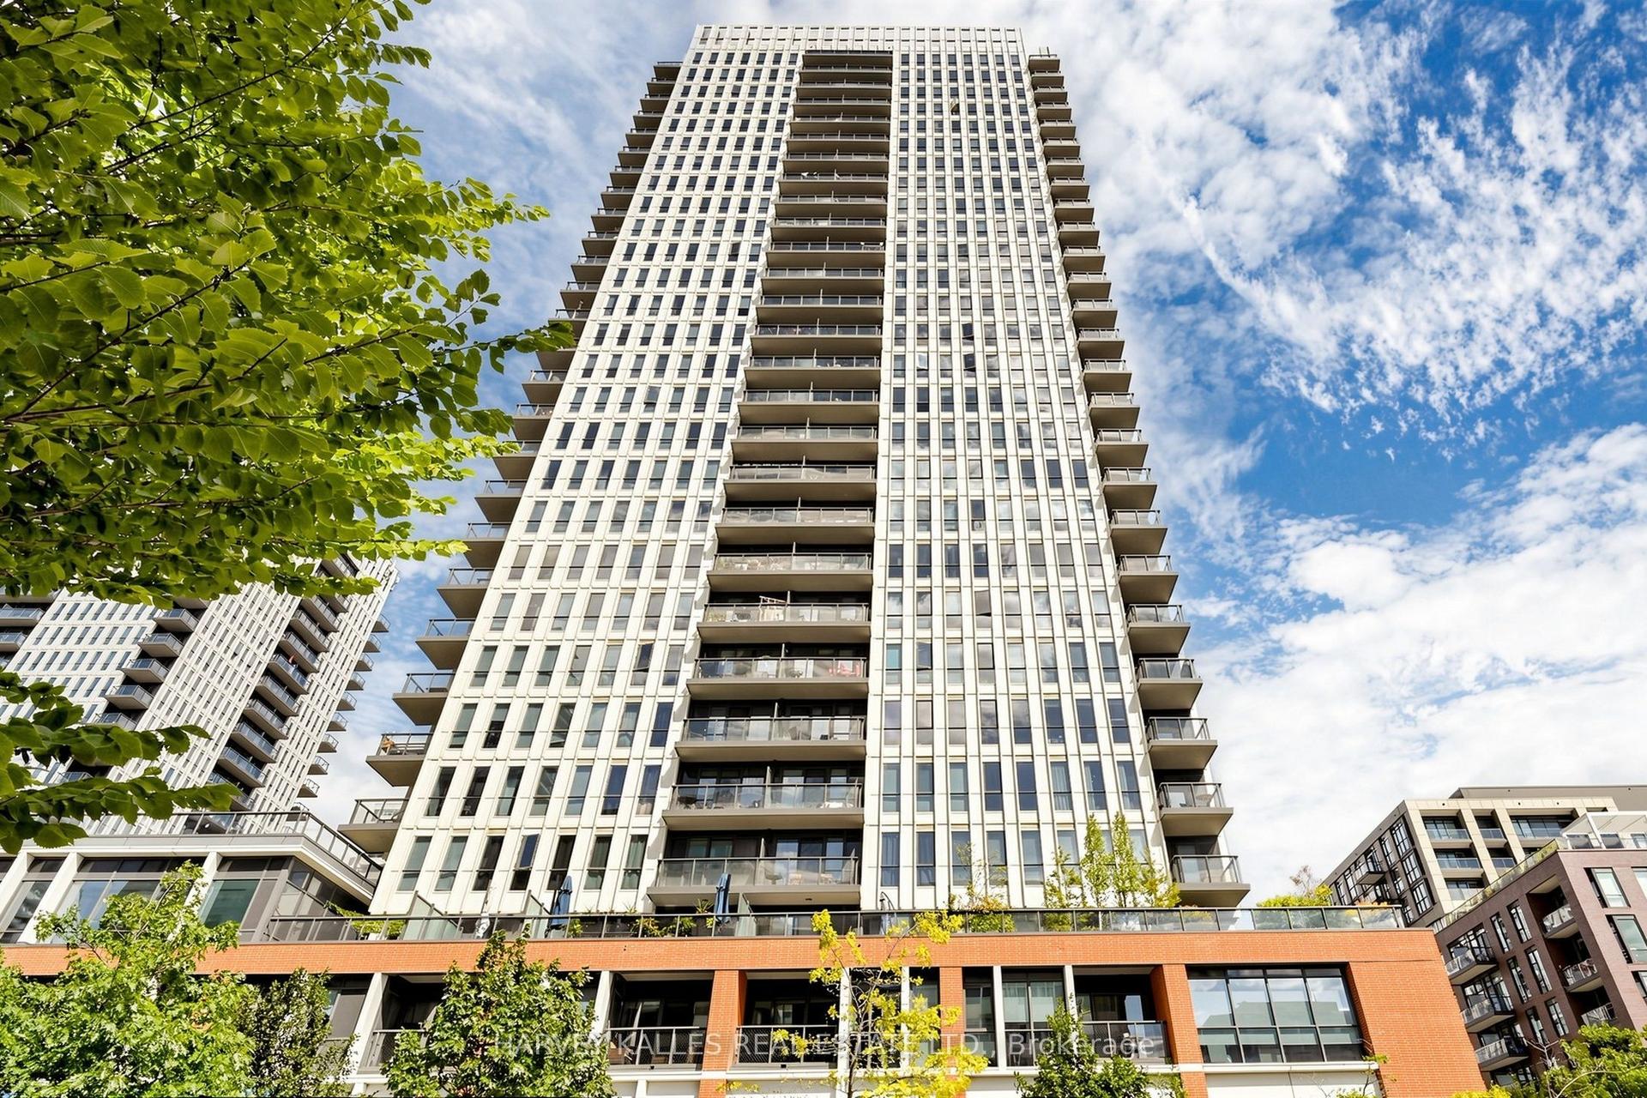
For Sale
Just Listed
285 Dufferin Street 1405 #1405
South Parkdale, Toronto, ON
$479,900
1+1Bd
1Ba
250+sqft
0Parking
$1920/sqft
CondoMLS# W13883832Listed 2026-10-100 DOM
Cooling
Central Air
Just listed! New listings in Toronto often receive offers within the first week.
About this home
Step into this modern urban sanctuary at X02 Condos in the heart of King West. This west-facing one bedroom plus den makes the most of just shy of 500 sq ft with soaring 10-foot ceilings, an open-concept layout, floor-to-ceiling windows, abundant natural light, and a spacious balcony perfect for enjoying outdoor living. The bedroom offers ample closet space, and the den is a dedicated work-from-home space with room for a desk. The European-style kitchen is finished with a tile backsplash and fully integrated appliances. Residents enjoy world-class amenities, including 24/7 concierge, a state-of-the-art fitness centre, boxing studio, golf simulator, and premium co-working spaces. With a perfect 100 Transit Score and 95 Walk Score, you are steps from everything, including the 504 King Streetcar, Exhibition GO Station, and essentials like Longo's and Shoppers Drug Mart. Car-free living at its best, with transit at your doorstep. Luxury, convenience, and lifestyle living in King West.
Rooms
Other
| Living Room | 2.74 × 2.74 m | Laminate W/O To Balcony Window Floor to Ceiling |
| Dining Room | 2.56 × 3.04 m | Laminate Combined w/Kitchen Open Concept |
| Kitchen | 2.56 × 3.04 m | Laminate Combined w/Dining B/I Appliances |
| Primary Bedroom | 2.62 × 3.20 m | Laminate Closet Window Floor to Ceiling |
| Den | 1.92 × 2.07 m | Laminate Open Concept |
Features
- None
- Central Air
- Apartment
Financials
Annual Taxes
$2,509.1
Estimated Rental Income
Entire property$2,100 – $2,800/mo
Rental yield5.3% – 7.0%
*Estimates based on comparable rentals in the area. Actual income may vary.
Market Data — Toronto
Days on market0 days
Buyer's MarketSeller's Market
Based on active listings in Toronto. Data updates daily.
Demographics — Toronto
Population
2,794,356
Avg Household Income
$102,000
Age Distribution
0-19
19%
20-34
24%
35-49
21%
50-64
19%
65+
17%
Ownership53% own · 47% rent
EnglishMandarinCantoneseTagalogTamil
Getting around
How walkable, bikeable, and transit-friendly this neighbourhood is.
91
/ 100
Walk Score
Walker's Paradise
75
/ 100
Transit Score
Excellent Transit
62
/ 100
Bike Score
Bikeable
Scores are estimates based on neighbourhood data and are for informational purposes only.
MLS® data courtesy of the Toronto Regional Real Estate Board (TRREB).
The information provided herein must only be used by consumers that have a bona fide interest in the purchase, sale, or lease of real estate and may not be used for any commercial purpose or any other purpose. Listing information is deemed reliable but is not guaranteed accurate by the Toronto Regional Real Estate Board, the listing brokerage, or this website. The trademarks REALTOR®, REALTORS® and the REALTOR® logo are controlled by The Canadian Real Estate Association (CREA) and identify real estate professionals who are members of CREA. MLS®, Multiple Listing Service®, and the associated logos are owned by CREA. Not intended to solicit properties currently listed for sale or buyers under contract.
You may also like
More homes in Toronto
Hand-picked listings with a similar price range and style.
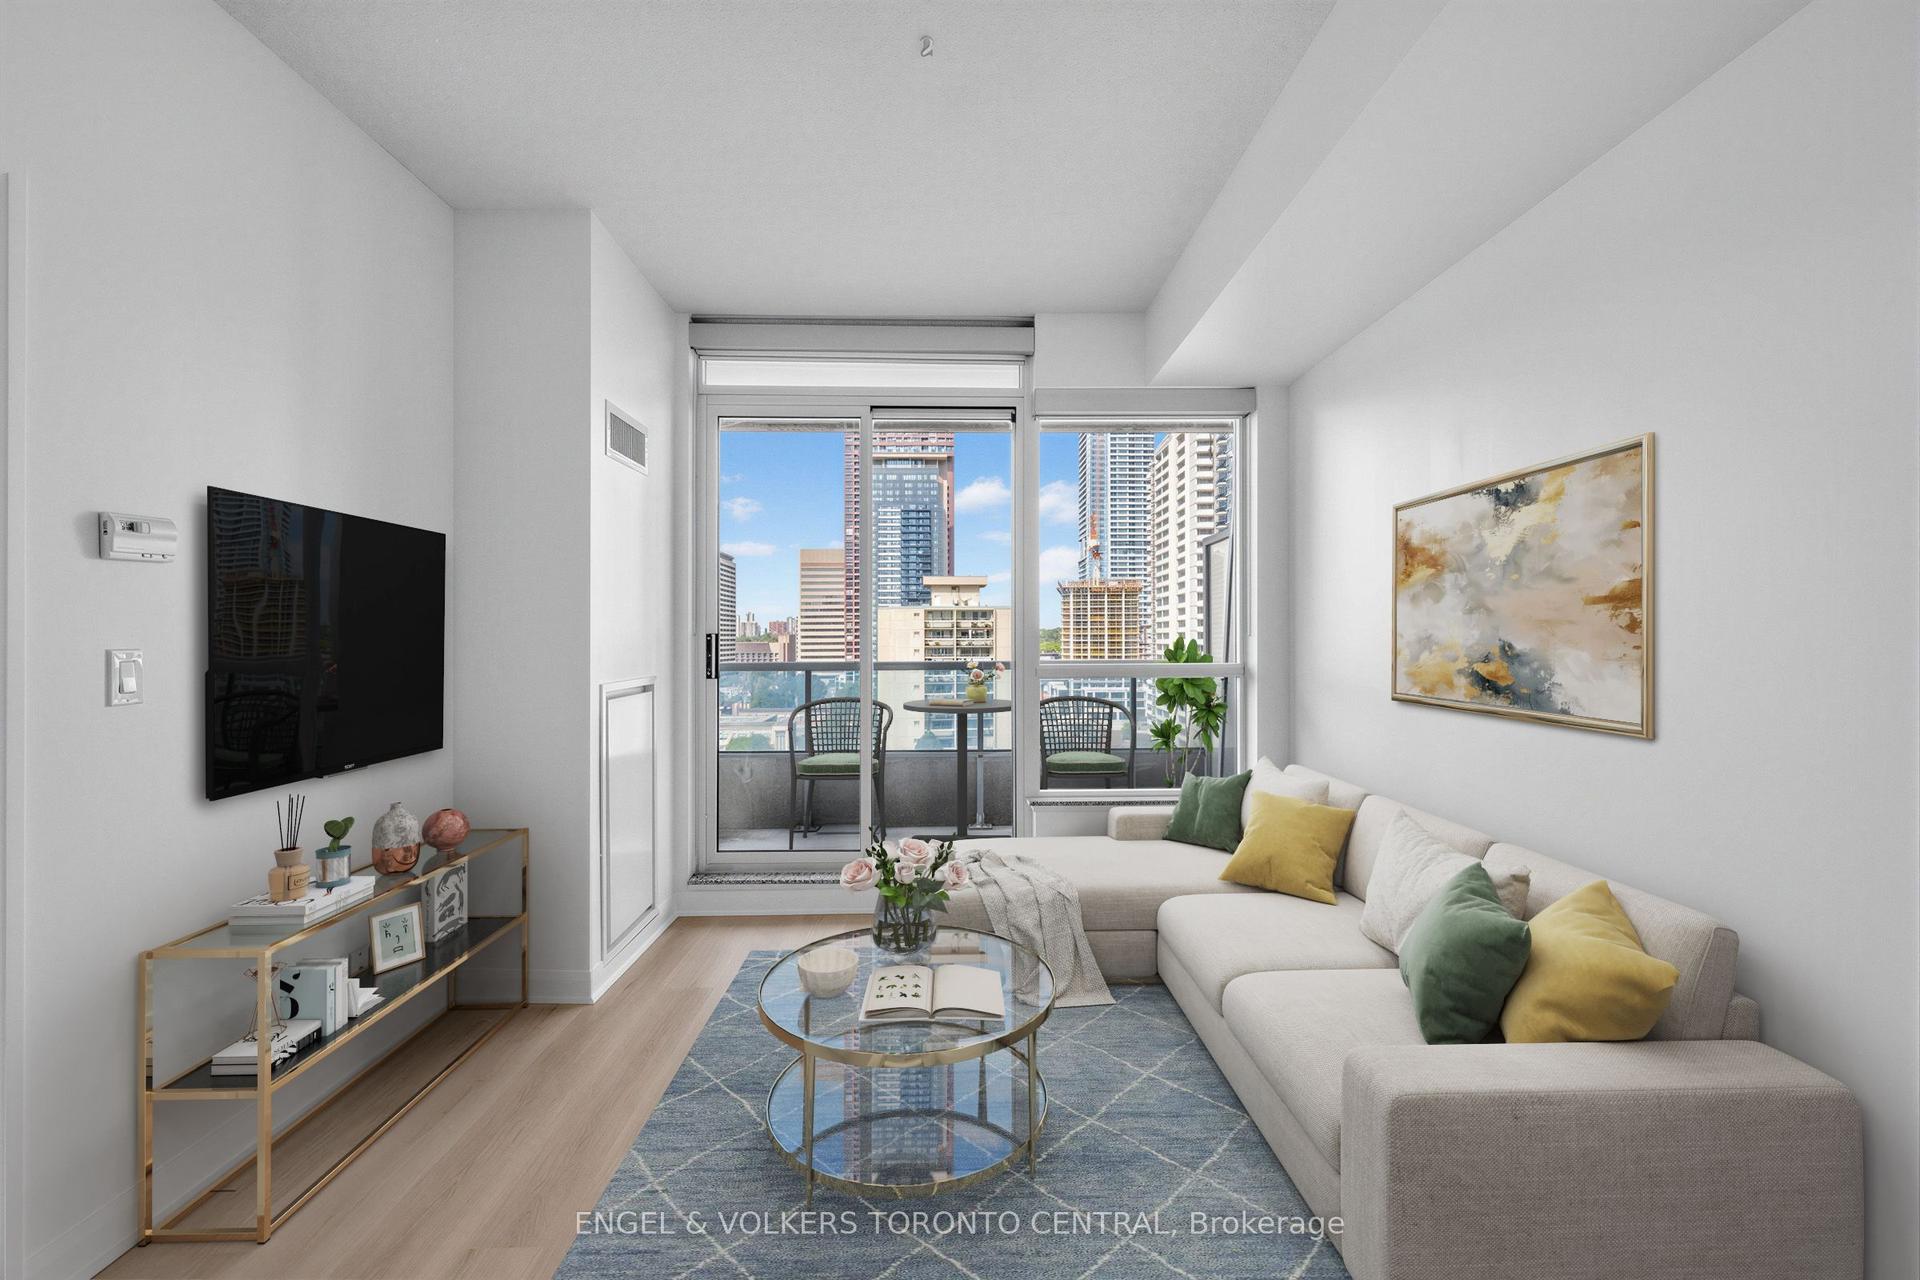
For Sale11 days ago
$569,000
Condo
est. $2,495/mo
500 Sherbourne Street 1101 #1101, North St. James Town
Toronto, ON
1+1 bd
1 ba
650
0
MLS# C13839560Engel & Volkers Toronto Central
WhatsApp Aman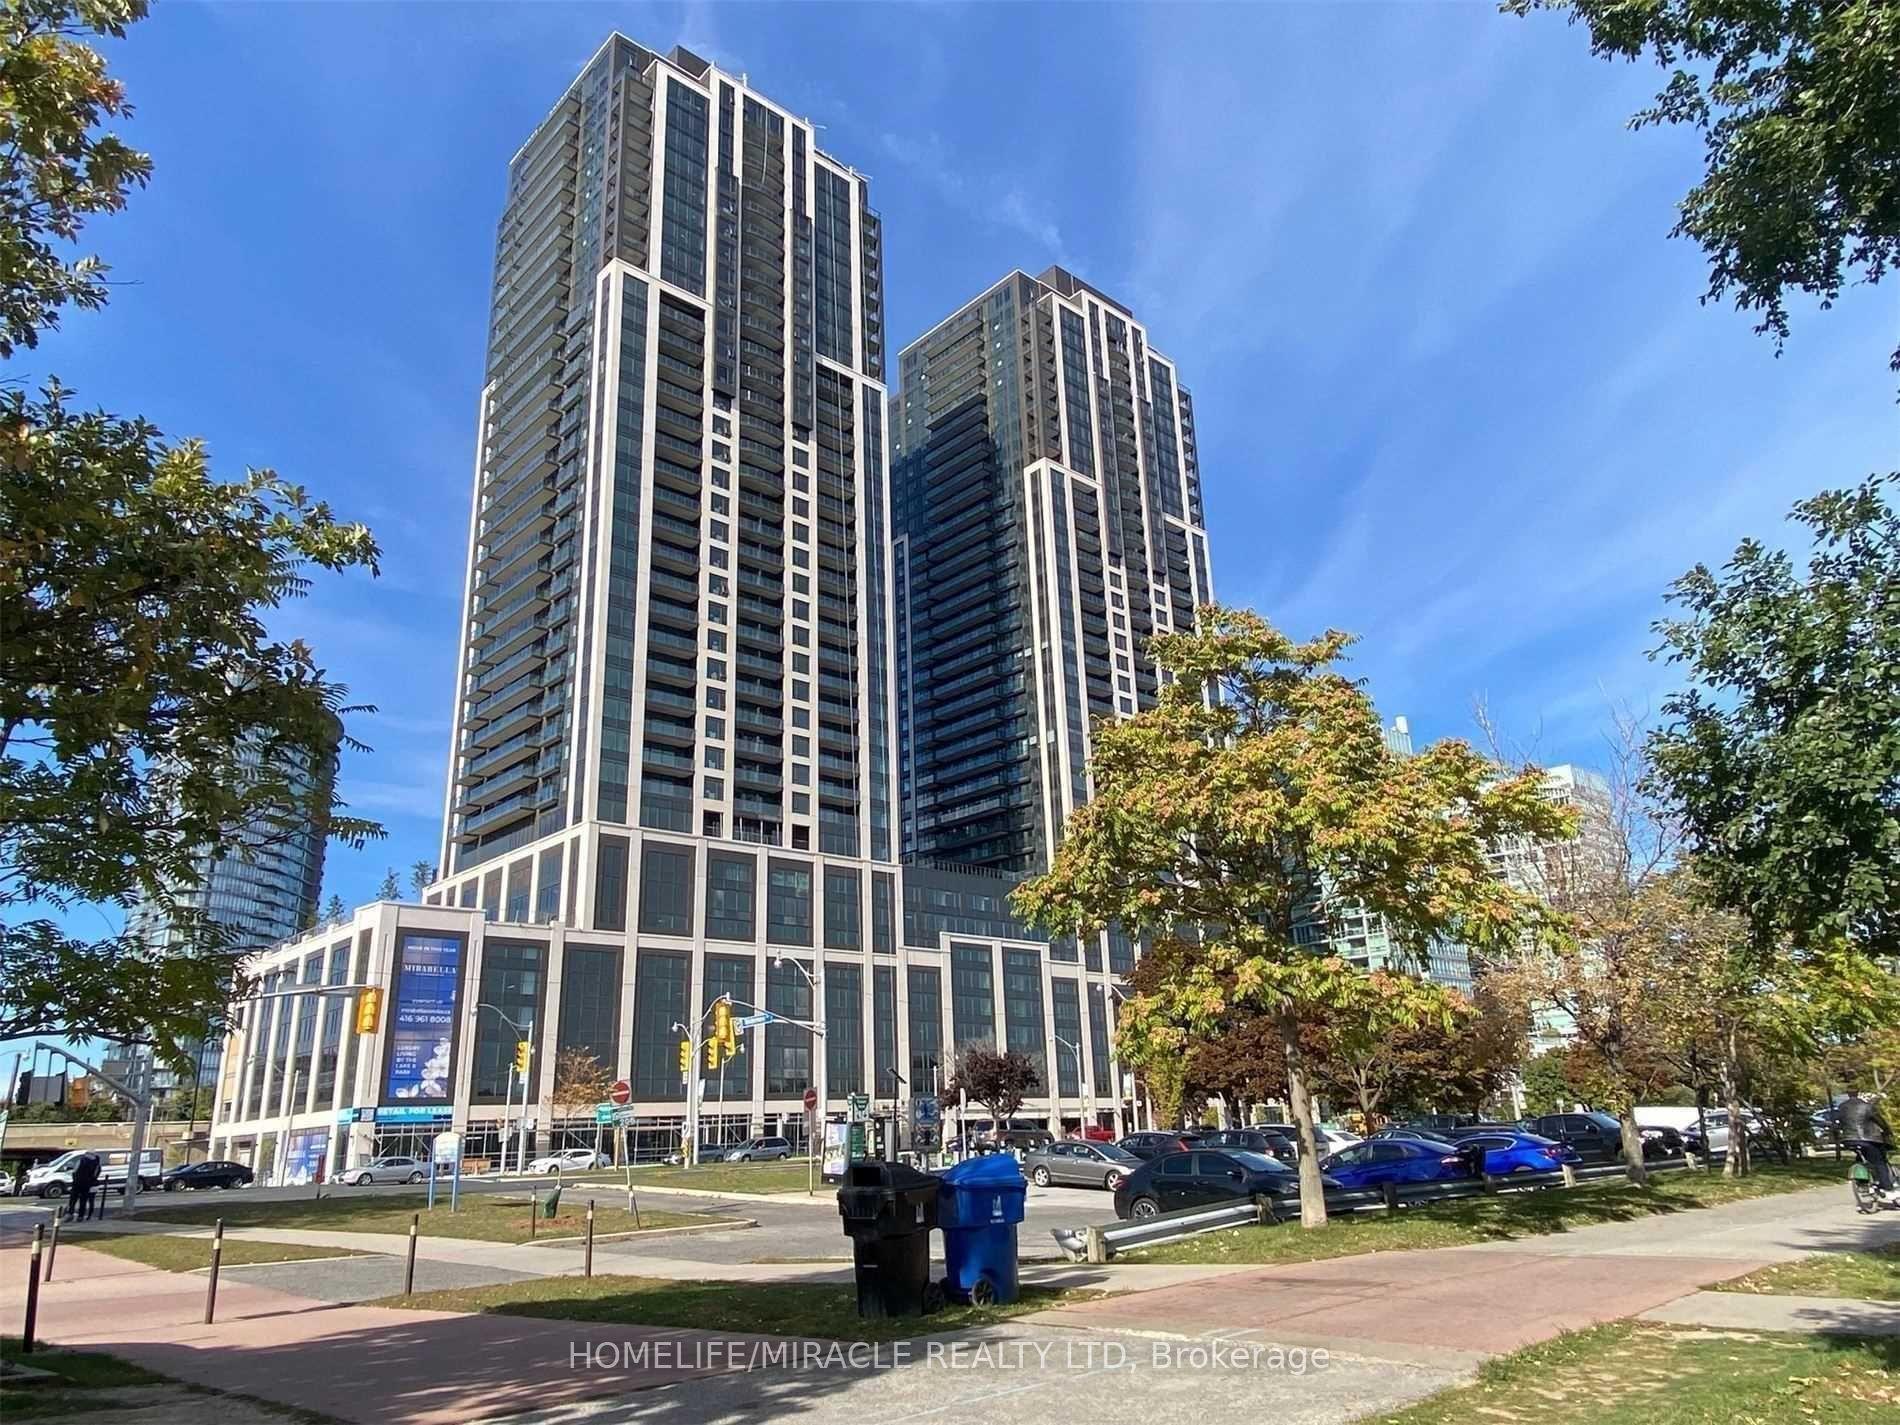
For Sale19 days ago
$598,888
Condo
est. $2,626/mo
1928 Lakeshore Boulevard W 3803 #3803, High Park-Swansea
Toronto, ON
2 bd
2 ba
750
1
MLS# W13810880Homelife/Miracle Realty Ltd
WhatsApp Aman