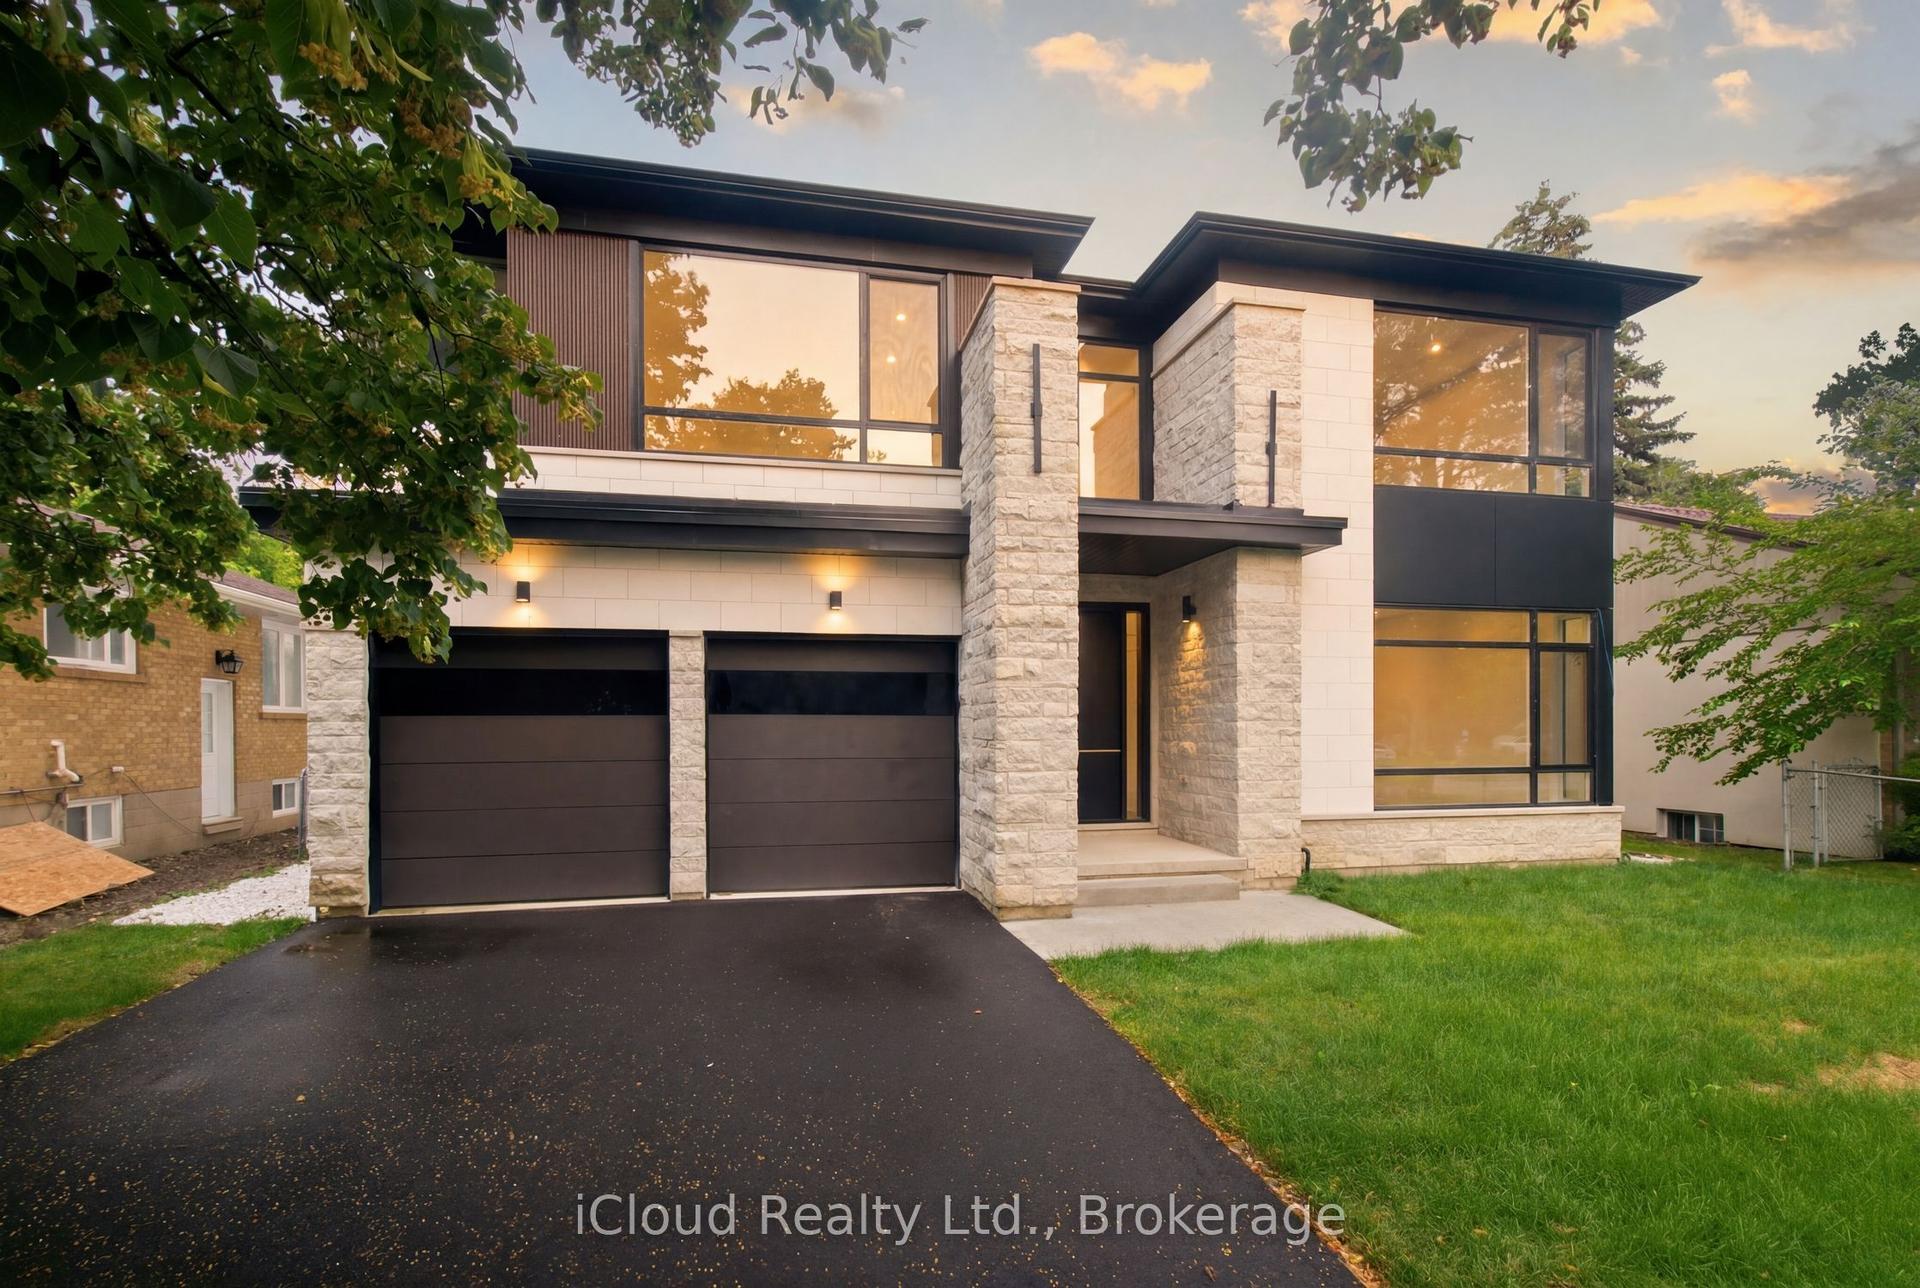
For Sale
Just Listed
1623 Magenta Court
Mineola, Mississauga, ON
$3,990,000
2+3Bd
8Ba
3,250+sqft
8Parking
115 x 105 ftlot
$1228/sqft
DetachedMLS# W13883908Listed 2026-10-102 DOM
Heating
Separate Heating Controls
Cooling
Central Vacuum
Basement
Finished
Just listed! New listings in Mississauga often receive offers within the first week.
About this home
Prime opportunity for contractors, builders, and investors to take over an advanced-stage luxury project in prestigious Mineola West. Approximately 90% of construction is complete, significantly reducing the time, cost exposure, and complexity associated with starting a custom build from the ground up. Designed as an approximately 6,500 sq. ft. Raised Bungalow, the residence features high-quality materials throughout, with the remaining finishes ready to be customized. All architectural drawings and a detailed breakdown of completed and outstanding work are available upon request, allowing qualified buyers to assess the remaining scope. The existing architecture and the contractor are willing to cooperate with the new owner, offering valuable continuity and firsthand knowledge of the project. A rare chance to acquire a substantially completed custom-home project, shorten the path to completion, and unlock its full potential in one of Mississauga's most sought-after neighbourhoods.
Rooms
Main Floor
| Living Room | 1.00 × 1.00 m | Ceramic Floor |
| Bathroom | 2.74 × 2.06 m | 2 Pc Bath |
| Dining Room | 1.00 × 1.00 m | Ceramic Floor |
| Bathroom | 2.74 × 2.77 m | 4 Pc Bath |
| Family Room | 1.00 × 1.00 m | Ceramic Floor Gas Fireplace Open Concept |
| Bedroom | 2.74 × 2.74 m | Ensuite Bath |
| Kitchen | 1.00 × 1.00 m | Ceramic Floor Centre Island Stainless Steel Appl |
| Bedroom | 3.07 × 3.07 m | |
| Primary Bedroom | 1.00 × 1.00 m | Ceramic Floor 5 Pc Ensuite Walk-In Closet(s) |
| Dining Room | 2.84 × 2.87 m | |
| Bedroom 2 | 1.00 × 1.00 m | Ceramic Floor 4 Pc Ensuite B/I Closet |
| Kitchen | 2.74 × 2.97 m | |
| Living Room | 4.11 × 6.35 m | |
| Primary Bedroom | 3.07 × 4.32 m |
Basement
| Recreation | 1.00 × 1.00 m | Heated Floor Wet Bar Fireplace |
| Bedroom 3 | 1.00 × 1.00 m | Heated Floor 4 Pc Ensuite B/I Closet |
| Bedroom 4 | 1.00 × 1.00 m | Heated Floor 4 Pc Ensuite B/I Closet |
| Laundry | 1.65 × 3.05 m | |
| Bedroom 5 | 1.00 × 1.00 m | Heated Floor 4 Pc Ensuite B/I Closet |
| Recreation | 6.86 × 7.92 m | |
| Exercise Room | 1.00 × 1.00 m | Heated Floor Sauna 3 Pc Bath |
| Workshop | 7.01 × 4.19 m | |
| Media Room | 1.00 × 1.00 m | Heated Floor |
| Utility Room | 6.93 × 3.51 m |
Features
- Built-In Oven
- Central Vacuum
- Carpet Free
- Primary Bedroom - Main Floor
- Sauna
- In-Law Capability
- Separate Heating Controls
- Finished
- Separate Entrance
- Central Air
- Bungalow-Raised
Financials
Annual Taxes
$10,585.27
Estimated Rental Income
Entire property$2,600 – $3,800/mo
Basement apartment$1,800 – $2,500/mo
Rental yield0.8% – 1.1%
*Estimates based on comparable rentals in the area. Actual income may vary.
Market Data — Mississauga
Days on market2 days
Buyer's MarketSeller's Market
Based on active listings in Mississauga. Data updates daily.
Demographics — Mississauga
Population
717,961
Avg Household Income
$105,000
Age Distribution
0-19
21%
20-34
20%
35-49
21%
50-64
20%
65+
18%
Ownership71% own · 29% rent
EnglishUrduArabicPunjabiPolish
Getting around
How walkable, bikeable, and transit-friendly this neighbourhood is.
72
/ 100
Walk Score
Very Walkable
58
/ 100
Transit Score
Good Transit
60
/ 100
Bike Score
Bikeable
Scores are estimates based on neighbourhood data and are for informational purposes only.
MLS® data courtesy of the Toronto Regional Real Estate Board (TRREB).
The information provided herein must only be used by consumers that have a bona fide interest in the purchase, sale, or lease of real estate and may not be used for any commercial purpose or any other purpose. Listing information is deemed reliable but is not guaranteed accurate by the Toronto Regional Real Estate Board, the listing brokerage, or this website. The trademarks REALTOR®, REALTORS® and the REALTOR® logo are controlled by The Canadian Real Estate Association (CREA) and identify real estate professionals who are members of CREA. MLS®, Multiple Listing Service®, and the associated logos are owned by CREA. Not intended to solicit properties currently listed for sale or buyers under contract.
You may also like
More homes in Mississauga
Hand-picked listings with a similar price range and style.
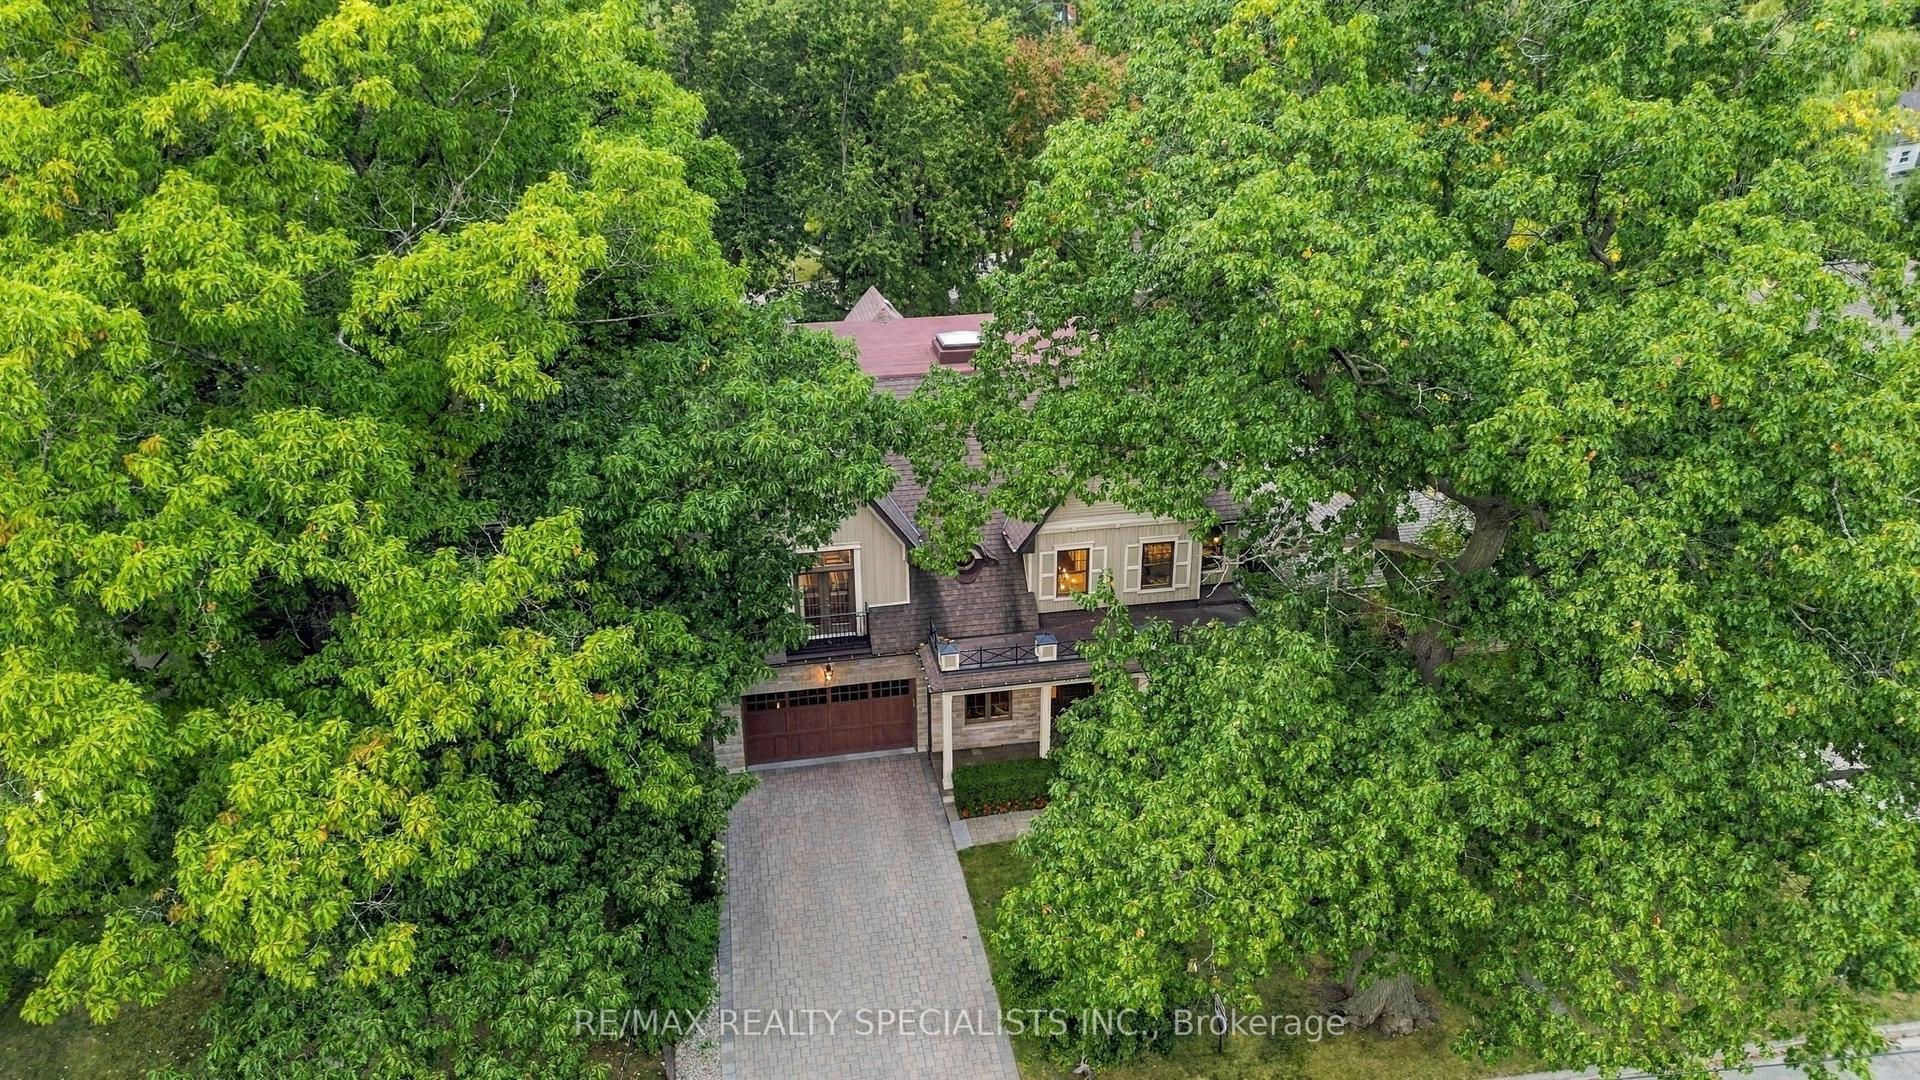
For Sale12 days ago
$3,399,999
Detached
est. $14,906/mo
53 Cumberland Drive, Port Credit
Mississauga, ON
4+1 bd
5 ba
4,250
6
MLS# W13845942Re/Max Realty Specialists Inc.
WhatsApp Aman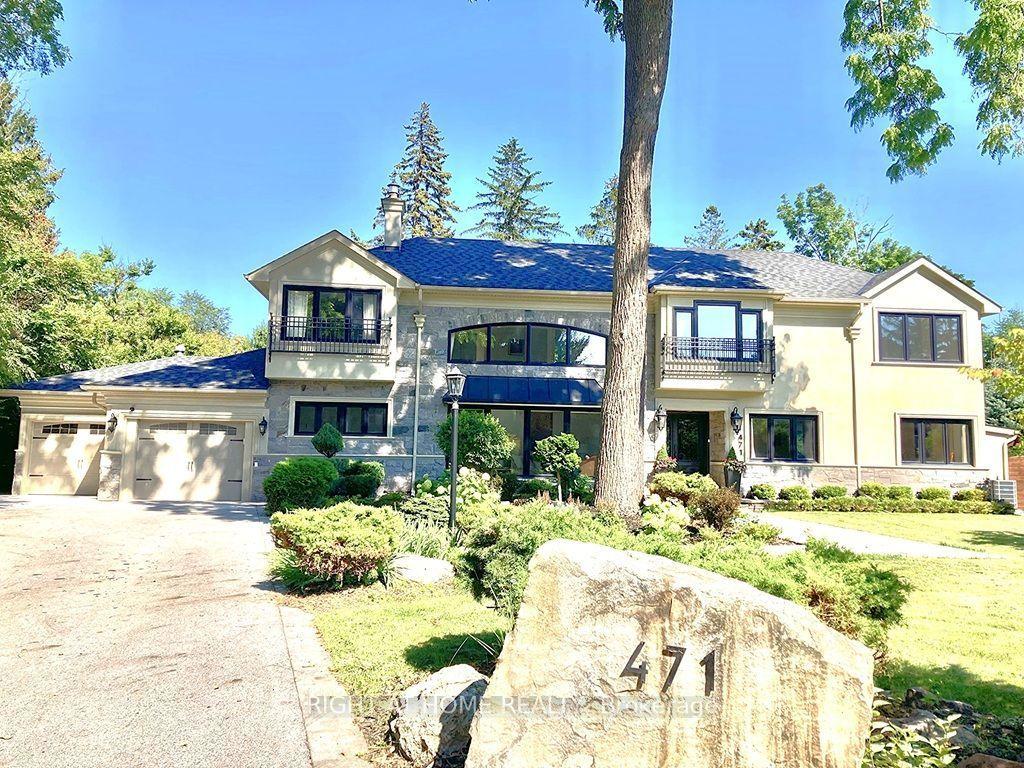
For Sale2 months ago
$2,998,000
Detached
est. $13,143/mo
471 Country Club Crescent, Clarkson
Mississauga, ON
5+2 bd
6 ba
4,250
8
MLS# W13643244Right At Home Realty
WhatsApp Aman